Exhibitsmax Logo
ASD Market Week 2024 20×30 Custom Booth

ASD Market Week 2024 20×30 Booth for HAZ in Las Vegas

A 600-square-foot exhibit combining product shelves and buyer discussions at ASD Market Week 2024 in Las Vegas.
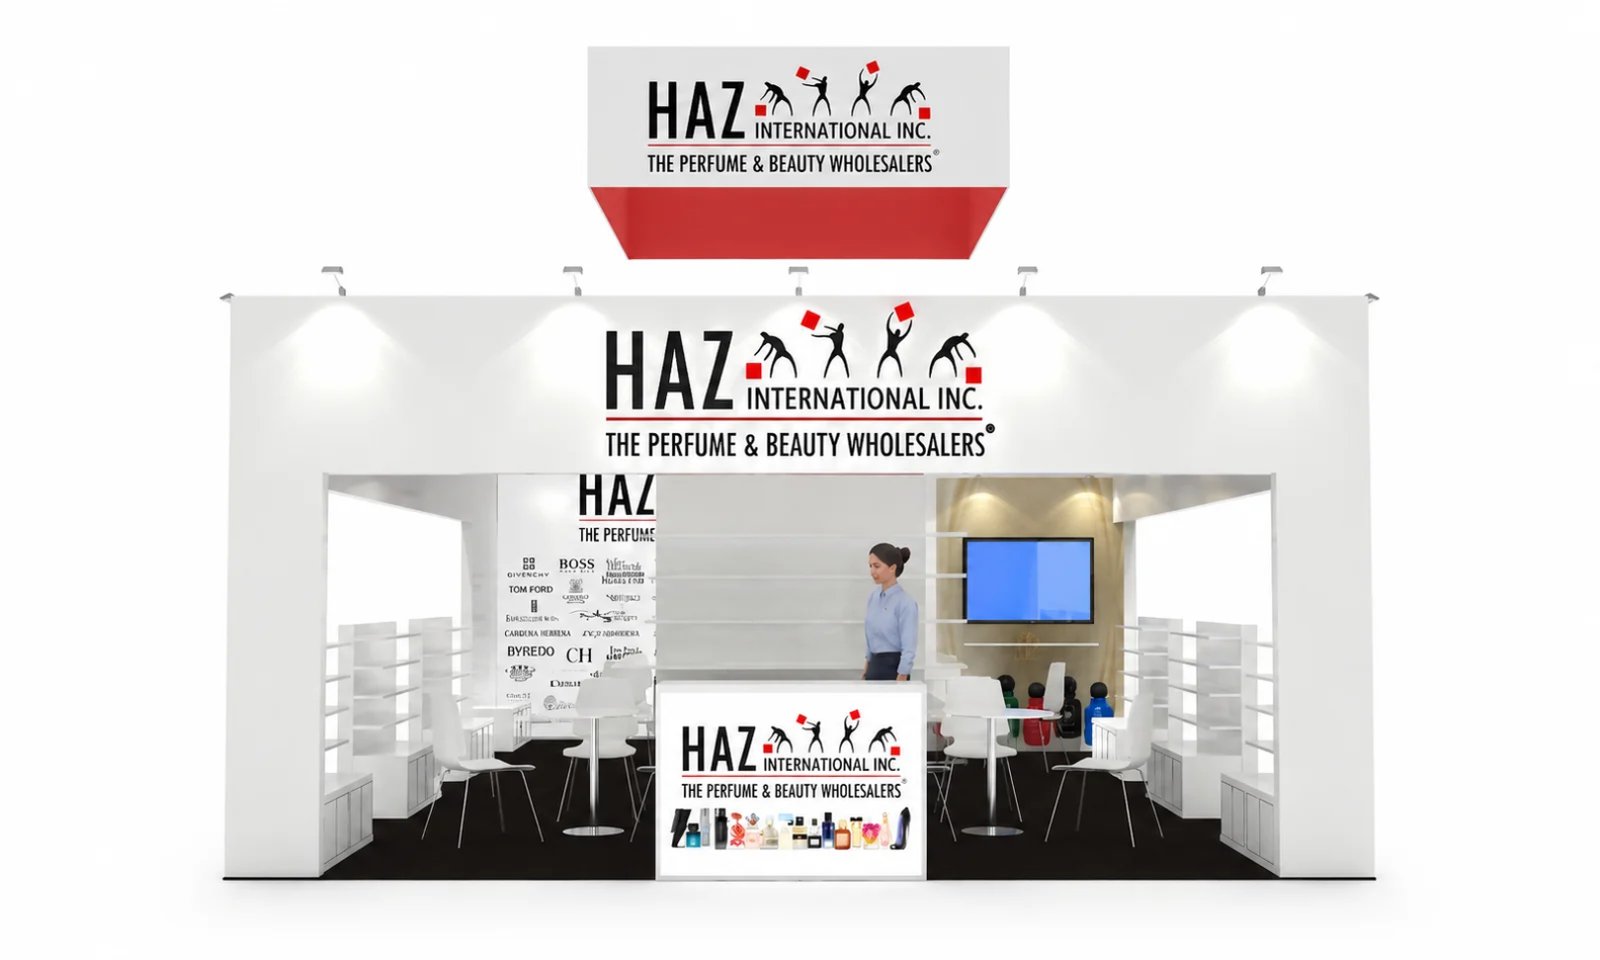
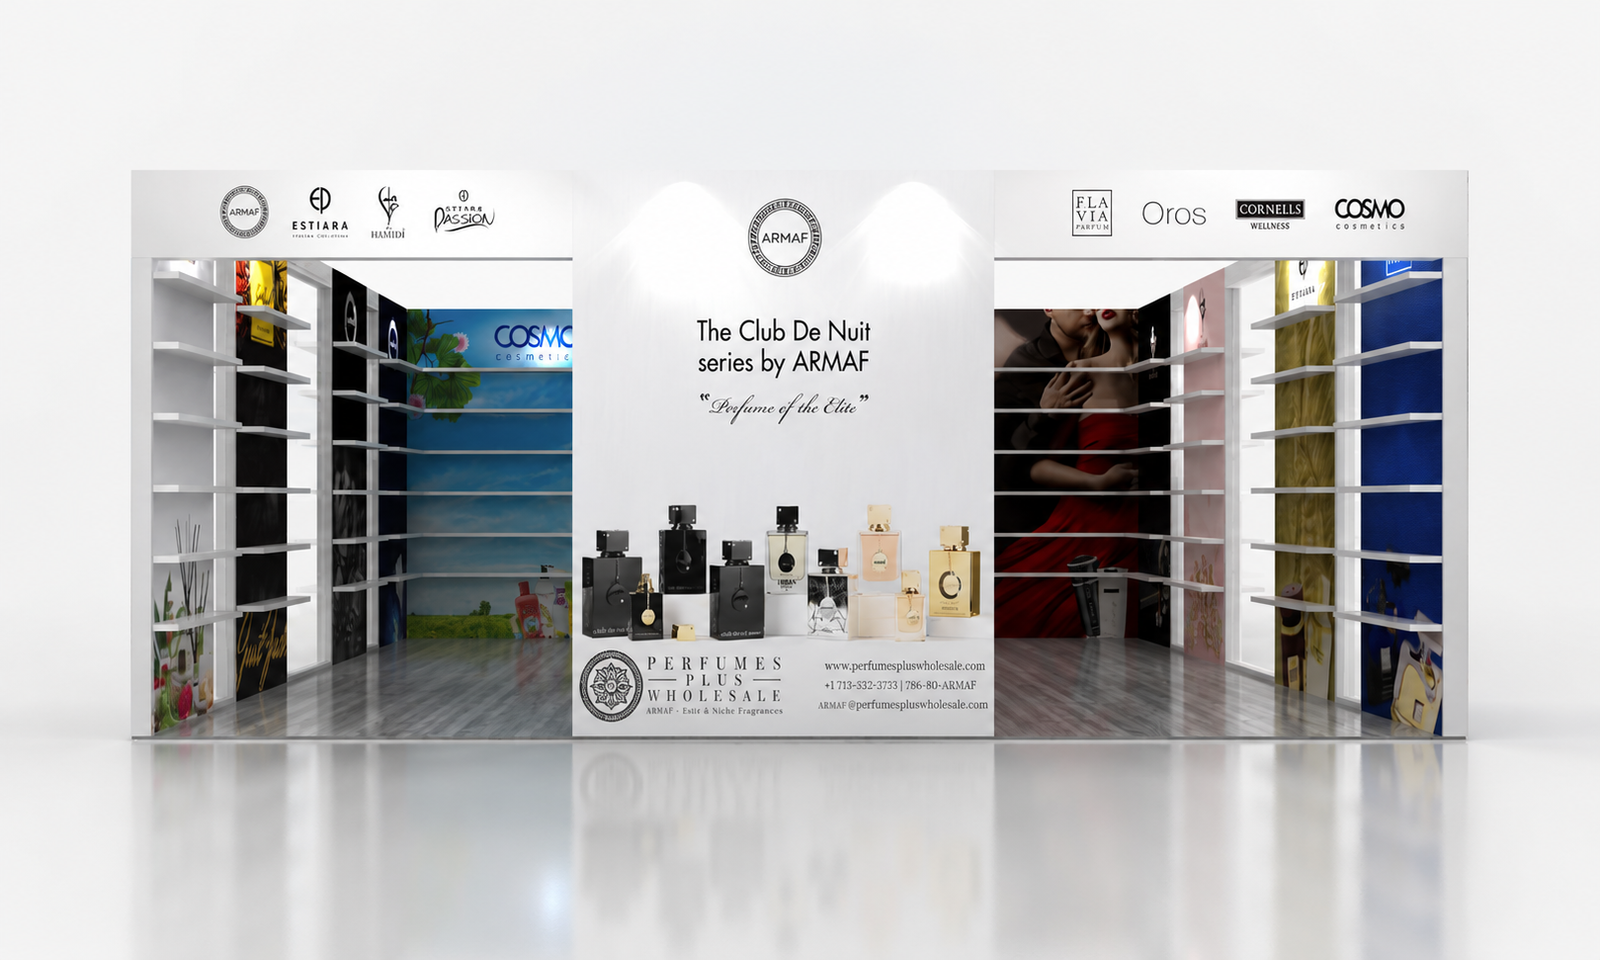
Front 3D rendering of HAZ’s 20x30 booth with white shelving and overhead branding
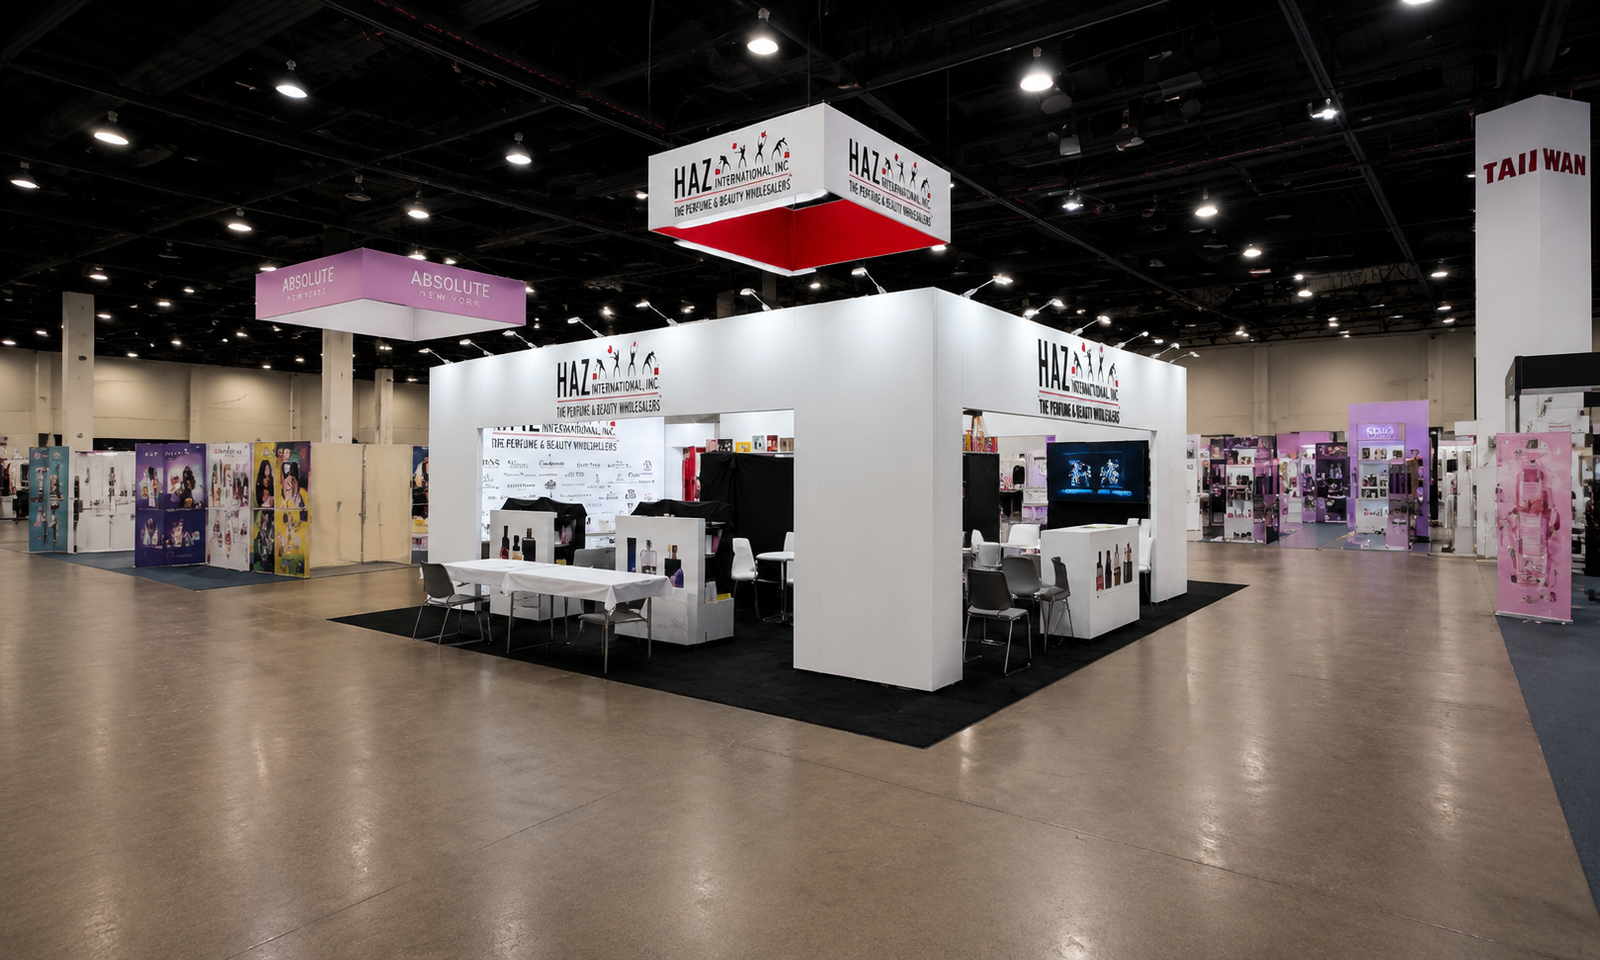
HAZ booth at ASD 2024 with red-and-white hanging sign and perimeter product displays
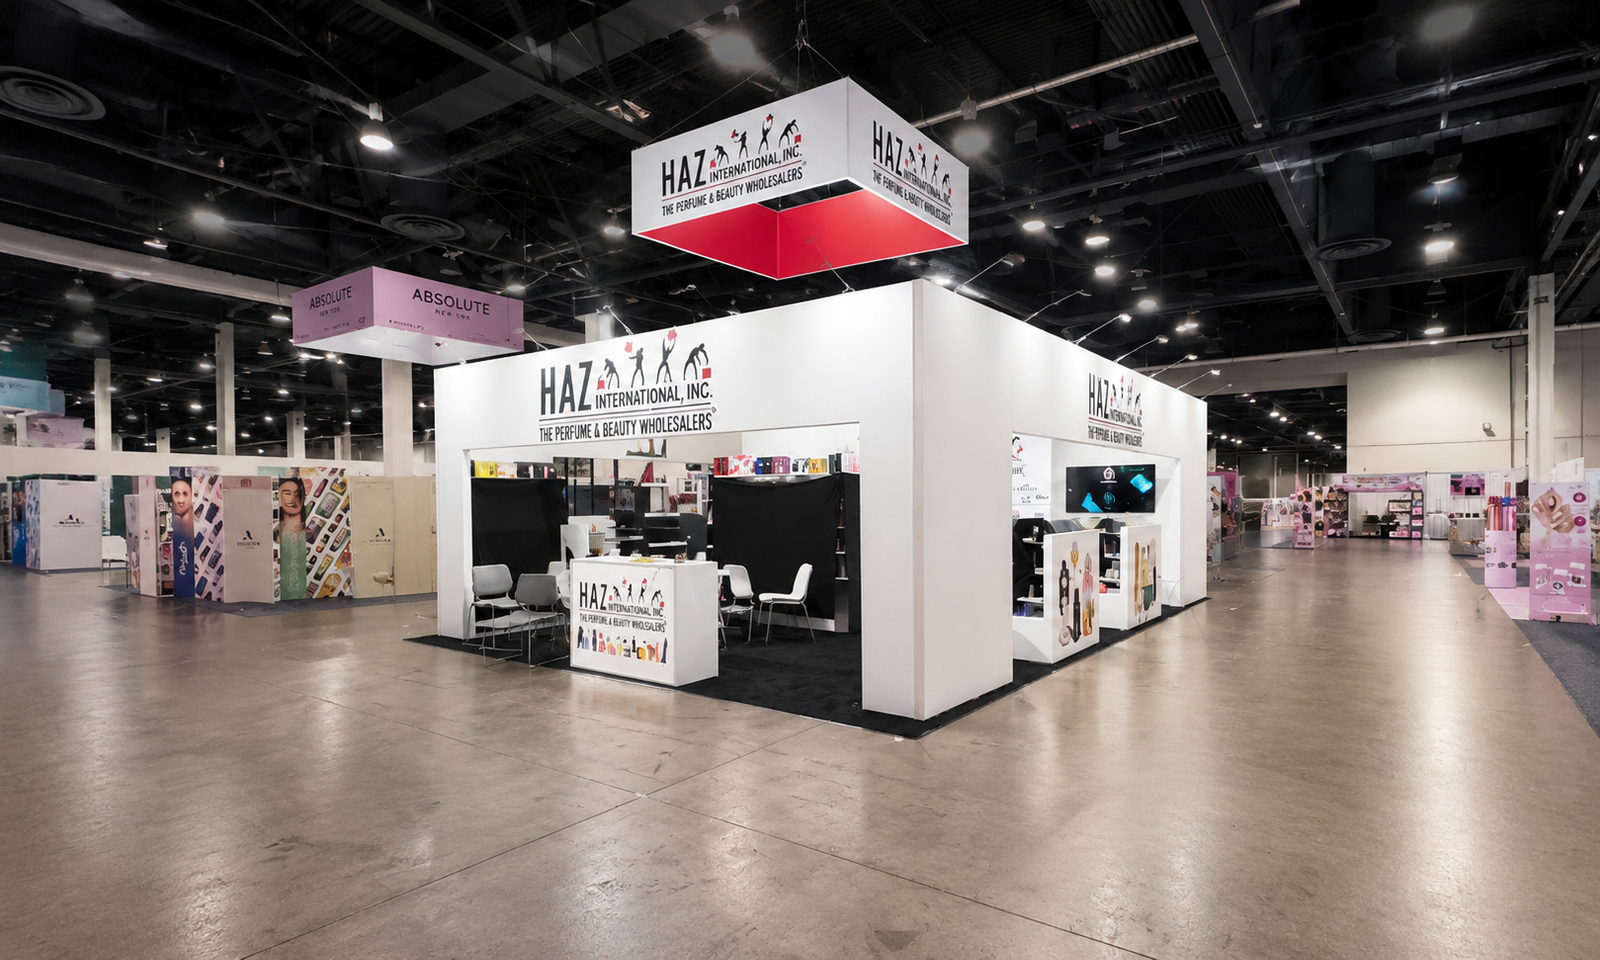
Angled HAZ exhibit view showing reception counter and fragrance display walls
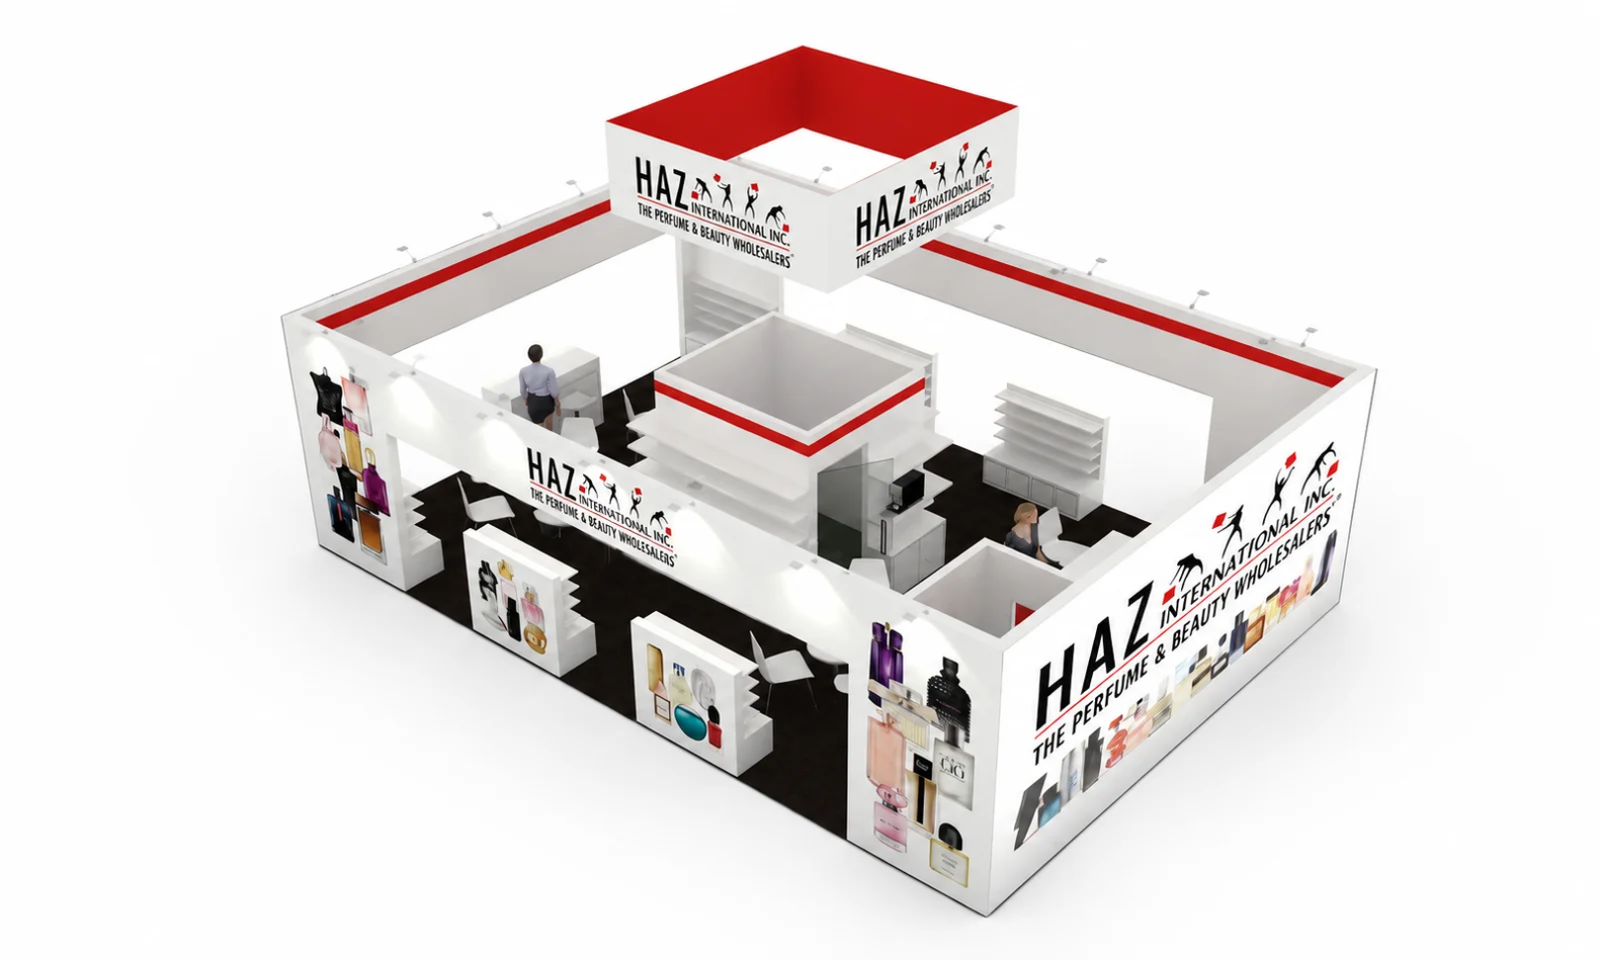
Elevated 3D view of HAZ’s booth shelving and interior meeting layout
Front 3D rendering of HAZ’s 20x30 booth with white shelving and overhead branding
HAZ booth at ASD 2024 with red-and-white hanging sign and perimeter product displays
Angled HAZ exhibit view showing reception counter and fragrance display walls
Elevated 3D view of HAZ’s booth shelving and interior meeting layout

Project Overview

Exhibitsmax delivered a 20×30 booth for HAZ at ASD Market Week 2024 in Las Vegas. The project brought fragrance merchandising into a 600-square-foot space with room for visitor conversations.
Client Goals

Organize perfume and beauty-product presentations while retaining space for wholesale buyer discussions.

Design & Layout Solution

White walls and shelving created a neutral background for products and brand messaging. A red-and-white hanging sign identified the exhibit above the floor. The perimeter display areas and branded counter addressed visitors from the aisles, while meeting furniture occupied the interior. This separated browsing from longer discussions within the 20×30 footprint.

Production & Installation at Las Vegas Convention Center

Exhibitsmax supported the project with booth design, 3D visualization, fabrication and graphic production, followed by transportation and show-site installation. The project scope also included rental elements, storage, dismantling and pre-show assembly. Custom-fabricated components and rental elements were coordinated within the same exhibit scope.

For a layout of this kind, the production review needs to address shelf spacing, HAZ graphic alignment, counter placement and routes into the meeting area. Packing and exhibit transportation must connect with venue receiving and the installation and dismantling sequence. These are planning considerations for a similar project; specific show services depend on the event requirements.

Completed Result

The completed booth brought product shelving, wholesale messaging and meeting space into one coherent HAZ-branded environment.

Compare more 20×30 booth designs and projects when planning a similar footprint.
Project Specifications

Related Trade Show Booth Case Studies

Versatile Configurations

Explore Booths By Size

From compact 10x10 modules to expansive custom multi-level island exhibits, browse our trade show booth portfolio by exact dimensions.

20x30 Booth Planning FAQs

How does this 20×30 booth organize fragrance merchandising?

White walls and shelving created a neutral background for products and brand messaging. A red-and-white hanging sign identified the exhibit above the floor. The perimeter display areas and branded counter addressed visitors from the aisles, while meeting furniture occupied the interior. This separated browsing from longer discussions within the 20×30 footprint.

What should be reviewed before producing a booth like HAZ’s?

Review shelf spacing, HAZ graphic alignment, counter placement and routes into the meeting area. Use scaled plans and 3D views to compare the display, furniture and visitor positions before production. A pre-show assembly can reveal fit or access issues before the components are packed. For a future event, confirm the assigned floor plan and current exhibitor manual; a past project does not establish the rules for a new show.

Can a 20×30 exhibit combine product shelves and buyer discussions?

This project is a useful reference because the completed booth brought product shelving, wholesale messaging and meeting space into one coherent HAZ-branded environment. Start by prioritizing the products or information visitors need to see, then reserve the space required for conversations and staff access. Use actual furniture and product dimensions rather than treating every open area in a rendering as usable space. Share your show, floor plan and functional requirements with Exhibitsmax to develop a layout for your event.