A 20×70 trade show booth rental gives your team 1,400 square feet for vehicles, large products, demonstrations and buyer meetings. Exhibitsmax develops rental and hybrid layouts that combine reusable components, custom graphics and selected fabricated features. Across a 70-foot frontage, repeated branding and several engagement points help visitors find the right products without walking the entire length.
Explore the LUXO project, then compare configurations and rental scope. Plan cross-booth routes, product clearances, meeting areas and staff access together. Our Las Vegas production team coordinates preparation, freight and U.S. installation around your assigned open sides, approved design and current event requirements.
SEMA 2022 — LUXO · Las Vegas Convention Center. Explore the design rendering, then open the case study for the project story and installed exhibit views.
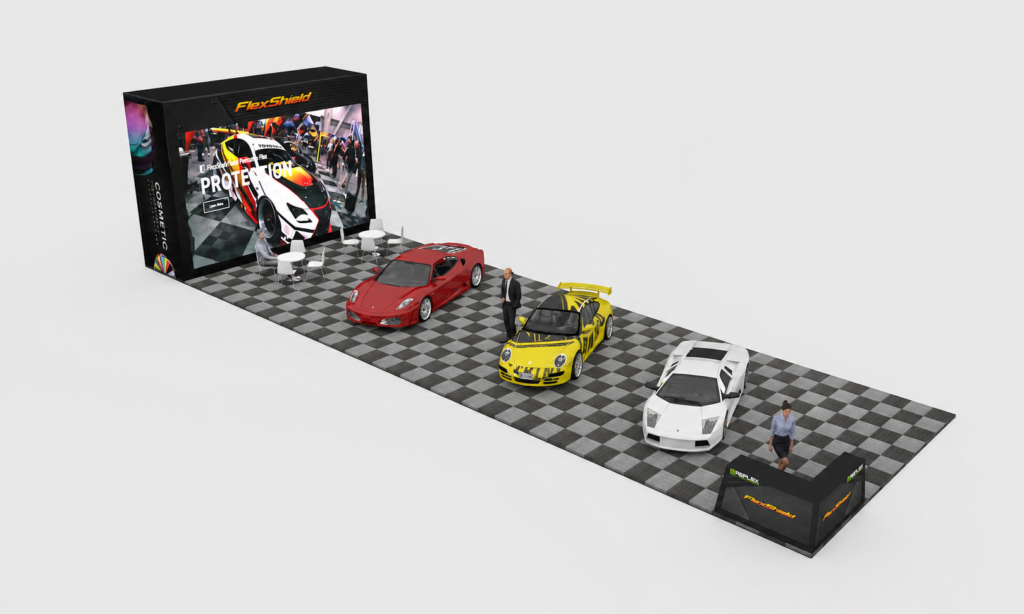
LUXO’s SEMA 2022 project at the Las Vegas Convention Center used a long 20×70 footprint to connect automotive displays, FlexShield product presentation and visitor conversations. The design rendering arranged three vehicle positions along the length, with reception at one end and meeting furniture near a large branded presentation structure at the other. Checkered flooring connected the display areas. The case study also includes installed views with FlexShield graphics, digital presentation, counters and seating. It offers a practical reference for keeping full-size products visible while giving visitors distinct places to ask questions and discuss applications.
Start with the activities that need their own space along the frontage. These are planning approaches, not fixed rental packages. Component availability, dimensions and the final fabrication scope are confirmed for your show.
VEHICLES + LARGE PRODUCTS
Multi-Vehicle or Equipment Showcase
Distribute full-size displays along the booth, using repeated brand cues and nearby conversation points. Leave cross-booth access between displays so visitors can approach individual products without following a single long route.
Confirm: dimensions, weights, door or operating clearances, delivery sequence, positioning responsibilities and event approval requirements.
PRODUCT RANGES + LIVE DEMOS
Distributed Demonstration Rental
Give each product family an identifiable demonstration station with its own graphics, counter and specified digital content. Share reception and support space while keeping queues and audience areas clear of neighboring activities.
Confirm: concurrent demos, audience size, staffing, power locations, sound, playback and cable routes.
APPOINTMENTS + WALK-UP VISITORS
Meeting & Hospitality Rental
Place meeting and lounge areas near the products they support, rather than concentrating all conversations at one end. Selected partitions and furniture can define quieter spaces while preserving routes to reception and staff supplies.
Connect rental structures with custom display fixtures, branded finishes and repeated architectural elements. Plan a consistent visual identity across the length while giving each engagement zone a distinct purpose.
Confirm: rental versus owned components, fabrication and engineering scope, graphic changes, packing and return arrangements. LED walls and overhead signs are separately specified features.
Review the floor plan and display schedule with our trade show booth rental team. A 20×70 footprint does not automatically establish island configuration, suspended-sign eligibility or component availability.
How to Plan a 20×70 Trade Show Booth
Repeated Visual Anchors
Repeat clear brand identification and orientation cues along the 70-foot frontage. Visitors approaching from either end should understand the exhibit without searching for a single distant logo.
Multiple Engagement Zones
Give product displays, demonstrations and conversations distinct places within one coherent brand environment. Each zone needs a clear purpose and a visible connection to the next activity.
Cross-Booth Circulation
Use the 20-foot depth to provide routes between nearby activities and the assigned open aisles. Avoid arranging structures and furniture as a continuous barrier that forces an end-to-end walk.
Long-Distance Sightlines
Coordinate architecture, graphics and digital media for views from different approaches. Consider overhead branding only where current event and venue requirements permit it.
How to Zone a 20×70 Booth
A 1,400-square-foot elongated footprint benefits from several functional nodes rather than one central activity. Use this conceptual arrangement to discuss relationships between zones, then adapt it to your floor plan, products, assigned open sides and event requirements.
70 FT LONG × 20 FT DEEP · 1,400 SQ FT
ZONE 01Reception↕
ZONE 02Vehicle / Product Zone A↕
ZONE 03Demo / Digital↕
ZONE 04Meeting / Hospitality↕
ZONE 05Product Zone B↕
ZONE 06Storage / Staff↕
CONNECT NEARBY ACTIVITIES · KEEP CROSS-BOOTH ROUTES OPEN
Planning diagram, not a construction drawing or a fixed visitor route. Zone proportions and access points must follow the actual booth assignment. The diagram stacks on smaller screens for readability.
Review the concept in 3D visualization to check sightlines, vehicle clearances and routes between demonstrations and meetings before committing to the design.
What Can Fit in a 20×70 Booth?
Plan the mix around the activities that matter to your team, with enough room for visitors to move between them.
Multiple Product or Vehicle Displays
Allow space around full-size products for viewing, conversations and planned access. Product dimensions and placement sequence should guide the layout.
Large Demonstration Areas
Provide an identifiable demonstration zone with space for the presenter, equipment and audience without occupying the main circulation route.
Reception & Lead Capture
Use reception points to orient visitors and direct them to relevant products or specialists. Their placement should reflect the assigned open sides.
Multiple Meeting / Hospitality Zones
Separate short conversations from longer discussions or hospitality. Distributing these activities can reduce pressure on a single meeting area.
LED / AV / Digital Content
Position digital content where visitors can see it comfortably. Coordinate LED video wall integration with structure, power, cabling and viewing distance.
Storage & Back-of-House
Plan concealed space for supplies, literature and staff needs. Maintain usable access so restocking and technical support do not interrupt visitors.
What Changes at 1,400 Square Feet?
The larger footprint connects more products, services and people. Resolve these execution details alongside the design.
Freight & Drayage
Packed dimensions, weights and the order components are needed on site affect the shipping plan. Coordinate exhibit transportation with receiving, material handling and vehicle or equipment placement.
Electrical & Rigging
Multiple screens, lighting zones and demonstrations need coordinated service locations and cable routes. Review structural and suspended elements against current event requirements before finalizing orders and drawings.
Installation Labor
A long exhibit needs a defined build sequence and clear contractor handoffs. Align installation and dismantling with crew scheduling, access for large components and the event’s move-in and move-out windows.
Storage & Back-of-House
Give staff, supplies and technical equipment planned working space. Arrange empty-crate handling through the applicable event process rather than assuming shipping containers can remain inside the booth.
Project Management
Connect drawings, approvals, vendor responsibilities and service deadlines in one plan. Trade show project management helps coordinate production, freight, show services and on-site execution.
20×50 vs. 20×70 Booths
20×50 · 1,000 Square Feet
This footprint can already support several complete product, demonstration and meeting zones. It may fit a program where those activities have adequate space and staff can manage them efficiently. Explore 20×50 Booth Rental & Design →
20×70 · 1,400 Square Feet
The additional 400 square feet can accommodate more large products, vehicles, demonstrations, hospitality or back-of-house space. The extra length also needs stronger orientation cues and more deliberate visitor routes.
Both footprints are 20 feet deep. Decide whether the extra 20 feet of length serves a specific functional need, considering staffing, production, freight and show services.
Booth shape matters as much as total square footage. A 50×50 booth provides a larger, square 2,500-square-foot footprint with different zoning opportunities. Explore 50×50 Booth Projects →
What's Included in Our 20×70 Booth Rental?
For a long exhibit, the proposal should identify components and responsibilities by zone. This makes it easier to compare the visitor-facing design with the preparation, product handling and site work needed to deliver it.
Rental scope and responsibilities for a 1,400-square-foot exhibit
Scope item
What the proposal can include
What needs confirmation
Design & 3D planning
Views connecting display zones, repeated branding and cross-booth circulation.
Floor plan, product dimensions, revisions, engineering needs and approval dates.
Rental structures & furniture
Specified frames, counters, product fixtures, seating and storage components.
Quantities by zone, load capacity, rental duration and return conditions.
Graphics & custom fabrication
Approved graphics and individually listed fabricated features.
Artwork, finishes, ownership, future reuse and replacements.
Pre-show preparation
Agreed component-fit, graphic, hardware and lighting checks before packing.
Pre-assembly coverage, AV tests, product interfaces and zone-based packing sequence.
Transportation coordination
Packing and agreed outbound and return freight arrangements.
Exhibit freight versus vehicle or equipment shipping, receiving route and material handling.
Installation & dismantling
Defined booth assembly, dismantling and supervision.
Crew windows, access for large products, build sequence, overtime and official contractor work.
Project management
Coordination of approvals, production, freight and service deadlines.
Decision owners, service-order responsibilities, vendor handoffs and scope changes.
On-site coordination
Agreed setup checks, contractor handoffs and booth handover.
Support hours, product positioning, technical commissioning and show-time coverage.
The approved proposal defines inclusions and quantities. Venue electrical, internet, rigging, material handling and other official services may require separate orders and charges. Vehicle shipping, positioning and operating requirements must be identified separately from booth assembly.
How Much Does a 20×70 Trade Show Booth Rental Cost?
Cost depends on the rental structure, custom features, graphics, lighting, furniture, AV, freight, installation labor and show location. Repeating a simple display module along the frontage creates a different scope from integrating several vehicles, live demonstrations and enclosed meeting spaces. The same 1,400 square feet can therefore support very different project budgets.
Compare proposals against the same zone plan, product list and service schedule. Check whether design, graphics, pre-show preparation, freight, installation, dismantling and project management are included. Distributed power and AV, larger packed volumes, product positioning and longer crew schedules can affect the total. Drayage, electrical, internet, rigging and other show-site expenses may be billed separately.
Connect reusable components with woodwork, metalwork, graphics and selected custom features through our Las Vegas team.
15+ Years of Exhibit Experience
Plan long-frontage branding, large product displays and visitor engagement around practical exhibition requirements.
Pre-Show Quality Review
Check the agreed components, graphic fit, hardware and lighting, with packing organized around the installation sequence.
Nationwide U.S. Coordination
Coordinate production, freight, service deadlines and installation with clear responsibilities for the booth and client products.
20×70 Trade Show Booth FAQs
What can fit in a 20×70 trade show booth?
A 20×70 booth provides 1,400 square feet for multiple products or vehicles, demonstrations, reception, meetings, hospitality, digital content and storage. The workable combination depends on product dimensions, visitor capacity and operational needs. Reserve routes between activities and room for staff access. Overhead branding may be incorporated where permitted by current show and venue requirements; the footprint alone does not establish eligibility.
How should a 20×70 booth be divided into functional zones?
Start with the assigned open sides and the largest products or demonstrations. Establish several engagement points along the length, then connect them with clear circulation routes across the depth and between neighboring zones. Position reception where visitors need orientation, and place meetings away from the busiest demonstrations. Integrate storage and technical access early. The final arrangement should reflect the floor plan, equipment needs and current event requirements.
How do you manage visitor flow in a long 20×70 exhibit?
Avoid relying on a single entrance or focal point at one end when the assigned open sides allow other approaches. Repeat recognizable branding, create clear breaks between display zones and keep cross-booth routes open. Review sightlines from both ends and each aisle-facing side. Counters, vehicles and seating should support the activities without forcing every visitor through the full 70-foot length.
What is the difference between a 20×50 and 20×70 booth?
A 20×50 booth provides 1,000 square feet, while a 20×70 booth provides 1,400 square feet. Both are 20 feet deep. The extra 20 feet of length can support additional large displays, demonstrations, meeting areas, hospitality or back-of-house space. It also requires more attention to visual orientation, visitor routes, staffing and show-site coordination. Choose the footprint around your program rather than area alone.
Can I rent a customized 20×70 trade show booth?
Yes. A 20×70 rental or hybrid exhibit can combine reusable structures with custom graphics, product fixtures, furniture and selected fabricated features. Plan around the largest products, assigned open sides and several engagement points along the frontage. Component availability, fabrication scope, rental terms and event approvals are confirmed for the project. Large AV features and suspended branding need separate specification and review.
What is included in a 20×70 booth rental?
The approved proposal defines the scope and quantities. It can include design, rental structures, furniture, graphics, custom fabrication, pre-show preparation, freight coordination, installation, dismantling and project management. Confirm product and vehicle handling, support periods and official contractor responsibilities. Material handling, electrical, internet, rigging and other show services should be explicitly included or identified as separate orders and costs.
Planning a 20×70 Trade Show Booth?
Share your show, city, floor plan, open sides, vehicle or product dimensions, demonstration schedule, meeting needs, AV plans and target budget. Our team can develop a 20×70 rental or hybrid concept with defined components, delivery responsibilities and installation scope.