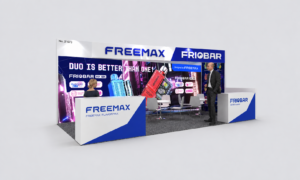
A corner trade show booth rental combines a branded exhibit with two adjacent aisle-facing sides. Exhibitsmax plans the rental structure, graphics, displays and meeting space around your assigned footprint, so visitors can approach from either aisle without counters or furniture blocking the entrance. Explore real 10×10 projects for AGNES, Metalliic, WIPOP and Hidria, plus a 10×20 booth for Freemax, to compare different display needs. Then use the rental options, scope checklist and layout ideas below to prepare your brief. Your proposal will identify the selected components, execution services and show-site costs that need separate confirmation.
Real Corner Booth Projects
Explore the project renderings below, then open each case study for its gallery, layout and execution details.
10×10 Corner Booths
Compact layouts for product presentation, digital content and focused conversations.
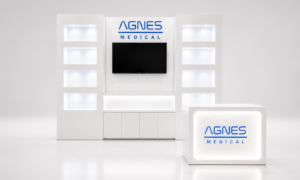
AGNES Medical’s 100-square-foot corner exhibit combines two illuminated product towers, an integrated monitor and a reception counter. Branding and display functions sit along the rear structure, leaving both aisle-facing sides accessible. The layout shows how vertical presentation and a wall-mounted screen can preserve floor space for product conversations.
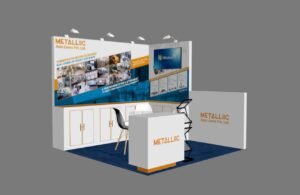
Metalliic’s 10×10 exhibit presents automotive liner samples on rear cabinets and a branded front counter. A wall-mounted monitor adds digital information, while a compact table provides space for buyer discussions. Grouping graphics and sample displays along the perimeter helps balance product presentation, seating and practical access within 100 square feet.
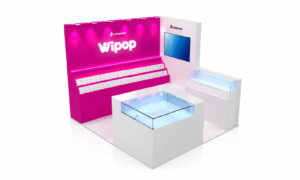
WIPOP’s CES exhibit uses a vivid pink backwall, tiered display ledges and two glass-topped counters to organize a compact product presentation. A screen on the adjoining wall keeps digital content off the floor. Spacing between the fixtures supports visitor conversations while the corner position provides visibility from two aisle directions.
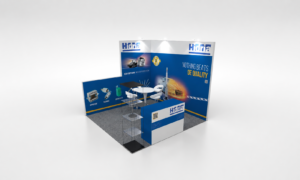
Hidria’s AAPEX exhibit combines blue-and-white automotive graphics with a front reception counter, glass sample case and small seating area. The backwall explains product applications while the case provides a closer view of components. This compact layout brings product information and buyer discussions together without dedicating the entire footprint to display fixtures.
Freemax’s 200-square-foot corner exhibit combines an illuminated backwall, two counters and compact meeting seating. Larger structures stay at the perimeter, while spacing between the counters leaves a route into the interior. The layout demonstrates how reception, product presentation and conversations can share a wider footprint while keeping two adjacent aisle approaches accessible.
Choose a starting direction based on what visitors need to see or do. These are planning directions, not fixed rental packages; component selection and availability are confirmed for each project.
Product Display Corner Booth
Use the rear and perimeter structures for shelving, samples or display cases while preserving both aisle approaches. Position the main product story where it can be understood from either direction, with space for staff to demonstrate and replenish samples.
Demo-Focused Corner Booth
Combine a monitor, demo counter and product interaction area. Set the demonstration back from the aisle junction so people can stop and watch without blocking the second entrance. Confirm screen placement, equipment dimensions and power needs before finalizing the layout.
Meeting-Focused Corner Booth
For a 10×20 or larger assigned footprint, place seating toward a quieter rear or side zone and keep reception visible from both aisles. The number of seats depends on display requirements, circulation and the space needed for staff access.
Customizable Modular Corner Booth
Combine a reusable rental structure with custom graphics, a counter, lighting and selected display components. Review the system against both open sides and the show rules; additional custom features can be proposed where the project calls for them.
Compare the broader trade show booth rental service if you are still deciding between a modular, customized or hybrid approach.
Corner Booth Layout Ideas by Size
Two adjacent open sides change where people enter and where they pause. Use these conceptual zones to compare a compact 10×10 layout with a wider 10×20 exhibit, then adjust the plan to your assigned corner, products and meeting needs.
10×10 Corner Booth Layout
In 100 square feet, prioritize one product story and a clear place to start a conversation. Combine graphics, shelving and a monitor along the rear boundaries, and keep the aisle junction open. A compact counter can serve reception and storage; add seating only when it leaves usable standing and walking space.
Rear branding / display
Product / screenOpen center
Compact receptionVisitor access ↔
↑ OPEN FRONT AISLEOPEN SIDE AISLE
10 ft × 10 ft · 100 sq ft. Planning example, not a client floor plan.
The AGNES case above illustrates how vertical displays and an integrated monitor can preserve access in a small corner exhibit.
A 200-square-foot footprint offers more room to separate product presentation from meetings. Use the longer backwall for a clear brand message, place counters away from the aisle junction, and leave a route between the front and side entrances. Check seating, open cabinet doors and demo audiences together so they do not compete for the same space.
Long branded backwall / integrated storage
Product / demoMeeting
ReceptionVisitor route ↔
↑ OPEN FRONT AISLEOPEN SIDE AISLE
10 ft × 20 ft · 200 sq ft. Conceptual zones, not to scale.
Freemax shows one approach: a large illuminated backwall, separate counters and seating linked by an open route into the booth.
The open side may be on the left or right of your assigned space. Confirm the current floor plan, accessibility requirements, height, sightlines and setbacks before finalizing the layout; these diagrams do not establish show-rule compliance.
What Makes a Corner Booth Different?
Two Open Aisles
Visitors can approach from two adjacent aisle directions.
More Flexible Visitor Flow
The second open side creates additional entry and exit opportunities.
Stronger Corner Visibility
Branding and focal elements can address traffic from both aisles.
Layout Requires More Planning
Counters, displays and storage should avoid blocking either open side.
Inline Booth vs. Corner Booth
Inline Booth
Booth space
1 open side · front aisle
Corner Booth
Booth space
2 adjacent open sides · front and right aisles
Top-view planning diagrams. Navy lines indicate adjoining boundaries; orange dashed lines indicate open aisle sides. Actual wall heights and setbacks depend on the current show rules.
Place the main message where it reads clearly from both aisle approaches. Use the rear structure for graphics, screens and integrated storage.
Corner Reception
Set a compact counter back from the aisle junction so staff can greet visitors without closing the second entrance.
Perimeter Product Displays
Group displays along the booth boundaries, as in the AGNES layout, to keep the center available for visitors and product conversations.
Open Center
In a 10×10 or 10×20 corner booth, prioritize clear walking space over extra furniture. Plan where staff and visitors will stand during a demonstration.
Meeting Area
A 10×20 footprint can provide more room for seating. Position the meeting area away from the busiest entry route and keep access to storage clear.
Corner describes the open-side configuration, not the floor area. Start with your assigned floor plan, then choose the functions that fit without closing either aisle approach.
10×10 Corner Booth · 100 sq ft
A compact footprint can combine rear-wall branding, focused product presentation, a monitor and a small reception counter. Prioritize one main engagement area and integrated storage rather than filling the center with furniture.
The additional width can separate demonstrations from meetings while retaining two-direction visibility. Balance display depth, screen positions and seating with clear routes from both open sides.
A 20×20 footprint is not automatically a corner booth. If the assigned space has two adjacent open sides, its layout can be developed around that configuration. Confirm neighboring exhibits, rear boundaries and current show requirements before selecting structures or planning overhead elements.
Build the scope around your approved design and show schedule. The items below describe services and components to review in your proposal, rather than a guarantee that every rental includes every item.
Free 3D Booth Design
Review a concept showing the two aisle approaches, brand visibility and functional zones. Confirm the design brief and revision scope with your project team.
Rental Exhibit Structure
Select the walls, framing and supporting elements needed for the approved layout, subject to component availability and event requirements.
Custom Graphics
Plan branded artwork for both aisle-facing views, with print dimensions, proofs and production requirements defined in the proposal.
Display Counters / Shelving
Specify quantities, dimensions and display functions around your products, lead capture and storage needs.
Lighting / AV Coordination
Coordinate selected lighting, monitors or other AV with the structure and layout. Confirm equipment, content and venue power orders separately.
Transportation Coordination
Plan packing, freight routing and delivery timing against the current show schedule. Carrier transport and venue material handling are distinct cost items.
Installation & Dismantling
Define the build and removal scope, labor schedule and handoffs. Official or exclusive show services may require separate orders.
Project Management
Coordinate design approvals, graphic deadlines, production preparation and show-site handoffs around the agreed project scope.
Your exact scope depends on booth size, show requirements and the selected design. The detailed proposal identifies what is included. Show-site services such as electrical, drayage, internet and rigging may need to be ordered and paid for separately.
How Much Does a Corner Trade Show Booth Rental Cost?
Corner booth rental cost depends on booth size, design complexity, components, graphics, lighting, AV, furniture, transportation, labor and show location. Two adjacent open sides do not create a fixed rental price: a compact 10×10 product display has a different scope from a 10×20 exhibit with demonstrations and meeting space.
When comparing proposals, check the quantity and specification of each component, the graphic and AV scope, freight arrangements, installation and dismantling, and project management. Ask which show-site expenses remain outside the builder quote; material handling, electrical, internet and rigging can materially change the total event budget.
A corner trade show booth sits at the end of a row and has two adjacent sides facing aisles. The remaining sides adjoin other exhibit spaces or boundaries. That configuration allows visitors to approach from two directions and makes both aisle-facing elevations important to the design.
What is the difference between an inline booth and a corner booth?
A standard inline booth normally has one open aisle-facing side, while a corner booth has two adjacent open sides. A corner layout therefore needs branding visible from both approaches and counters, displays and storage positioned so the second entrance remains usable.
Is a corner booth better for visitor traffic?
Two aisle approaches can provide more opportunities for visibility and entry, but they do not guarantee more visitors or leads. Hall location, neighboring exhibits, messaging and staff engagement all matter. An open, easy-to-understand layout helps visitors enter without creating congestion at the corner.
How should a 10x10 or 10x20 corner booth be designed?
Start with the floor plan and both aisle approaches. For a 10x10, prioritize rear-wall branding, compact product displays and a clear center. A 10x20 can separate demonstrations and conversations more easily, but furniture should still leave both entrances clear. Confirm the current show manual before finalizing wall heights, setbacks and display placement.
Can a corner trade show booth be rented?
Yes. A corner configuration can be developed with rental exhibit structures, custom graphics, counters and selected display components. The layout must keep both adjacent aisle approaches usable and fit the assigned footprint. Component availability, custom additions and show requirements are confirmed during project planning.
What is included in a corner booth rental?
The proposal can cover 3D design, rental structure, custom graphics, counters or shelving, lighting and AV coordination, transportation, installation and dismantling, and project management. The exact inclusions depend on the selected design and event. Review the written scope carefully: show-site electrical, drayage, internet, rigging and exclusive contractor services may require separate orders.
Planning a Corner Booth Rental?
Share your show, city, dates, booth size, floor plan, display needs and target budget. Our team can develop a corner rental layout around both open sides, visitor flow and the services your project requires.