Exhibitsmax Logo

FOUR OPEN SIDES · RENTAL & CUSTOM OPTIONS

Island Trade Show Booth Rental & Design

Plan an island trade show booth rental around the way visitors approach from all four aisles. Exhibitsmax combines rental structures with custom graphics, product displays, demonstration areas and meeting spaces in 20×20, 20×30, 30×30 and larger footprints.

Our Las Vegas production team coordinates design, fabrication, pre-show preparation, transportation, installation and dismantling for U.S. exhibitions. Qualified inquiries can receive a free initial 3D concept without first committing to a build or rental.

Request an Island Booth QuoteSee real projects ↓

Free initial 3D concept for qualified inquiries · Las Vegas production · Nationwide support

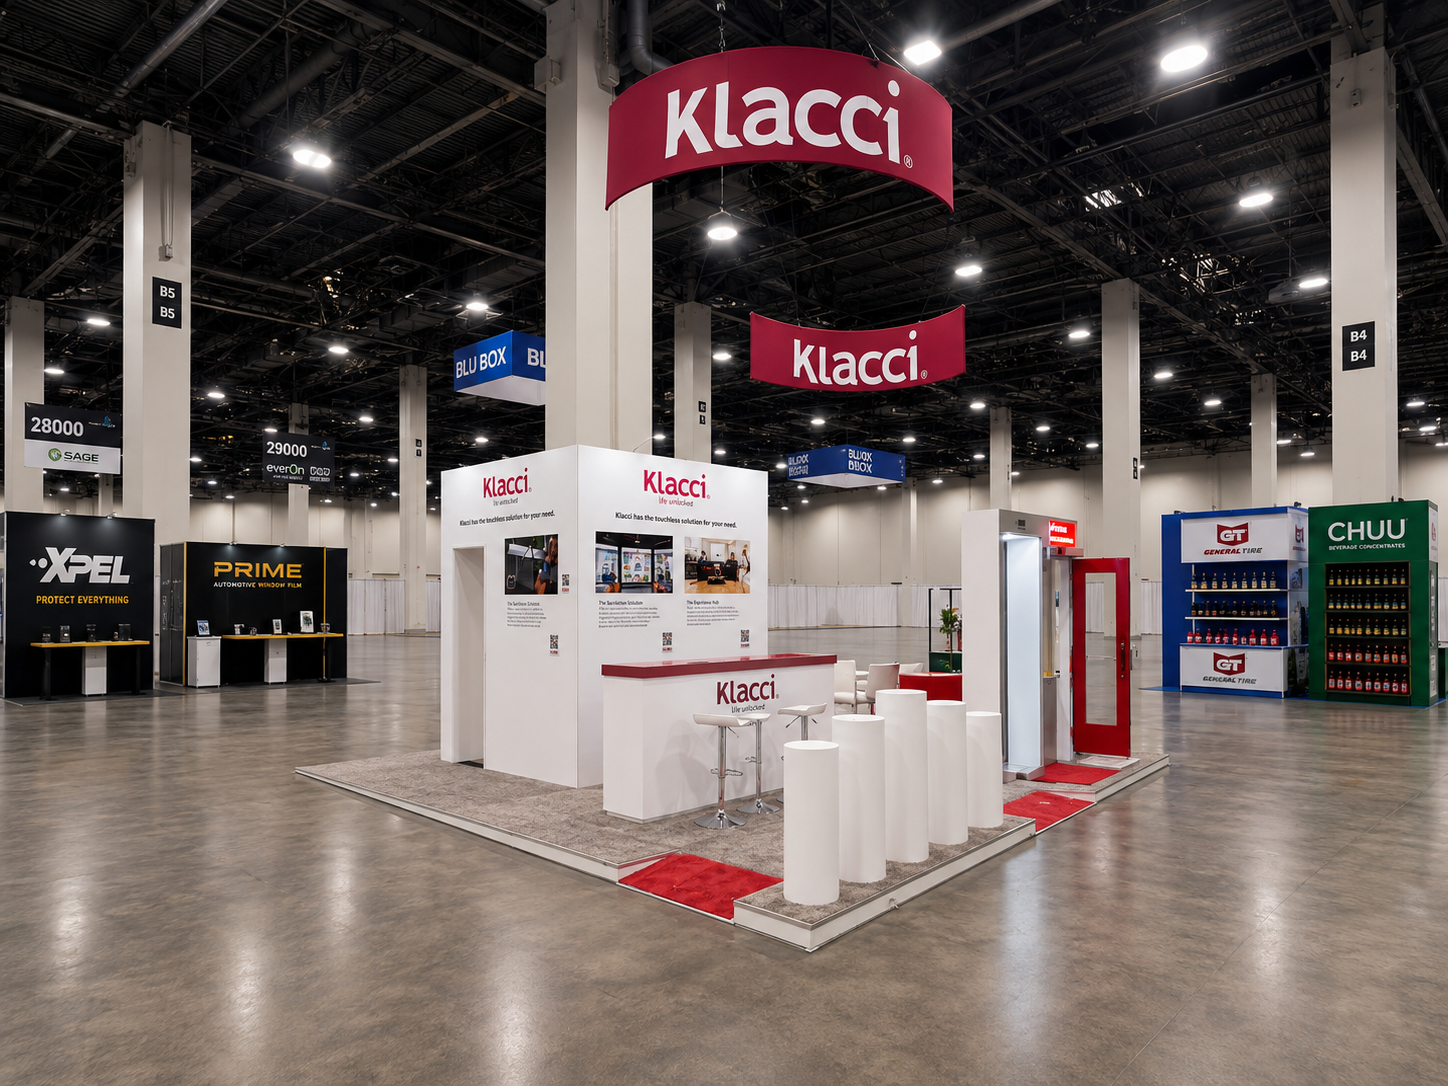
Completed Klacci island exhibit at ISC West 2024 with door demonstration frames and product pedestals
Klacci · ISC West 2024 · 20×30 · Las Vegas
Completed booth photo; project-specific design.

START WITH YOUR ASSIGNED FOOTPRINT

Island Booth Rentals by Size

The floor plan must confirm aisles on all four sides. Area alone does not establish an island assignment.

20×20 400 sq ft

Product Displays & Conversations

Balance a compact central brand or display feature with reception and a small meeting area. Keep routes between product stations open.

Confirm: sample dimensions, shelf loads, seating and storage.

Compare 20×20 rental and design options →

20×30 600 sq ft

Demonstrations & Buyer Meetings

Use the longer footprint to separate demonstrations from seated conversations. Position counters and screens around viewing and operating clearances.

Confirm: demo equipment, power, audience space and meeting needs.

Explore 20×30 exhibit layouts →

30×30 900 sq ft

Equipment & Multiple Activity Zones

Combine larger product displays, technical presentations, reception and meetings around a shared brand feature.

Confirm: product weight, delivery access, utilities and installation sequence.

View 30×30 booth planning options →

For a larger brief, compare 20×40 exhibits or 50×50 booth designs. Components, availability and scope are confirmed for the selected design, rather than a fixed stock package.

CHOOSE THE FUNCTIONS YOUR BOOTH NEEDS

Island Booth Rental Options

Product Display Island

Use shelving, showcases, counters or equipment areas to make product ranges easy to compare from several approaches. Integrate replenishment and staff storage into the layout.

Demo & Digital Island

Connect demonstration stations with a visible screen or brand feature. Allow visitors to pause without blocking routes; plan support, power and cable paths with booth design.

Meeting & Hospitality Island

Combine open reception with quieter seating or a meeting enclosure where appropriate. Confirm privacy, access and hospitality requirements before selecting furniture and partitions.

These are planning directions, not fixed rental packages. Reusable structures can be paired with selected custom-fabricated features; your proposal identifies rental and custom components, ownership and return arrangements.

COMPARE THE FULL SCOPE

What's Included in Your Island Booth Rental Quote?

Review the selected exhibit and its delivery responsibilities together. The following items may be included where agreed.

ItemMay be includedConfirm separately
Concept & LayoutInitial concept, 3D review and four-sided zoningFinal files, revisions, technical drawings and approvals
Rental Structure & Custom FeaturesSpecified rental components and agreed fabricated additionsAvailability, quantities, rental period and engineering
Graphics & FinishesApproved branded graphics and specified finishesArtwork changes, reprints and additional surfaces
Furniture, AV & LightingSelected counters, seating and display equipmentSpecifications, power, internet and support coverage
Pre-Show PreparationAgreed assembly review, packing and component identificationTesting scope, crating and special handling
TransportationAgreed pickup, delivery and return coordinationCarrier charges, drayage, waiting and rerouting
Installation & DismantlingAgreed assembly, supervision, dismantling and repackingLabor assumptions, overtime, equipment and extra tasks
Show Services & Project ManagementOrder coordination and project communication where agreedOfficial electrical, internet, rigging, handling and cleaning fees

Final inclusions, equipment, labor assumptions, approvals, rental terms and third-party charges are defined in the written proposal. Confirm who orders and pays for official show services.

What Affects Island Booth Rental Cost?

The same footprint can have very different budgets depending on structure, graphics, product supports, AV, furniture, freight, labor and show location. Compare like-for-like specifications and separate material handling from transportation. See our trade show booth cost and budget guides for related planning topics.

Request a Project-Specific Quote

Island Booth Rental, Custom Build or Hybrid?

Island describes the four-sided assignment. Rental, ownership and hybrid supply are separate decisions.

Rental

Consider reusable components when ownership does not suit your current show plan or you expect the layout to change. Confirm rental duration, customization and return responsibilities.

Custom-Owned Exhibit

Consider ownership when a consistent exhibit will be reused and storage, maintenance and transport fit the program. Compare the total cost across your intended shows.

Hybrid

Combine rental structure or equipment with selected custom features. Identify which components are owned, rented, stored or returned after each event.

Our trade show booth rental service covers the broader rental program; this page focuses on four-aisle layouts and island-specific project choices.

Island Booth Layout Ideas: Design for All Four Aisles

An island booth has aisle exposure on all four sides. Review each approach for branding, access and staff use, so one elevation does not become an unintended blank back side.

AISLE · OPEN APPROACHAISLE · OPEN APPROACHAISLEAISLE ProductsMeetingReceptionStaff / storageBrand feature
20×20: Compact central featureBalance displays with reception and seated conversations.
AISLE · OPEN APPROACHAISLE · OPEN APPROACHAISLEAISLE Demo zoneMeetingReceptionStaff / storageBrand feature
20×30: Separate demos and meetingsAllow visitors to stop at a demo without closing another approach.

Conceptual zoning only; not to scale and not client floor plans.

Product & Visitor Routes

Review product dimensions, door swings, demo movement and staff access before placing loose furniture. Integrate storage with useful structures rather than closing an entire side.

Signs, Screens & Utilities

Hanging signs depend on show eligibility, height, approvals and rigging. Coordinate LED video walls with viewing positions, supports and power; ordinary monitors and LED walls are different equipment choices.

Use 3D booth visualization to review the aisle views before production. For an assigned space with fewer open sides, compare inline booths (one open side) and peninsula layouts (three open sides).

PRODUCTION IN LAS VEGAS

Las Vegas Fabrication & Pre-Show Preparation

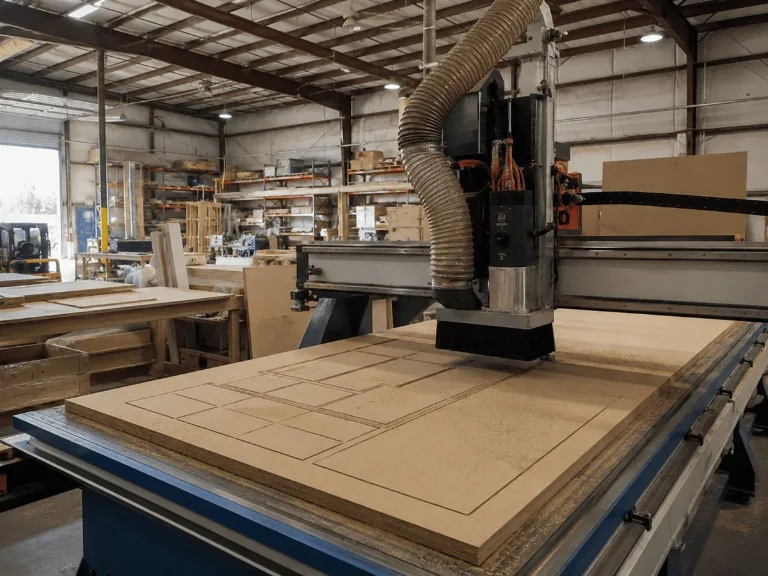
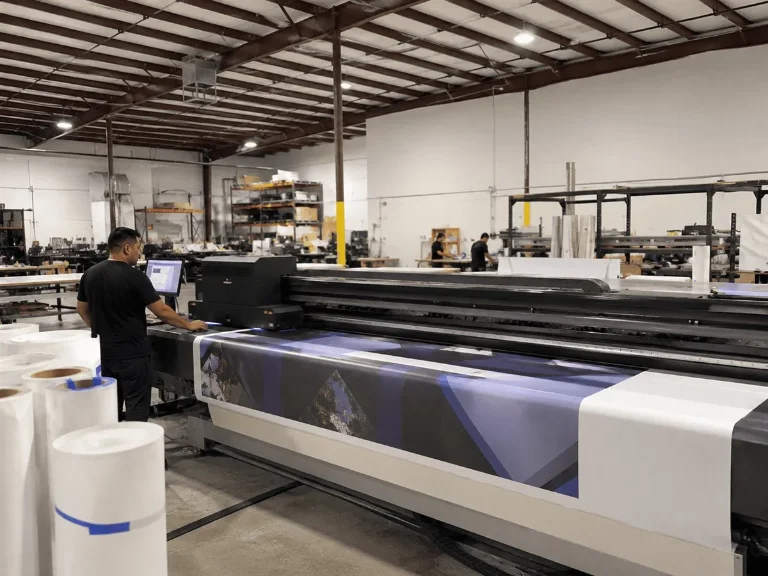
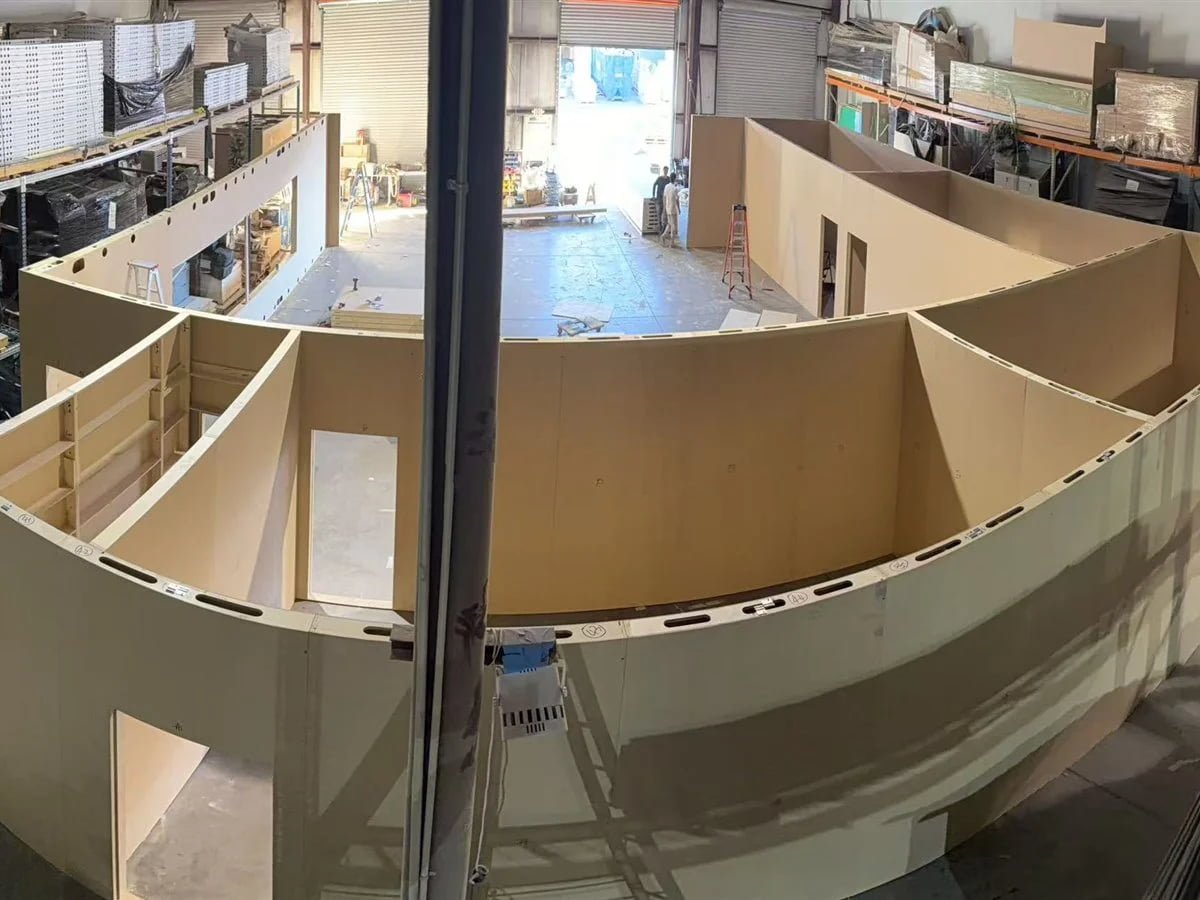
Our production operation prepares the selected custom features and branded surfaces around the rental configuration. The agreed pre-show review connects component fit, graphics, packing and the installation handoff.

CNC fabrication of exhibit panels in the Exhibitsmax Las Vegas production operation
CNC & FabricationPrepare selected custom components for the approved design.
Large-format exhibit graphic printing at Exhibitsmax in Las Vegas
Graphic PrintingProduce brand graphics for the specified exhibit surfaces.
Exhibit structure and panel fit checked during Las Vegas pre-show assembly
Pre-Show AssemblyCheck component fit and the agreed assembly details.
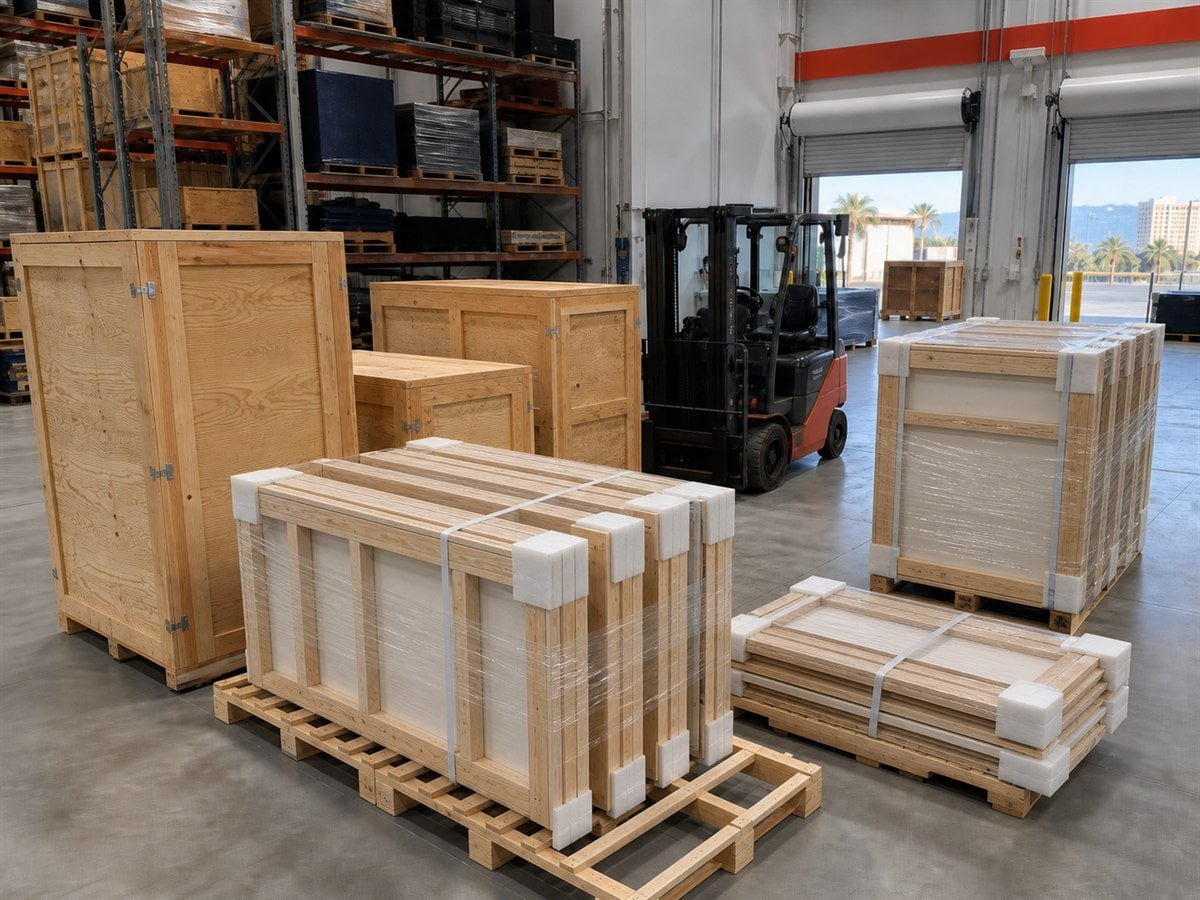
Packed exhibit crates and components prepared for logistics in Las Vegas
Packing & FreightProtect components and prepare the shipment handoff.

COORDINATE THE SHOW-SITE HANDOFF

Nationwide Delivery, Installation & Dismantling

Plan receiving dates, packed volume, booth assembly and move-out together. Our exhibit transportation and installation and dismantling teams coordinate the agreed scope with venue receiving and the event's designated providers.

Freight transport, material handling, electrical, internet and rigging have distinct responsibilities and charges. The current exhibitor manual, venue requirements and written proposal guide the plan for your show.

Explore local support in Las Vegas, Chicago and Orlando, or share your U.S. venue with the project team.

Island Booth Rental FAQs

Can an island rental booth be customized?

Yes. A rental layout can combine reusable structures with custom graphics, product displays, counters and selected fabricated features. We review component availability and the four-sided floor plan before confirming your configuration.

What is included in an island booth rental?

The written proposal can cover the selected structures, graphics, furniture or AV, preparation, freight coordination, installation, dismantling and project management. Electrical, internet, rigging and material handling are not automatically included; the quote should identify separate orders and responsibilities.

How much does an island trade show booth rental cost?

Cost depends on the footprint, structural complexity, graphics, products, AV, furniture, freight and installation scope. Compare proposals against the same specifications and show-service assumptions. Send your floor plan, show dates, display requirements and budget for a project-specific estimate.

Can an island booth include a hanging sign or LED video wall?

These may be planned where the selected design and event requirements allow them. A hanging sign requires separate eligibility, rigging and approval review. An LED wall also needs suitable support, power, signal and content planning; neither feature is included merely because the booth is an island.

When should we start planning an island booth rental?

Work backward from the actual design approvals, artwork, receiving and move-in deadlines for your show. Large structures, complex AV and oversized equipment need more coordination than a simpler configuration. Share your dates early so we can review a feasible scope and schedule; there is no universal lead time.

Is the initial 3D booth concept free?

Qualified inquiries can receive a free initial 3D concept without first committing to fabrication or rental. Share your show, floor plan, booth size, display requirements and budget for review. Final rendering packages, revision rounds, technical drawings and editable source files are defined separately in the agreed scope.

YOUR SHOW · YOUR PRODUCTS · YOUR SCOPE

Request an Island Booth Rental Quote

Share your show, venue, booth plan, move-in date, product or equipment details, meeting needs and target budget. Our Las Vegas team can review the layout and rental, fabrication, transportation and installation scope for your event.

Have a floor plan or current exhibitor manual? Mention it in your brief so the team can request the relevant files.

We use your details to respond to this project inquiry. Privacy Policy

Browse More Island Booth Projects

Explore additional project layouts, industries and footprints in the Island gallery.

Open the Island project gallery

20×20 Island Booths

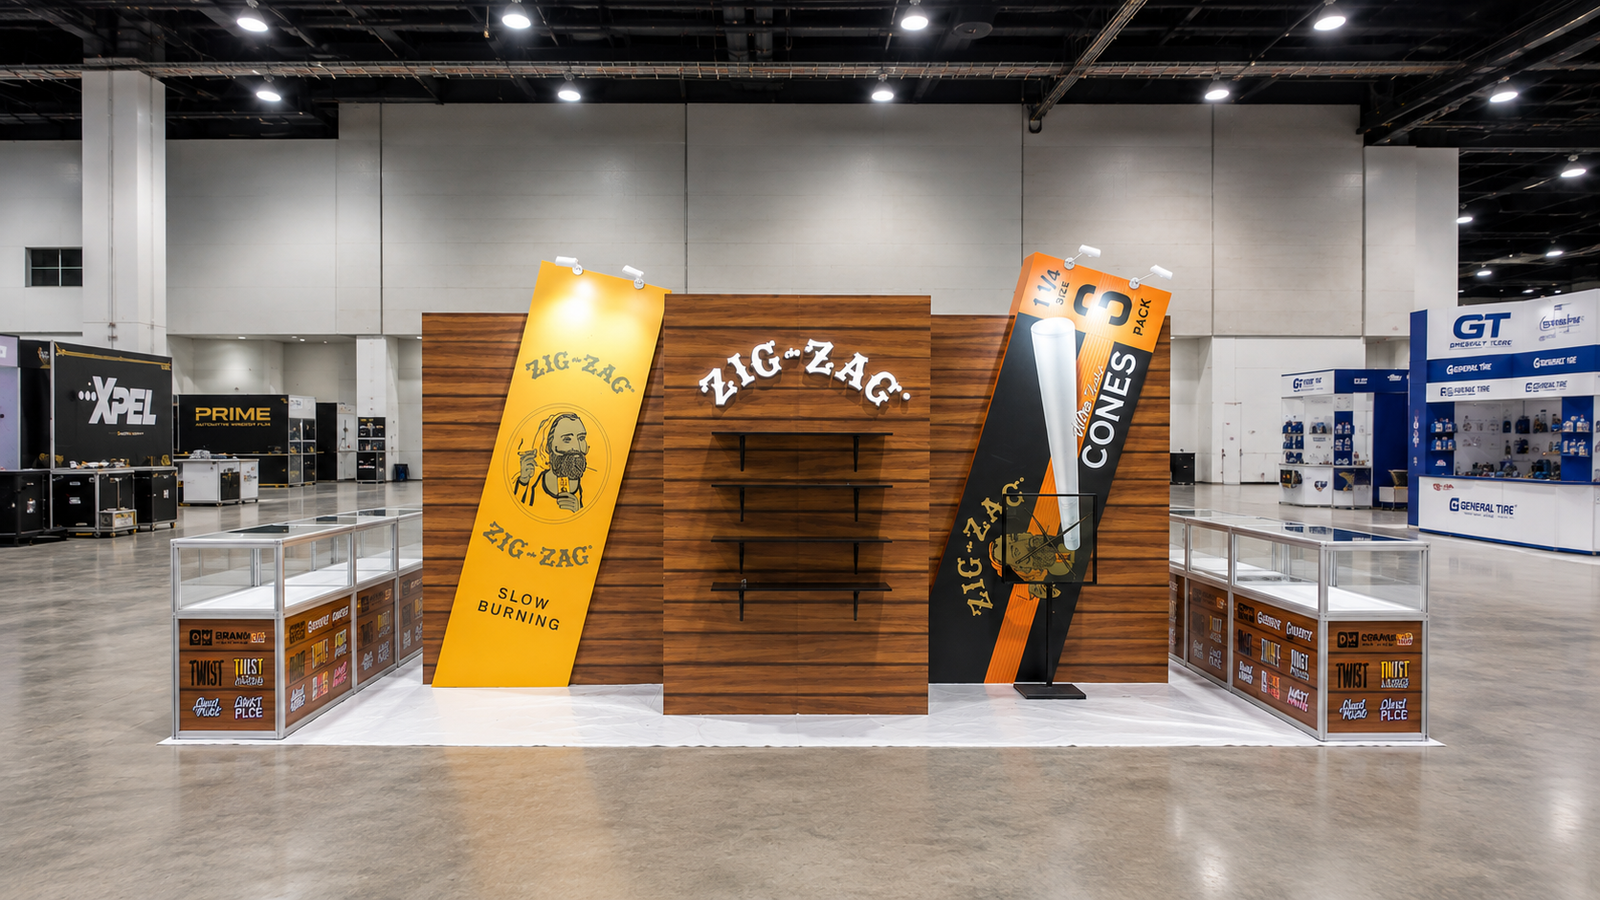
NACS Show 2021 20×20 Booth for ZIG·ZAG in Chicago

This 20×20 NACS exhibit organizes several product brands through distinct graphics, shelving and wood-finish structures. A central table provides a place for conversations, while open routes connect the product displays and seating. The project offers a compact island reference for combining retail-style presentation with meetings in 400 square feet.

View Case Study →

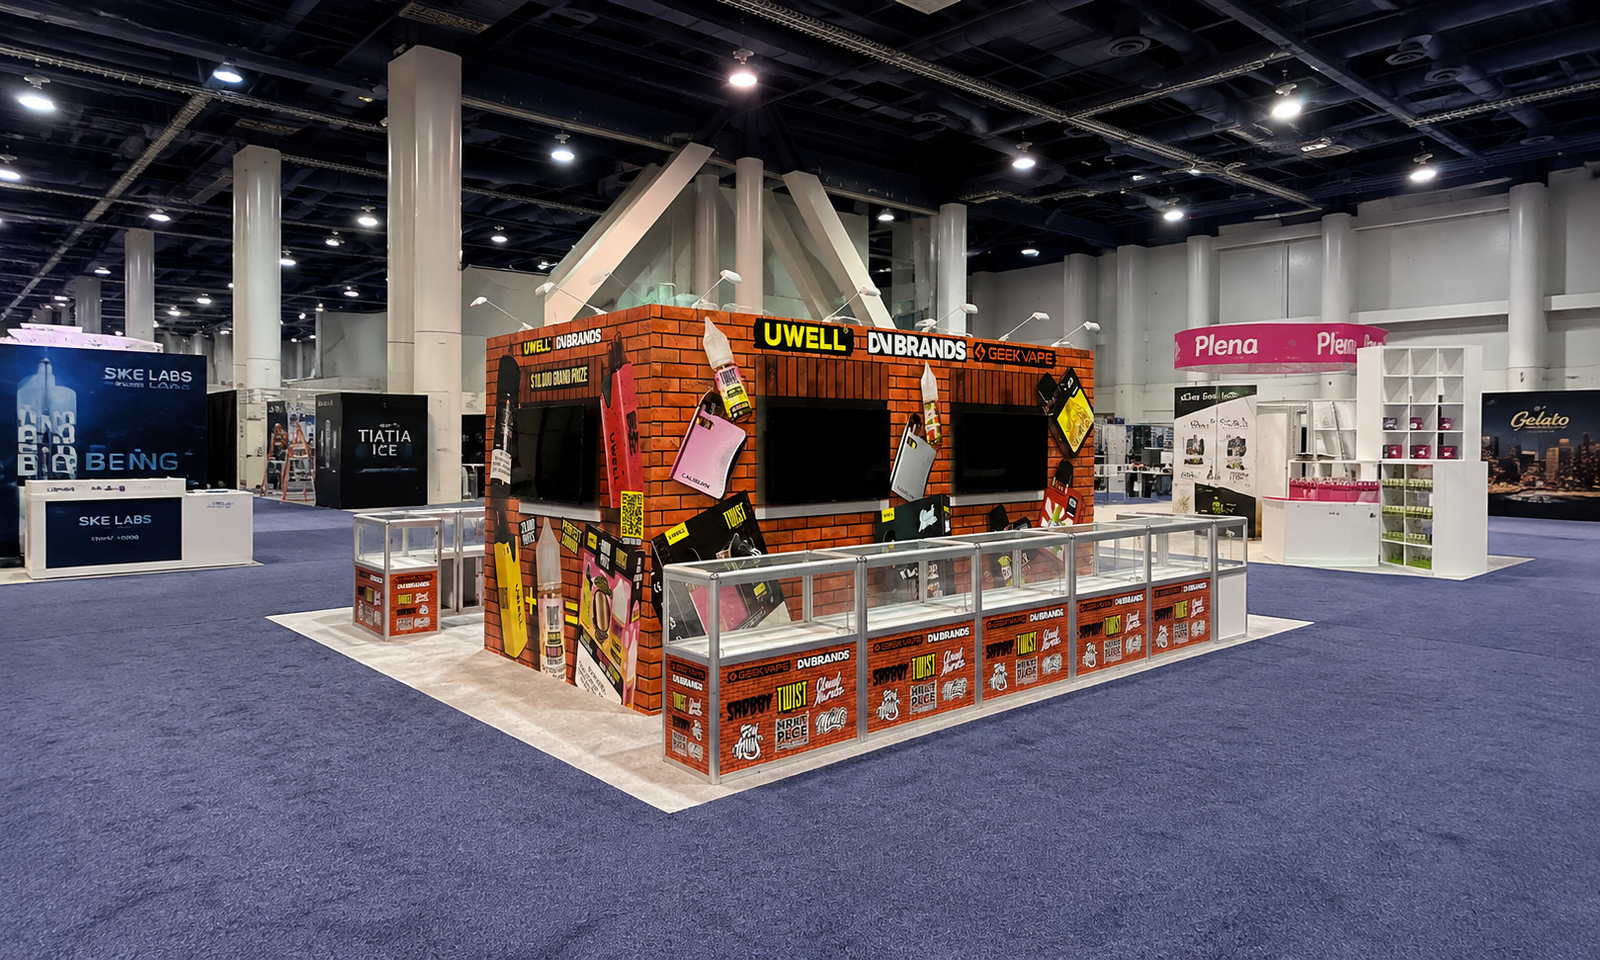
TPE 2024 20×20 Booth for TWIST in Las Vegas

Exhibitsmax delivered a 20×20 booth for TWIST at TPE 2024 in Las Vegas. The project brought glass display counters into a 400-square-foot space with room for visitor conversations. Present several product and brand messages through display counters while keeping staff access practical. Brick-style graphics wrapped the central structure and glass display counters. Large brand panels…

View Case Study →

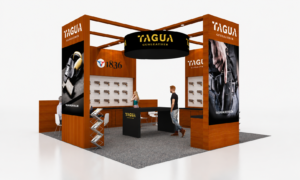
SHOT Show 2023 20×20 Booth for Tagua Gunleather in Las Vegas

Exhibitsmax delivered a 20×20 booth for Tagua Gunleather at SHOT Show 2023 in Las Vegas. The project brought slatwall merchandising into a 400-square-foot space with room for visitor conversations. Organize product merchandising and provide room for retailer and distributor conversations within a 20×20 exhibit. Wood-look columns and overhead beams formed a defined frame around the…

View Case Study →

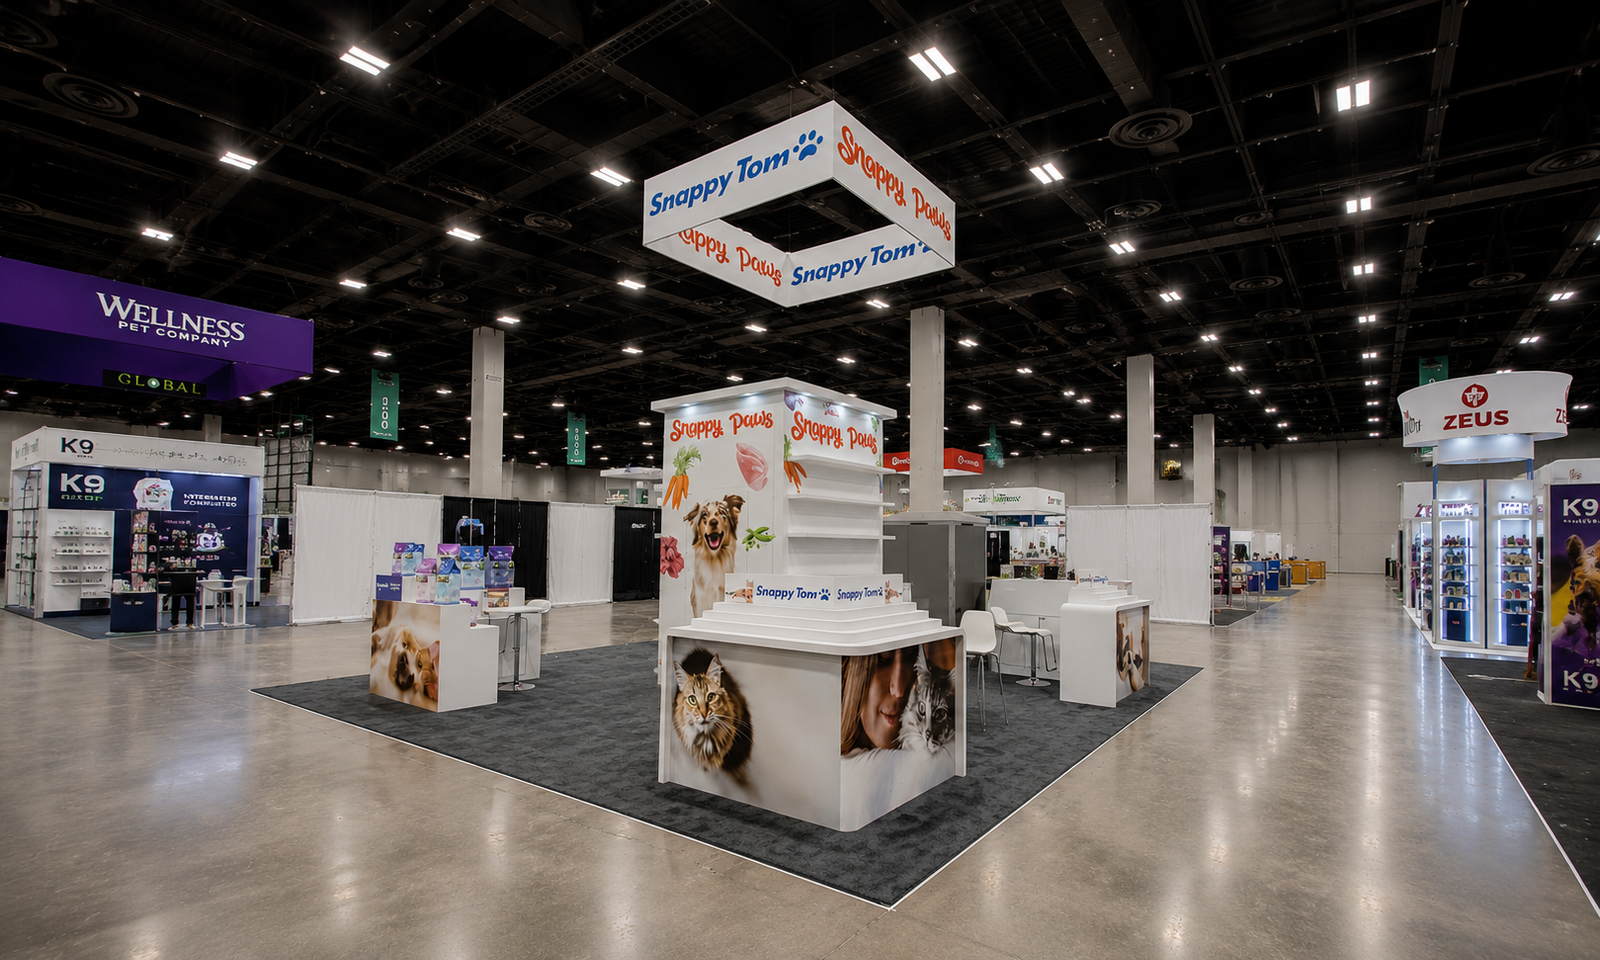
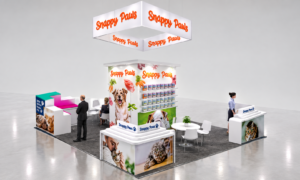
SuperZoo 2022 20×20 Booth for Snappy Tom in Las Vegas

Exhibitsmax delivered a 20×20 booth for Snappy Tom at SuperZoo 2022 in Las Vegas. The project brought pet-food product ranges into a 400-square-foot space with room for visitor conversations. Present pet-food products and the Snappy Tom and Snappy Paws identities while supporting retailer meetings. A central white tower combined shelving with Snappy Tom and Snappy…

View Case Study →

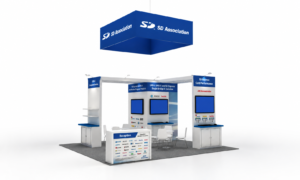
NAB Show 2022 20×20 Booth for SD Association in Las Vegas

Exhibitsmax delivered a 20×20 booth for SD Association at NAB Show 2022 in Las Vegas. The project brought memory-technology presentations into a 400-square-foot space with room for visitor conversations. Explain memory-card technologies and partner applications through organized digital and printed presentations. Blue-and-white display structures connected SD Association branding with technical information. The show-floor photos show…

View Case Study →

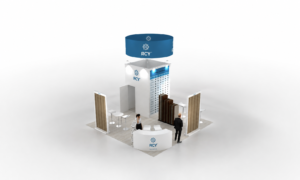
TISE 2024 20×20 Booth for RCY in Las Vegas

Exhibitsmax delivered a 20×20 booth for RCY at TISE 2024 in Las Vegas. The project brought flooring samples into a 400-square-foot space with room for visitor conversations. Help flooring buyers compare surfaces and discuss product options in a 20×20 exhibit. Freestanding white frames displayed large wood-look and stone-look surfaces vertically, while low sample racks near…

View Case Study →

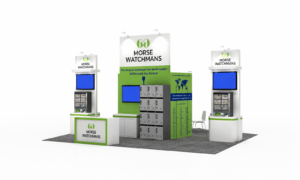
ISC West 2024 20×20 Booth for MORSE Watchmans in Las Vegas

Exhibitsmax delivered a 20×20 booth for MORSE Watchmans at ISC West 2024 in Las Vegas. The project brought key-control demonstrations into a 400-square-foot space with room for visitor conversations. Present electronic key-control systems in a way that connects physical units, screen content and staff demonstrations. Two white presentation towers paired wall-mounted key-control cabinets with monitors…

View Case Study →

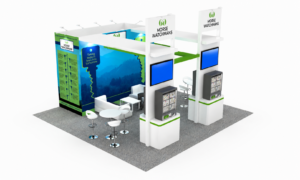
ISC West 2023 20×20 Booth for MORSE Watchmans in Las Vegas

Exhibitsmax delivered a 20×20 booth for MORSE Watchmans at ISC West 2023 in Las Vegas. The project brought electronic key-control products into a 400-square-foot space with room for visitor conversations. Demonstrate electronic key-control products and explain security applications while retaining space for conversations. Two tall white presentation towers paired upper monitors with key-control cabinets below,…

View Case Study →

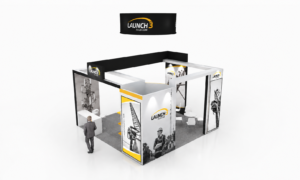
NATE UNITE 2022 20×20 Booth for LAUNCH in Las Vegas

Exhibitsmax delivered a 20×20 booth for LAUNCH at NATE UNITE 2022 in Las Vegas. The project brought telecom-service information into a 400-square-foot space with room for visitor conversations. Communicate telecom-related capabilities through industry imagery and provide a setting for technical conversations. Tall columns carried black-and-white photographs of tower structures and field work, framed by black,…

View Case Study →

20×30 Island Booths

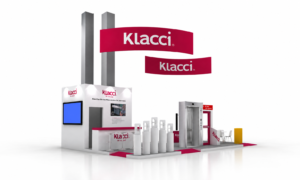
ISC West 2024 20×30 Booth for Klacci in Las Vegas

Klacci’s 600-square-foot exhibit brings access-control demonstrations, product pedestals, reception and a separate meeting area into one open layout. Suspended branding addresses multiple aisles, while digital media and bar-style seating support the transition from product discovery to technical conversations. Explore how the design keeps demonstration stations visible without closing the visitor routes.

View Case Study →