Plan a 20×20 trade show booth rental around 400 square feet of product displays, demonstrations and business conversations. Exhibitsmax combines rental structures, custom graphics and selected fabricated features with coordinated delivery and installation for U.S. trade shows. A square footprint can separate reception, demos, meetings and storage while keeping routes between them clear. Island and peninsula layouts require different approaches to branding and access; your assigned floor plan determines the open sides. Use the real projects below to define the functions you need, then request a proposal with the rental scope and separate show-service requirements clearly identified.
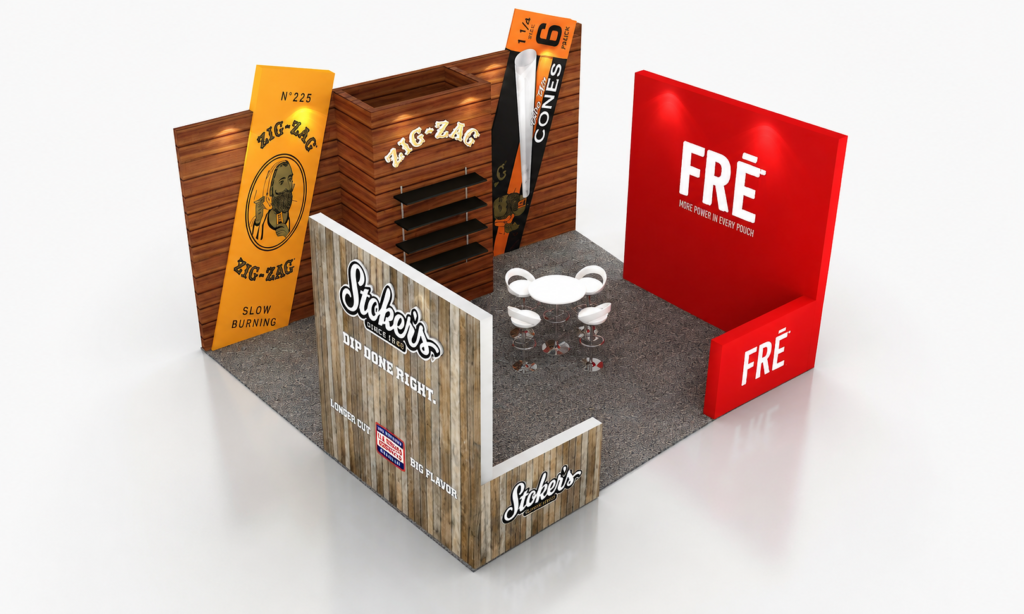
ZIG·ZAG’s retail-inspired exhibit combines warm wood-grain structures with distinctive brand zones for product merchandising. A yellow ZIG·ZAG panel, Stoker’s feature wall and red FRĒ display give different product lines their own visual territory. Integrated shelving keeps products organized, while open aisle access and discussion areas connect browsing with business conversations. The project is a reference for presenting several brands within one coordinated 400-square-foot layout.
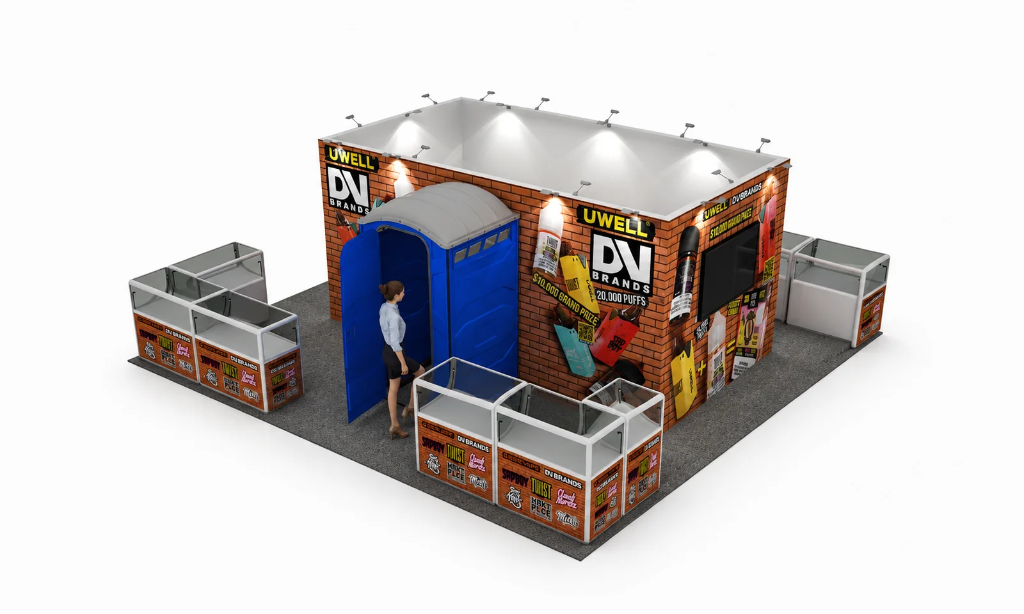
TWIST’s exhibit pairs brick-style graphics with glass display counters arranged around the open sides. Large brand panels and integrated lighting identify the product range from the aisle, while a central structure supports additional graphics and digital content. Storage and staff areas help keep operational items out of the visitor space. The layout balances multiple product presentation points with clear views into the booth.
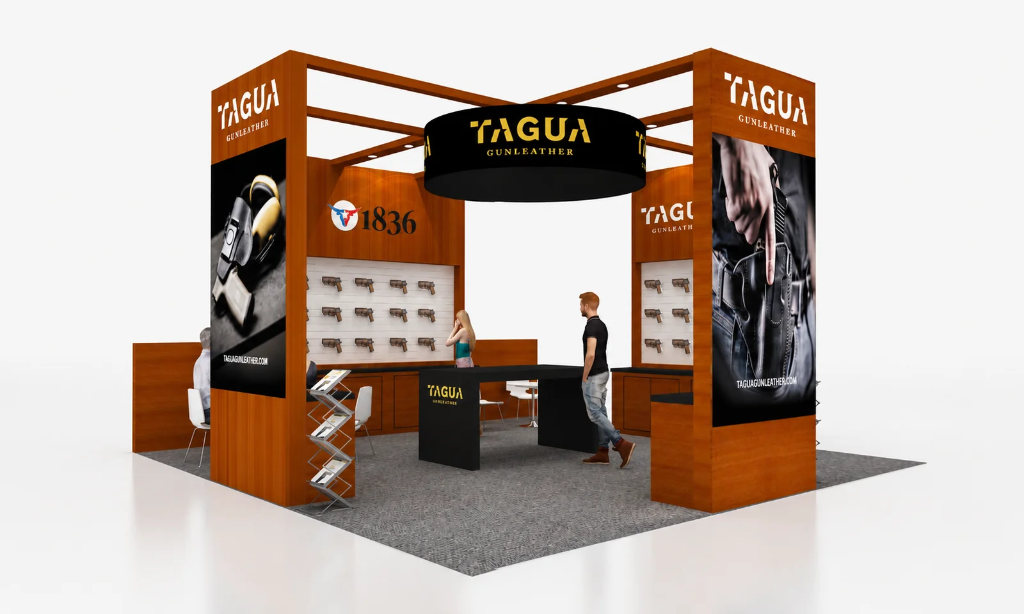
Tagua’s SHOT Show exhibit uses wood finishes, black accents and lifestyle graphics to support its product identity. Slatwall displays organize merchandise along the structure, while branded columns and an overhead sign extend visibility. The layout combines product browsing with customer conversations and access from multiple aisles, showing how vertical merchandising can help keep the center of a 20×20 exhibit available for visitors.
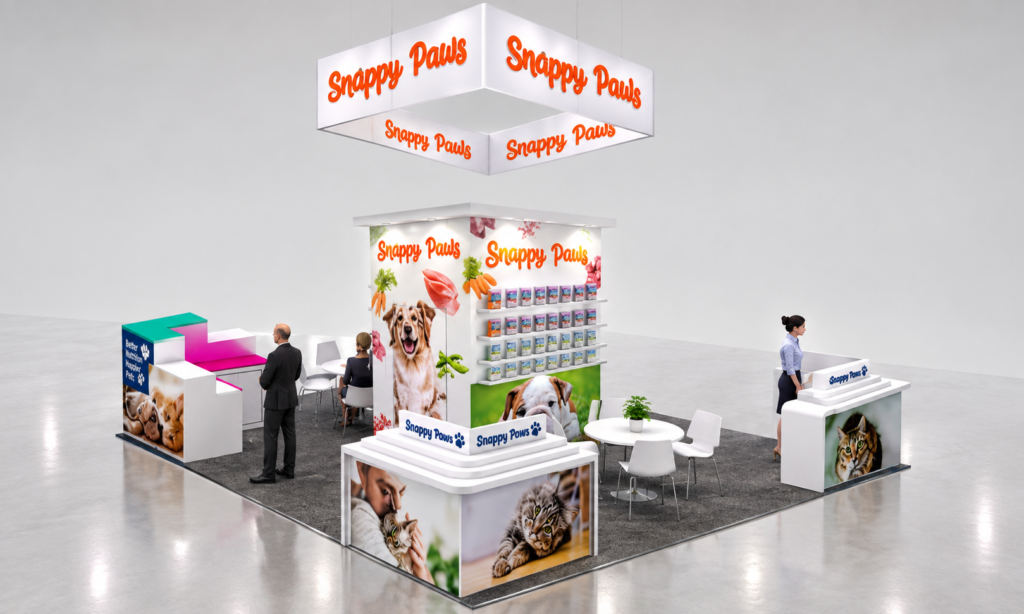
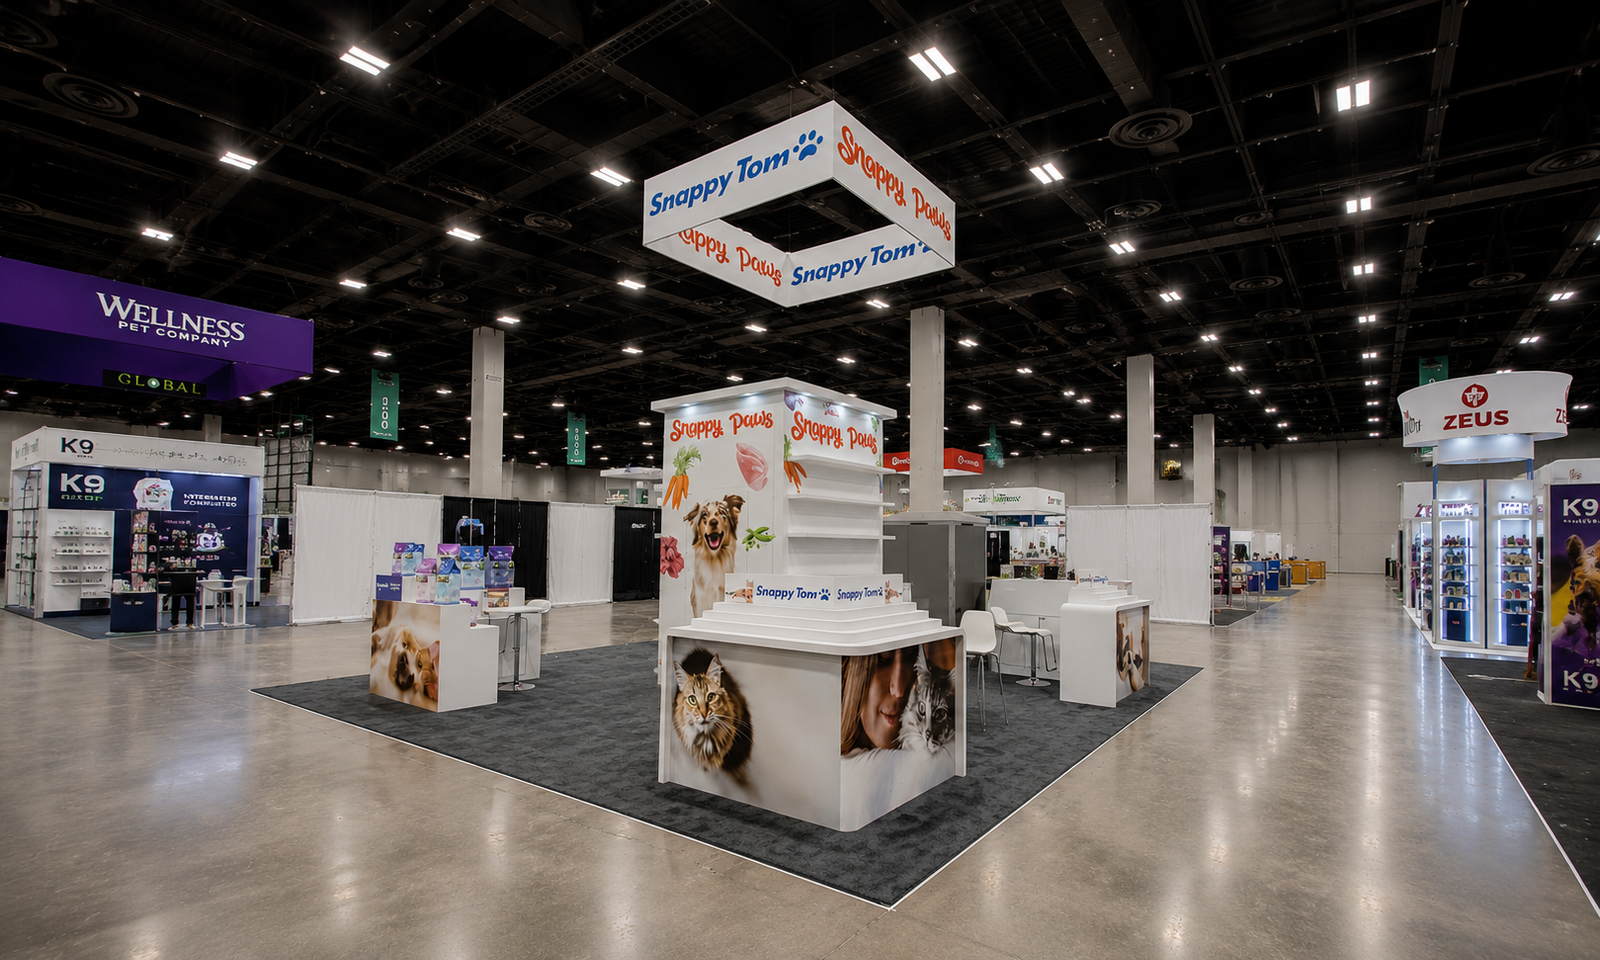
Snappy Tom’s island exhibit uses a central tower with colorful pet graphics and shelving for packaged products. Custom counters provide additional branding and places for samples or conversations. An overhead sign supports recognition from a distance, while seating adds space for buyer discussions. Open access from several aisles keeps the product displays visible and connects the separate functions within the 20×20 footprint.
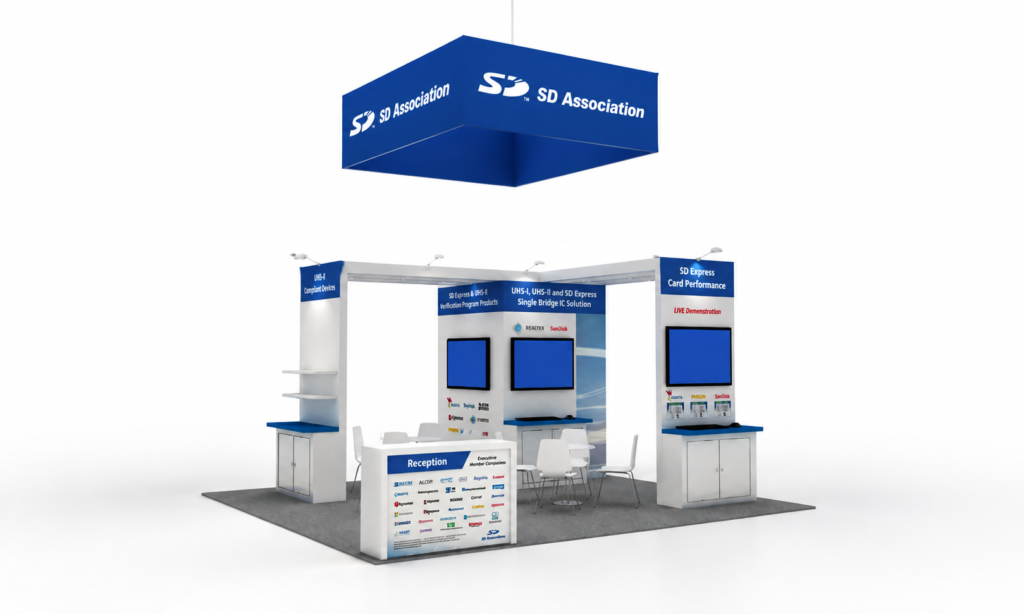
SD Association’s NAB exhibit presents memory technology through blue-and-white branding, multimedia screens and demonstration counters. Product areas and partner information organize technical content into separate visitor interaction points. A suspended sign supports visibility across the hall, while meeting space allows more detailed conversations. The project shows how demonstrations, education and business discussions can share a 400-square-foot technology exhibit.
RCY’s flooring exhibit combines white structures, blue branding and a circular overhead sign. Flooring samples and material displays give visitors ways to explore the product range, while a central graphic wall explains hybrid flooring solutions. Open approaches connect product presentations with business discussions. The project offers a reference for coordinating physical samples, technical messaging and circulation within a 20×20 footprint.
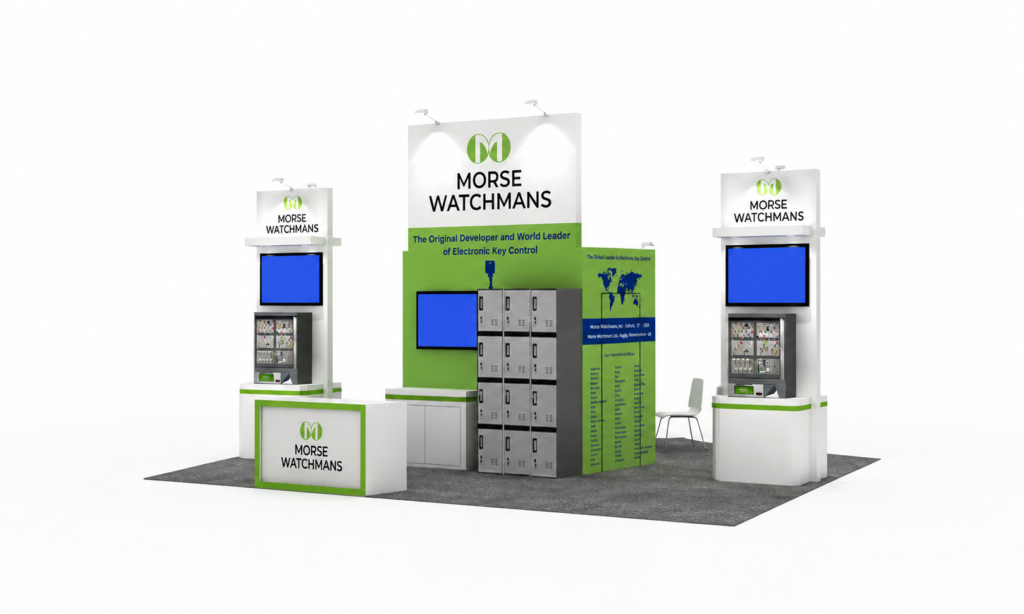
MORSE Watchmans’ 2024 exhibit presents electronic key management systems through product display areas, monitors and demonstration zones. White structures and green branding establish a consistent identity, with large graphics and illuminated signage supporting visibility. Meeting space gives the team a place for detailed security discussions. The layout organizes technical products into approachable interaction points while maintaining open routes through the booth.
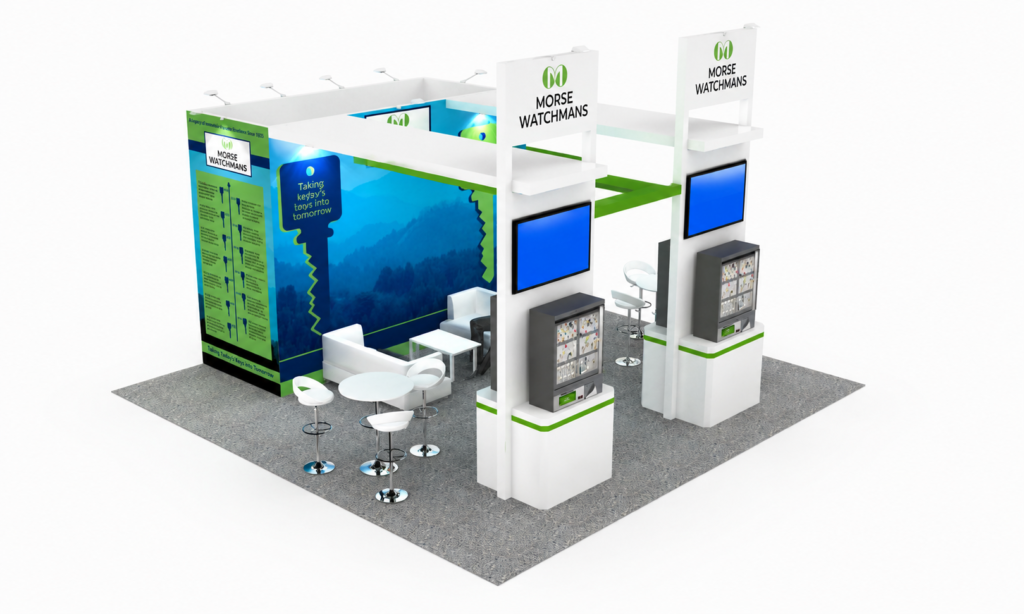
MORSE Watchmans’ 2023 exhibit combines white architectural elements with green accents and blue graphics. Product display towers allow visitors to explore key management systems, while digital screens help explain security applications. A central meeting area supports customer conversations. The project offers a reference for connecting hands-on product presentation, supporting information and discussion space without treating the entire booth as a single demonstration station.
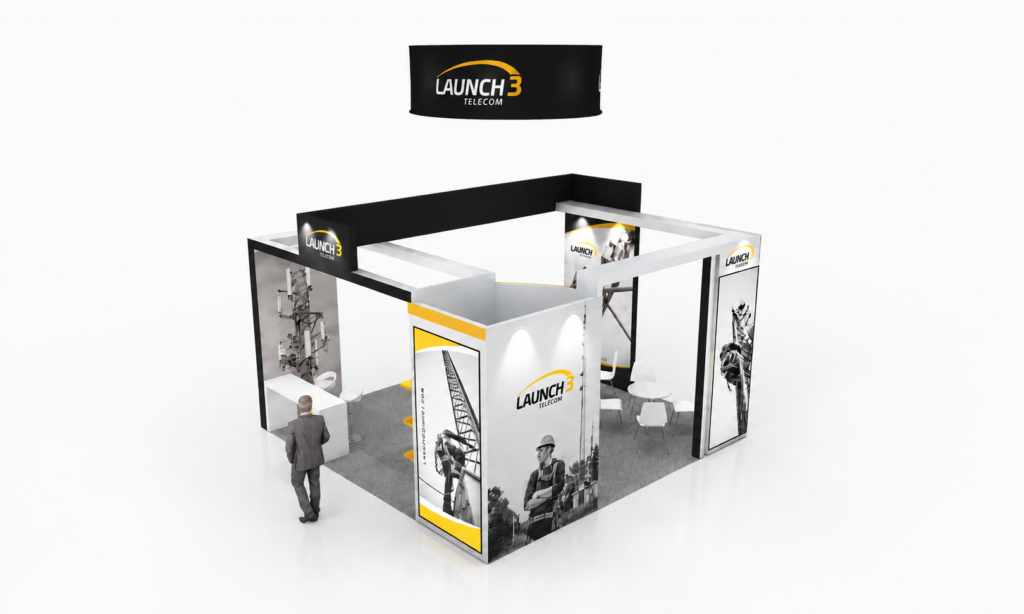
LAUNCH’s NATE exhibit uses black, white and orange branding to organize a telecom-focused presentation. Branded wall panels, illuminated elements and a hanging sign support recognition from different directions. Product areas, reception and meeting seating provide places for introductions and longer discussions. The layout shows how a technical brand can combine clear visual communication with several visitor activities in a 20×20 exhibit.
Planning a glass-technology or product exhibit at KBHCCD? LandGlass’s 20×20 GlassBuild project is one of our completed Dallas examples. Explore our Dallas trade show booth rental and exhibit services to compare display options, large-sample information and the production, freight and installation scope.
For a San Diego product exhibit, review our San Diego booth rental options and quote scope to coordinate displays, meeting furniture, power and storage within a 20×20 plan. Confirm the assigned open sides and current show requirements before choosing the layout.
Prefer to start with a design concept? Browse our published 20×20 booth designs, choose a reference and share the changes you need. These are concept renderings, separate from the completed project case studies above; final components and services are confirmed in your proposal.
Start with the activities your team needs to support. These are configuration approaches, not fixed packages; component availability, quantities and event approvals are confirmed in your proposal.
OPEN ACCESS
Modular 20×20 Island Rental
For brands that need visibility and conversations from several aisles. Reusable structures can support a central brand feature, reception counter, replaceable graphics and compact storage.
Confirm: assigned open sides, actual system dimensions, display loads and permitted structure height.
PRODUCT COMPARISON
Product Display 20×20 Rental
For samples, retail collections or equipment presentations. Options include shelving, display counters, illuminated features and a separate buyer discussion area.
Combine rental structures with custom counters, finishes or product displays. This approach can support an island or peninsula assignment while giving key brand features a tailored appearance.
Confirm: rented versus purchased components, fabrication scope, graphic replacement, return conditions and future reuse.
Need the wider service overview? Review our trade show booth rental services. Your 20×20 layout and quote are developed around the specific event.
What Can Fit in a 20×20 Trade Show Booth?
Choose the functions around your products and conversations, then reserve space for people to move between them. A larger footprint still needs clear priorities.
Reception & Lead Capture
Give visitors an easy place to approach without putting a counter across an open aisle edge. Keep staff work surfaces and lead-capture tools within reach.
Multiple Product / Demo Zones
Separate product groups or demonstrations so visitors can understand each one. Allow viewing room, operating clearance and access for staff where equipment is involved.
Meeting Area
Position seated discussions away from the busiest demonstration point. Account for pulled-out chairs and a clear route into the meeting area.
Hospitality / Seating
Use seating to support the intended conversation. Keep refreshment or waiting areas from becoming obstacles between displays and visitor entry points.
Integrated Storage
Build storage into a counter or central structure where practical. Plan door swings, replenishment and staff access without closing off an otherwise open side.
LED / AV / Digital Displays
Match screen location to content, viewing distance and available standing space. Coordinate supports, power and cable routes with the exhibit layout.
A hanging sign can add overhead branding where permitted. Eligibility, structure height, hanging-sign elevation and rigging requirements must be checked separately against the current event manual and approved plans.
20×20 Island vs. Peninsula Booth
The assigned floor plan determines the open sides. Compare these two approaches for a 20×20 brief; the project captions identify the actual footprint shown.
20×20 Island — Four Open Sides
Completed project photo · 20×20. Snappy Tom · SuperZoo 2022 · Las Vegas. View this case study →
Four aisle approaches allow circulation around the exhibit. Central features and displays should communicate from several directions, with meeting and storage areas integrated without creating a closed back.
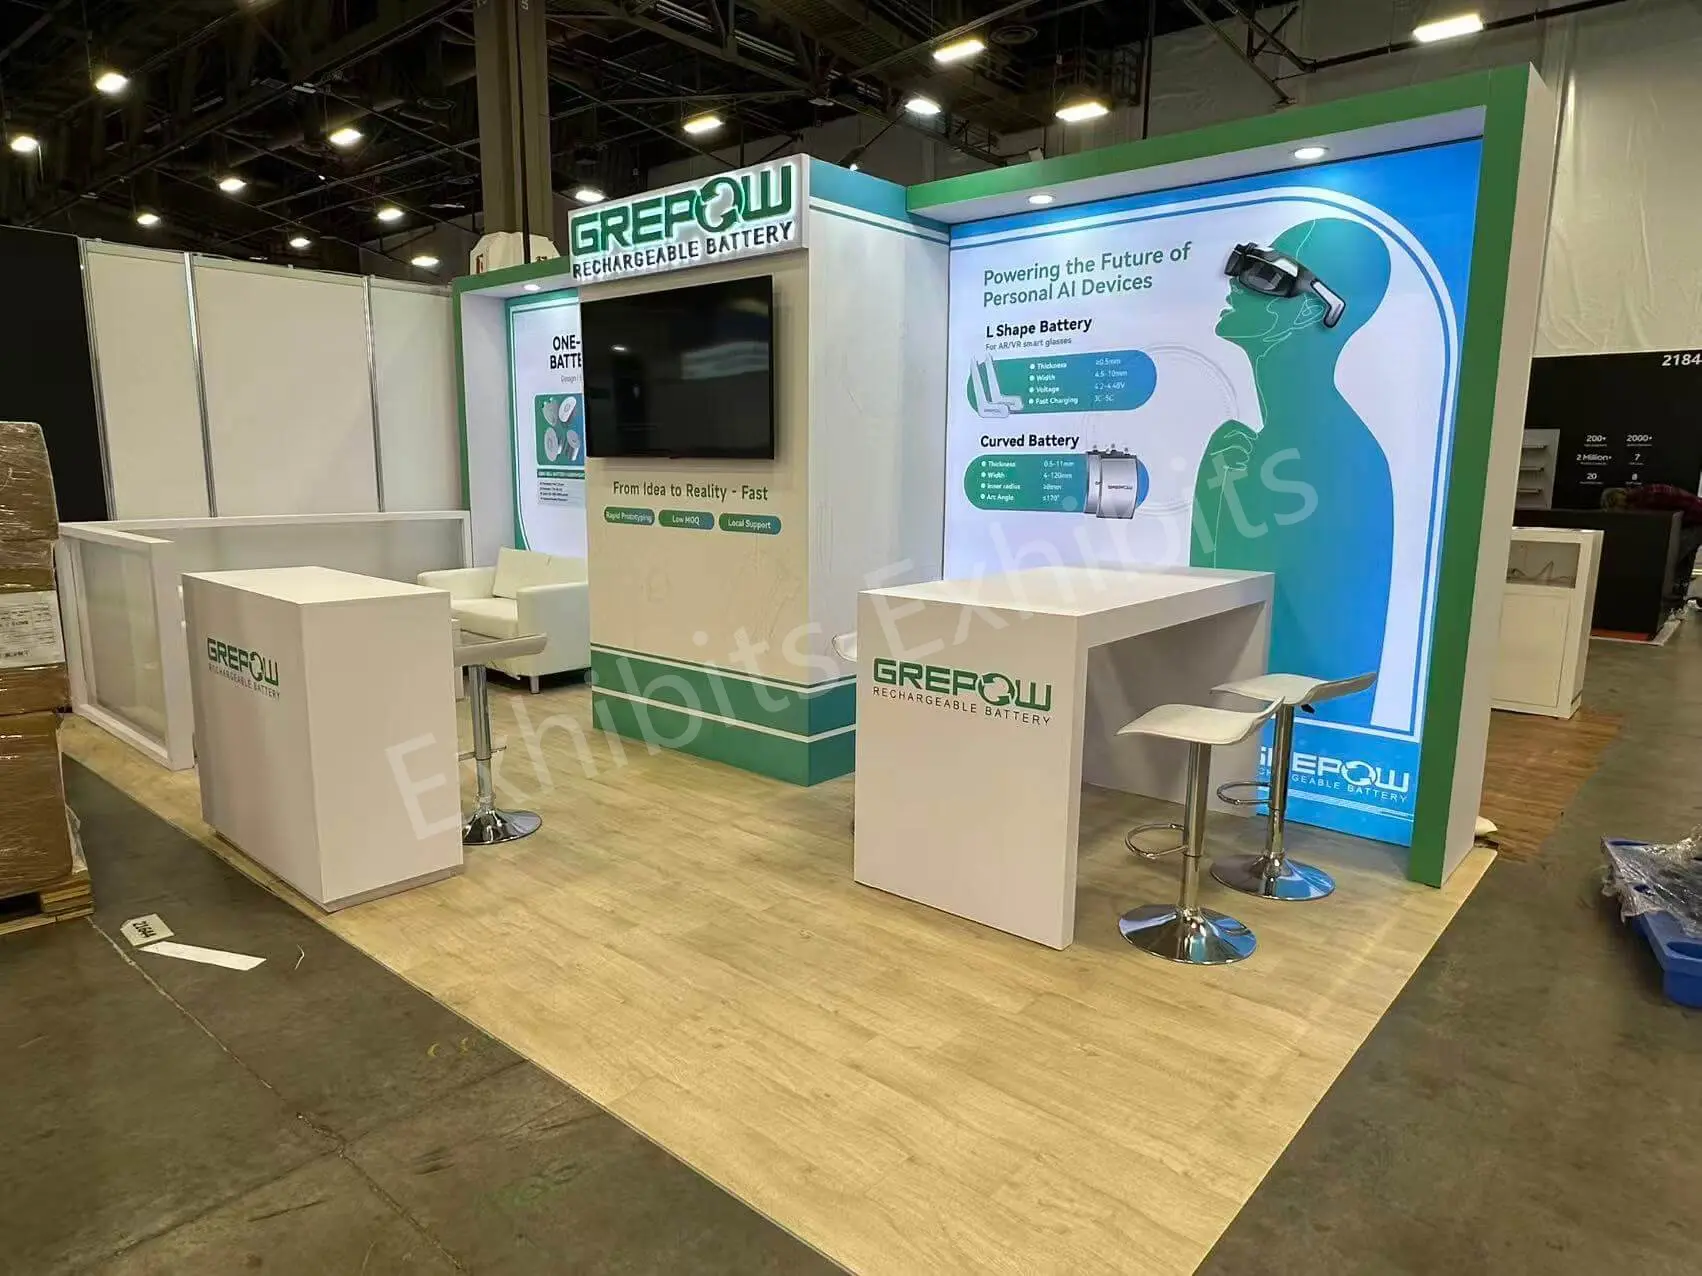
Configuration reference · 10×20 completed project. GREPOW · CES 2026 · Las Vegas. This photo is not a completed 20×20 booth. View this case study →
A peninsula typically has one rear or adjoining boundary. For a 20×20 layout, use the rear structure for branding and integrated storage, with meeting space connected to three aisle-facing approaches. Confirm backwall and sightline requirements for the actual assignment.
Project images show layout references, not fixed rental packages. The GREPOW photo illustrates a peninsula configuration in a different footprint; your 20×20 design follows the assigned floor plan and current show requirements.
How to Zone a 20×20 Booth
A square footprint can support several functional zones. The right arrangement depends on open sides, product size, visitor flow and meeting requirements. Use this conceptual island layout to discuss priorities, not as a fixed floor plan.
Meeting / Seating
Integrated Storage
Open circulation — connect aisle approaches
Reception / Lead Capture
Demo / Product Display
Concept only, not to scale. Zones do not imply walls. Preserve access from each assigned open side and allow for furniture, equipment, doors and accessibility requirements.
Start with the largest product or main demo, then test the routes to reception and meetings. Our 3D booth visualization service can help review those views and movements before production.
10×20 vs. 20×20: Different Space, Different Planning
10×20 — 200 Square Feet
An elongated footprint usually needs tighter priorities between demos, furniture and storage. A clear brand wall and selected interaction points can keep the aisle edge approachable.
20×20 — 400 Square Feet
A square footprint offers more room for separate functional zones, larger displays and meeting or hospitality areas. Multiple approaches depend on the assigned configuration, and central features need to work with the surrounding circulation.
Compare 10×20 booth rental and design options when evaluating the footprint. Choose around your exhibiting goals, product dimensions and floor-plan assignment rather than square footage alone.
Explore 20×20 Booths by Layout and Design Approach
20×20 Island Booth Examples
Snappy Tom at SuperZoo 2022 combines a central product tower with access from several aisles. It offers a reference for merchandising and conversations around an island layout.
ZIG·ZAG at NACS 2021 uses distinct branded product zones and wood-grain features. Custom describes the design and construction approach; it can also be an island configuration.
Your proposal defines the included components, quantities and responsibilities. A coordinated rental project can cover the following stages; furniture, AV and show-site services should always be itemized.
Rental scope and items to confirm
Project stage
Your proposal can include
Confirm before approval
3D booth design
Layout, branded concept and views for design review.
Required functions, open sides, revision scope and approval dates.
Rental structure
Agreed system, counters, storage and selected furniture.
Dimensions, component quantities, rental period and return terms.
Custom graphics
Approved printed graphics and branding integration.
Artwork, substrates, proofs, replacement graphics and deadlines.
Fabrication & pre-show inspection
Specified custom elements and checks of structure, graphics, hardware and lighting.
Custom-versus-rental scope, AV tests and any special display loads.
Transportation coordination
Packing and agreed outbound and return freight arrangements.
Route, receiving dates, shipment volume and separate material handling.
Installation & dismantling
Agreed assembly, dismantling and supervision tasks.
Labor windows, overtime assumptions and restricted or official services.
Project management
Design approvals, production milestones and delivery handoffs.
Decision deadlines, change requests and service-order responsibilities.
On-site coordination
Planned coordination between freight arrival, build crew and booth handover.
Coverage schedule, show-time support and third-party responsibilities.
Your exact scope depends on the design, show location and event requirements. We provide a detailed proposal showing what is included and which show-site services must be ordered separately. Review exhibit transportation and installation and dismantling when defining those handoffs.
How Much Does a 20×20 Trade Show Booth Rental Cost?
A 20×20 rental budget depends on structure, graphics, finishes, lighting, furniture, AV, freight, installation labor and show location. A modular exhibit with display counters has different requirements from a hybrid design with custom features, multiple demo stations or an LED wall. The same 400-square-foot footprint can therefore produce very different proposals.
Compare the included quantities and services, not just the total. Check design, graphics, delivery, installation, dismantling and project management. Exhibit space, drayage, electrical, internet, rigging and other official show services may be separate. An overhead sign or LED display needs its own support, power and approval review.
Our Las Vegas team coordinates woodwork, metalwork, graphics and selected custom elements with the rental structure.
15+ Years of Exhibit Experience
Design and fabrication experience helps connect the visual concept with material choices, assembly and show-floor use.
Pre-Show Booth Inspection
Check selected components, graphic fit, hardware and lighting against the approved design before packing.
Nationwide Installation Support
Coordinate freight and on-site installation for U.S. trade shows around the event schedule and agreed scope.
20×20 Booth FAQs
What can fit in a 20×20 trade show booth?
A 20×20 booth provides 400 square feet. Depending on product dimensions and open sides, it can combine reception, several product or demo points, meeting seating, hospitality, storage and digital displays. Select the functions that support your show goals, then allow enough room for visitors, staff and equipment access. Overhead branding requires separate confirmation against the current show rules and rigging requirements.
Is a 20×20 booth usually an island or peninsula exhibit?
A 20×20 footprint can be assigned as an island or peninsula, but the size alone does not establish the configuration. An island normally has four open sides; a peninsula typically has three open sides and one adjoining or rear boundary. Use the organizer’s floor plan and current exhibitor manual to confirm the actual assignment before designing walls, access routes or overhead elements.
Can a 20×20 booth include meeting space, storage and product displays?
Yes, these functions can share a 20×20 footprint when their dimensions and access needs are planned together. Integrate storage into a counter or feature structure, place meetings outside busy demonstration areas, and leave space for chairs and doors to open. Large products or live demonstrations may require reducing furniture or the number of display points.
How should a 20×20 booth be planned for visitor flow?
Start with the open aisle sides and the locations where visitors are most likely to approach. Keep those entries clear, make the primary message visible, and connect reception, demos and meeting areas with straightforward routes. Avoid placing storage access or a viewing crowd across the main path. Review the layout from each open side and confirm applicable event requirements before production.
Can a 20×20 trade show booth be rented?
Yes. A 20×20 booth can use rental structures and components customized with your graphics, displays, furniture and selected fabricated features. The design may suit an island or peninsula assignment, depending on the actual floor plan. Confirm component availability, rental terms, show requirements and the approved scope before committing to a configuration.
What is included in a 20×20 booth rental?
The written proposal defines the inclusions. It can cover concept design, rental structure, graphics, selected furniture, pre-show checks, transportation coordination, installation, dismantling and project management. Confirm AV, lighting quantities, support coverage and freight assumptions separately. Exhibit space, material handling, electrical, internet, rigging and other official show services may sit outside the booth-builder quote.
Planning a 20×20 Trade Show Booth?
Share your show, city, floor plan, open sides, product or demo requirements, meeting needs, AV plans and target budget. We can develop a 20×20 rental or hybrid concept and define the included services for your event.