Plan a 10×30 trade show booth rental around your products, demonstrations and customer conversations. With 300 square feet, this long footprint can separate reception, display and meeting areas while keeping the aisle-facing entrance open. Exhibitsmax develops modular and customized rental concepts with coordinated graphics, project management and installation support for U.S. shows. Explore the real RTDrill project below for layout inspiration, then compare rental options for your own brand. We review open sides, product dimensions, AV, storage and event requirements before defining the proposal. The selected components, show-site services and final scope are confirmed for each project.
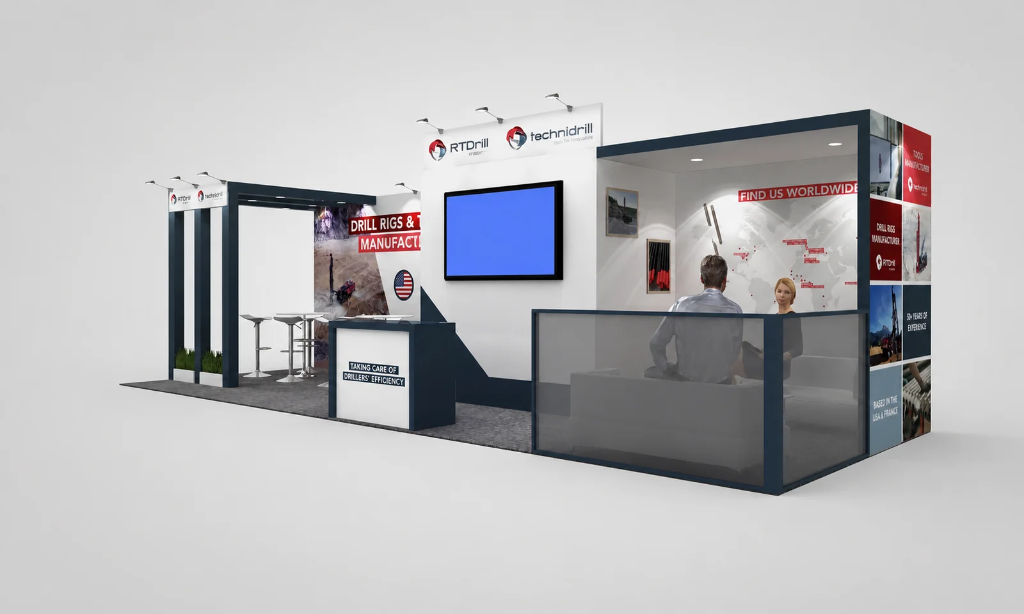
RTDrill’s MINExpo 2024 exhibit uses a 10×30 footprint to explain its drilling rigs, tools and manufacturing capabilities through technical graphics and digital presentations. RTDrill and Technidrill branding spans the backwall, while reception counters, high-top conversation points and a lounge-style meeting area give visitors different places to engage. A wall-mounted monitor supports product and project explanations. The layout pairs industrial messaging with open pathways and distinct discussion areas, offering a useful reference for organizing a long exhibit around both quick introductions and more detailed customer meetings.
Use the 30-foot length to separate activities without filling the 10-foot depth with furniture. These are planning directions, not fixed packages; component availability and the approved floor plan determine the final configuration.
Modular 10×30 Rental Booth
Combine reusable structural bays, branded graphics, counters and selected displays. A modular approach can organize several product stories along the backwall while preserving clear visitor access. Confirm system dimensions, graphic sizes and future reuse plans.
Customized 10×30 Rental Booth
Combine rental components with selected custom counters, display features or finishes. Coordinate brand visibility across the full frontage, with integrated lighting or AV where appropriate. Custom production, engineering and technical requirements are reviewed separately.
Product & Demonstration Layout
Separate product groups and a working demo area, leaving room for the operator and observers. Review equipment weight, display depth, utilities and delivery access before choosing fixtures. Technical displays should not block reception or meeting routes.
Meeting-Focused Rental Layout
Pair an approachable reception point with quieter conversation areas and concealed storage. Locate seating away from active screens or demonstrations and allow for chairs in use. Confirm meeting capacity and whether privacy is actually required.
Compare these options with our broader trade show booth rental service. Your booth assignment determines the open sides; the dimensions alone do not establish the configuration.
What Can Fit in a 10×30 Booth?
Plan the functions together, leaving room for people as well as fixtures. These options describe what a suitable layout may support, not features included in every project.
Reception Area
Create an obvious arrival point for introductions and lead capture. Position the counter so visitors can step inside without joining a queue across the aisle.
Multiple Product Displays
Use the added length for related product groups or application stories. Keep each display easy to approach and avoid a continuous wall of competing information.
Demonstration Zone
Allow space for the equipment or technology, its operator and an audience. Product dimensions, utilities and any operational requirements should be reviewed before placing neighboring fixtures.
Digital Displays
Monitors or a suitably planned LED display can support technical explanations and presentations. Coordinate screen position, viewing distance, content, power and support with the surrounding exhibit.
Meeting Area
A distinct seating area can accommodate longer discussions away from active demos. Check chair movement and access so a meeting does not close the main visitor route.
Integrated Storage
Conceal literature, supplies and staff belongings within appropriate counters or rear elements. Storage doors should remain accessible when displays are busy and meeting seats are occupied.
How to Zone a 10×30 Booth
Use the length to create a readable sequence of activities. Place the strongest message where visitors first see it, then make the next useful interaction easy to find.
ZONE 1
Reception
Introductions and initial engagement
→
ZONE 2
Product / Demo
Displays and technical explanation
→
ZONE 3
Meeting / Storage
Detailed conversations and staff support
Conceptual zoning, not a scale drawing or fixed floor plan. Actual positions depend on open sides, booth configuration, products and visitor flow; zone sizes do not need to be equal.
Review aisle views, fixture depths and circulation with 3D booth visualization. Confirm current height, sightline and display requirements in the exhibitor manual before design approval.
How to Avoid the Corridor Effect
Break Up Long Runs
Group counters and displays into purposeful clusters instead of placing uninterrupted fixtures along both sides. Leave clear approaches to the activities visitors should join.
Protect Usable Depth
Allow for people standing at screens, open storage doors and chairs pulled away from tables. A route that looks open on an empty plan can narrow during use.
Create Clear Visual Priorities
Use one principal brand message, with supporting graphics tied to each activity zone. Integrate screens and storage into the structure where practical instead of adding floor obstacles.
A coordinated trade show booth design should connect display placement with the sales conversation, not just distribute furniture evenly along 30 feet.
10×20 vs. 10×30 vs. 20×20
Booth shape matters as much as square footage. Compare what the footprint lets visitors do, alongside the open sides assigned by the event.
10×20 — 200 sq ft
A relatively shallow footprint can combine reception, a product or demo focus and compact meetings. It generally requires tighter choices about the number of simultaneous activity zones.
10×30 — 300 sq ft
Added length can separate product stories, expand a demonstration area or make room for more meetings and storage. Keep the long layout connected without creating a corridor.
20×20 — 400 sq ft
The more square footprint offers greater depth for centralized or clustered activities. It changes circulation options, but the dimensions alone do not establish an island or other booth configuration.
We build the proposal around your approved design and event. The items below can form part of the rental scope; the written quote identifies what is included, optional or ordered separately.
Item
Proposal can include
Confirm before approval
Free 3D Booth Design
An initial concept showing the proposed activity zones and branding.
The brief, revision scope, technical drawings and approval milestones.
Rental Exhibit Structure
Selected reusable structure, counters and display elements.
Availability, exact components, finishes, rental period and custom additions.
Custom Graphics
Project-specific graphics sized for the approved structure.
Artwork, proofs, print materials, lighting and replacement graphics.
Fabrication & Pre-Show Inspection
Agreed custom elements and checks of selected components, graphics and hardware.
Any full pre-build, equipment fitting, AV testing and special technical requirements.
Transportation Coordination
Packing and freight arrangements identified in the proposal.
Origin, packed volume, warehouse or direct delivery, return freight and material handling.
Installation & Dismantling
The agreed booth assembly and dismantling scope.
Crew schedule, overtime, venue rules and official or exclusive services.
Project Management
Design, graphics, production and delivery milestone coordination.
Approvals, responsible contacts, deadlines and changes to the agreed scope.
On-Site Coordination
Agreed coordination of delivery, setup and project handoffs.
Coverage hours, show-period support and responsibilities of other contractors.
How Much Does a 10×30 Trade Show Booth Rental Cost?
A 10×30 rental budget depends on structure, graphics, lighting, AV, furniture, shipping, installation labor and show location. A modular backwall with a few displays has different requirements from a customized rental with illuminated features, equipment demonstrations and several meeting points. The number and complexity of zones matter as much as the 300-square-foot footprint.
Compare the included design, graphics, transportation, installation, dismantling and project management scope before comparing totals. Material handling (drayage), electrical service, internet, rigging and other official show services may be separate. Confirm who orders and pays for each item so the builder proposal can be compared with the full event budget.
Local production capabilities support custom elements, graphics and preparation before the exhibit ships.
15+ Years of Exhibit Experience
Our team connects brand presentation with practical display, meeting and visitor-flow requirements.
Design & Fabrication Under One Roof
Layout decisions can be reviewed alongside materials, component sizes, graphics and installation needs.
Pre-Show Booth Inspection
Selected components and graphics are checked against the approved project scope before packing.
Nationwide U.S. Installation Support
Production, freight and show-site handoffs are coordinated around the event schedule and agreed scope.
10×30 Trade Show Booth FAQs
What can fit in a 10×30 trade show booth?
A 300-square-foot footprint can accommodate reception, multiple product displays, a demonstration point, digital content, meetings and integrated storage. The workable combination depends on the actual fixture dimensions and how visitors use them. Allow room for staff, seated guests and observers before deciding how many functions to include.
How should a 10×30 booth be divided into functional zones?
Start with an approachable reception point, a clear product or demonstration focus and a quieter meeting area with accessible storage. These zones may run along the length or respond to several open sides. Their positions should follow product size, booth orientation and visitor behavior rather than a fixed sequence.
How is a 10×30 booth different from a 10×20 booth?
A 10×30 booth has 300 square feet, compared with 200 square feet in a 10×20. The extra length can support more display zones, a larger demonstration area or additional meetings and storage. Both are relatively shallow, so furniture depth and clear visitor routes remain important.
How can a 10×30 booth avoid feeling like a narrow corridor?
Avoid continuous rows of counters opposite deep wall displays. Group fixtures into distinct activity areas, preserve open approaches and keep the main message visible from the aisle. Integrate storage and screens where practical, and review chair movement, demonstration audiences and staff access before finalizing the layout.
Can a 10×30 trade show booth be rented?
Yes. Exhibitsmax can develop a 10×30 rental using modular components, customized features or a hybrid approach. The layout is planned around your open sides, product dimensions, demonstrations and meeting needs. Component availability, the rental period and event requirements are confirmed in the proposal.
What is included in a 10×30 booth rental?
The agreed scope can include an initial 3D concept, rental structure, custom graphics, selected fabrication, pre-show inspection, transportation coordination, installation, dismantling and project management. On-site coverage is defined for the project. Material handling, electrical service, internet, rigging and other official show services may require separate orders and payment.
Planning a 10×30 Booth Rental?
Share your show, city, booth configuration, floor plan, products, demo requirements, meeting needs and target budget. Our team can develop a layout around your brand and the way visitors will use the space.