MINExpo 2024 10×30 Booth for RTDrill in Las Vegas
A 300-square-foot industrial exhibit combining drilling graphics, video presentations, reception and two meeting formats at the Las Vegas Convention Center.
Project Overview
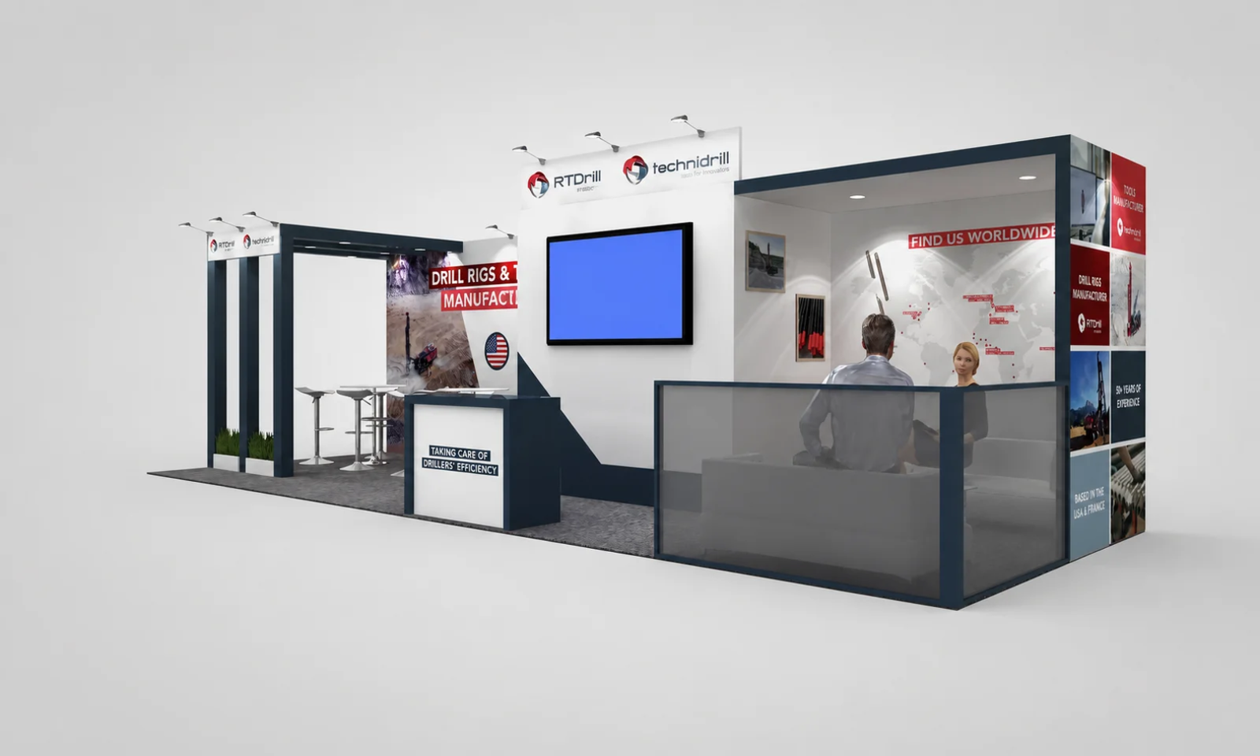
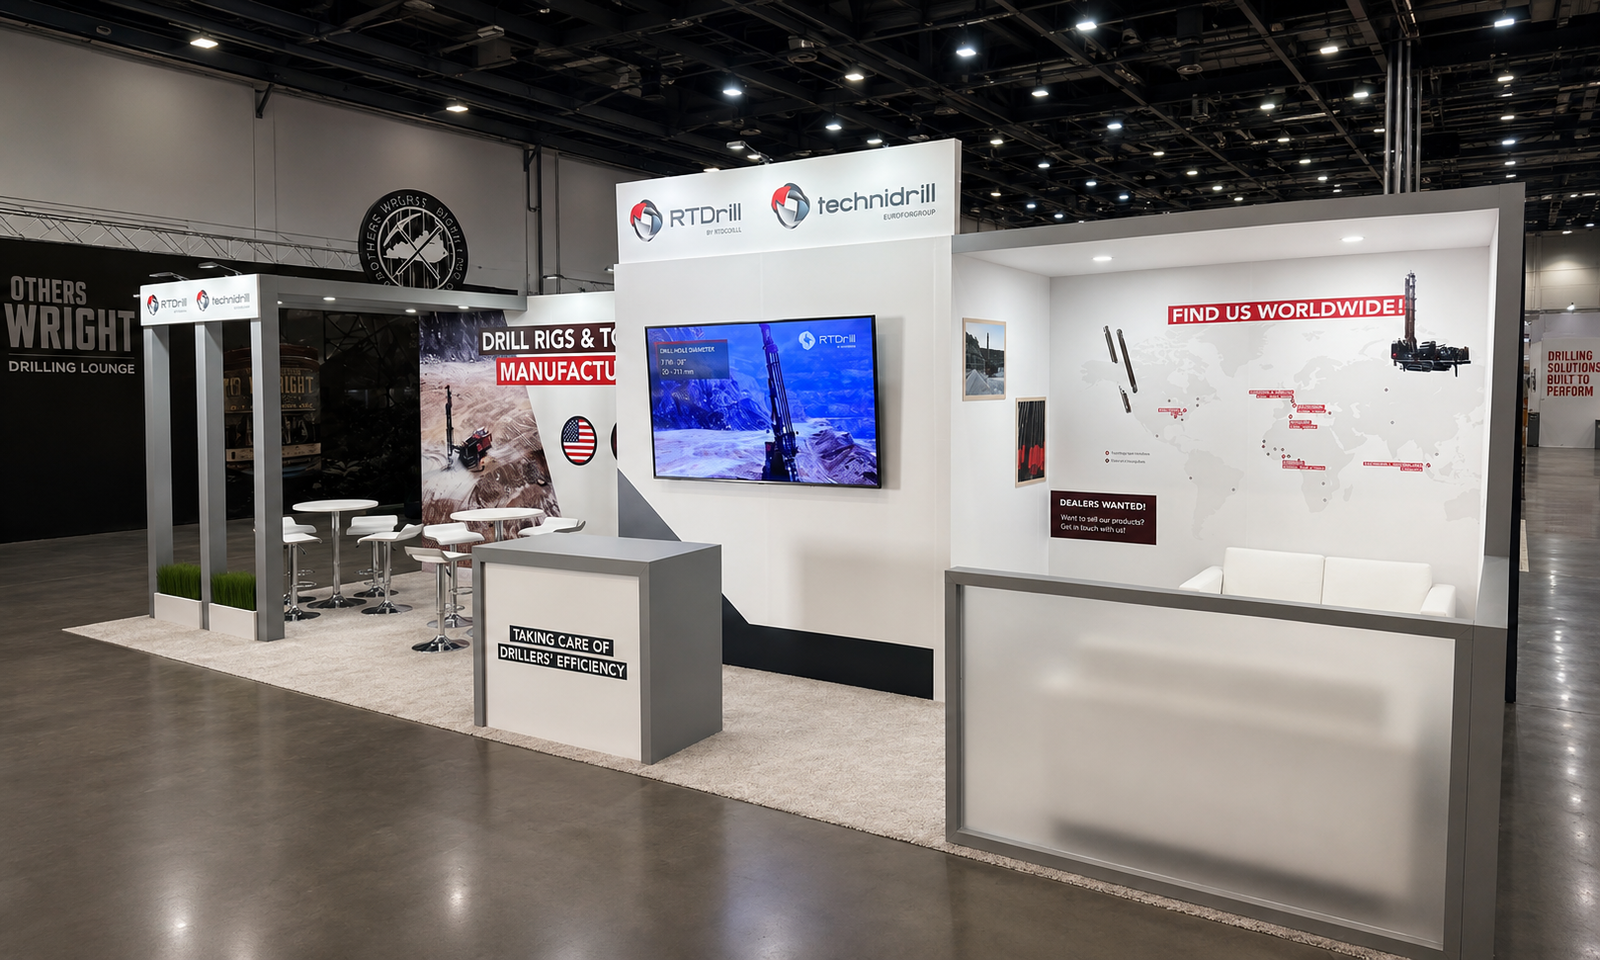
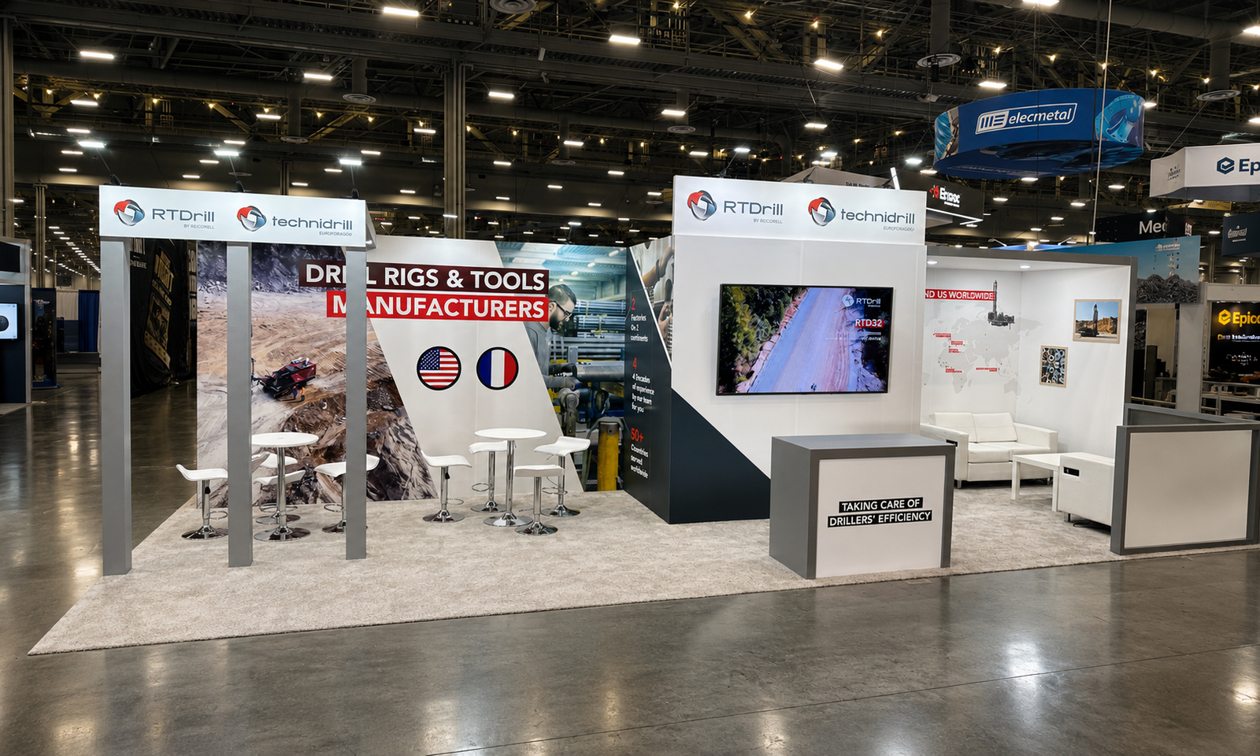
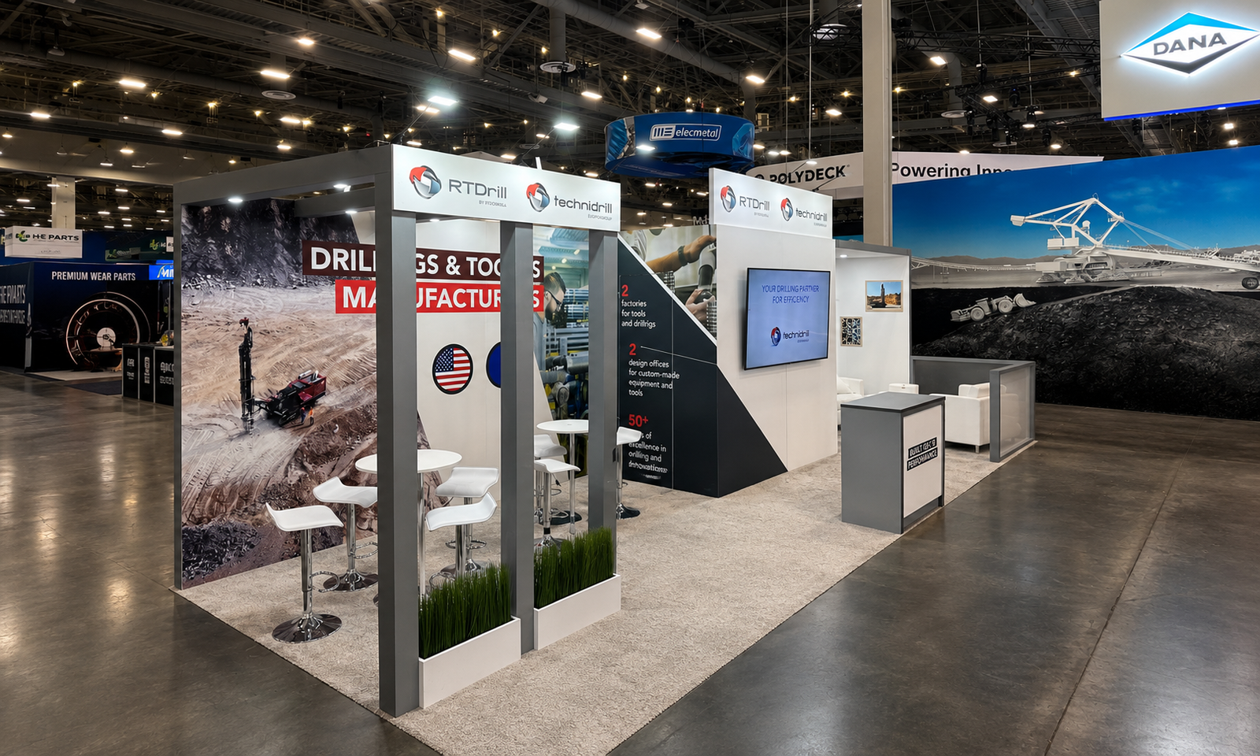
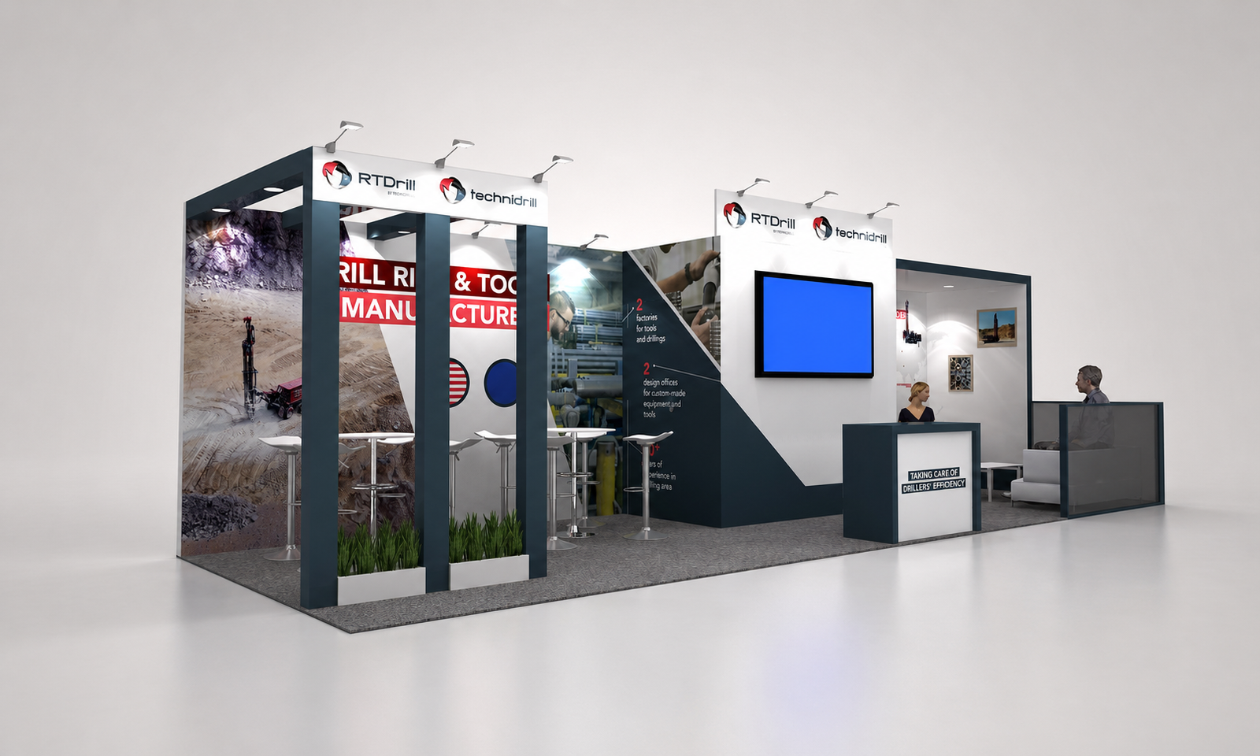
Exhibitsmax created RTDrill’s 10×30 booth for MINExpo 2024 at the Las Vegas Convention Center. The 300-square-foot exhibit combined RTDrill and Technidrill branding, drilling-industry graphics, a wall-mounted video display and two distinct meeting areas. The gallery includes design renderings and completed show-floor photographs.
Client Goals
The brief focused on explaining drilling rigs, tools and manufacturing capabilities to mining-industry visitors while providing practical places for customer and distributor discussions. Large application images and clear technical messaging needed to introduce the business from the aisle. Inside the booth, the team needed both high-table conversation space and a lounge area for longer meetings.
Design & Layout Solution
The 10×30 footprint gave the exhibit a broad aisle-facing frontage but limited depth. The layout used that length to separate functions: high tables and stools near the left end, a central video and reception point, and a lounge area on the right. Visitors could approach the relevant area without following one narrow route through the entire booth.
A gray architectural frame carried RTDrill and Technidrill identification above the high-table area. The backwall paired drilling imagery with the message “Drill Rigs & Tools Manufacturers.” A taller central panel provided another brand marker and supported the monitor, so video content could be viewed beside the reception counter. White surfaces, dark gray framing and red graphic accents connected the different zones visually.
The right-hand lounge used white seating, a low table and a translucent divider to create some separation from the aisle. A world-map graphic behind it introduced the company’s international presence. This made the lounge a distinct discussion setting while retaining a visual connection to the rest of the exhibit. The graphics and screen presented drilling applications without relying on a full-size rig within the booth.
Production & Installation at the Las Vegas Convention Center
Exhibitsmax’s scope included booth design, 3D visualization, custom fabrication, rental elements, graphic production and project management. Production coordinated the entrance frame, monitor wall, counter and lounge divider with the graphic panels and furniture arrangement. Pre-show assembly provided an opportunity to check component fit and graphic placement before packing.
Transportation, installation and dismantling, and post-show return and storage connected preparation with the MINExpo installation. The site photographs show the assembled frame, screen, branded counter, high-table area and lounge. For a future project, screen power and cabling, delivery windows and the installation plan should be coordinated against the current exhibitor manual and assigned floor plan.
Completed Result
The finished exhibit organized technical communication and buyer conversations across a long, shallow footprint. Brand markers at the left and center helped identify the booth from different approaches, while the monitor panel and world-map lounge graphic gave each area a clear purpose. The project provides a reference for combining product education with different meeting formats in 300 square feet.
Planning a Similar Exhibit
For a long, shallow industrial exhibit, specify how many conversations need seated privacy and how many can take place at a high table. Supply the dimensions and formats of the technical graphics and video content before screen and partition locations are set. Cable routes, literature storage and staff access should be considered alongside sightlines across the frontage, so the discussion areas do not block the main presentation point.
Compare 10×30 booth rental options for demonstrations and meetings when planning a similar long-footprint exhibit. The rental configuration, graphics, AV and installation scope are defined for your event.
Planning a mining or industrial exhibit? Share your technical content, screen requirements, meeting needs and floor plan with our Las Vegas exhibit team to develop a layout around your event requirements.