A 10×10 trade show booth provides 100 square feet for a focused brand presentation. Common inline and corner configurations can accommodate branded graphics, product displays, a monitor, a reception counter and compact storage; short meetings may also fit when the layout allows. Explore real U.S. projects below to see how exhibitors use this footprint for automotive samples, medical technology, consumer products and bakery ingredients. Compare wall placement, open sides and visitor access, then use the case studies to define your own priorities. Exhibitsmax develops booth concepts around your products, team workflow and the current event requirements.
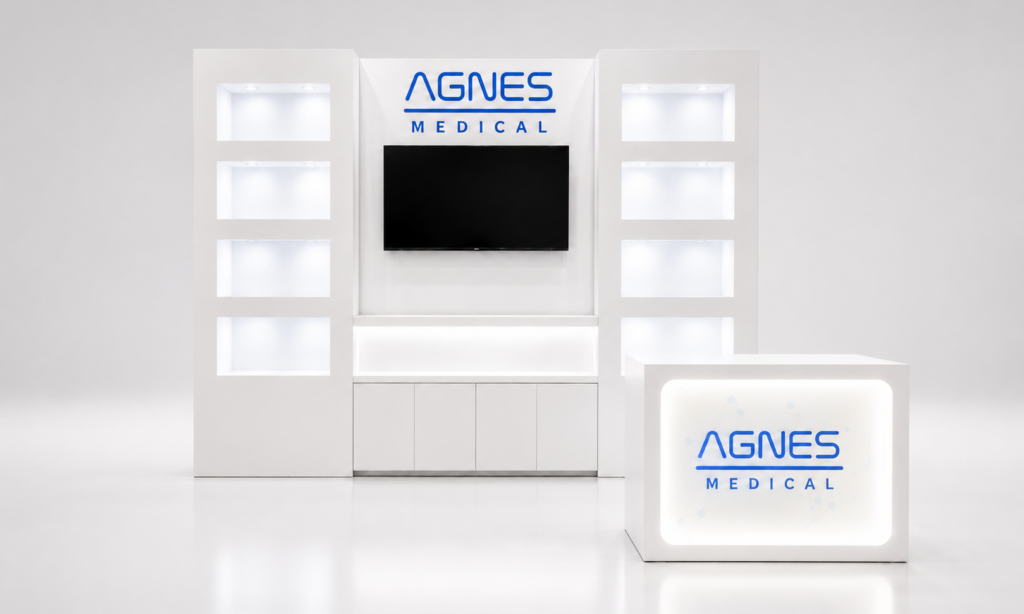
AGNES Medical’s 10×10 corner exhibit brings illuminated product towers, a wall-integrated monitor and a reception counter into one compact layout. White structures and blue branding concentrate product presentation along the rear, keeping two adjacent aisle approaches accessible. The project is a useful reference for combining physical displays with digital education while preserving room for staff and visitors to talk within a 100-square-foot footprint.
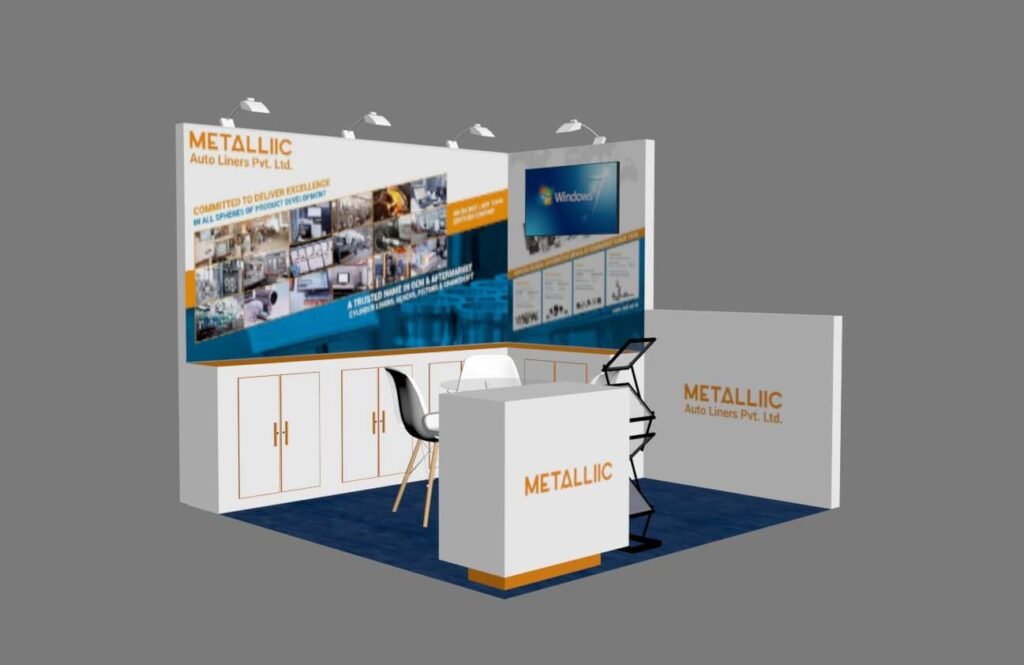
Metalliic’s 10×10 corner booth combines automotive sample displays, a wall-mounted monitor and compact meeting seating. Rear cabinets provide display surfaces beneath manufacturing graphics, while the front counter adds a branded reception and sample point. A small table supports buyer conversations between these elements. The case study includes a concept rendering and installed photographs, showing how presentation, storage cabinetry and furniture share the same limited footprint.
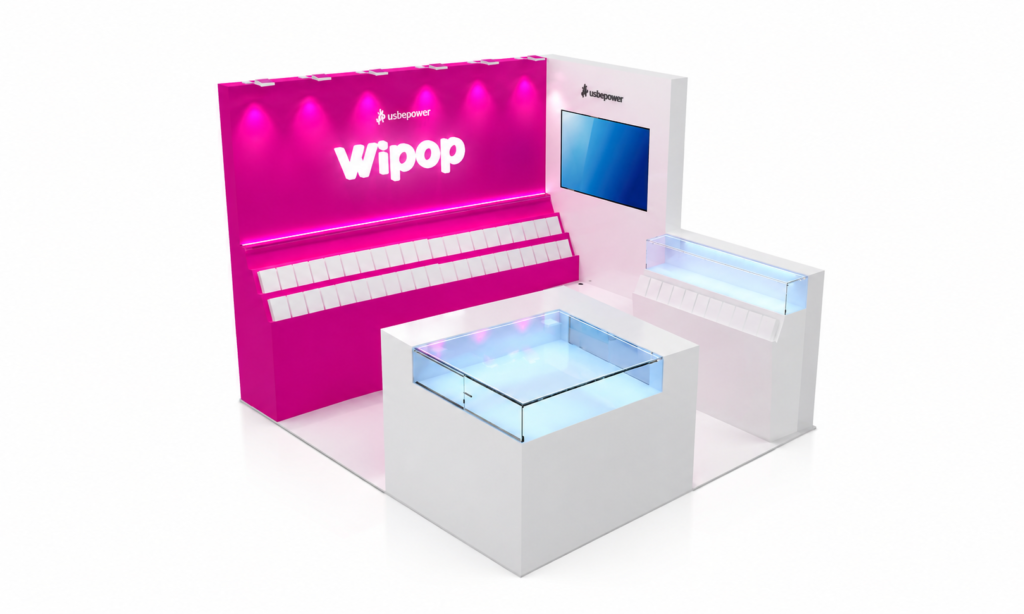
WIPOP’s 10×10 corner layout uses a vivid pink backwall as its main brand focal point. White display counters, glass-topped showcases and tiered ledges organize the products, while a screen on the adjoining wall keeps digital content off the floor. The arrangement preserves space between fixtures for staff explanations and visitor conversations. This project offers ideas for balancing strong color, illuminated product presentation and visibility from two aisle directions.
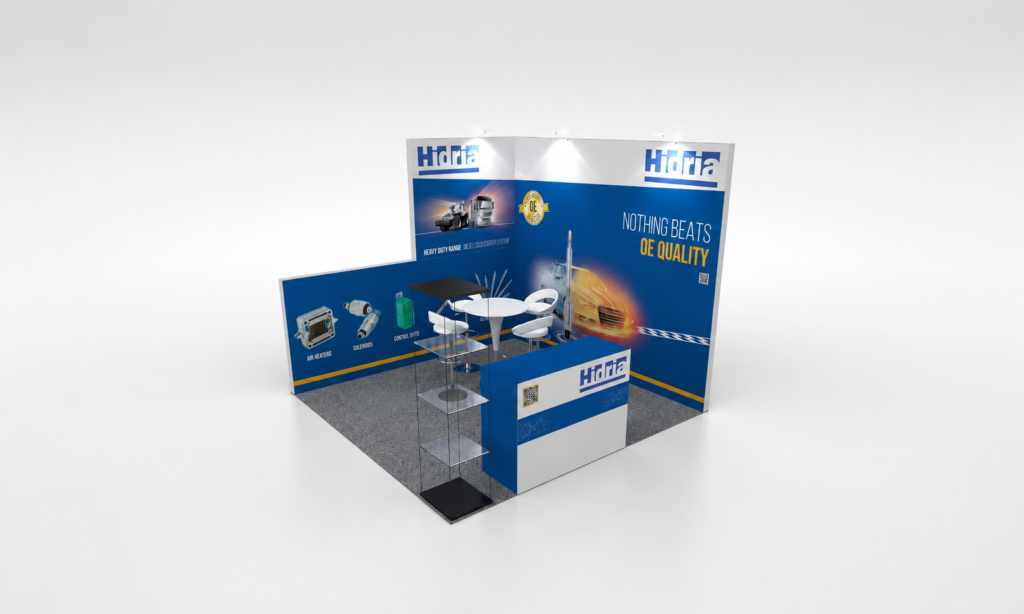
Hidria’s compact corner exhibit combines blue-and-white branding, automotive component graphics and a glass product display. The reception counter gives visitors a clear place to ask questions, while a small seating area supports short technical discussions. Rear graphics concentrate the company’s product and quality messages within the 10×10 space. Use the case study as a reference for coordinating protected sample displays, visitor access and concise brand communication.
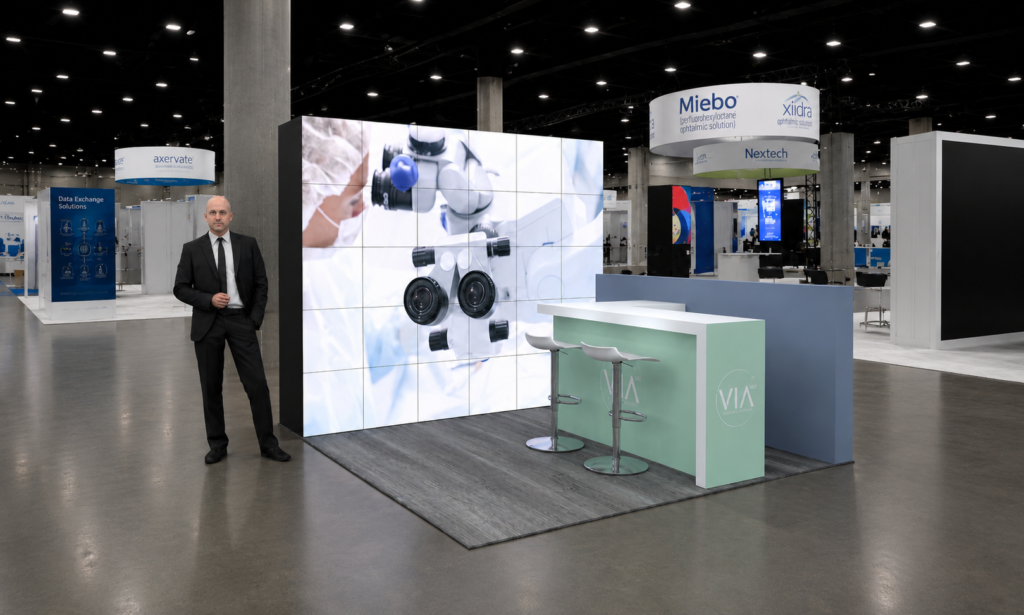
VIA’s 10×10 exhibit uses a large video wall as the main visual backdrop for its surgical technology. A low-profile front counter supports brochures, product explanation and quick conversations, with bar seating for short discussions. Soft blue, green and neutral finishes keep the surrounding environment visually restrained. The project illustrates how a compact booth can prioritize one digital focal point and a conversation area instead of dividing the floor into too many separate zones.
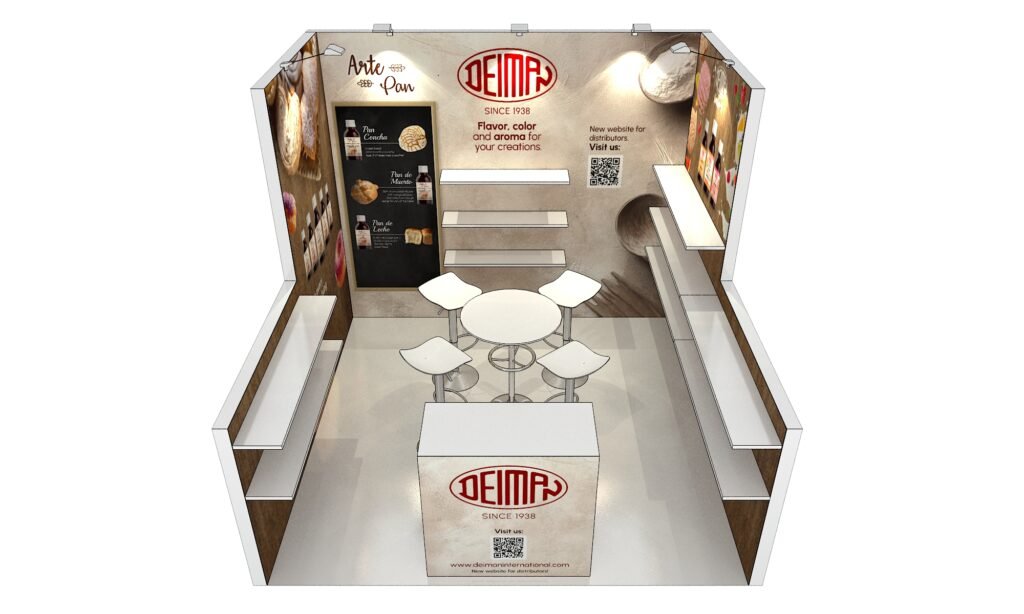
Deiman’s 10×10 exhibit organizes bakery ingredient products on shelving integrated into the side walls. Warm food imagery, cream and wood tones, and a branded backwall connect the display to the company’s flavor, color and aroma products. A central reception counter supports product questions and literature, while the front remains approachable. This project shows how vertical merchandising and clear product categories can support a broad sample range in a compact footprint.
Choose a combination that serves your products and conversations. These are planning options, not a checklist of everything to fit into one booth.
Branded Backwall
Use the rear structure for your logo, concise messaging and the main visual. Coordinate product information and screens so the brand remains easy to read.
Reception Counter
Create a compact point for introductions, brochures and lead capture. Position it to welcome visitors without blocking the aisle-facing entrance.
Product Displays
Shelving, display cases and sample surfaces can organize products along the perimeter, leaving usable space for visitors to approach.
Monitor / Digital Display
Integrate product videos, software demos or brand content into the wall where practical. Plan viewing distance, power and cabling with the layout.
Compact Storage
Conceal literature, personal items and supplies within appropriate counters or rear elements. Keep doors and staff access clear.
Small Meeting Area
Where the layout allows, a compact table or counter can support short conversations for two or three people. Check furniture and circulation together.
How to Make a 10×10 Booth Feel More Open
Use Vertical Space
Integrate graphics, shelving and monitors into the wall structure instead of adding separate floor-standing fixtures. Confirm permitted heights and sightlines in the current show manual.
Keep the Entrance Clear
Set counters and furniture so visitors can step inside naturally. In a corner booth, preserve access from both adjacent aisle directions.
Choose One Main Focal Point
Make one product, message or digital display the visual priority. Supporting graphics should clarify the story rather than compete for attention.
Integrate Storage
Use a counter base or suitable rear structure for supplies, while keeping staff access practical during demonstrations and conversations.
Limit Furniture
Choose seating around the actual sales process. A brief product discussion may need a counter rather than a separate table and several chairs.
AGNES demonstrates integrated displays and a monitor; VIA prioritizes a digital backdrop; Deiman uses vertical product shelving. Review the case studies above, then develop your priorities through trade show booth design.
10×10 Inline vs. Corner Booth
Inline: 1 Open Side
REAR-WALL BRANDING100 sq ft Clear visitor space↑ Front aisle entry ↑
Rear-wall branding, front-facing reception and compact displays support one primary visitor approach.Inline Booth Projects →
Corner: 2 Adjacent Open Sides
PERIMETER DISPLAYS100 sq ft Two approaches ←↑ Front aisle entry ↑
Two-direction visibility and perimeter displays can support entry from both adjacent aisles.Corner Booth Projects →
Simplified top views. Navy lines show adjoining boundaries; orange dashed lines show open aisle sides. Final wall placement, heights and setbacks depend on the current exhibitor manual and assigned floor plan.
Inline and corner describe the open-side configuration. Custom describes the design or construction approach, so a custom 10×10 exhibit can also have an inline or corner layout.
10×10 Trade Show Booth FAQs
What can fit in a 10×10 trade show booth?
A 100-square-foot booth can accommodate a branded backwall, compact reception, product displays, a monitor and integrated storage. A small conversation area may also fit. Select the elements that support your main goal rather than trying to include every option, and check actual fixture dimensions, visitor access and show requirements.
What is the difference between a 10×10 inline and corner booth?
A standard inline booth usually has one open aisle side, while a corner booth has two adjacent open sides. Inline layouts rely more on front-facing communication and rear-wall branding. Corner layouts should address both aisle approaches and keep the second entrance usable. The footprint stays the same, but visitor access and display placement change.
Can a 10×10 booth include a monitor and meeting area?
Yes, when the approved layout leaves enough usable space. A wall-mounted monitor can save floor area, while a compact table or counter with limited seating can support short discussions. Review viewing distance, furniture dimensions, staff positions and circulation together. A seated meeting area is an option, not a requirement for every 10×10 booth.
How should a 10×10 booth be designed to feel more open?
Keep the entrance clear, select one main visual focal point and integrate displays or screens into the rear or perimeter structure. Build storage into counters where practical and limit furniture to what your team will use. Check the current exhibitor manual and floor plan before setting wall heights, sidewalls or other display elements.
Planning a 10×10 Trade Show Booth?
Share your show, city, booth configuration, floor plan, display requirements and target budget. Our team can develop a compact booth concept around your brand, visitor access and the way your team works.