ASCRS 2025 10×10 Booth for VIA in Los Angeles
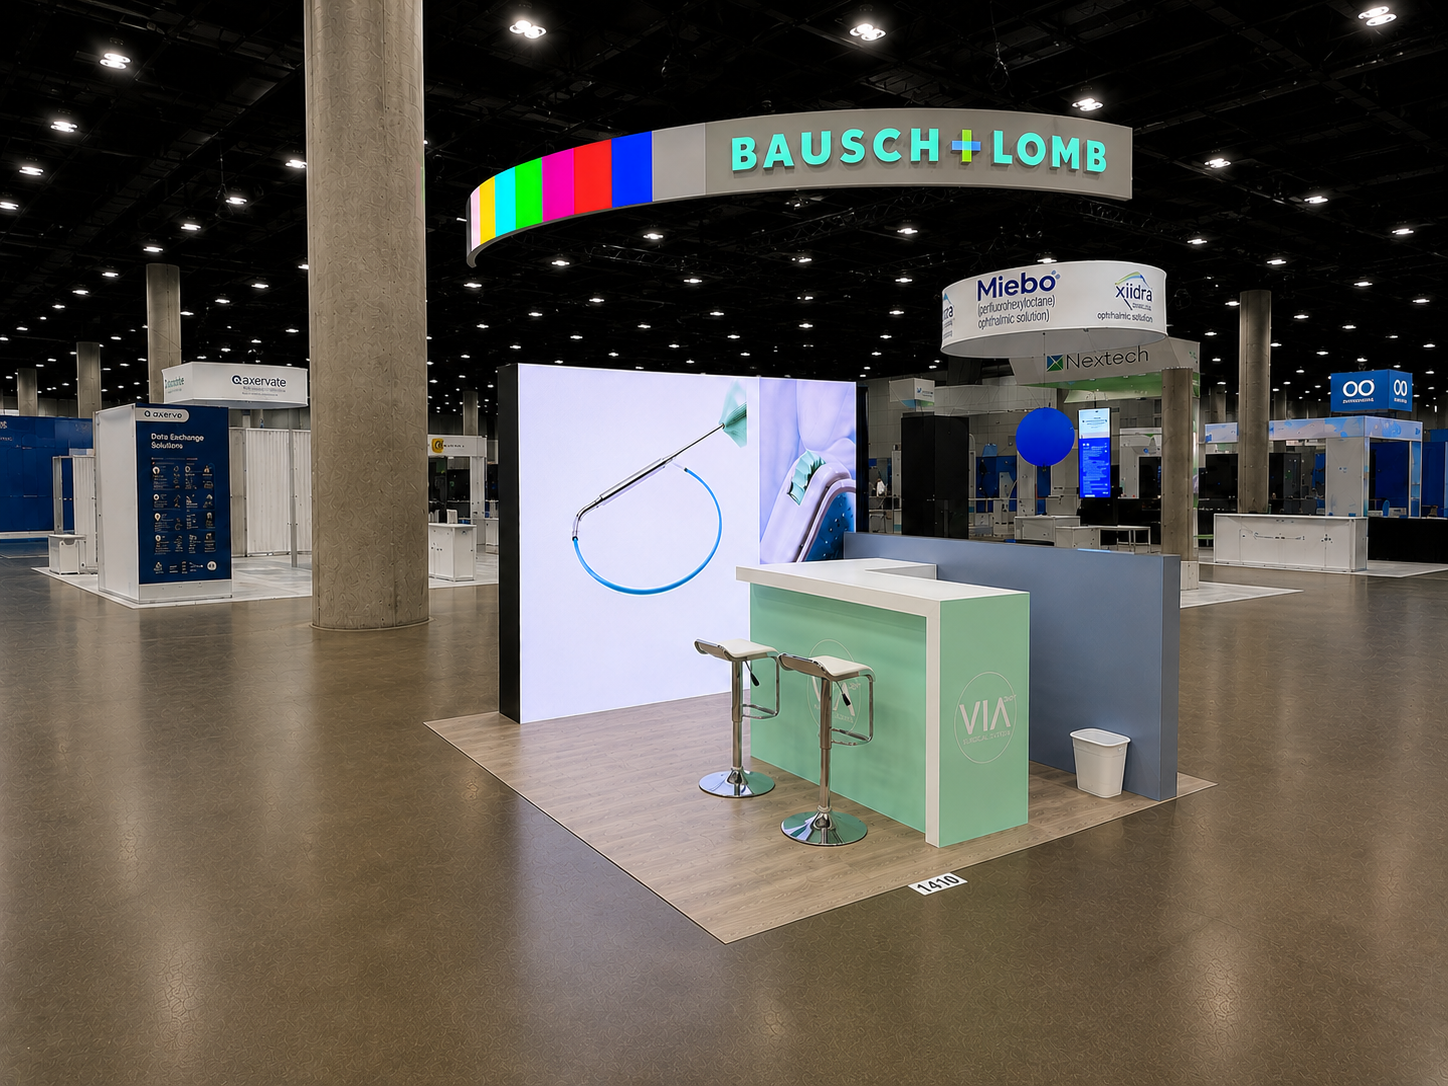
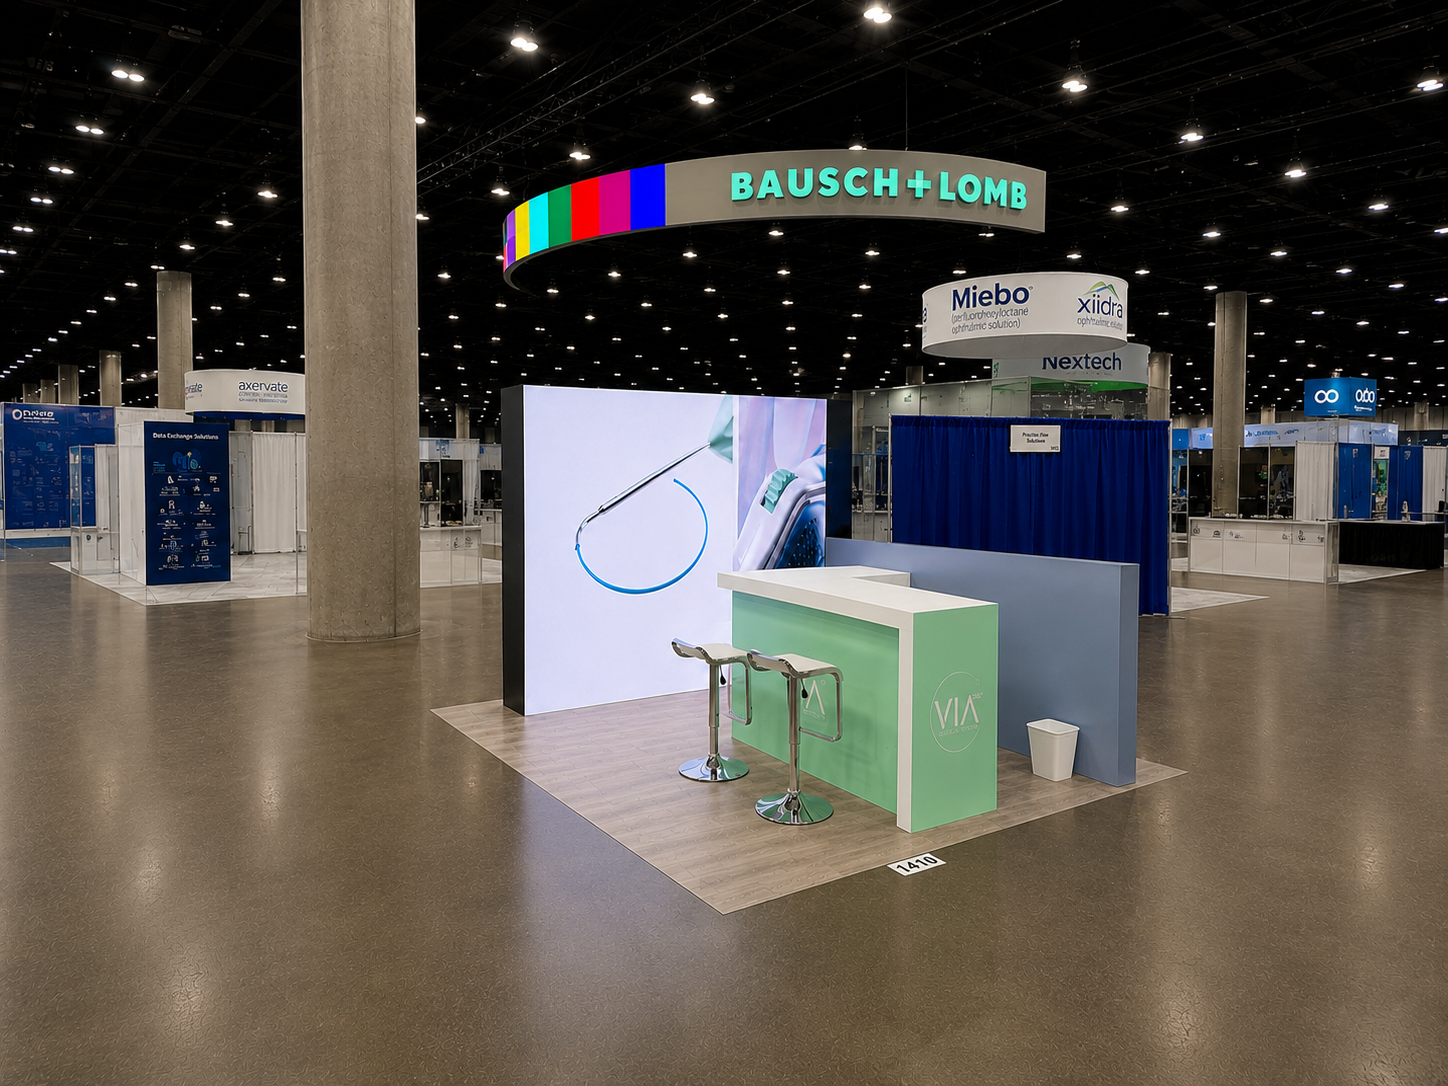
A 100-square-foot exhibit combining video content and a conversation counter at ASCRS 2025 in Los Angeles.
Project Overview
Exhibitsmax delivered a 10×10 booth for VIA at ASCRS 2025 in Los Angeles. The project brought a large medical video display into a 100-square-foot space with room for visitor conversations.
Client Goals
Use surgical imagery as the main presentation while preserving space for brief conversations in a 10×10 booth.
Design & Layout Solution
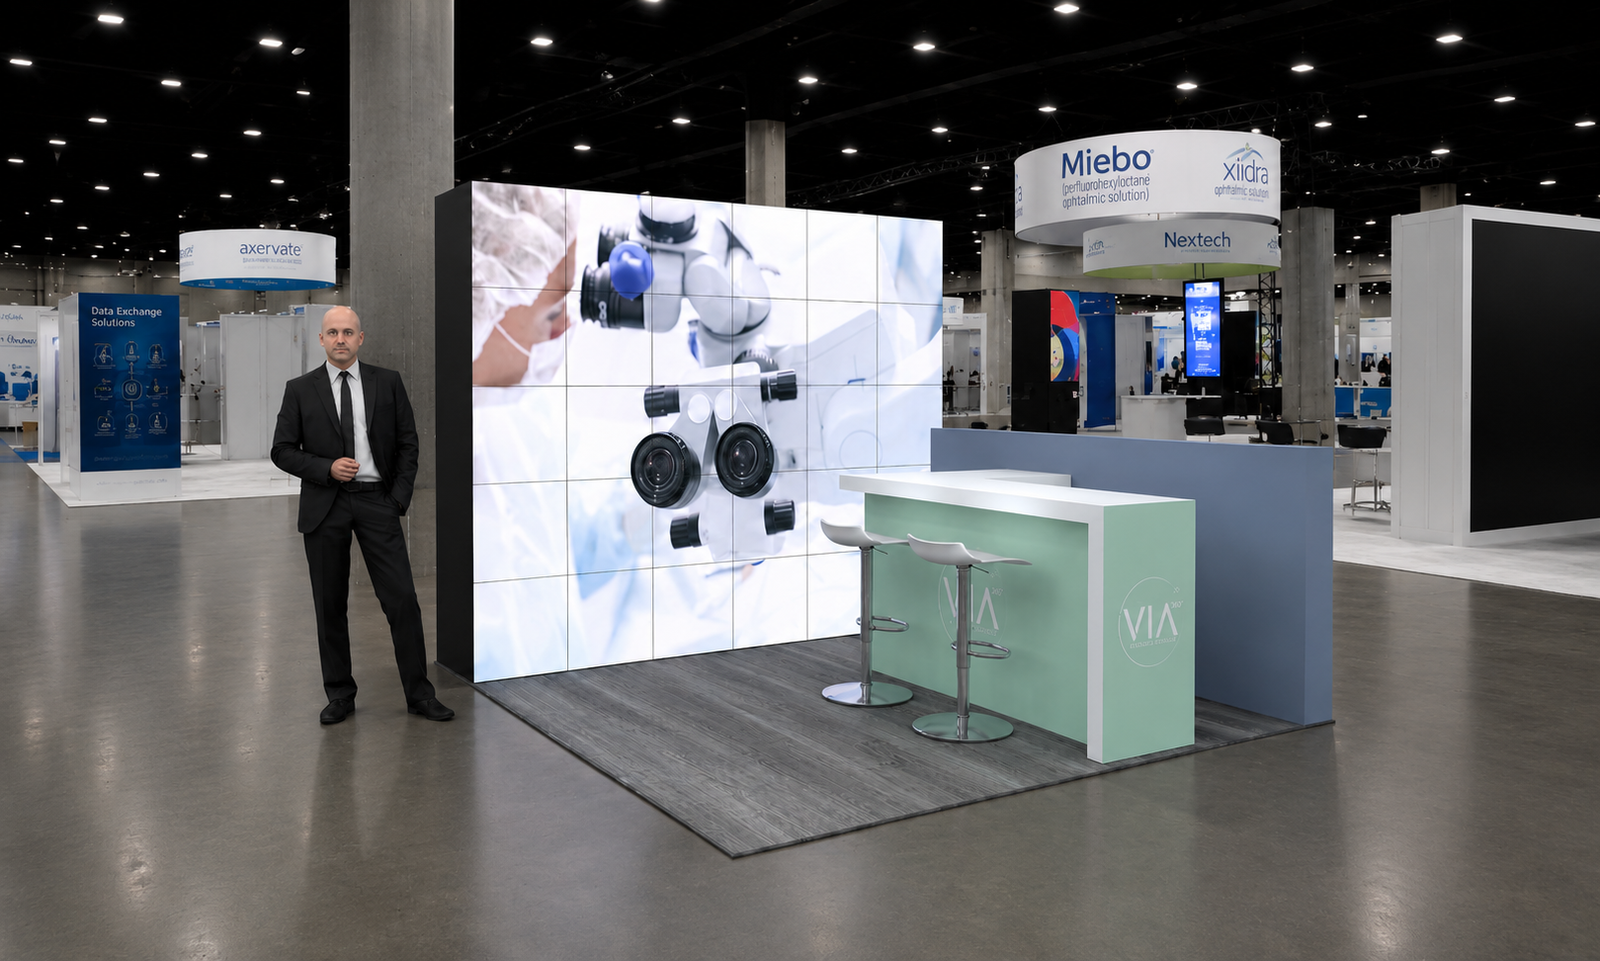
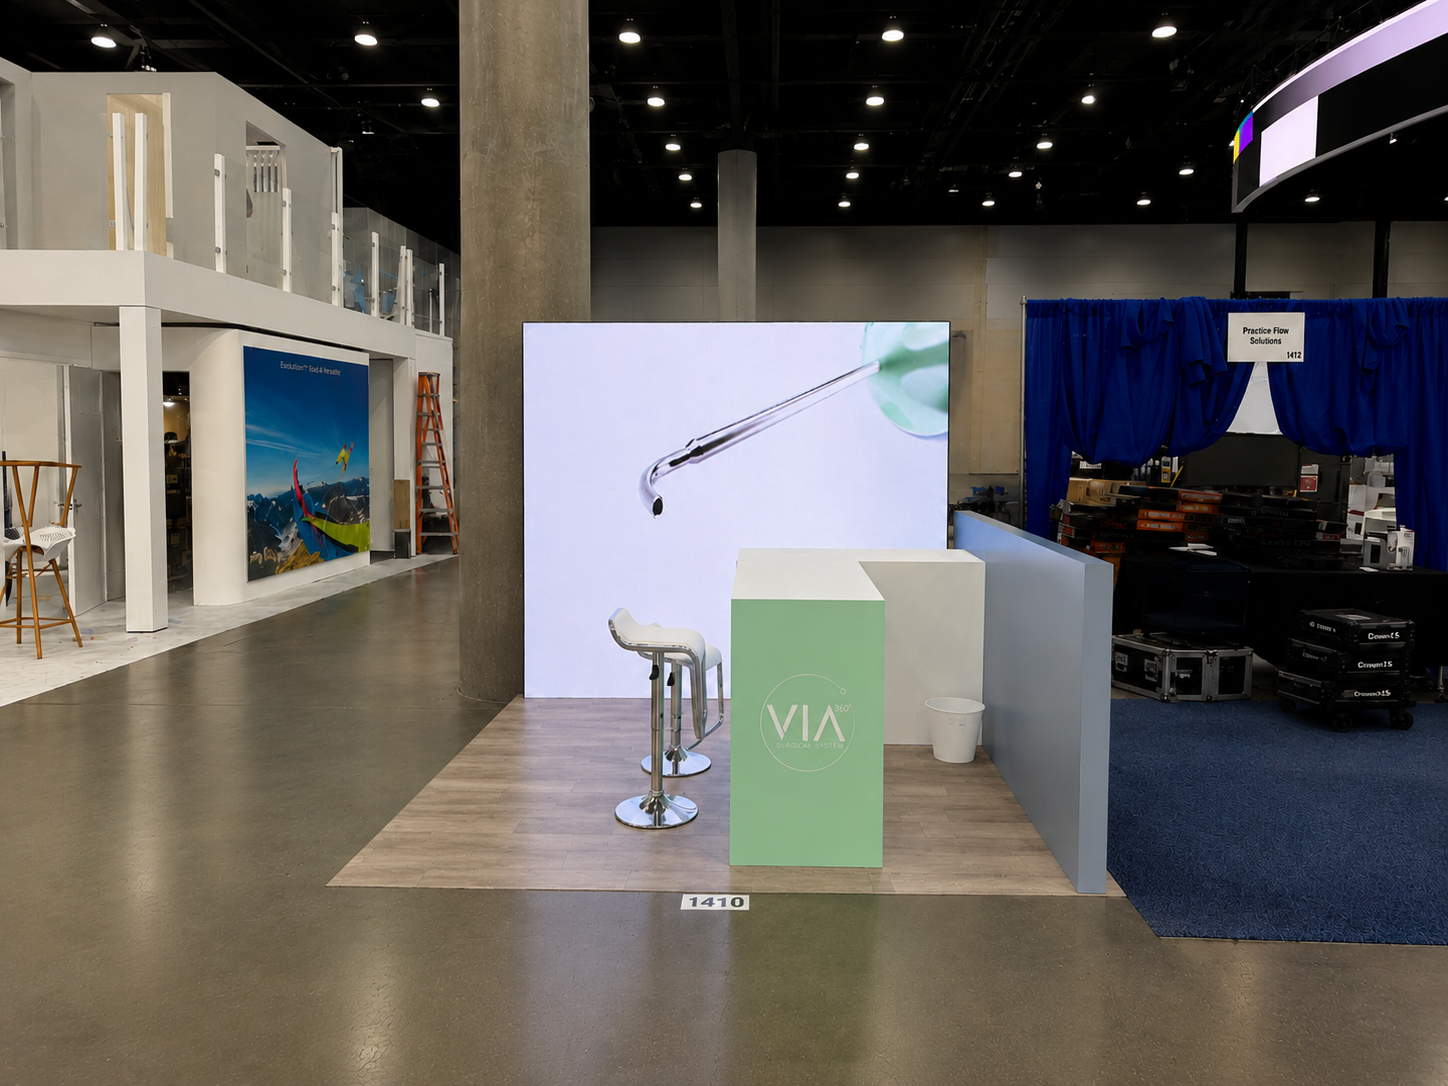
A large video wall formed the primary background of the exhibit. A mint-and-white VIA counter with two stools gave staff a practical conversation point in front of the imagery. The remaining floor stayed visually simple. Low side partitions helped define the footprint without competing with the screen. The photographs show the display presenting different medical visuals, illustrating how content can change the character of the same compact booth.
Production & Installation at Los Angeles Convention Center
Exhibitsmax supported the project with booth design, 3D visualization, fabrication and graphic production, followed by transportation and show-site installation. The project scope also included rental elements, storage, dismantling and pre-show assembly. Custom-fabricated components and rental elements were coordinated within the same exhibit scope. Exhibiting at the Los Angeles Convention Center? Explore our Los Angeles trade show booth rental services for design, production, freight and installation planning.
For a layout of this kind, the production review needs to address screen dimensions, counter-to-screen viewing space, playback content, cable routes and final image testing. Packing and exhibit transportation must connect with venue receiving and the installation and dismantling sequence. These are planning considerations for a similar project; specific show services depend on the event requirements.
Completed Result
The completed 100-square-foot exhibit made medical visuals the focal point while retaining a counter and seating for visitor discussions.
Planning a Similar Exhibit
For a screen-led 10×10 exhibit, start with the source content's resolution and aspect ratio, the intended viewing distance and whether presenters need live playback control. Confirm the display's power, mounting and cable requirements with the equipment provider. Counter position and seating should leave an unobstructed view without crowding the entrance. Use approved presentation content and test readability at the planned viewing distance before finalizing the display configuration.
Compare more 10x10 trade show booth rental options and designs when planning a similar footprint.
For related layout references, explore trade show booths with LED video walls.
Project Specifications
| Trade Show | ASCRS 2025 |
|---|---|
| Location / Venue |
Los Angeles Convention Center, Los Angeles
|
| Booth Dimensions | 10x10 |
| Services Provided |