A 20×50 trade show booth rental provides 1,000 square feet for large product displays, demonstrations, buyer meetings and hospitality. Exhibitsmax plans rental and hybrid exhibits that connect these activities through clear visitor routes, with practical storage and staff access. Reusable structures can be combined with custom graphics, display fixtures and selected architectural features to suit your brand and event.
Explore GTECHNIQ’s vehicle-focused exhibit and GEALAN’s architectural product layout, then compare rental configurations and scope. The 50-foot frontage needs several points of engagement. Final components, structural requirements and show-site services are confirmed against your floor plan and current event rules.
Explore two completed 1,000-square-foot exhibits: automotive products and vehicle presentation for GTECHNIQ, and architectural systems with business meeting areas for Gealan.
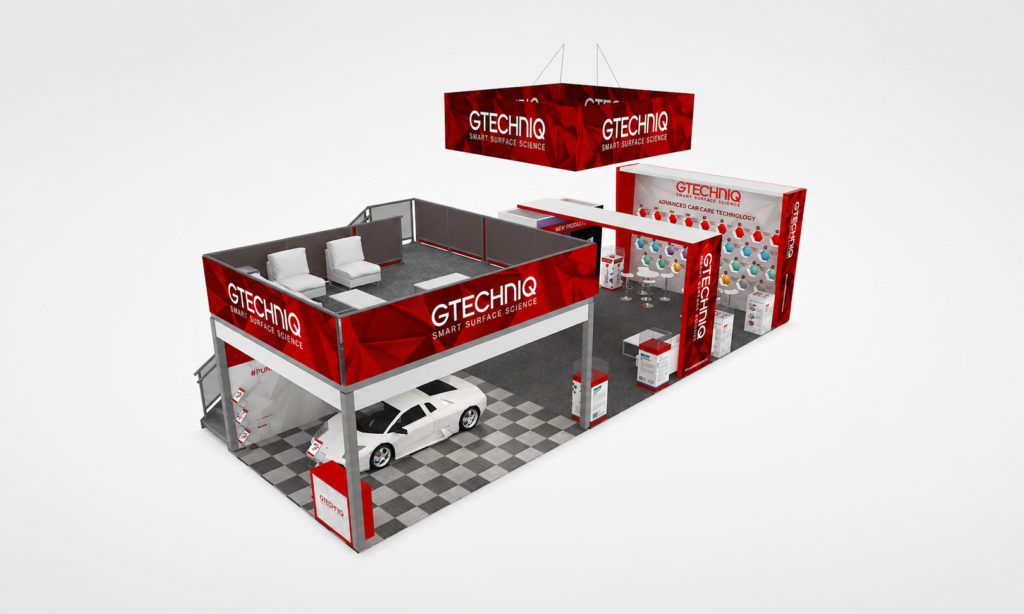
GTECHNIQ’s SEMA 2024 exhibit in Las Vegas connected vehicle display, automotive product education and business conversations within a 20×50 footprint. Overhead branding, towers and double-deck fascia established visibility across the space. The lower level combined a vehicle zone, product kiosks and reception, while the upper structure provided an elevated lounge or meeting area. Open pathways linked the activities, showing how a larger exhibit can support several visitor needs at once.
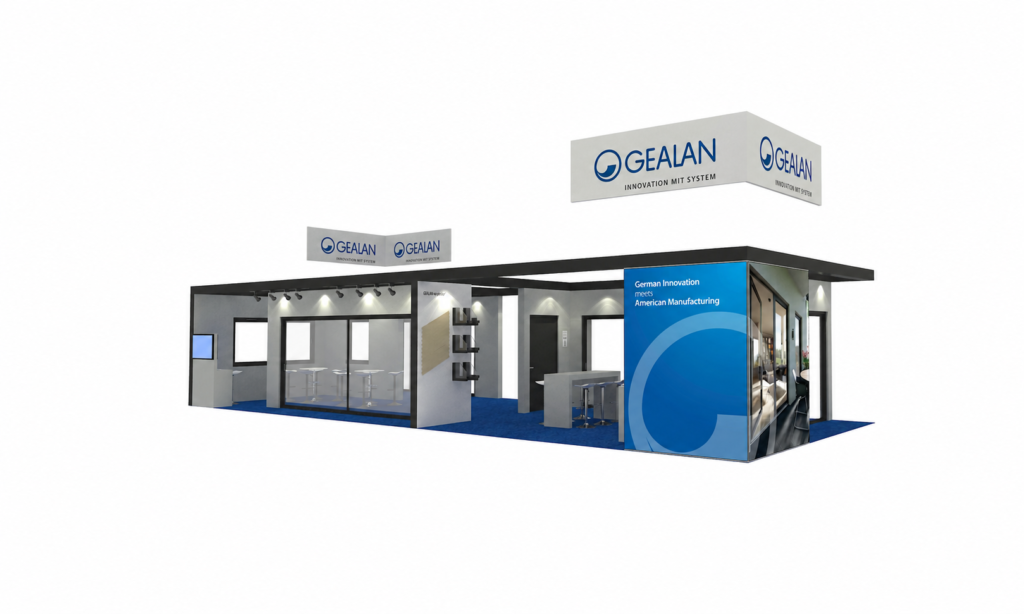
Gealan’s GlassBuild 2024 exhibit in Dallas organized window and door system presentations, reception and business meetings across a 20×50 footprint. Black architectural framing, blue flooring and branded panels gave the space a coherent visual structure. Product areas connected to private and semi-private meeting zones, with open routes between them. The project offers a reference for presenting architectural systems while giving buyers and partners space for detailed conversations.
GEALAN’s 20×50 GlassBuild project shows how full-size architectural samples and meetings can share a long footprint. For a similar DFW event, our Dallas exhibit planning and delivery overview explains sample dimensions, weights, supports and responsibilities to confirm before quoting.
20×50 Trade Show Booth Rental Options
Choose a starting configuration around your largest displays and the way your team hosts visitors. These approaches are planned for each project; they do not represent fixed packages, guaranteed stock or standard pricing.
VEHICLES + FULL-SIZE PRODUCTS
Large Product Showcase Rental
Give vehicles, equipment or architectural samples enough viewing space, then connect them to smaller product stations and technical conversations. Use repeated branding along the frontage so visitors can understand the exhibit from more than one approach.
Organize distinct product ranges or solutions into related display zones with shared reception. Selected counters, graphics, monitors and product fixtures can give each zone a clear role without creating a long enclosed corridor.
Confirm: the number of simultaneous demos, staffing, content, audience space, cable routes and storage for each zone.
BUYER APPOINTMENTS + HOSPITALITY
Meeting & Hospitality Rental
Connect product presentations to open tables, specified meeting enclosures and a lounge or hospitality point. Plan visitor circulation separately from supply access and staff work areas.
Confirm: meeting capacity, privacy, seating schedules, refreshment needs, access and any requirements for enclosed spaces.
CUSTOM ARCHITECTURE + RENTAL COMPONENTS
Hybrid 20×50 Exhibit Rental
Combine reusable components with purpose-made framing, display fixtures or branded finishes. Larger architectural features can be evaluated where they serve the product story and fit the project budget.
Confirm: rented versus owned items, fabrication scope, structural review, packing volume and return arrangements. Double-deck structures and suspended signs require separate feasibility and approval checks.
Review your assigned open sides, largest products and meeting requirements with our trade show booth rental team before choosing a configuration.
What Can Fit in a 20×50 Booth?
Use the 1,000-square-foot footprint to give different activities clear roles and enough space. Prioritize the functions that support your products, visitor conversations and show goals.
Large Product / Equipment Displays
Start with the dimensions, access and viewing space needed around vehicles, equipment or architectural systems. Allow room for visitors to understand the product from useful angles.
Multiple Demonstration Zones
Give demonstrations clear boundaries and enough audience space. Keep equipment operation, staff access and waiting visitors from interrupting neighboring activities.
Reception & Lead Capture
Place reception where visitors can find the right product specialist or meeting area. Avoid creating a queue across the main route through the exhibit.
Private / Semi-Private Meeting Rooms
Choose the level of enclosure around conversation needs. Account for furniture, door movement, access and the applicable event requirements before finalizing room sizes.
Hospitality & Lounge Areas
Connect hospitality to the way your team hosts visitors. Plan seating, service access and supplies together so a lounge supports the exhibit without occupying its main circulation route.
Integrated Storage / Back-of-House
Reserve practical space for staff materials, packaging and technical access. Integrate storage into the structure and keep restocking routes clear throughout the event.
LED and AV can support product communication or a dedicated presentation area. Overhead branding or suspended elements may be incorporated where permitted by the current show and venue requirements.
How to Zone a 20×50 Trade Show Booth
A long footprint works best when visitors can understand the main activities from the aisle and move naturally between them. Plan large product areas, demonstrations and meetings together, leaving clear connections and practical staff routes.
50 FT WIDE × 20 FT DEEP · 1,000 SQ FT
Product / Vehicle Display
Demo / AV
Meeting Areas
CLEAR VISITOR FLOW · CONNECT THE ZONES
Reception
Hospitality
Storage / Staff
Conceptual planning illustration, not a construction drawing. Dashed edges indicate the footprint, not approved open sides. Adapt zone sizes, access and structures to the actual floor plan, products and current show rules.
More activities and larger components require a coordinated plan from design through show-site execution. The GTECHNIQ project illustrates how vehicle presentation, overhead branding and double-deck elements can add distinct planning tasks.
More Complex Visitor Flow
Multiple activities can create intersecting visitor routes. Review the layout from every assigned open side, using 3D visualization to evaluate sightlines and the space around demonstrations.
Larger Structures
Towers, long framing and double-deck elements need coordinated design and production planning. Connect custom fabrication with the project’s structural review and current approval requirements before committing to the design.
More Freight & Material Handling
Plan packed dimensions, weights, shipment timing and the order components are needed on site. Coordinate exhibit transportation with event receiving, material handling and access to the booth.
More Electrical / AV Coordination
Multiple displays and demonstration points need planned power, signal and cable routes. Coordinate LED video wall requirements with supporting structures, viewing positions and the other electrical needs in the space.
More Installation Planning
Determine the build sequence before freight arrives, including equipment placement and access for larger structures. Align installation and dismantling with labor requirements, contractor responsibilities and the event’s move-in schedule.
More Back-of-House Needs
A larger visitor area still needs staff access, storage and operational space. Include supplies, technical service points and restocking in project management, not as leftover tasks after the layout is approved.
20×40 vs. 20×50 Booths
20×40 · 800 Square Feet
This footprint can already support multiple product or demo zones, meetings and storage. It may suit a program where those functions have enough room and visitors can move comfortably between them.
The extra 200 square feet can accommodate larger products, an expanded demonstration, additional meetings or hospitality, or more operational space. Identify which specific function needs the additional length.
Both footprints are 20 feet deep. Decide whether the added area has practical value by reviewing the number of activities, their dimensions, staffing and the associated production and show-service scope.
An itemized proposal should connect the physical exhibit with its delivery and installation responsibilities. Specify components and quantities by zone, including areas used by staff rather than visitors.
Define the scope for a 1,000-square-foot rental
Scope item
What the proposal can include
What needs confirmation
Design & 3D visualization
Brand concepts, product zones, meeting layouts and circulation views.
Selected frames, counters, display fixtures, furniture and storage components.
Dimensions, quantities, rental duration, load capacity and return terms.
Graphics & fabrication
Approved graphics and specifically listed custom-fabricated features.
Materials, finishes, artwork dates, ownership and future reuse of custom items.
Pre-show preparation
Agreed component-fit, graphic, lighting and hardware checks before packing.
Pre-assembly scope, client-product fit checks, AV tests and packing sequence.
Freight coordination
Packing and agreed outbound and return transportation arrangements.
Exhibit and product shipments, receiving route, weight, unloading and material handling.
Installation & dismantling
Defined booth assembly, dismantling and supervision.
Build sequence, crew windows, overtime, equipment placement and official-service work.
Project management
Coordination of design approvals, production, graphics and execution milestones.
Decision owners, service-order responsibilities and changes to the approved scope.
On-site coordination
Agreed vendor handoffs, setup review and booth handover.
Support periods, technical commissioning and show-time assistance.
The final scope depends on design, component availability, location and event requirements. Double-deck structures, LED walls and overhead signs are separately specified features. Electrical, internet, rigging, material handling and other venue or official show services may require separate orders and charges.
How Much Does a 20×50 Trade Show Booth Rental Cost?
Budget depends on the rental system, custom fabrication, graphics, furniture, lighting, AV, freight, labor and show location. Full-size products can add handling and positioning needs; enclosed meetings or hospitality change the fit-out. Tall framing, suspended signs or a double-deck proposal introduce different engineering, approval and installation tasks. None is automatically included because the footprint is 1,000 square feet.
Compare quotes using the same component schedule, product list and floor plan. Check design, preparation, delivery, installation, dismantling and coordination inclusions. Keep exhibit freight distinct from client-product shipping, and identify separate show-site costs such as drayage, electrical, internet and rigging.
Our Las Vegas team connects rental components with woodwork, metalwork, graphic production and selected custom features.
15+ Years of Exhibit Experience
Design and fabrication experience supports practical decisions about product presentation, meeting capacity and long-frontage layouts.
Pre-Show Quality Review
Check the agreed components, graphic fit, lighting and hardware before packing, with preparation aligned to the planned installation sequence.
U.S. Project Coordination
Coordinate production, freight, service requirements and show-site installation through defined responsibilities and project milestones.
20×50 Trade Show Booth FAQs
What can fit in a 20×50 trade show booth?
A 20×50 booth provides 1,000 square feet for a combination of large products or equipment, demonstrations, reception, meetings, hospitality and storage. AV and overhead branding can be integrated when appropriate to the project. The workable mix depends on product dimensions, audience space, staffing and assigned open sides. Reserve clear routes between functions rather than filling the entire footprint with structures and furniture.
How should a 1,000-square-foot booth be divided into functional zones?
Begin with the assigned floor plan and the products or demonstrations that need the most space. Give reception a clear orientation role, connect product and demo zones through open routes, and place detailed meetings away from the busiest activity. Integrate hospitality, storage and technical access where staff can use them efficiently. Review the plan from each open aisle and confirm current event requirements before production.
What is the difference between a 20×40 and 20×50 booth?
A 20×40 footprint provides 800 square feet, while a 20×50 footprint provides 1,000 square feet. Both are 20 feet deep; the extra 10 feet of length can support larger product displays, additional meetings, expanded hospitality, a larger demo area or more back-of-house capacity. Whether that space is worthwhile depends on your program, products, staffing and budget rather than area alone.
Can a 20×50 booth include vehicle displays, meeting rooms, LED walls or overhead branding?
These features may be possible when their space, support and operational needs are planned together. Vehicle access, meeting enclosures, screen viewing positions and overhead elements each need project-specific review. Specific structural, rigging, electrical and vehicle-display requirements depend on the current event and venue rules. The booth size alone does not establish permission for a hanging sign, double-deck structure or any other special feature.
Can I rent a customized 20×50 trade show booth?
Yes. A 20×50 rental or hybrid exhibit can combine reusable structures with custom graphics, product fixtures, furniture and specified architectural features. Define the largest products, meeting requirements and visitor routes before choosing components. Availability, rental terms, fabrication scope and approvals are confirmed for the individual project. Special features such as double-deck structures or suspended signs need separate evaluation; they are not standard inclusions.
What is included in a 20×50 booth rental?
The approved proposal defines the scope. It can include design, 3D visualization, rental structures, furnishings, graphics, custom features, pre-show preparation, freight coordination, installation, dismantling and project management. Confirm item quantities, support periods and who handles client products. AV, engineering, rigging, material handling, electrical, internet and other show services should be explicitly included or identified as separate responsibilities and costs.
Planning a 20×50 Trade Show Booth?
Share your show, city, floor plan, open sides, product or vehicle dimensions, meeting capacity, hospitality needs, AV plans and target budget. Our team can develop a 20×50 rental or hybrid concept with defined components, delivery responsibilities and installation scope.