SEMA 2024 20×50 Booth for GTECHNIQ in Las Vegas
A 1,000-square-foot automotive exhibit combining a double-deck structure, vehicle display and surface-care product presentation at the Las Vegas Convention Center.
Project Overview
Exhibitsmax created GTECHNIQ’s 20×50 exhibit for SEMA 2024 at the Las Vegas Convention Center. The 1,000-square-foot booth combined a vehicle display, automotive surface-care product presentation and a double-deck structure, with the brand’s “Smart Surface Science” identity visible across the exhibit.
Client Goals
GTECHNIQ needed a setting for introducing its surface-protection products to installers, distributors and automotive-industry buyers. The brief brought together several functions: a full-size vehicle as an application reference, organized product information, reception points and space for business conversations. The long footprint needed clear visual connections between these activities so visitors could understand the offer from different aisle approaches.
Design & Layout Solution
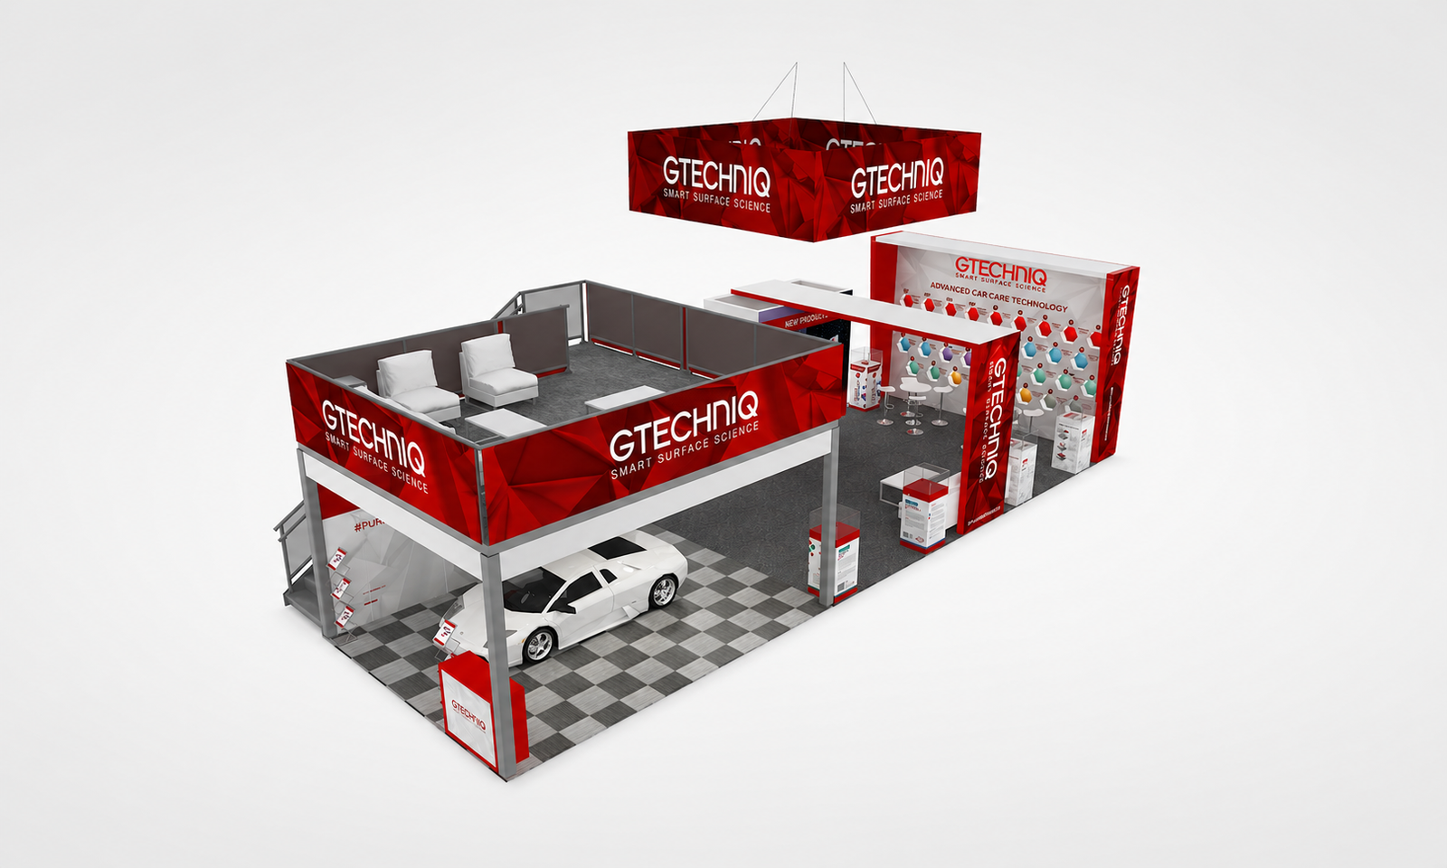
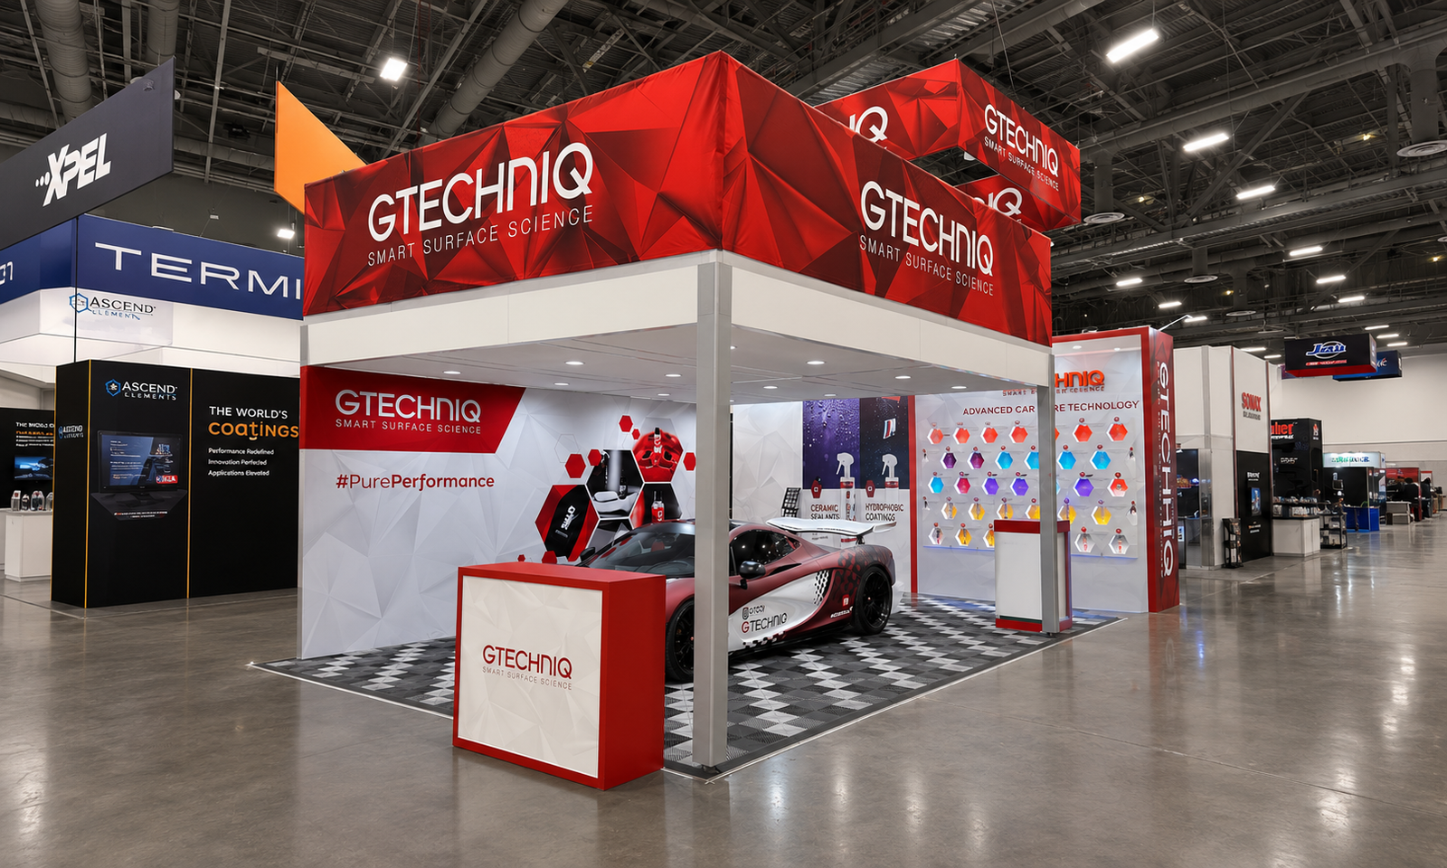
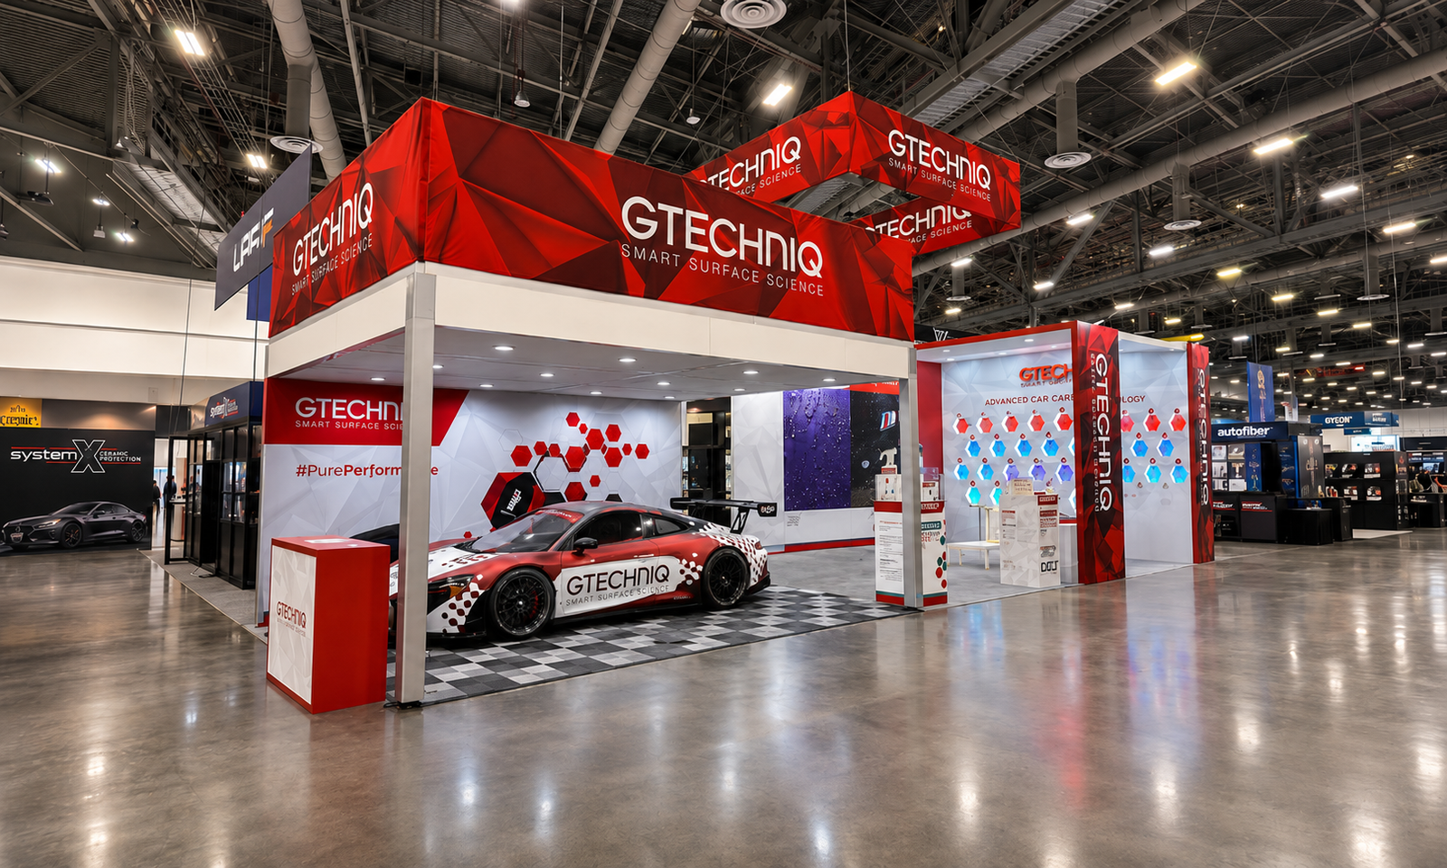
The booth design used a red, white and gray palette, with geometric red graphics repeated on the upper-level fascia, upright structures and overhead sign. This gave the vehicle area and product-presentation end of the booth a shared identity despite their different functions.
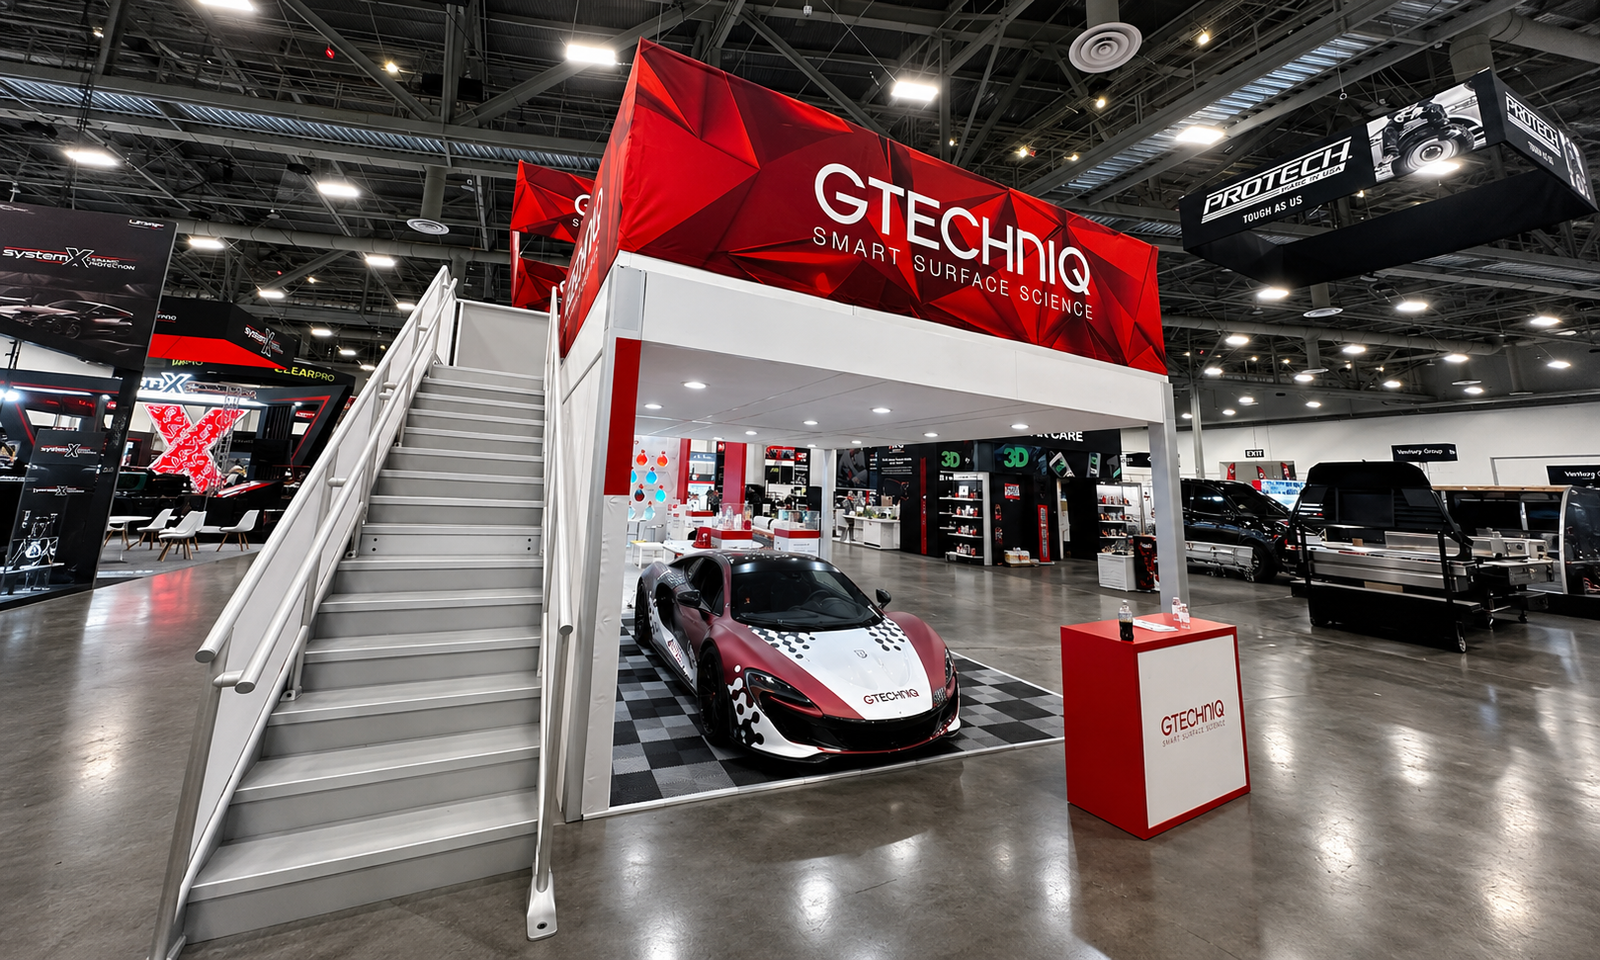
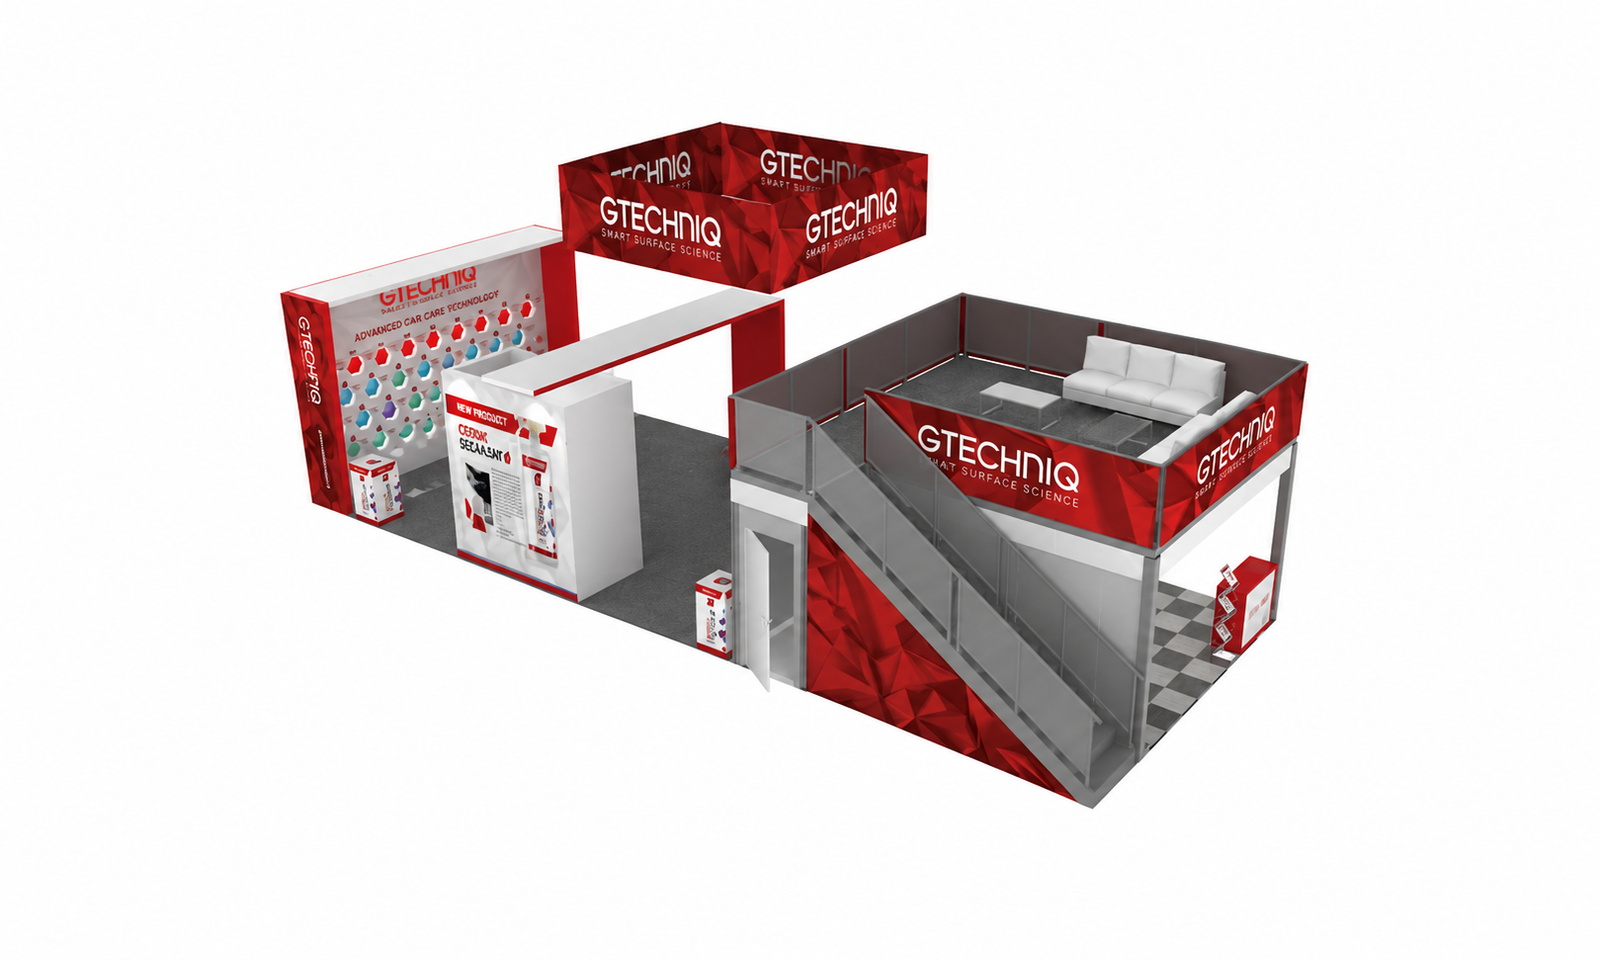
The double-deck structure occupied one end of the exhibit. At ground level, the branded vehicle sat on checkered flooring beneath the upper deck, accompanied by a reception counter. The staircase ran along the side of the structure. In the design renderings, the upper level provided a separate lounge area; the completed photographs show the installed deck, staircase and branded fascia.
At the other end, a large product wall arranged individual displays in a hexagonal pattern beneath “Advanced Car Care Technology” messaging. Freestanding product-information kiosks and counters created additional places to stop and discuss the range. Space between the main structures connected vehicle viewing with product education, rather than making the entire 20×50 footprint one continuous display wall.
Production & Installation at the Las Vegas Convention Center
Exhibitsmax’s scope included 3D visualization, custom fabrication, rental elements, large-format graphics, double-deck planning and project management. The production work brought the structural components, branded fascia, counters and product-presentation features into one coordinated exhibit package.
Pre-show assembly connected the approved concept with component fit and graphic placement before packing. Transportation and installation and dismantling supported the transition from preparation to the Las Vegas show floor, with post-show return and storage included in the project scope. The completed images document the assembled double-deck structure, vehicle display and product wall.
For a future double-deck or vehicle-display project, structural documentation, access, fire-safety review, overhead work and delivery sequencing need to be planned around the current event manual and venue requirements. This completed project is a design reference, not a statement of automatic approval for another show.
Completed Result
The completed booth brought vehicle presentation and product education into distinct but connected zones. The upper fascia and hanging sign gave GTECHNIQ multiple branding surfaces, while counters and information kiosks supported closer conversations. Together, the renderings and site photographs show how a large automotive exhibit can organize a full-size display vehicle, product information and a two-level structure within a rectangular footprint.
Planning a Similar Exhibit
A two-level vehicle exhibit needs more than the vehicle's parked footprint. Provide its height, weight, door-opening clearance and delivery method, plus the intended upper-level use and seating requirements. Stair access, loading information and the proposed overhead elements should be reviewed before the layout is fixed. Keep structural review and event approvals as separate project checkpoints rather than assuming that a previous configuration can be reused unchanged.
Planning a similar SEMA exhibit? Our Las Vegas exhibit team can review your floor plan, vehicle dimensions, product-display needs and meeting requirements to develop an appropriate project scope.
Planning a two-level exhibit? Explore our double-deck trade show booth rental and design options to connect upper-level meeting needs with ground-floor displays, structural review and the agreed project scope.
For your next SEMA project, explore our SEMA booth design and rental services, including vehicle-display planning, local fabrication, and project-specific estimates.