Materials & Finishes
Check whether proposed colors, textures and finishes communicate the intended brand direction. Confirm actual finishes with material samples during technical development.
EXHIBITSMAX SERVICES
Exhibitsmax creates realistic 3D trade show booth renderings so you can preview your exhibit before production. Review visitor-facing views, branding, materials and lighting, then refine the concept before approval.
Free initial 3D concepts are available for qualified inquiries; no fabrication or rental booking is required. Final rendering packages and technical files are scoped separately.
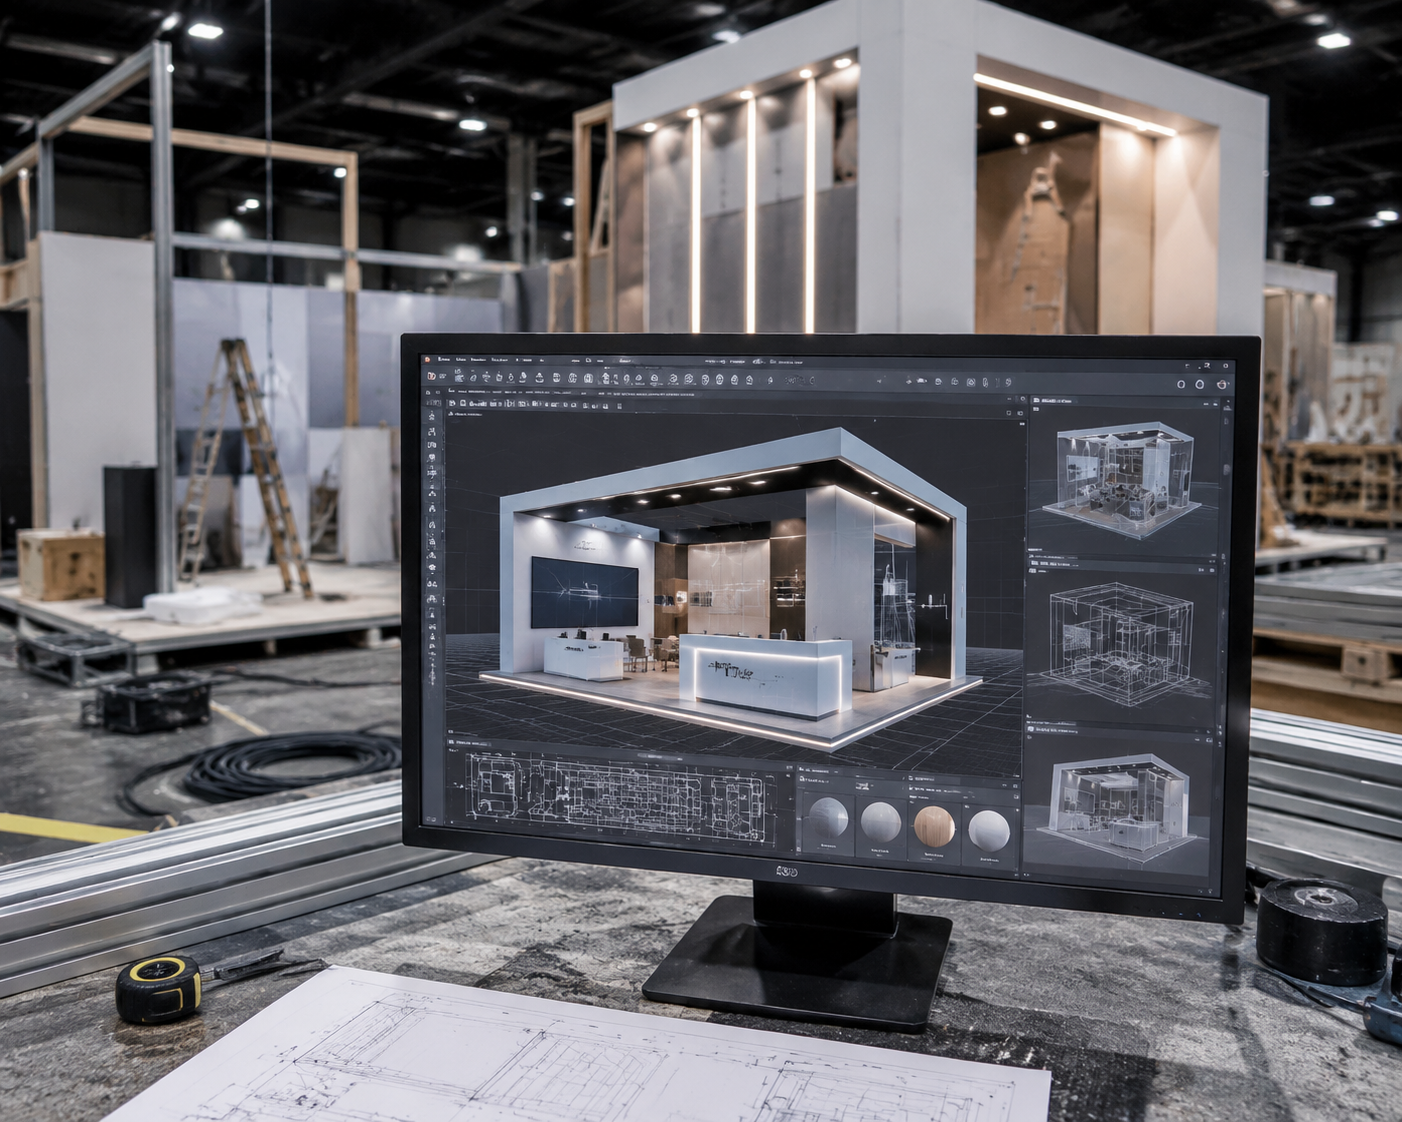
Our team develops the visual model, rendering views and scoped revisions needed to review your booth concept. Our Las Vegas team considers fabrication and current event requirements as the concept develops. For complete layout planning and technical design, explore our trade show booth design service.
Review brand references, the booth brief and presentation goals to establish a focused visual direction for the concept.
Develop the visual model from the assigned footprint and proposed booth features so the concept can be rendered for review.
Show reception, products, demonstrations, meetings and circulation in the proposed concept, using the supplied floor plan and brief.
Place supplied logos, artwork and display messaging on the proposed surfaces for visual review.
Apply proposed colors, textures and lighting effects to communicate visual intent before technical specifications are confirmed.
Agree on the aisle, visitor-facing and detail viewpoints needed to assess the proposed booth.
Update the concept using consolidated feedback within the agreed revision scope and approval process.
Flag assumptions that need fabrication, structural or event review before the approved visualization moves into technical development.
We create 3D booth concepts for compact inline exhibits, larger island booths, and custom multi-level configurations, helping exhibitors visualize scale, layout, branding, and visitor flow before production begins.
A clear path from project brief to an approved booth concept.
Review the show, venue, footprint, brand files, functional needs, target budget, and approval deadline.
Agree on the visual direction, key messages, and priorities for the booth concept.
Visualize the proposed product, demo, reception, meeting and storage zones so the team can review the arrangement before approving the concept.
Develop exhibition booth renderings that show structure, branding, finishes, lighting, and furniture from useful viewpoints.
Review the concept together and collect clear feedback on layout, visibility, and visual details.
Refine the concept within the agreed scope and review the effect of requested changes.
Flag visual assumptions that need materials, structural or event review before the concept moves into technical development.
Confirm the agreed rendering package and design direction. Technical development and production are separate next steps.
Agree on the images and file package needed for your review. A free initial concept provides a starting point; a final rendering package is defined separately.
| Deliverable | What You Receive |
|---|---|
| 3D Perspective Images | Booth renderings from the visitor-facing and aisle viewpoints agreed for the project. |
| Booth Layout Preview | A visual preview of reception, product displays, demonstrations, meeting areas and circulation within the assigned footprint. |
| Branding Visualization | Preview positions for supplied logos, brand graphics, display messaging and visual focal points. |
| Materials & Lighting Preview | Concept images showing proposed colors, surface finishes and lighting effects. |
| Revised Concept Images | Updated renderings reflecting consolidated feedback within the agreed revision scope. |
| Final Rendering Package | The agreed concept images in the file formats and resolution stated in your design scope. |
The number of rendering views, revision rounds, file formats, resolution, and usage rights are defined in the agreed design scope. Technical drawings, editable 3D source files, and engineering documents are not automatically included.
Use the rendering review to check visual details and collect clear feedback. These checks help your team approve the concept; actual materials, lighting equipment and technical requirements are confirmed during later development.
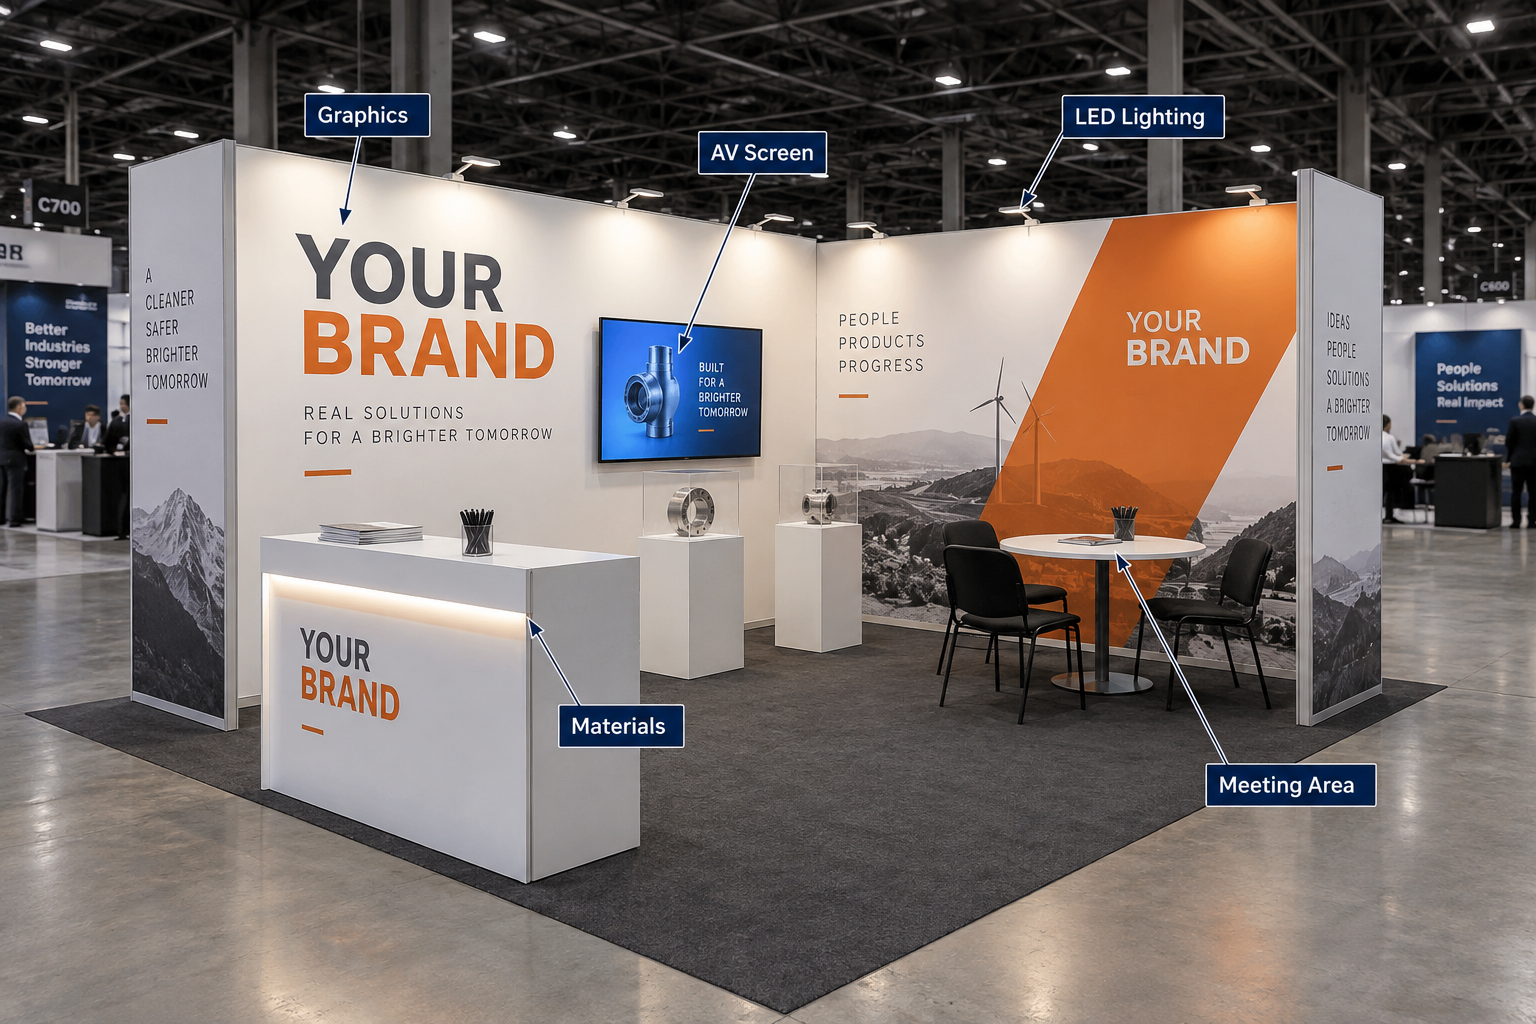
Check whether proposed colors, textures and finishes communicate the intended brand direction. Confirm actual finishes with material samples during technical development.
Review logo scale, artwork placement and message readability from the selected views. Identify changes to supplied graphics before approving the visual package.
Review illuminated areas, screen positions and the visual emphasis of proposed lighting. Rendering effects do not establish electrical loads, display specifications or engineering requirements.
Once the booth concept is approved, our fabrication and project-management teams can continue the project through technical development, production, pre-show assembly, logistics, and installation, according to the agreed scope.
For an OCCC brief, compare Orlando rental configurations and exhibit services before approving the concept. Review how product displays, demonstrations, meetings and storage fit your footprint, then confirm the show-specific technical requirements.
Explore Custom Booth Fabrication →
Exhibitsmax can continue an approved booth concept through graphics, transportation, project management, and installation and dismantling for U.S. trade shows. For discovery, technical drawings, and the full design workflow, explore our trade show booth design service.
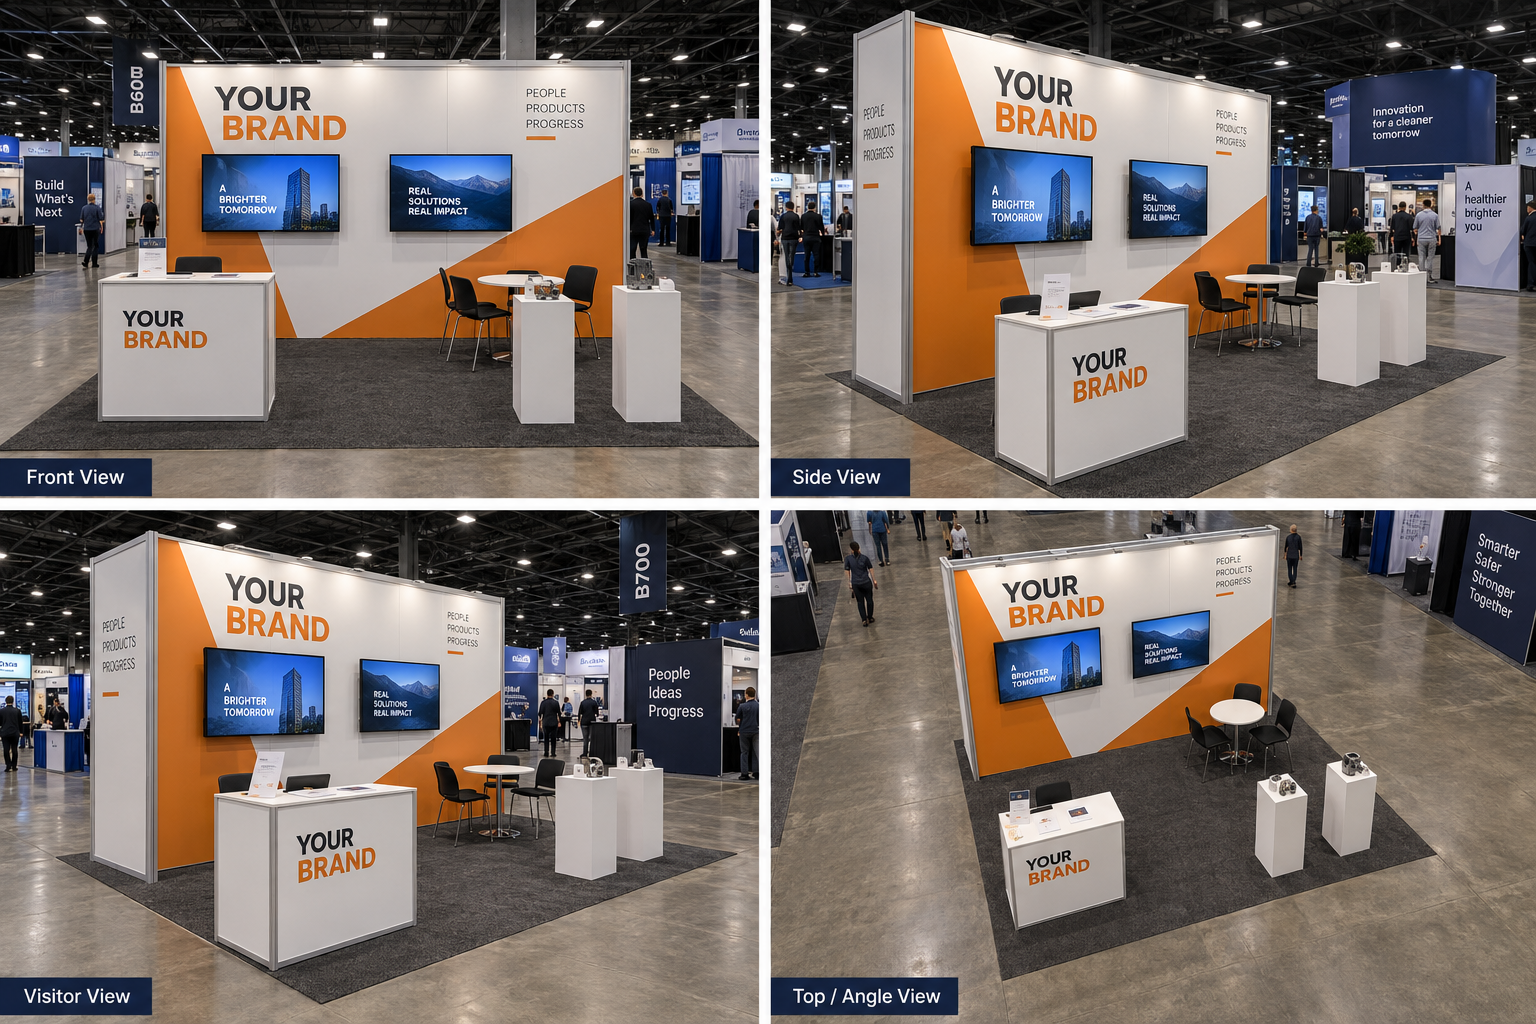
Compare rendering viewpoints and visual details with completed exhibits. Use the pairs to review graphic placement, display scale and the appearance of key features. Final details may evolve during review and production.
Use the aisle-facing rendering to review the hanging sign, graphic surfaces and screen placement as a single visual composition. Compare it with the completed booth to assess the appearance of the approved concept.
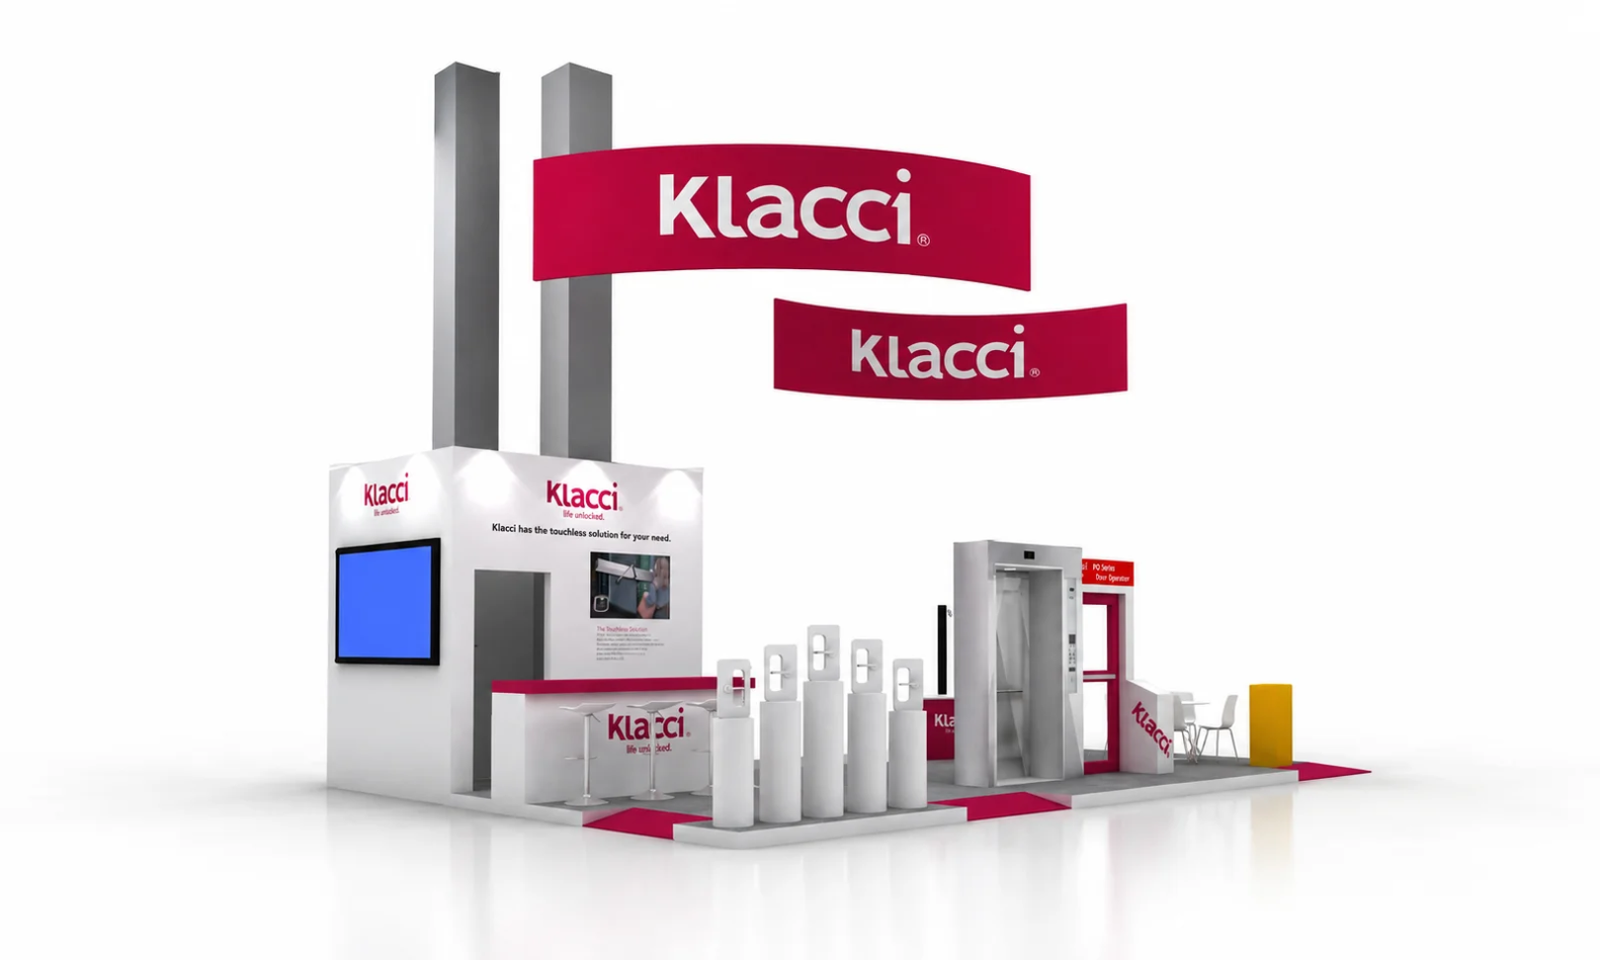
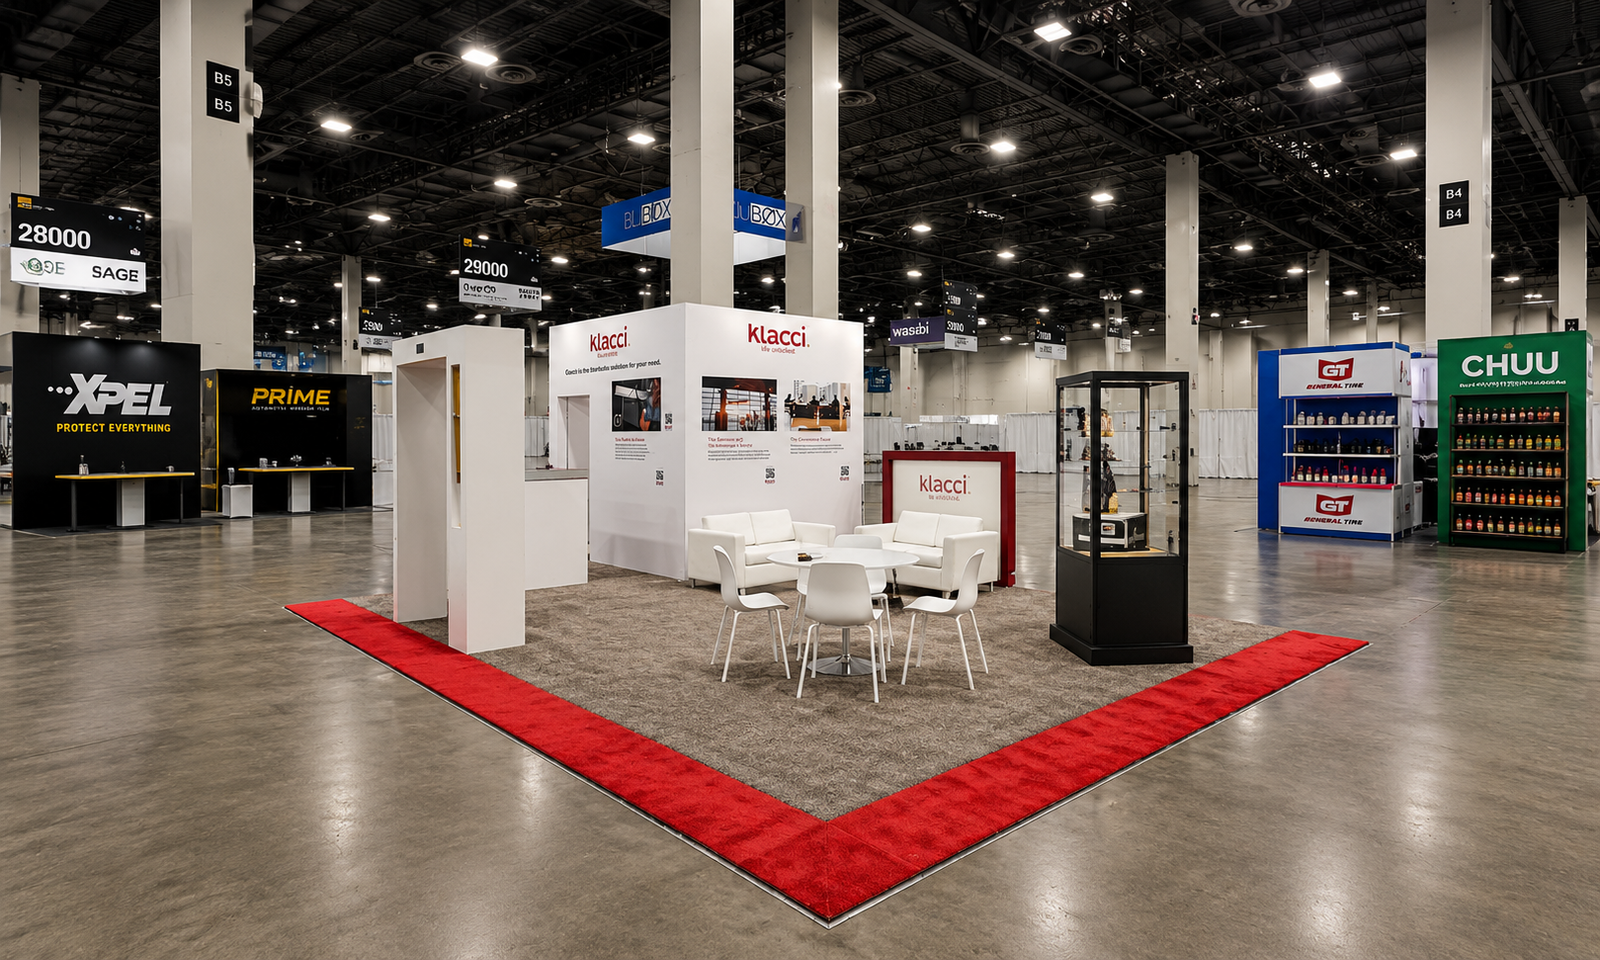
Compare the rendered wall graphics, finish colors and lighting around the equipment with the show-floor view. These paired images provide a reference for reviewing visual details before final rendering approval.
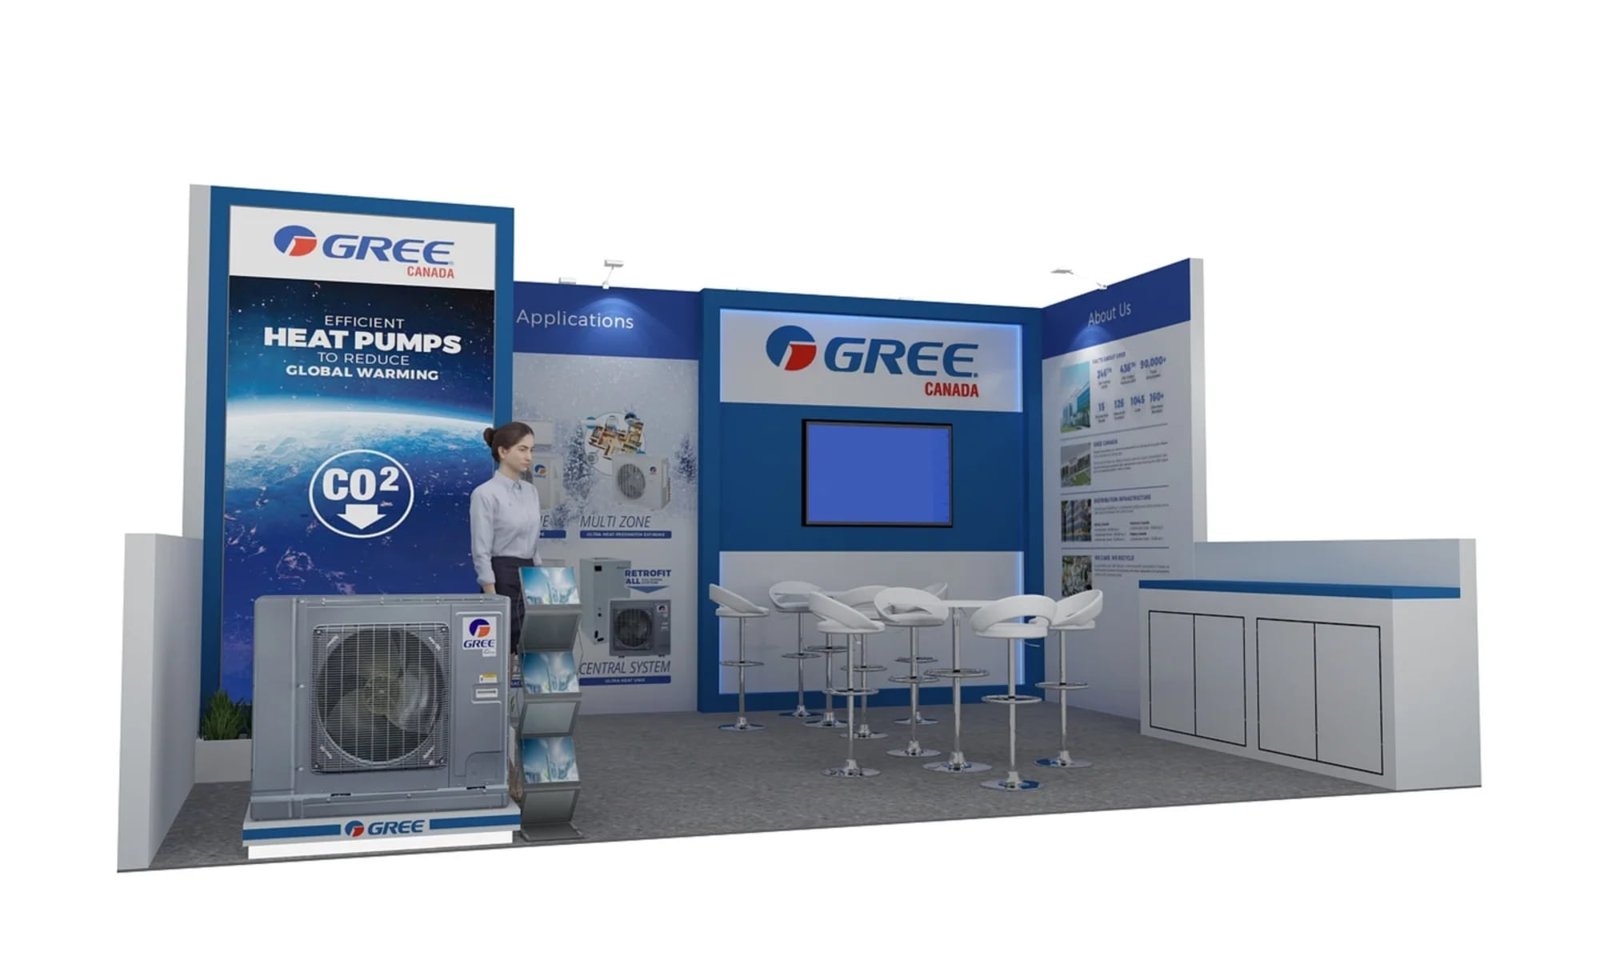
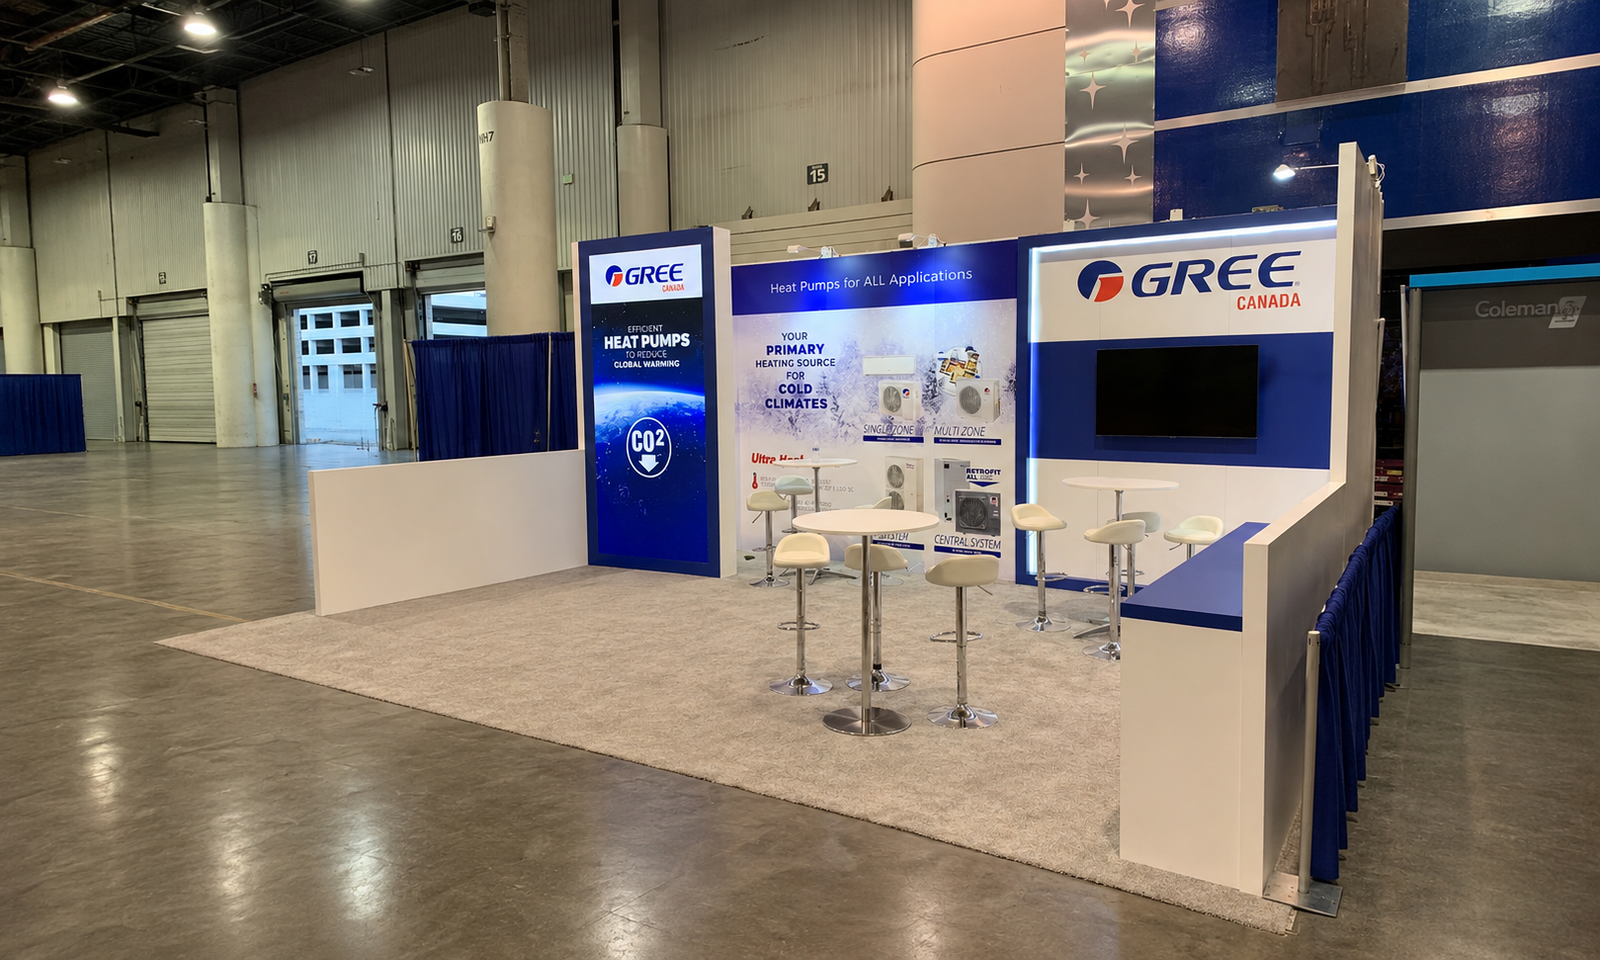
Review the branded wall, monitor views and demonstration counter in the concept image, then compare their visual presentation with the completed booth. For a similar concept, consolidate feedback on graphics, finishes and lighting before approving the rendering package.
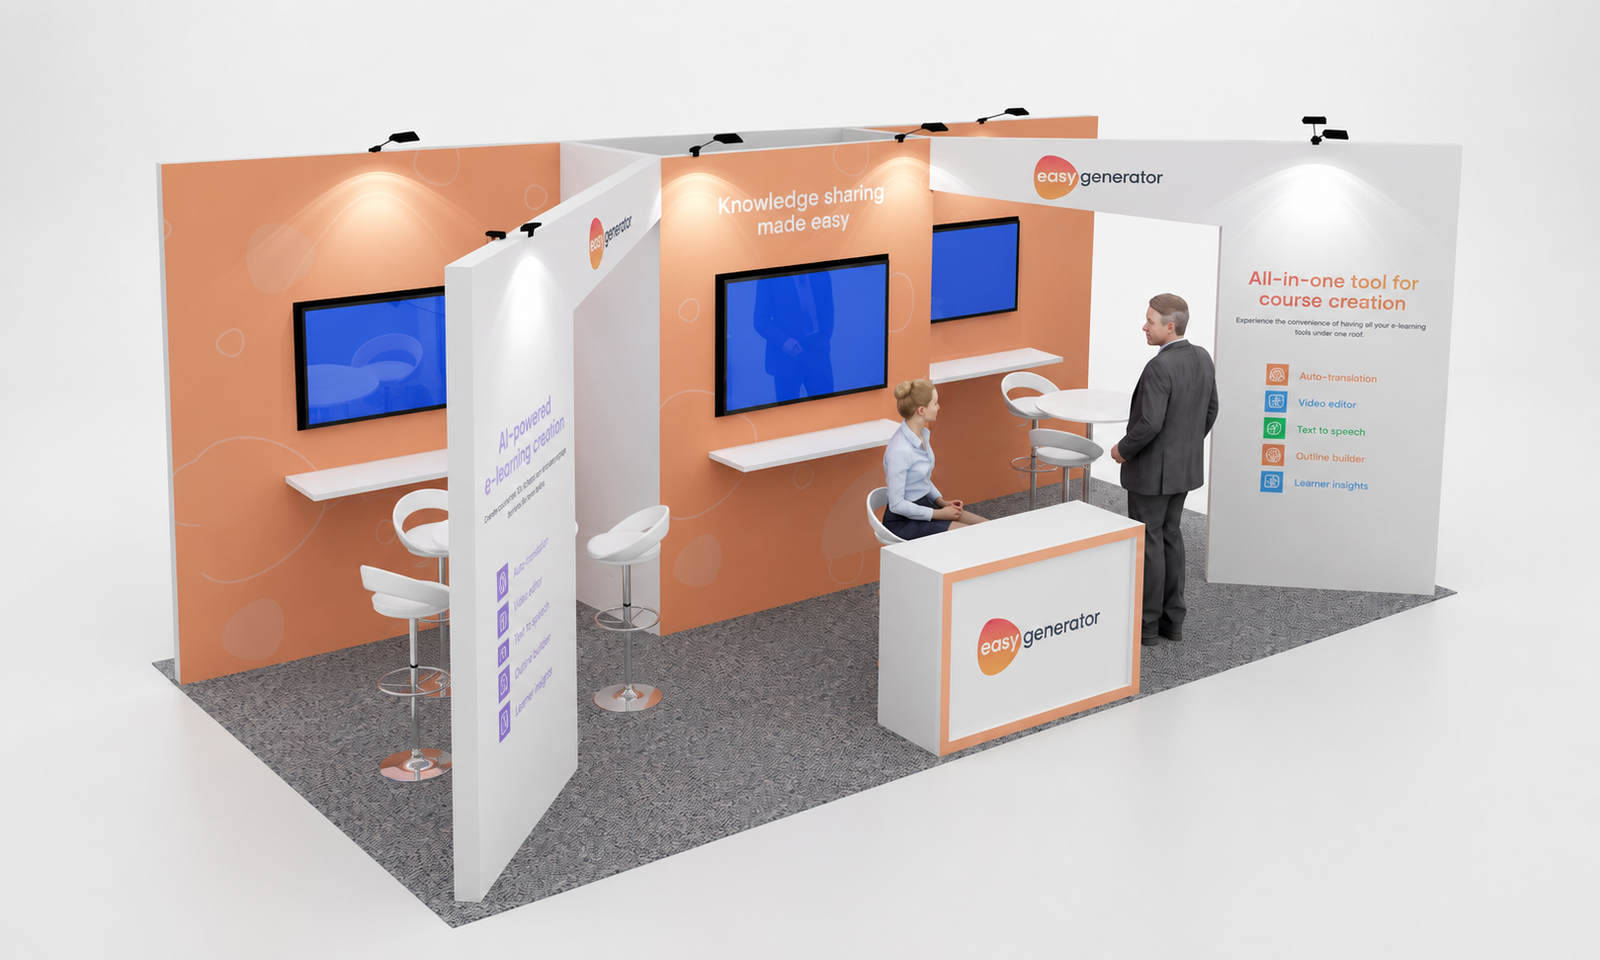
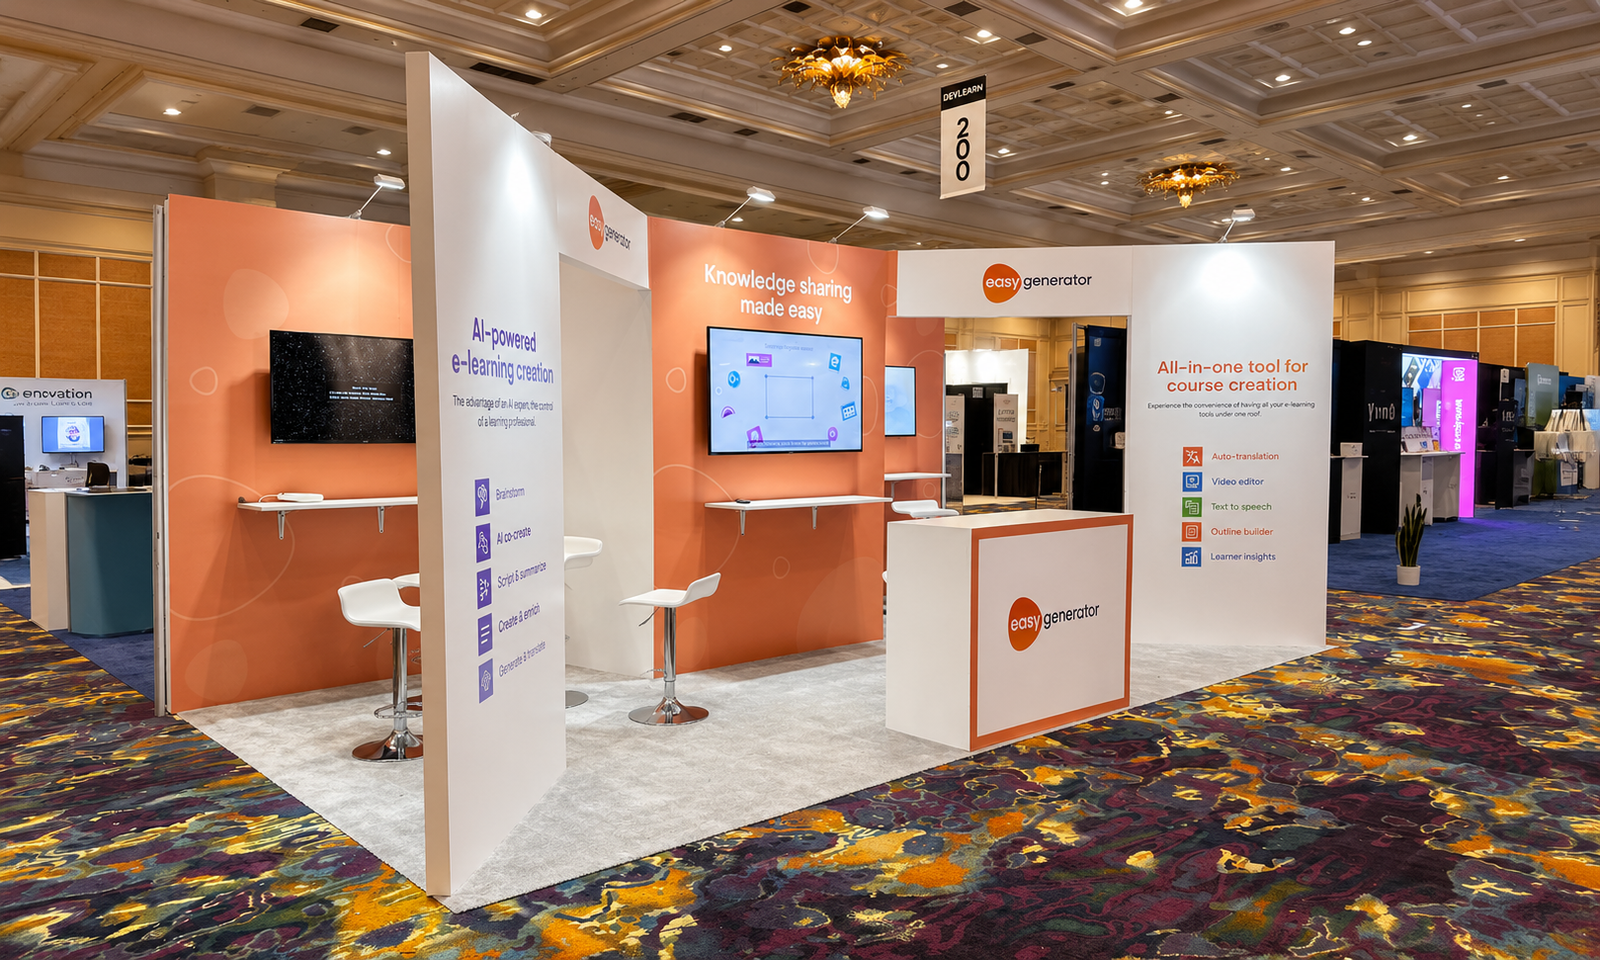
Exhibit industry experience informs the way we approach visibility, presentation areas, and practical booth layouts.
Our Las Vegas operation connects concept development with local fabrication capabilities and project coordination for U.S. shows.
An approved concept can continue into fabrication and show-site services under an agreed project scope.
Our designers review booth concepts with fabrication and installation in mind: material choices, component sizes, assembly access, graphic placement, and show-floor constraints. Structural and venue requirements are flagged for technical review before production.
The agreed package can include perspective images, a layout preview, branding visualization, material and lighting previews, and revised concept images. Confirm the views, file formats and final rendering package in the design scope. Technical drawings, editable 3D source files and engineering documents are not automatically included.
Qualified inquiries can receive a free initial 3D booth concept without first booking fabrication or rental. This preliminary concept helps your team review the proposed direction. A final rendering package, additional views, revision rounds, technical drawings and editable 3D source files are confirmed separately in the agreed scope.
Timing depends on booth size, concept complexity, the completeness of the brief, the number of views and review rounds. Share your show date and approval deadline so we can propose a realistic rendering schedule. Production and venue approvals require separate planning.
Share the show name, venue and dates, booth dimensions and open sides, floor plan, brand guide and logo files, product dimensions, display and meeting needs, target budget, and approval deadline. Reference images can help explain your preferred visual direction.
Yes. We can refine the layout, graphics, materials, lighting and other visual details based on consolidated feedback. Agree on revision rounds, decision makers and scope before work starts. Major changes to the footprint or brief may affect the rendering schedule and quote.
Yes. We visualize compact inline exhibits, larger island booths and custom configurations. The footprint, open sides, functional needs and event requirements guide the concept. Multi-level concepts require additional technical review and applicable approvals before fabrication.
Yes, an approved concept can continue into technical development and fabrication within the agreed scope. Materials, structural requirements, budget, event rules, and engineering or approvals must be resolved before production. Explore our Custom Booth Fabrication service for the next stage.
Explore the services that move your booth from planning to successful on-site execution.
Browse all trade show servicesShare your show, booth size, floor plan, brand files, preferred views and target budget. Our team can review your brief for a free initial concept and confirm any further rendering deliverables separately.