ISC West 2024 20×30 Booth for Klacci in Las Vegas
A 600-square-foot exhibit combining operating displays and meetings at ISC West 2024 in Las Vegas.
Project Overview
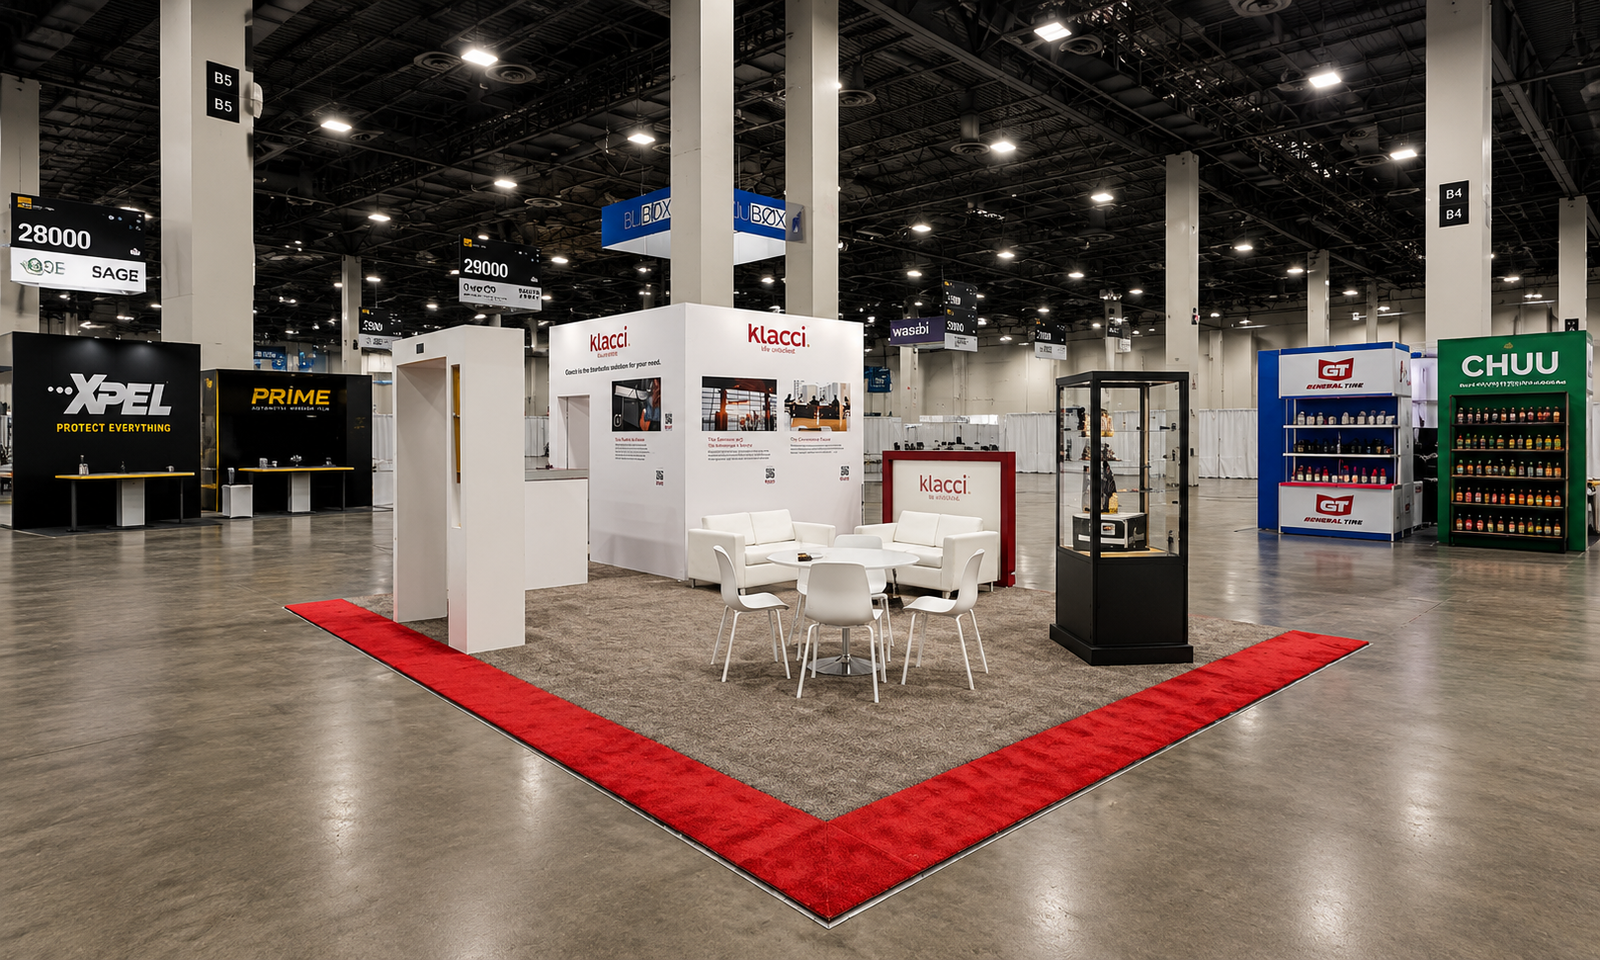
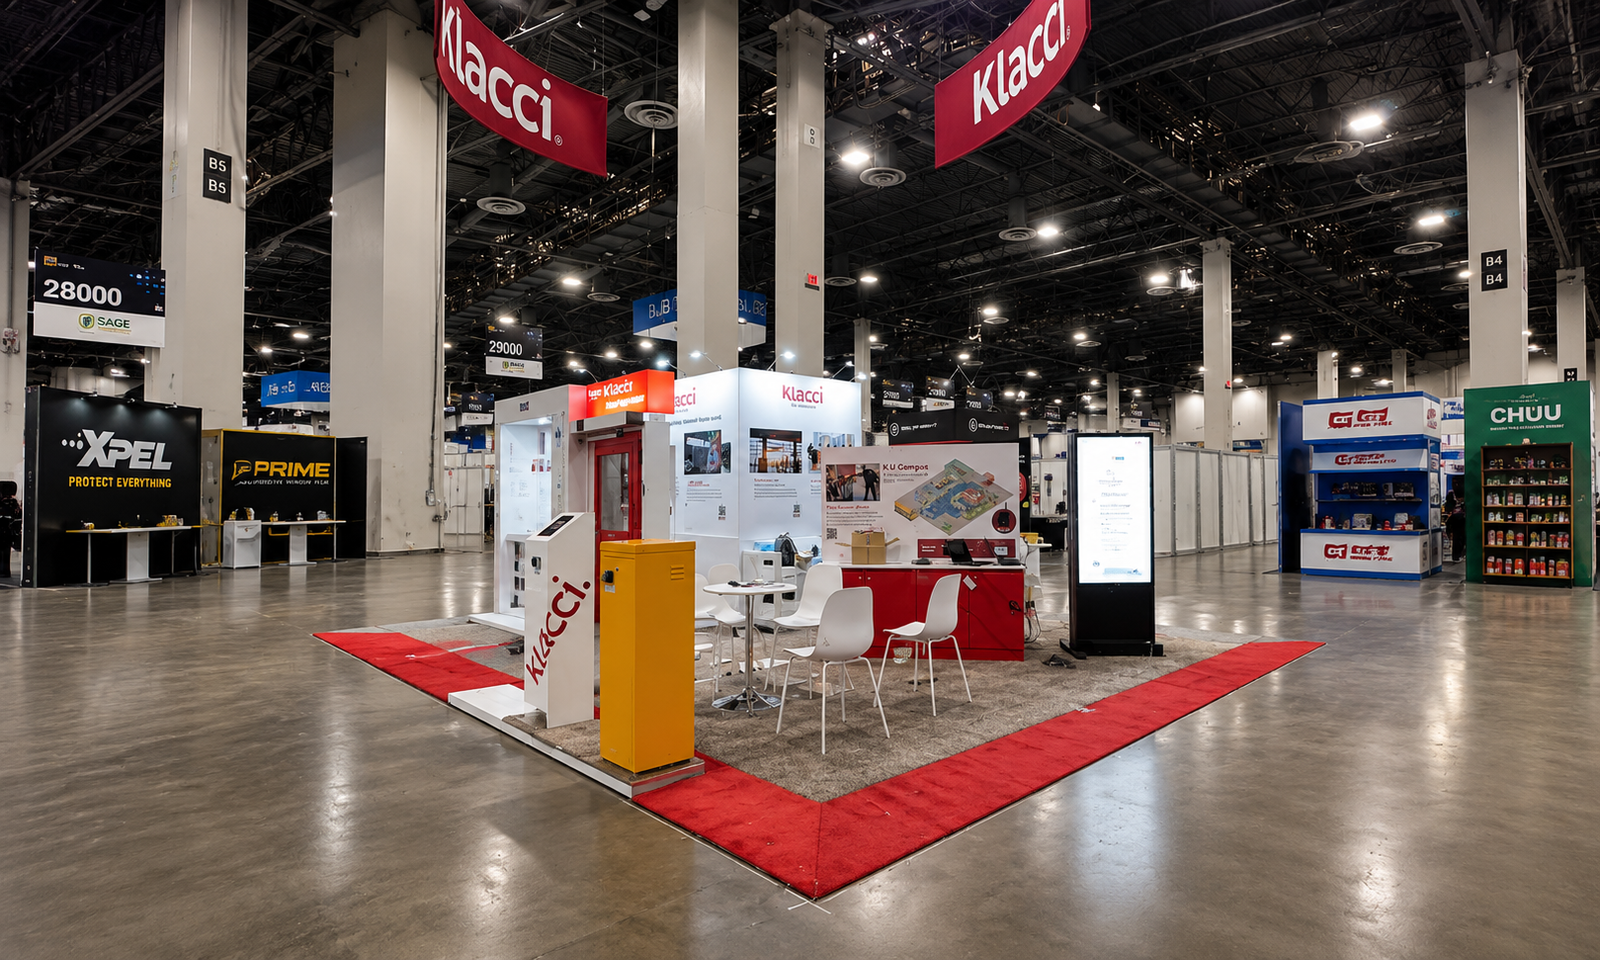
Exhibitsmax delivered a 20×30 booth for Klacci at ISC West 2024 in Las Vegas. The project brought door-hardware demonstrations into a 600-square-foot space with room for visitor conversations.
Client Goals
Demonstrate access-control and door-hardware solutions while accommodating reception and technical meetings.
Design & Layout: Door Displays, Pedestals and Meetings
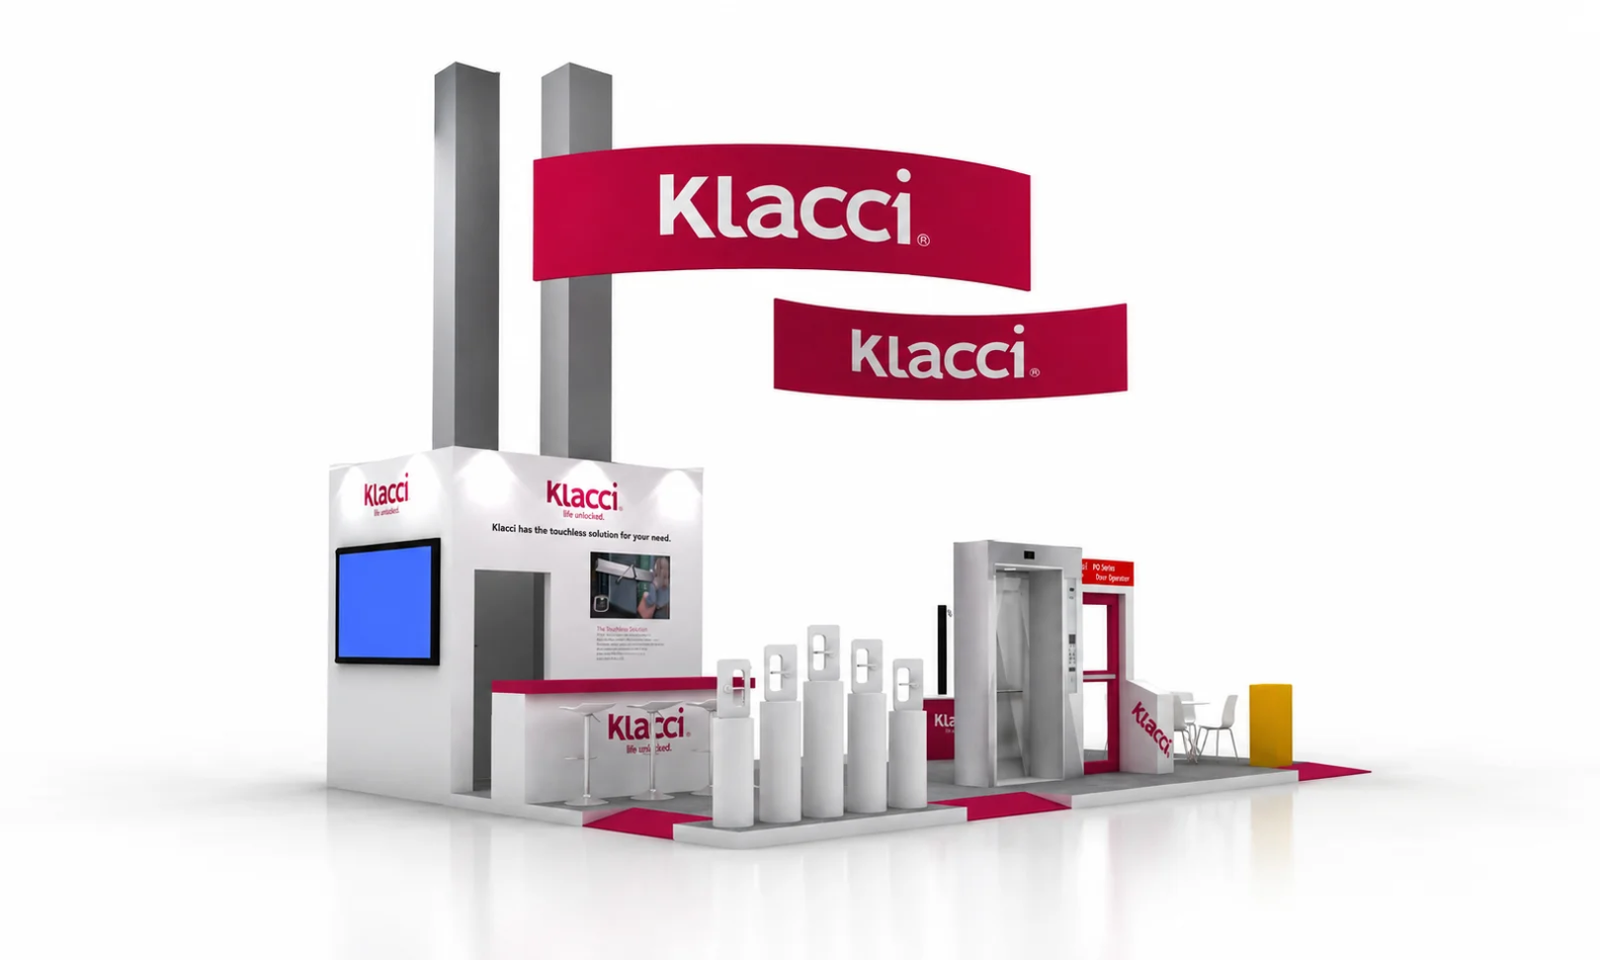
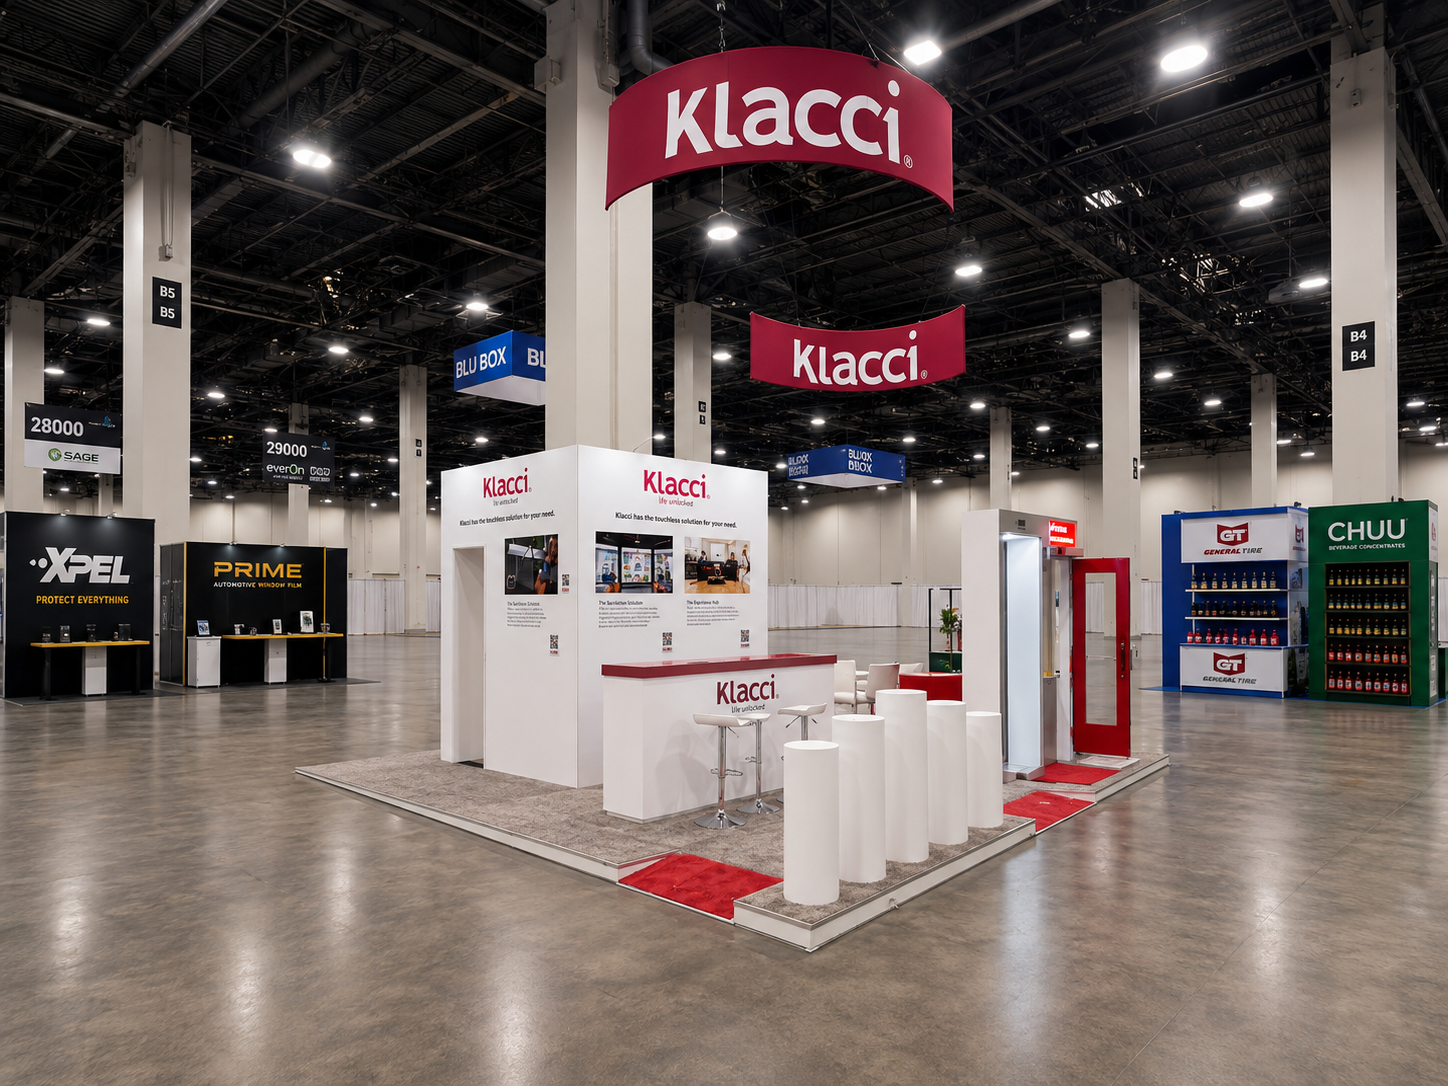
White structures and deep red graphics organized the 20×30 exhibit. Suspended Klacci signs established visibility above the floor. Door demonstration frames and a row of product pedestals gave visitors tangible points of comparison. A reception counter, digital display, bar seating and a separate meeting area supported conversations at different stages. The full-height door frames presented hardware in a door-sized setting, while the smaller cylindrical pedestals created separate product presentation points. Visitor routes connected these displays with the counter and meeting furniture; the door-display area remained distinct from seated conversations.
Production & Installation at Venetian Expo
Exhibitsmax supported the project with booth design, 3D visualization, fabrication and graphic production, followed by transportation and show-site installation. The project scope also included rental elements, storage, dismantling and pre-show assembly. Custom-fabricated components and rental elements were coordinated within the same exhibit scope.
For a layout of this kind, the production review needs to address door demonstration clearances, pedestal spacing, graphic alignment and digital-display integration. Packing and exhibit transportation must connect with venue receiving and the installation and dismantling sequence. These are planning considerations for a similar project; specific show services depend on the event requirements.
Completed Result
The completed security-industry booth combined door-hardware displays, reception and meetings within a clear 600-square-foot layout.
Planning a Door-Hardware Exhibit?
Start with the number and dimensions of door assemblies, hardware samples and display pedestals. If visitors will operate a door or access-control device, identify its movement, power, connectivity and supervision requirements before finalizing the layout. Share these details with your booth plan, meeting-seat count, show dates and target budget so product interaction and circulation can be planned together.
Explore 20×30 booth rental and design options to compare demo, product-display and meeting configurations for a similar 600-square-foot footprint.
For related layout references, explore island booth layouts and projects.