Explore real 30×30 trade show booth designs and project examples for U.S. exhibitions. With 900 square feet, your exhibit can bring product displays, demonstrations, meeting areas and storage into one coordinated layout.
Exhibitsmax develops modular, hybrid and customized rental solutions through our Las Vegas production team, with graphics, fabrication, transportation, installation and dismantling defined for each project. Compare Monument’s product showcase with STEER’s technical presentation layout, then plan around your assigned open sides, products and budget.
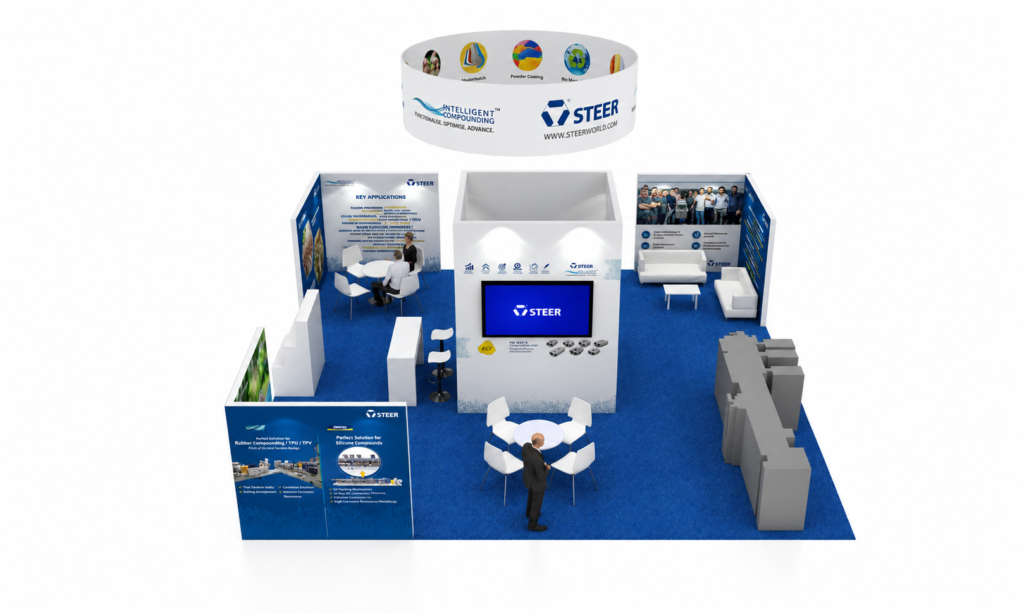
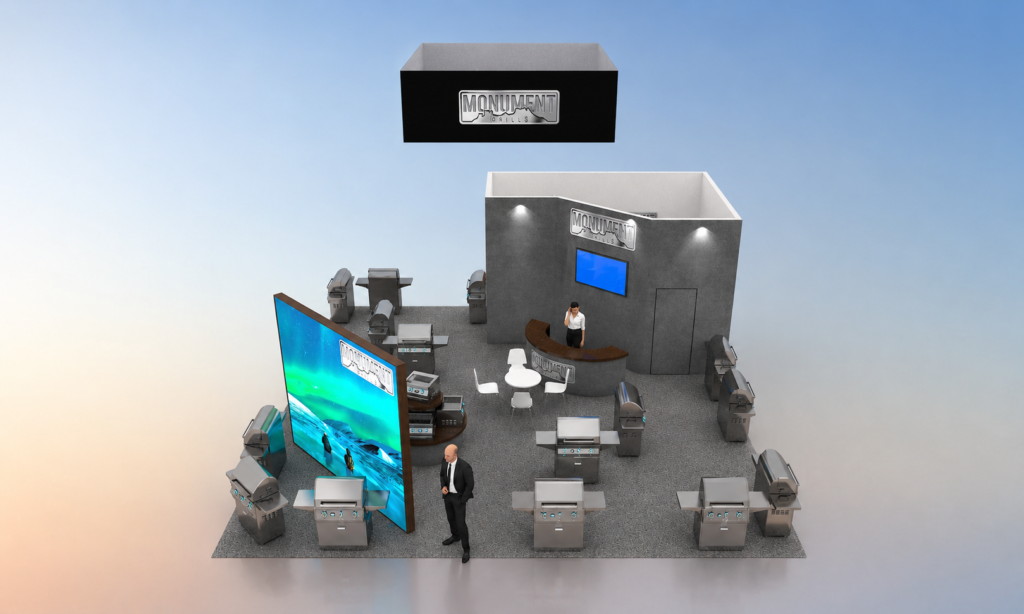
Two different uses of a balanced 900-square-foot footprint: product comparison for Monument Grills and technical presentation for STEER. Explore the project renderings and open each case study for more detail.
Monument Grills used its NHS 2023 exhibit at the Las Vegas Convention Center to present multiple full-size grill models within a 30×30 footprint. Distributed product groups, scenic visuals and outdoor-lifestyle graphics supported hands-on comparison, while overhead branding identified the booth from nearby aisles. Open approaches and a separate counter gave buyers space to examine products and discuss differences with the team. The project illustrates a product-led layout with clear circulation between displays.
STEER’s NPE 2024 exhibit at the Orange County Convention Center organized intelligent compounding technologies and application information within a blue-and-white 30×30 environment. A circular overhead sign established visibility, while a central tower with an integrated monitor provided a presentation hub. Reception, meeting tables, lounge seating and product displays created distinct places for technical discussions. The project shows how a central feature can connect several visitor activities within a balanced square footprint.
Planning an industrial or technology exhibit at OCCC? The STEER project above provides a completed Orlando reference. Explore our Orlando exhibit rental and installation support to connect your layout with production, freight and the agreed show-site scope.
30×30 Trade Show Booth Design Options
Start with the open sides shown on your assigned floor plan, then choose structures and finishes around your visitor activities. Island and peninsula describe access; a custom design can be developed for either configuration.
Island Layout
For an assigned space with four open sides, organize product displays and meetings around a central brand feature. Review each aisle approach so reception, storage and screens leave welcoming routes into the booth.
For a space with three open sides and a rear boundary, use the rear area for approved branding, storage or meeting functions. Plan sightlines, walls and access around the neighboring exhibit and the current event requirements.
Shape counters, display fixtures, demonstration stations and meeting areas around your products and brand. Custom features can be combined with selected rental components; the proposal identifies what is rented, fabricated or retained.
A 30×30 footprint alone does not confirm four-sided access or permission for a hanging sign. Confirm the floor plan and current event requirements before finalizing overhead branding or larger structures.
What Can Fit in a 30×30 Booth?
Use 900 square feet to give each activity a clear role while preserving the space between them. The right combination follows your products, team and visitor goals.
Multiple Product / Demo Zones
Give different products or solutions their own display areas, with room for visitors to compare them. Plan demonstration equipment, audience positions and access before assigning the remaining space.
Reception
Place reception where it helps visitors orient themselves and meet your team. In a multi-aisle layout, keep other approaches welcoming rather than forcing every visitor through one desk.
Meeting Areas
Combine short discussions with longer seated meetings according to the sales process. More private spaces may be appropriate, provided their walls and access do not cut off the main circulation routes.
Hospitality / Lounge
Use lounge seating or hospitality to support longer conversations. Keep these activities connected to the exhibit while separating them from the busiest demonstrations and presentation areas.
Integrated Storage
Build space for literature, staff items and supplies into appropriate structures. Include usable doors and restocking access so operational tasks can happen without disrupting visitors.
LED / AV / Overhead Branding
Integrate digital presentations and signage around viewing distance, structure and technical needs. LED video wall planning should connect with the overall layout; overhead elements require current event and venue review.
View a Conceptual 30×30 Zoning Plan
A balanced square footprint can organize visitor activities around a central brand or demonstration feature. Start with your main product story, then place reception, displays, meetings and hospitality where visitors can reach them without crossing through another activity.
30 FT × 30 FT · 900 SQ FT
Product Zone A
Integrated Storage
Product Zone B
↔ KEEP ROUTES BETWEEN ACTIVITIES OPEN ↔
↔
Central Brand / Demo Feature
↔
↔ CONNECT THE ASSIGNED OPEN SIDES ↔
Reception
Meeting
Hospitality
Conceptual zoning, not a construction drawing. Zone sizes and circulation space must be adjusted for products, accessibility, technical access, assigned open sides and current event requirements. The diagram does not establish the booth’s configuration.
Use 3D booth visualization to review the central feature from different aisle approaches. Check that screens, products and seating support useful sightlines instead of forming a barrier around the center.
Compare 20×30 and 30×30 Footprints
20×30 · 600 Square Feet
RECTANGULAR 20 FT × 30 FT
A rectangular footprint can support linear or multi-zone layouts, with product presentations, demonstrations and meetings arranged around the assigned open sides. It may suit a program that benefits from a longer frontage relative to its depth.
The extra 300 square feet and added depth can support a central feature, distributed displays and additional meeting or hospitality space. A square plan invites different circulation options, which still depend on products, open sides and staffing.
Area and footprint shape both influence booth design. Compare the activities you need, their working space and the routes between them rather than selecting a size by square footage alone.
A 30×30 trade show booth offers 900 square feet for product displays, demonstrations, meetings and branded experiences. Exhibitsmax provides modular, hybrid and customized rental solutions for U.S. exhibitions, with each proposal tailored to the show location, layout, branding and budget.
Modular Rental
Use compatible reusable frames and selected components with custom graphics, counters and furniture. This approach can support product displays, open meetings and repeat-show planning.
Confirm: available components, dimensions, graphic coverage, rental dates and compatibility with your layout.
Hybrid Rental
Combine rental structures with custom-fabricated product fixtures, counters or architectural features. It can suit exhibitors who need distinctive displays while reusing selected structural components.
Confirm: rented versus owned items, finishes, connections, handling and plans for future reuse.
Customized Rental
Develop a coordinated rental concept around demonstrations, buyer meetings or hospitality, with specified graphics, display features and AV. These are project-specific solutions rather than fixed inventory packages.
Confirm: product loads, display quantities, screen requirements, meeting capacity and any separately fabricated elements.
Our trade show booth rental services connect design and production with transportation, installation and dismantling. Availability, quantities, rental terms and service responsibilities are confirmed in the written proposal.
What's Included in Our 30×30 Booth Rental?
The approved proposal defines what is included. For a 900-square-foot exhibit, compare the component schedule and service responsibilities as carefully as the rendering, including areas reserved for storage and staff.
Rental components, services and responsibilities to confirm
Scope item
What the proposal can include
What needs confirmation
Design & 3D visualization
Concept views and a layout connecting the central feature, displays and meetings.
Assigned open sides, product details, revisions, engineering needs and approval milestones.
Rental structure & furniture
Specified frames, counters, display fixtures, seating and storage components.
Quantities, dimensions, load capacity, rental period and return terms.
Graphics & custom fabrication
Approved graphic production and separately listed custom features.
Artwork, finishes, visible faces, ownership and future reuse of fabricated items.
Pre-show preparation
Agreed component-fit, graphic, lighting and hardware checks before packing.
Pre-assembly coverage, AV testing and interfaces with client products.
Transportation coordination
Packing and agreed outbound and return exhibit freight arrangements.
Shipment dimensions, receiving dates, client-product shipping and material handling.
Installation & dismantling
Defined booth assembly, dismantling and supervision tasks.
Central-structure build sequence, product placement, crew windows and official-service work.
Project management
Coordination of design, graphics, production and execution milestones.
Approval owners, service orders, vendor responsibilities and change orders.
On-site coordination
Agreed contractor handoffs, setup review and booth handover.
Support periods, technical commissioning and any show-time assistance.
The final scope depends on design, availability, location and event requirements. LED walls, overhead signs and enclosed meeting spaces must be specifically listed. Material handling, electrical, internet, rigging and other venue or official services may require separate orders and charges.
How Much Does a 30×30 Trade Show Booth Rental Cost?
Cost depends on the rental system, custom fabrication, graphics, lighting, furniture, AV, freight, installation labor and show location. A product-comparison layout with open seating has different requirements from a central presentation structure with digital media and private meetings, even though both occupy 900 square feet.
Multi-directional branding can require additional finished faces, while enclosed spaces, larger screens or suspended elements change preparation and installation scope. Compare proposals using the same floor plan, product list, furniture quantities and service schedule. Check design, graphics, pre-show preparation, freight, installation, dismantling and coordination inclusions; keep drayage, electrical, internet, rigging and other show-site costs visible as separate items where applicable.
Share the show, floor plan, open sides, product dimensions, demonstration needs, meeting capacity and budget. Identify equipment handling and show-service responsibilities early.
02 · DESIGN REVIEW
Review the 3D Concept
Use 3D booth visualization to check the layout, graphics, display views and visitor routes. Agree on the component schedule, revisions and approval milestones.
03 · CONFIGURATION & PRODUCTION
Prepare the Components
Confirm rental availability and coordinate approved graphics and custom fabrication through our Las Vegas team. Review production interfaces with products, lighting and AV.
04 · PRE-SHOW PREPARATION
Check, Label & Pack
Complete the agreed pre-show assembly and quality checks, review graphic fit and component connections, then label and pack the exhibit for the planned installation sequence.
05 · DELIVERY & INSTALLATION
Coordinate the Show Site
Connect exhibit transportation with receiving arrangements and booth installation. Coordinate product placement and technical-service handoffs against the event schedule.
06 · DISMANTLING & RETURN
Plan the Next Step
Coordinate agreed dismantling, repacking and outbound handoff. Return rental items and arrange storage or reuse of retained components where included in the proposal.
Our Las Vegas-based production team connects rental components, custom features and pre-show preparation with nationwide execution. The project management plan defines approval owners, milestones, contractor responsibilities and any change orders; timing depends on the design and event requirements.
30×30 Booth FAQs
What can fit in a 30×30 trade show booth?
A 30×30 booth provides 900 square feet for a combination of product displays, demonstrations, reception, meetings, hospitality and storage. Digital media and overhead branding can be included where appropriate and permitted. The practical mix depends on product dimensions, audience space and staff needs. Reserve circulation routes and service access rather than filling the entire footprint with displays and furniture.
How should a 30×30 booth be divided into functional zones?
Begin with the assigned open sides and your primary product or demonstration. A central brand feature can help organize surrounding reception, product, meeting and hospitality zones, but it is one approach rather than a fixed requirement. Leave routes around and between the activities. Integrate storage and technical access early, then check sightlines, visitor movement and current show requirements before finalizing the design.
Is a 30×30 booth usually an island exhibit?
A 30×30 footprint is well suited to island planning, but the dimensions alone do not establish the booth type. Check the actual floor plan and assigned open sides. An island typically has four aisle-facing sides; another configuration may have a rear or adjoining boundary. The layout, branding and storage should respond to that assignment rather than assuming 360-degree access.
What is the difference between a 20×30 and 30×30 booth?
A 20×30 booth provides 600 square feet in a rectangular footprint. A 30×30 booth provides 900 square feet in a balanced square footprint. The additional depth can support a central feature, distributed displays and more meeting or hospitality space, but it also changes how visitors move between activities. Choose between them by reviewing functional needs, product dimensions, open sides, staffing and budget.
Can I rent a customized 30×30 trade show booth?
Yes. A 30×30 rental or hybrid exhibit can combine reusable structures with branded graphics, display fixtures, furniture and specified custom-fabricated features. Plan around your products, central presentation needs, meetings and actual open sides. Component availability, rental duration, ownership of custom items and event approvals are confirmed in the proposal. Square dimensions do not automatically establish an island layout or permission for overhead signage.
What is included in a 30×30 booth rental?
The approved proposal can include design, 3D visualization, rental structures, furniture, graphics, custom features, pre-show preparation, freight coordination, installation, dismantling and project management. Confirm quantities, technical scope, product handling and on-site support periods. LED walls, suspended signs, material handling, electrical, internet, rigging and other show services need explicit inclusion or separate ordering and billing.
Request a 30×30 Booth Quote
Share your show, city, floor plan, open sides, product dimensions, demo requirements, meeting capacity, AV plans and target budget. Our team can develop a 30×30 design, rental or hybrid concept with defined components, preparation, delivery and installation scope.