
Orlando Trade Show Booth Rental & Custom Exhibit Builder
Exhibitsmax provides Orlando trade show booth rental and custom exhibit services with design, production, graphics, transportation, and installation coordinated through one team. Our Las Vegas-based team supports the Orange County Convention Center and Central Florida convention venues. Compare rental configurations, explore our completed STEER project, and share your floor plan, show dates, and budget for a tailored proposal.
- Experience
- 15+
- Service Area
- U.S.
- Support
- A-Z

Orlando, Florida Trade Show Exhibit Support
Turnkey Exhibit Services
- Booth Design
- Custom Fabrication
- Booth Rental
- Logistics
- Installation & Dismantling
Full-service trade show booth solutions for exhibitors in Orlando, Florida
Exhibitsmax helps international and U.S. exhibitors plan, design, produce, transport, install, and dismantle trade show exhibits for events in Orlando, Florida. Our Las Vegas-based team supports custom booths, modular booth rentals, 3D visualization, graphic production, storage, LED video wall rental, and complete project coordination.
Key Trade Show Venues in Orlando, Florida
Exhibitsmax supports exhibitors with booth design, fabrication, logistics, installation, and dismantling coordination for major exhibition venues in this market.
- 01 Orange County Convention Center
- 02 Gaylord Palms Resort & Convention Center
- 03 Rosen Shingle Creek Convention Center
- 04 Omni Orlando Resort at ChampionsGate
- 05 Walt Disney World Swan and Dolphin Convention Center
Trade Show Booth Rentals by Size in Orlando
Compare booth sizes for your Orlando trade show, from compact displays to larger exhibits with dedicated meeting areas. Choose a starting footprint, then tailor the rental configuration to your products, branding, floor plan and budget.
The renderings below show Exhibitsmax project references. Each caption identifies the original city; the STEER project was delivered in Orlando.
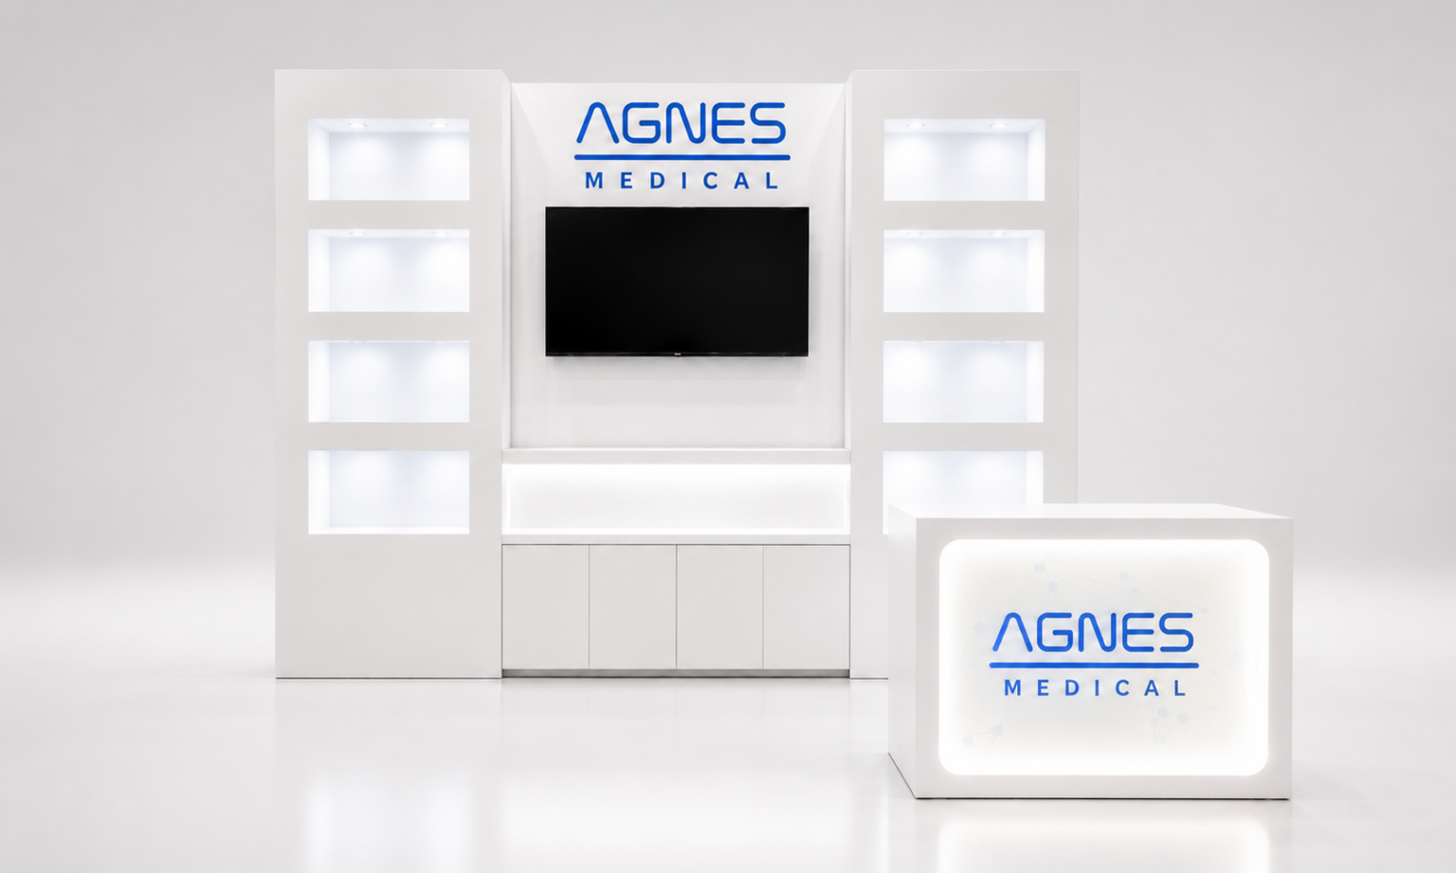
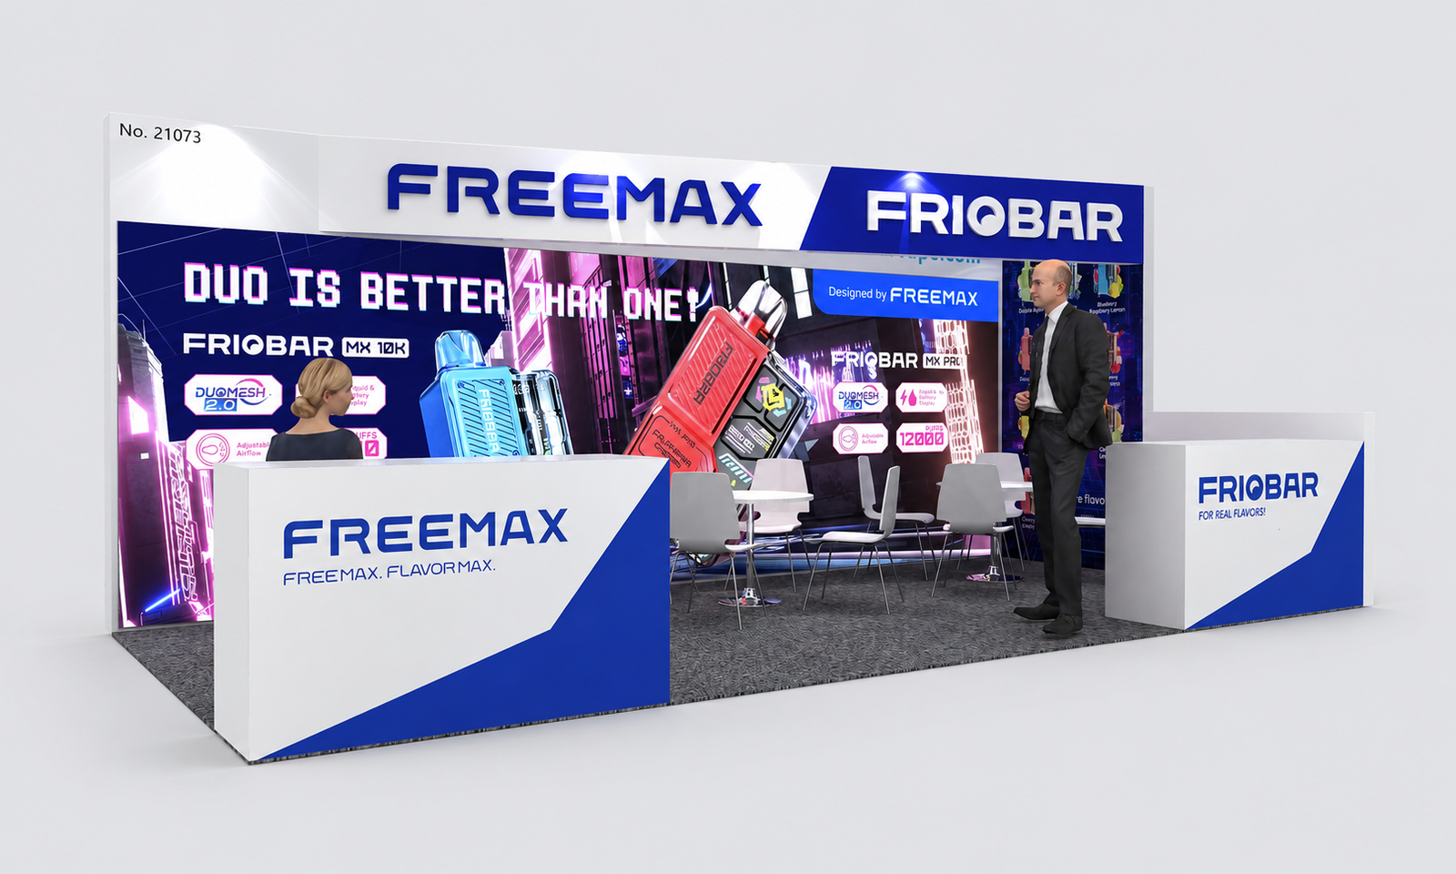
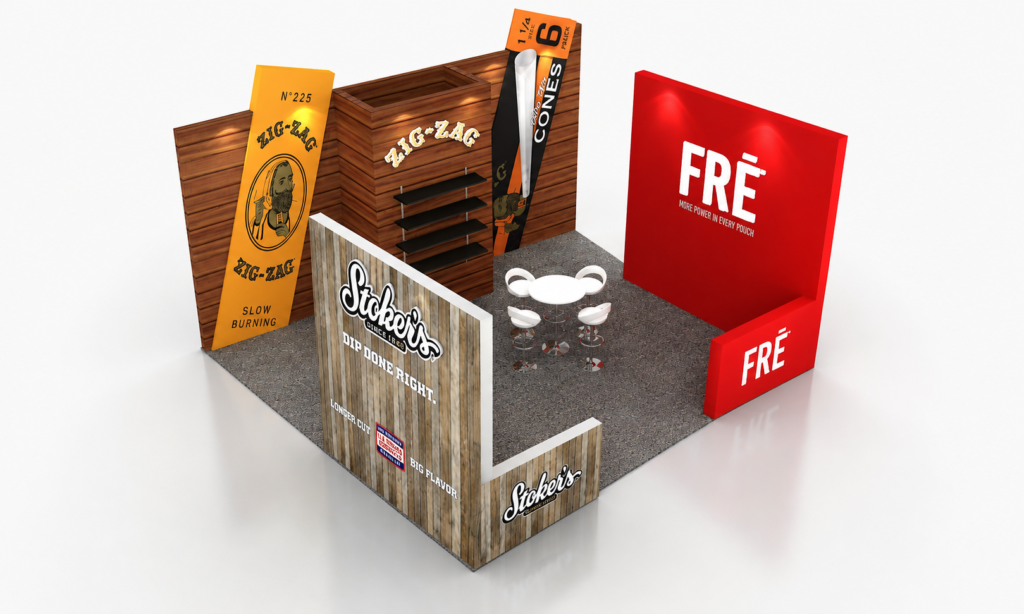
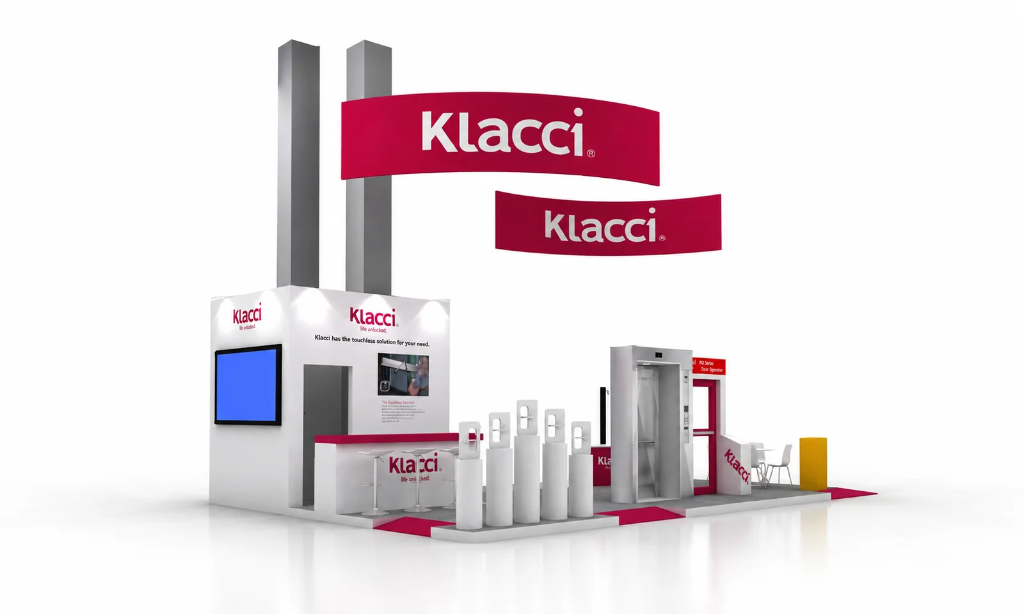

Final layouts, rental components, availability and services are confirmed in your proposal. Share your show dates, booth dimensions and floor plan so we can recommend a suitable configuration.
Planning for the Orange County Convention Center
An Orlando trade show booth starts with the correct building, hall, and exhibitor service manual. Before design approval, share your OCCC booth number, floor plan, display requirements, and move-in schedule. We use these details to coordinate the exhibit layout with freight delivery, utilities, and installation.
- Building and delivery location: Confirm whether your event uses the West Building or the North/South Building. Match freight labels, delivery instructions, and crew access to the assigned hall rather than using a general visitor address.
- Advance warehouse or direct-to-show freight: Review the current event kit for receiving windows, shipment restrictions, labels, and carrier check-in instructions. Select the route around production readiness and the installation sequence.
- Material handling: Separate transportation to Orlando from unloading and delivery inside the venue. Confirm the general service contractor’s handling scope, empty-container storage, and return arrangements before finalizing the budget.
- Electrical and equipment services: Provide equipment voltage, phase, load, and outlet locations, plus any air or water needs. OCCC house-equipment connections must be made by OCCC electricians; booth fabrication does not replace the required venue service orders.
- Internet and AV: Identify which presentations require a reliable connection and review the event’s designated service options. Plan screen locations and cable routes together with power and visitor circulation.
- Hanging signs and rigging: Confirm show permission, hall limitations, suspended weight, dimensions, and drawing requirements before fabrication. Coordinate approved rigging work with the booth installation sequence.
- Move-in and move-out: Align equipment placement, service installation, flooring, and booth assembly with assigned access times. Arrange dismantling, empty-container return, outbound paperwork, and carrier pickup before the show closes.
Use the current organizer manual alongside the OCCC Event Planning Guide and OCCC electrical conditions. Your proposal should identify which venue and third-party services are included, excluded, or still awaiting confirmation.
For a step-by-step review of layout, receiving, service responsibilities and installation handoffs, read our Orange County Convention Center Trade Show Booth Planning Guide. Use it alongside your current event manual.
Planning an Industrial Trade Show Booth for NPE in Orlando
For plastics and manufacturing exhibitors, the floor plan needs to explain technical capabilities while leaving room for product discussions. Start with the products or equipment you intend to bring, then map presentation, meeting, storage, and circulation areas around them.
- Equipment and samples: Confirm dimensions, weight, access needs, and whether each display is static or operating. For heavy equipment, coordinate handling and placement before enclosing the surrounding booth.
- Demonstration areas: Define power and other utility requirements, operator access, and space for visitors to watch without blocking aisles.
- Technical communication: Combine readable application graphics with screens or physical samples so visitors can understand your offering from the aisle and explore details inside.
- Meetings and storage: Allow for customer conversations and concealed supplies without cutting off circulation or utility access.
Completed Orlando Project: STEER at NPE 2024
Our 30×30 booth for STEER at NPE 2024 in Orlando combined an overhead circular brand sign, a central presentation tower with a monitor, application graphics, and several conversation areas. The project illustrates how a technical exhibitor can organize visibility, information, and meetings within one exhibit footprint.
NPE 2024 was held at the Orange County Convention Center. This is a completed project reference; layouts, deadlines, and service requirements for your next event must be checked against its own exhibitor manual.
From Las Vegas Production to Orlando Show-Site Installation
Exhibitsmax is based in Las Vegas and supports Orlando projects through coordinated production, freight, project management, and show-site installation. We build the schedule backward from the event’s delivery and move-in requirements.
- Design approval: Confirm the layout, graphics, booth functions, equipment information, and required organizer approvals.
- Fabrication and graphics: Coordinate custom booth fabrication and approved graphic production with the packing and shipping plan.
- Pre-show checks: Review component fit, finish, labels, and packing documentation. Define the pre-assembly scope for the project before production.
- Freight to Orlando: Plan exhibit transportation around the warehouse or direct-delivery window, including time for receiving and coordination.
- Venue delivery: Confirm carrier instructions, contractor handling, equipment placement, and availability of ordered utilities.
- Installation: Coordinate booth assembly, graphics, furniture, AV, and readiness checks within the approved access schedule.
- Dismantling and return: Arrange installation and dismantling support, repacking, outbound freight, and the agreed storage or next-show destination.
Orlando Convention and Resort Venue Planning
Projects at Gaylord Palms, Rosen Shingle Creek, Omni Orlando Resort at ChampionsGate, or the Walt Disney World Swan and Dolphin need their own venue review. Confirm the exact property, room, receiving contact, loading access, freight-elevator dimensions where relevant, floor protection, and setup hours. OCCC instructions should not be applied automatically to a resort conference or ballroom exhibit.
Orlando Quote Scope: Included Work and Items to Confirm
For OCCC or a resort venue, keep equipment handling, utility connections and booth assembly separate in the scope. Confirm the exact property and hall.
“May be included” is not a standard package promise. The written proposal determines inclusions, quantities and exclusions. Confirm separately does not always mean an extra charge; it means the item must be specifically agreed.
| Item | May be included in our quote | Confirm separately |
|---|---|---|
| Graphics | Agreed artwork preparation, printing and graphic installation. | Print-ready files, dimensions, substrates, quantities, proofs and revisions. |
| Furniture | The counters, tables, chairs or lounge pieces listed in the proposal. | Models, quantities, rental dates, availability and any substitution. |
| AV & lighting | Quote the selected screens and booth lighting separately from building power and equipment connections. | Exact equipment, setup and support; venue electrical service and internet only if expressly itemized. |
| Transportation | Specified packing and freight to the agreed receiving point; return transport if listed. | Specify warehouse or direct delivery and the correct OCCC building or resort receiving point. Identify who unloads, moves and positions equipment; specialist lifts and venue handling are not assumed. |
| Installation & dismantling | Agreed booth assembly, dismantling and site coordination. | Define booth I&D and readiness checks; equipment commissioning and authorized utility work need named providers. Confirm equipment, overtime and changes outside the agreed scope. |
| Venue & show services | Order coordination or specific third-party services only when expressly listed. | Material handling, electrical, internet, rigging, cleaning and applicable event fees: confirm provider, ordering deadline, payer and charges. |
Review booth rental, exhibit transportation and installation and dismantling against your current exhibitor manual. Send the manual with your brief so third-party services can be identified early.
Orlando Trade Show Booth FAQs
Can Exhibitsmax build and install a trade show booth in Orlando?
Yes. Our Las Vegas-based team supports Orlando exhibits with design, production, graphics, freight coordination, and show-site installation. Send the venue, show dates, booth plan, and requirements so we can define the scope and schedule.
Do you provide booth rentals for Orlando trade shows?
Yes. We can develop a trade show booth rental around your footprint, branding, display needs, and budget. The proposal should distinguish reusable rental components, custom graphics, logistics, and venue services.
Can you support exhibits at the Orange County Convention Center?
Yes. We coordinate booth planning with the assigned OCCC building and hall, organizer requirements, freight schedule, and service orders. Electrical, rigging, and other designated services remain subject to the venue and event’s requirements.
Do you coordinate installation and dismantling in Orlando?
Yes. We plan installation and dismantling as part of the agreed project scope, including crew access, assembly sequencing, service coordination, packing, and return freight. The event’s actual move-in and move-out schedule determines the working plan.
Do you have a completed Orlando booth project?
Yes. Our published portfolio includes STEER’s 30×30 booth at NPE 2024 at the Orange County Convention Center. See the completed project above for photographs and layout details.
What should I send for an Orlando booth quote?
Send the show name, venue and hall, dates, booth number and dimensions, floor plan, target budget, and design brief. Include product sizes, power or demonstration needs, graphics, AV, furniture, shipping origin, and whether you need rental, storage, or return freight. These details help separate exhibit costs from event-service allowances.
Where is your exhibit production facility located?
Exhibitsmax is headquartered at 3205 Polaris Ave, Las Vegas, NV 89102. Our Las Vegas production team supports Orlando projects through coordinated freight, project management, and show-site execution.
Trade Show Services Available in Orlando, Florida
From 3D booth design and custom fabrication to exhibit transportation, storage, installation, dismantling, and project management, our team provides end-to-end support for exhibitors.
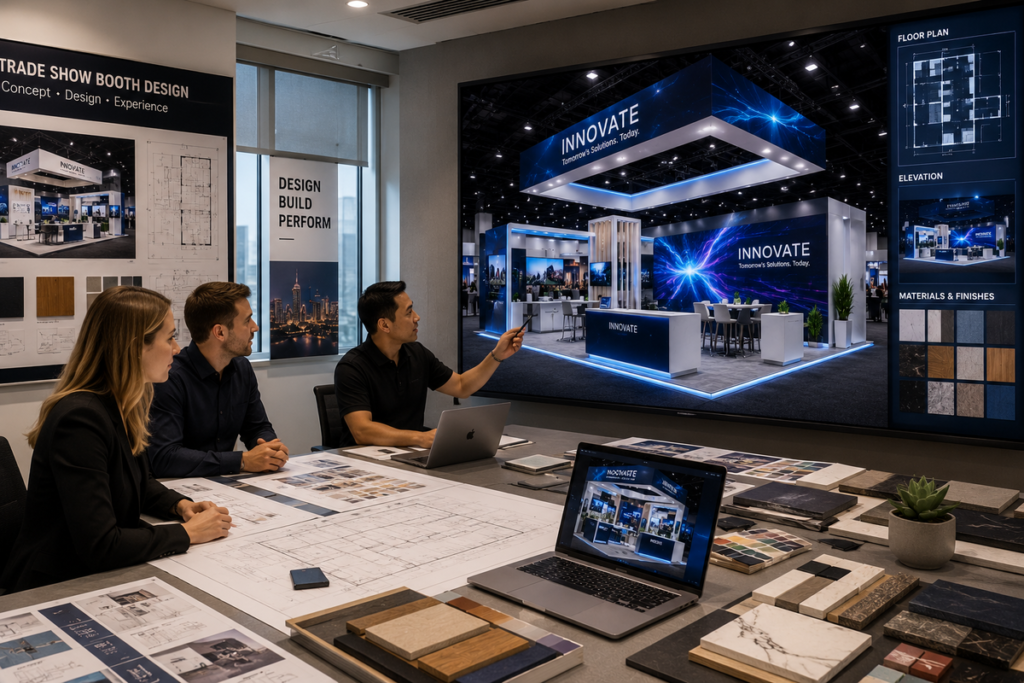
Trade Show Booth Design
Trade show booth design for U.S. events, with a free initial 3D concept for qualified inquiries. Explore layouts, design deliverables...
Explore Service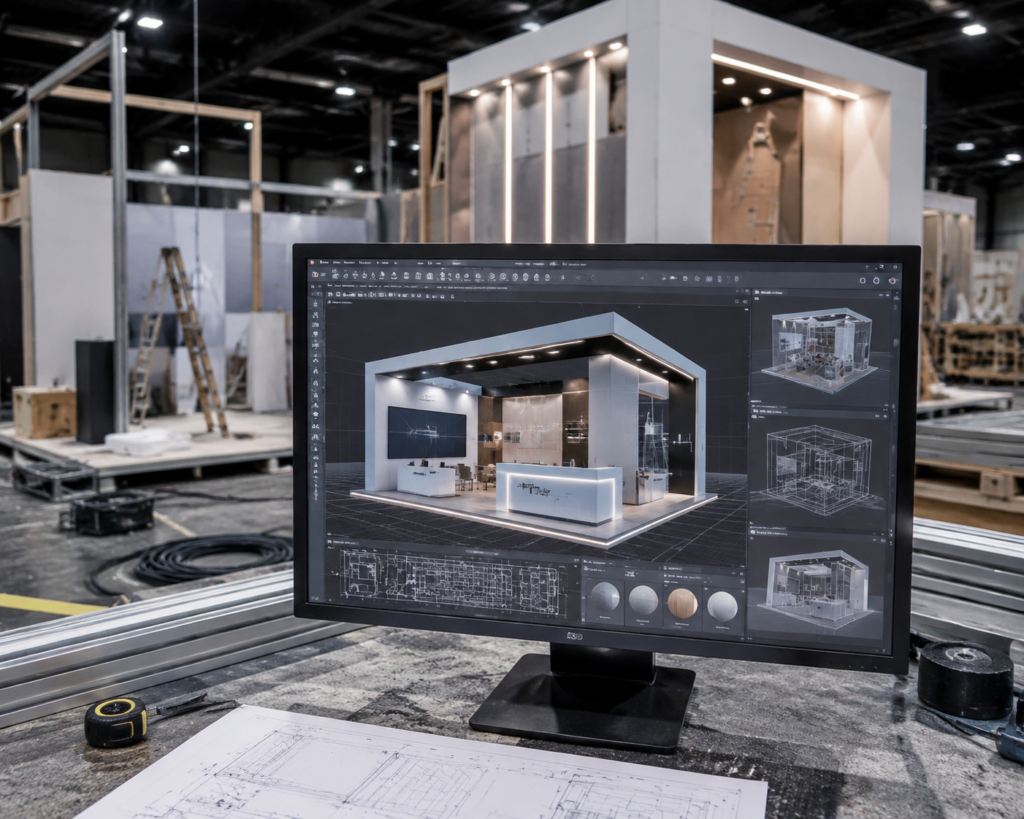
3D Visualization & Concept Design
Explore Service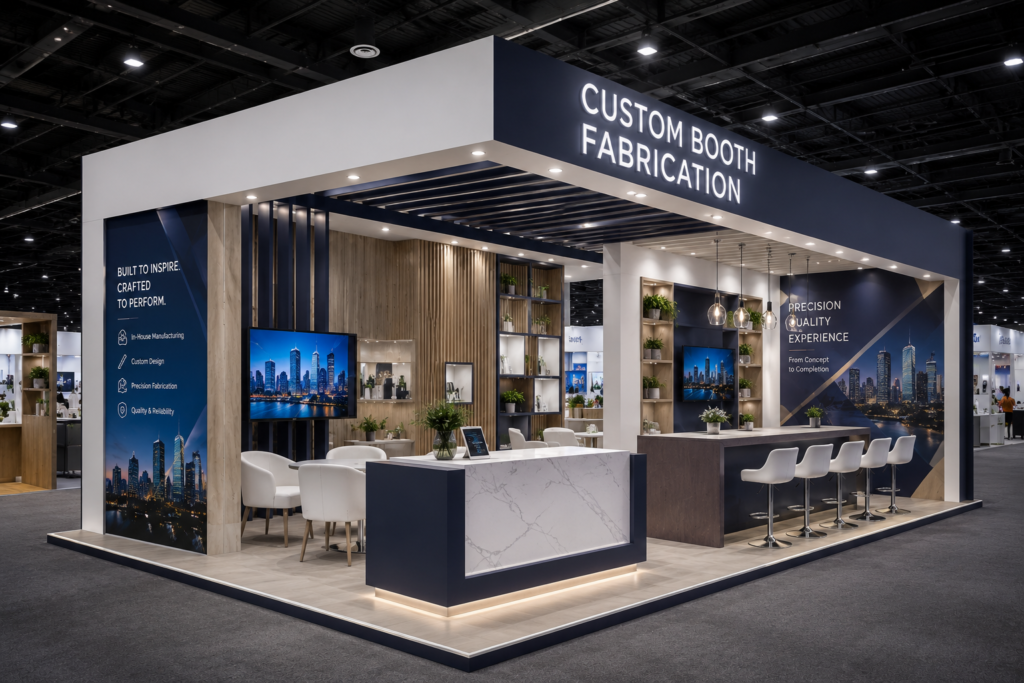
Custom Booth Fabrication
Custom trade show booth fabrication in Las Vegas for U.S. exhibitions. Explore woodworking, metalwork, CNC, graphics, pre-show checks and quote...
Explore Service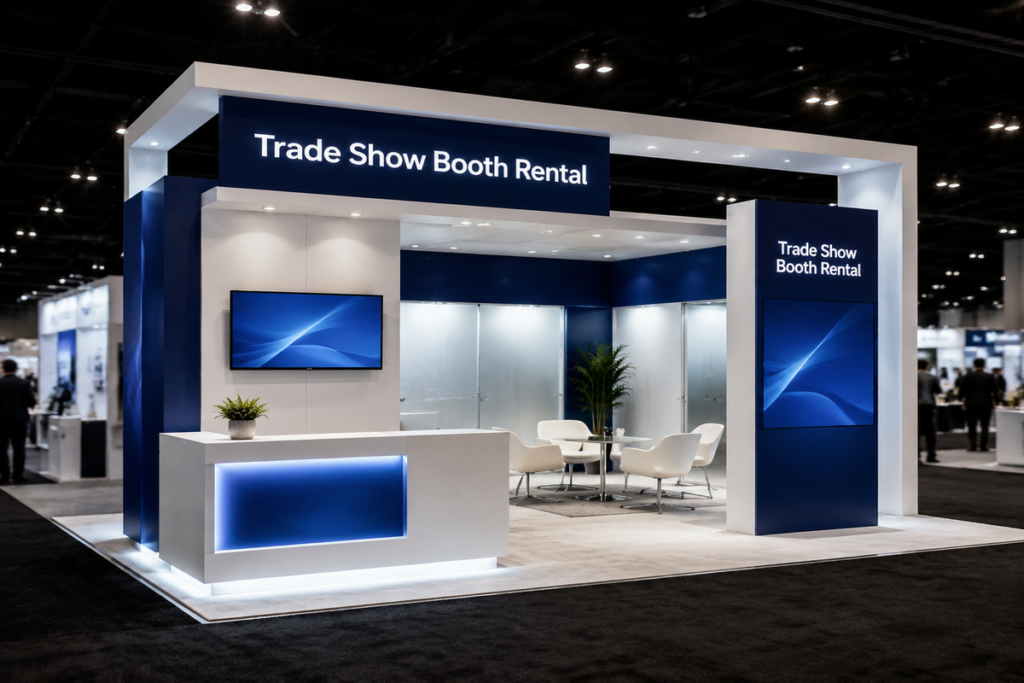
Trade Show Booth Rental
Exhibitsmax plans trade show booth rentals around your brand, booth footprint and show schedule. We combine available rental structures with...
Explore Service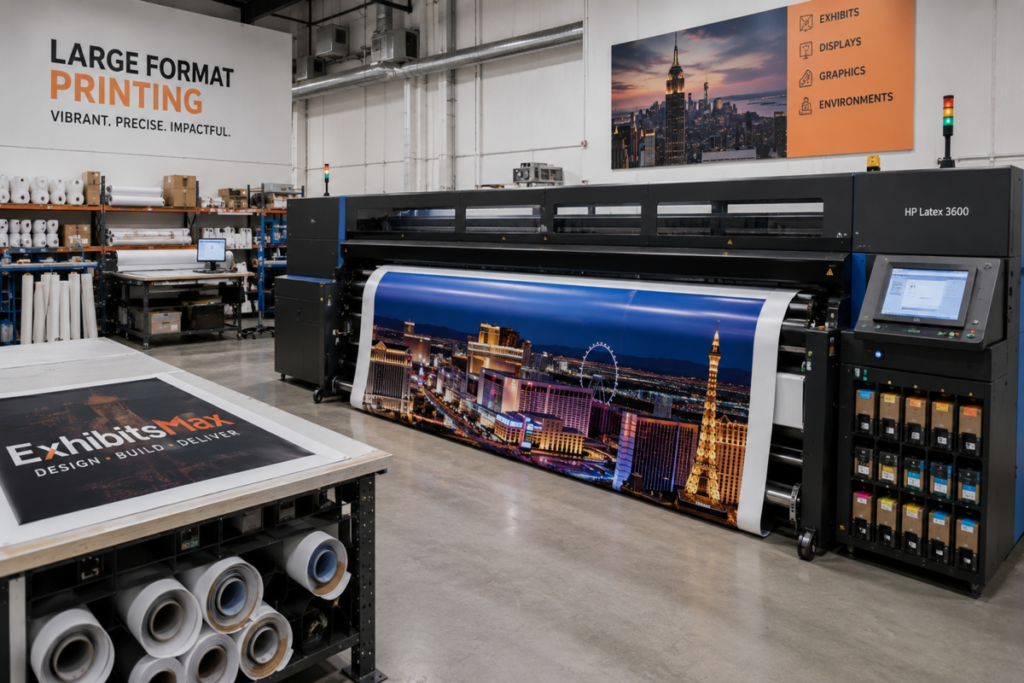
Graphic Printing
Exhibitsmax produces trade show booth graphics for branded walls, counters, fabric displays, backlit applications and signage. Our Las Vegas team...
Explore Service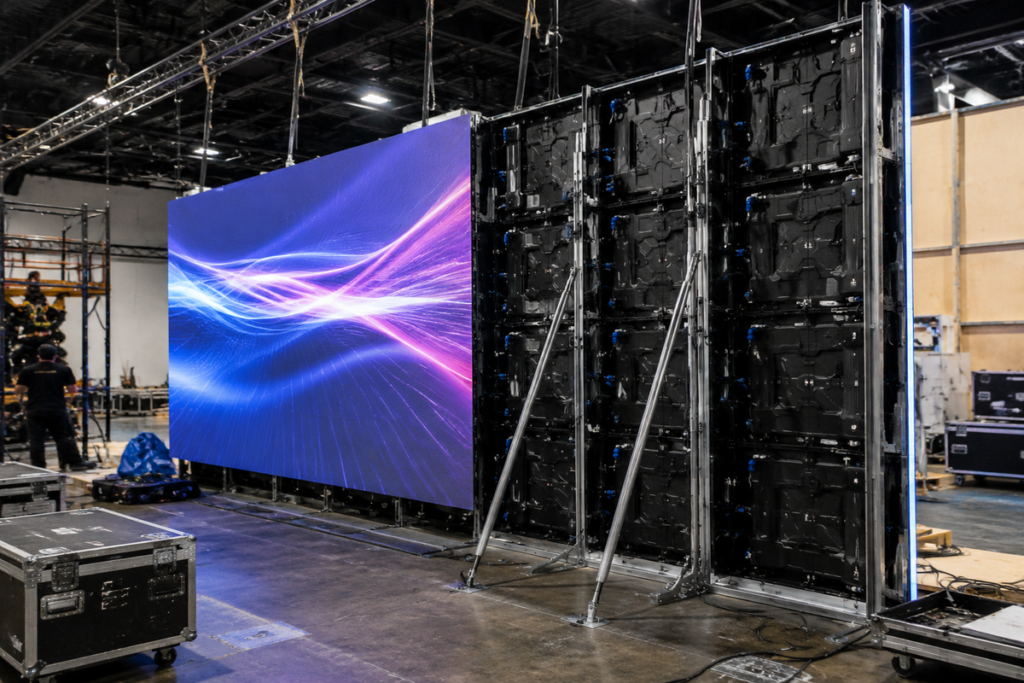
LED Video Wall Rental
Exhibitsmax provides LED video wall rental for trade show booths across the United States. We plan the display around viewing...
Explore Service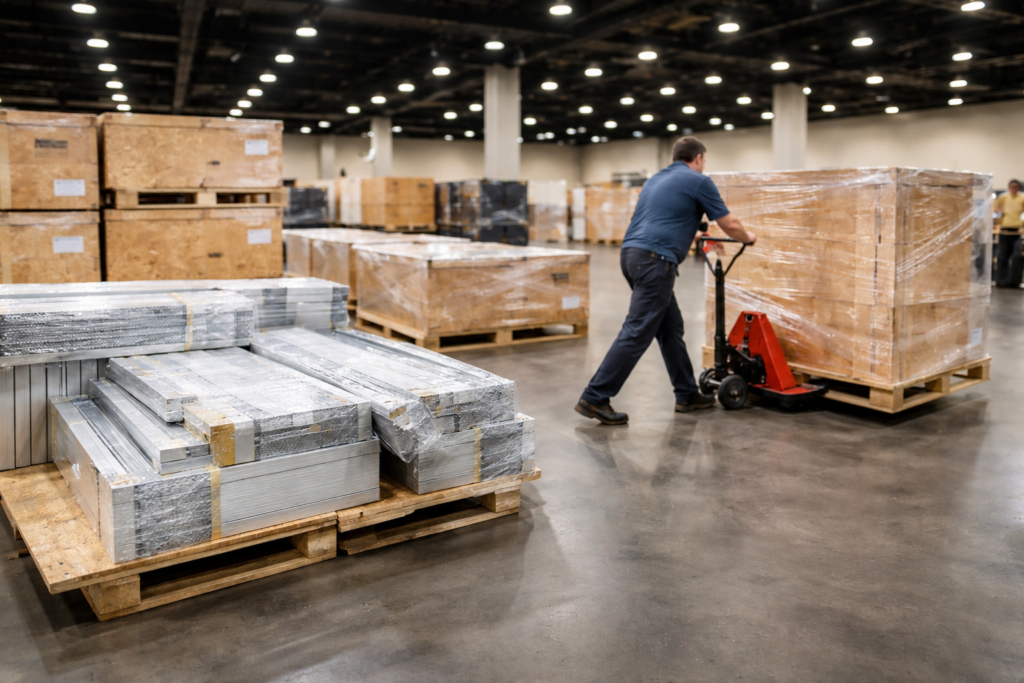
Exhibit Transportation
Explore Service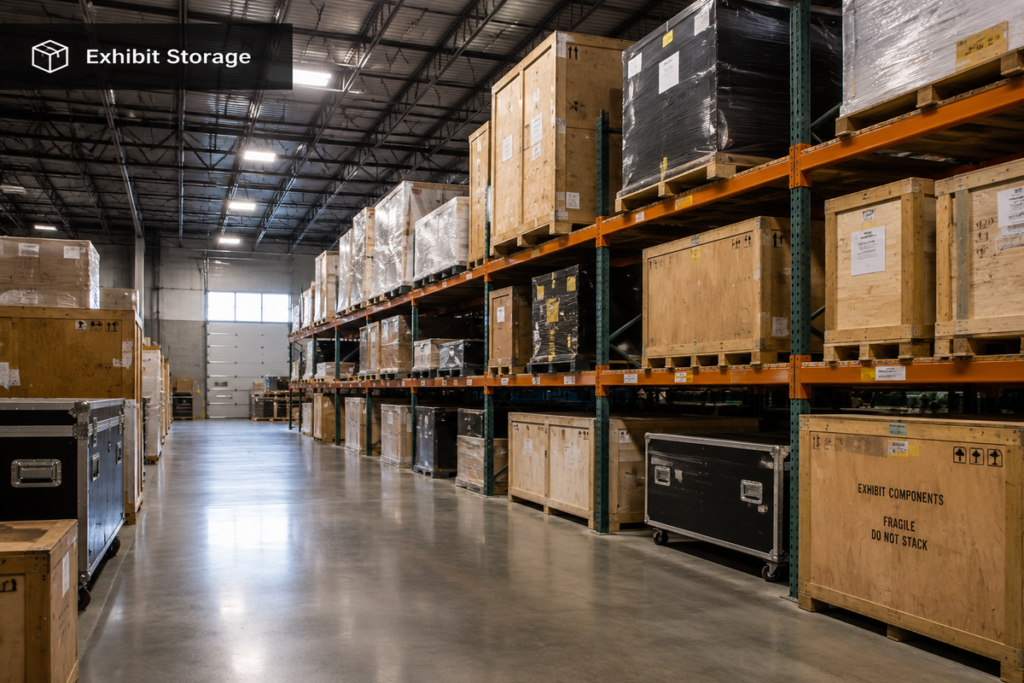
Exhibit Storage
Exhibitsmax provides trade show exhibit storage in Las Vegas for reusable booth structures, graphics, furniture and accessories. We coordinate receiving,...
Explore Service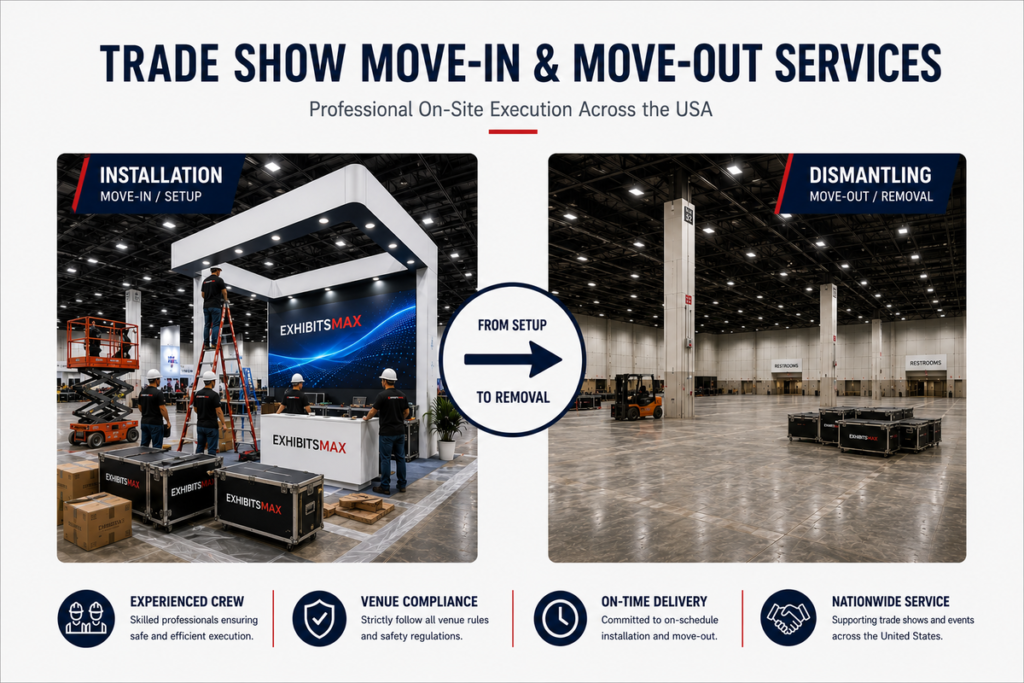
Installation & Dismantling
Exhibitsmax coordinates trade show booth installation and dismantling across the United States. From on-site assembly and setup to packing and...
Explore Service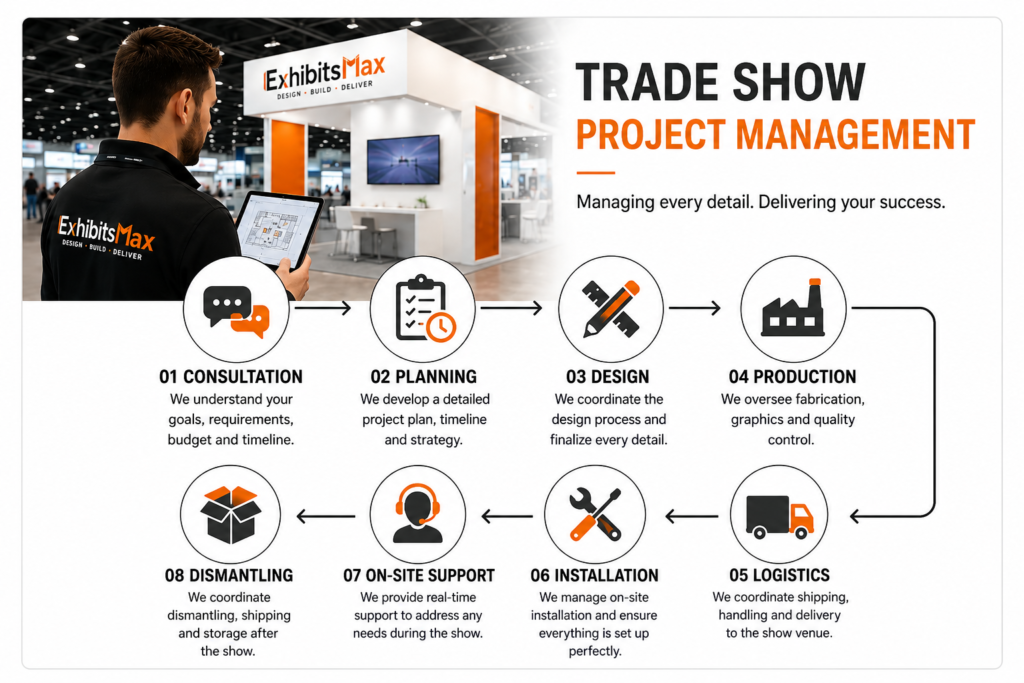
Trade Show Project Management
Exhibitsmax provides trade show project management from the first brief through move-out. Our Las Vegas-based team coordinates design approvals, production,...
Explore ServiceCompleted Orlando Trade Show Booth Projects
Explore our completed STEER 30x30 booth at NPE 2024, held at the Orange County Convention Center in Orlando.
PLAN YOUR ORLANDO EXHIBIT
Request an Orlando Booth Quote
Tell us about your show and the booth you need. Start with the essentials below; you can share a floor plan and technical details during follow-up.
Las Vegas production · Orlando delivery and installation