An inline trade show booth rental uses one main aisle-facing entrance, with the rear wall carrying much of the brand message. Exhibitsmax plans rental structures, graphics, counters and display components around that frontage and the depth of your assigned space. Explore real 10×10 and 10×20 projects for compact product presentation, equipment displays and demonstrations, then compare rental directions below. A usable entrance, staff access and room for visitors to pause come before extra furniture. The final design, component availability and included services are confirmed against your show requirements and written proposal.
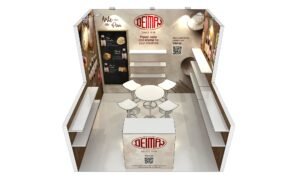
Deiman’s 10×10 exhibit uses side-wall shelving to organize bottles and packaged ingredients, while bakery imagery and a branded backwall explain the product range. A central reception counter creates a point for questions and printed information. Vertical presentation keeps the compact footprint focused on product browsing with an approachable front edge.
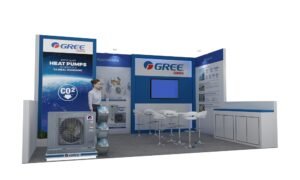
GREE Canada’s 10×20 exhibit combines full-size HVAC equipment with blue-and-white branding, a monitor and high-top seating. Equipment near the entrance gives visitors a clear product focus, while counters and concealed storage support the team. The layout shows how a shallow footprint can accommodate technical discussions without giving up product visibility.
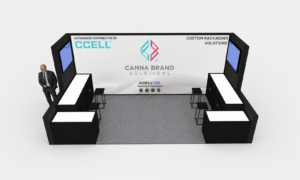
Canna Brand’s 10×20 inline exhibit combines a full-width graphic backwall with illuminated branding, monitors and counters positioned toward the sides. The center remains open for visitor access and conversations. Contrasting dark frames and lighter graphics organize the presentation, showing how a single aisle-facing booth can balance digital content, reception and usable floor space.
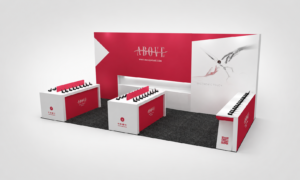
Above’s 10×20 exhibit organizes grooming-shear presentation around a red-and-white backwall, large product imagery and a recessed display shelf. Freestanding front counters and a longer side counter provide several conversation points, with gaps between them for entry. The design combines product comparison, brand visibility and staff workspace along one open aisle.
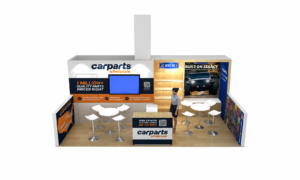
CarParts Wholesale’s 10×20 exhibit gives CarParts Wholesale and JC Whitney distinct brand areas within one footprint. Distribution messaging, wood-finish graphics, a monitor and seating support different conversations, while a front reception counter provides a clear contact point. The project illustrates how an inline booth can present multiple brands without losing a shared visitor-facing entrance.
These are planning directions, not fixed rental packages. The selected components, availability and delivery scope are confirmed for your project.
Compact Branded Backwall
Use a graphic backwall, small counter and focused product message for a compact inline space. Keep furniture away from the main aisle entry and integrate storage where practical.
Product Display Inline Rental
Arrange shelving, cases or equipment along the rear and sides. Check display depth and handling needs so product presentation does not use up the space visitors need to enter.
Software & Product Demo Booth
Position monitors and demo counters where visitors can stand inside the booth. Coordinate content, power and cable routes without narrowing the front entrance.
Meeting-Focused Inline Booth
Use a wider footprint to separate reception from seated discussions. Prioritize the number and length of meetings, then select furniture that leaves space for circulation and staff access.
Inline Booth Planning by Size
Use the rear wall for the main brand message and plan the front edge around a clear visitor entrance. These two illustrative plans show possible priorities, not construction drawings or the layouts of the projects above.
10×10 Inline: One Clear Focus
REAR WALL · BRANDING
Vertical displaysOpen visitor space
Compact counterEntry ↑
ONE OPEN FRONT AISLE · 10 FT
Prioritize one product or demo focus, compact reception and integrated storage. Deiman’s shelving demonstrates how vertical display can free up floor space.Explore 10×10 Booth Projects →
10×20 Inline: Connected Zones
REAR WALL · GRAPHICS / SCREEN / STORAGE
Product displayDemo / receptionSmall meeting
ENTRY ↑ ONE OPEN FRONT AISLE · 20 FT
Use the added width to separate product browsing, demonstrations and meetings. Keep the paths between zones open and allow room around full-size equipment.Explore 10×20 Booth Projects →
Illustrative layouts only. Adjust counters, accessibility, circulation and sidewall placement to the assigned booth and current exhibitor manual.
A 10×30 footprint offers more width for separate display and meeting zones. Our current inline case library does not include a 10×30 project; see the 10×30 booth planning page for general footprint guidance.
What Makes an Inline Booth Different?
One Open Aisle
Most inline booths face one aisle, with neighboring exhibits on both sides. A clear front entrance helps visitors understand where to enter.
Front-Facing Brand Visibility
The rear wall becomes the primary surface for logos, graphics, screens and key messaging that visitors see from the aisle.
Depth Matters
Counters, displays and meeting elements should use booth depth without blocking the aisle-facing entrance.
Sightlines Require Planning
Plan sidewalls, displays and taller elements around the current show’s height and sightline requirements.
Inline Booth vs. Corner Booth
Inline Booth: 1 Open Side
REAR-WALL BRANDINGClear visitor space↑ Front aisle entry ↑
The rear wall carries more of the visual communication. Keep the front approach easy to enter.
Corner Booth: 2 Adjacent Open Sides
BRANDINGTwo visitor approaches ←↑ Front aisle entry ↑
Two aisle approaches create more entry opportunities and require clear circulation from both directions.
Simplified top views. Navy lines mark adjoining boundaries; orange dashed lines mark open aisle sides. Actual wall placement and permitted heights depend on the current show manual.
Assigned two adjacent open sides instead? Compare corner trade show booth rental and design for product displays, demonstrations and meetings that remain accessible from both aisles.
Inline Booth Layout Strategies
Rear-Wall Branding
Use a clear logo, concise message and coordinated graphics where visitors can see them from the aisle. Place screens at useful viewing positions rather than competing with every graphic.
Open Aisle Edge
Prioritize the first few feet of the booth. Set reception and demonstrations back enough to welcome visitors without turning the counter into a barrier.
Perimeter Product Displays
Group product presentation along the rear or side boundaries while respecting show sightlines. Leave the center usable for demonstrations and conversations.
Integrated Storage
Build sample, literature and staff storage into appropriate counters or rear elements. Keep doors and access routes clear during normal booth operation.
Meeting Area by Booth Size
Use compact conversation space in a 10×10. In wider booths, separate seating from active demos and preserve a direct path from the aisle.
Confirm current height, sidewall and setback rules in the official show manual. Translate the floor plan into an approved concept with our trade show booth design and 3D visualization services.
What's Included in Our Inline Booth Rental?
Use this checklist to review the written proposal. The approved design and show requirements determine actual inclusions.
Layout & 3D Design
Review the aisle-facing view, backwall messaging and the depth needed for products, demonstrations and seating.
Rental Structure & Counters
Select walls, counters and storage components around the approved inline layout and available system.
Graphics, Lighting & Screens
Confirm printed surfaces, lighting provisions, screen quantities and content needs with clear equipment specifications.
Pre-Show Preparation
Check component condition, graphic fit, hardware and the packing inventory against the approved scope.
Transportation & I&D
Define delivery, installation and dismantling responsibilities around receiving windows and current show labor requirements.
Project Management
Coordinate design approvals, artwork deadlines, service orders and show-site contacts for the agreed project.
Show-site electrical, material handling (drayage), internet, rigging and exclusive contractor services may need separate orders and payment. Confirm who places each order and what remains outside the builder scope.
How Much Does a Inline Booth Rental Cost?
Inline booth rental cost depends on booth width and depth, rental system, graphics, counters, product displays, lighting, AV, furniture and labor. A 10×10 reception display and a 10×20 equipment-and-meeting layout require different components and installation work, even though both face one aisle.
Compare design, component specifications, graphics, preparation, transport, installation, dismantling and project coordination line by line. Use our trade show booth cost and budget guides to separate builder scope from show-service expenses; request a project-specific proposal rather than relying on a universal square-foot price.
Inline Trade Show Booth FAQs
What is an inline trade show booth?
An inline trade show booth is positioned in a row, normally with neighboring exhibits on both sides and one open side facing the aisle. The front entrance and rear wall carry much of the visitor-facing communication, so displays, counters and storage need to work within that single approach.
What sizes are common for inline booths?
Common footprints include 10x10, 10x20 and 10x30, subject to the event floor plan. A 10x10 usually works best with one clear display or demonstration focus. Wider spaces can separate product displays, reception and conversations. Confirm the available footprint and current show requirements before finalizing the layout.
How can an inline booth feel more open?
Keep the aisle edge clear, limit furniture near the entrance and group storage or displays along the perimeter. Use concise rear-wall messaging, visible products and coordinated lighting to help visitors understand the space. Allow enough room for staff, demonstrations and visitors to move without narrowing the entrance.
What is the difference between an inline booth and a corner booth?
A standard inline booth normally opens to one aisle, while a corner booth opens to two adjacent aisles. Inline designs rely more heavily on front-facing communication and the rear wall. Corner designs need to address two approaches while keeping both entry routes usable. Show-specific rules still govern the final configuration.
Can an inline trade show booth be rented?
Yes. Inline booths can use rented structures, counters, display components and custom graphics. Start with the assigned floor plan, product dimensions and visitor needs. Availability and current height, sidewall and sightline requirements should be confirmed before the layout is approved.
What is included in an inline booth rental?
A proposal can cover layout and 3D design, rental structures, graphics, counters, selected lighting or AV, preparation, transportation coordination, installation, dismantling and project management. The written scope determines actual inclusions. Electrical, drayage, internet and other exclusive show services may be ordered separately.
Planning a Inline Booth Rental?
Share your show, city, dates, booth size, floor plan, product or demo requirements, meeting needs and target budget. We will plan the rental around your aisle-facing entrance and approved event requirements.