MJBizCon 2023 10×20 Booth for Canna Brand in Las Vegas
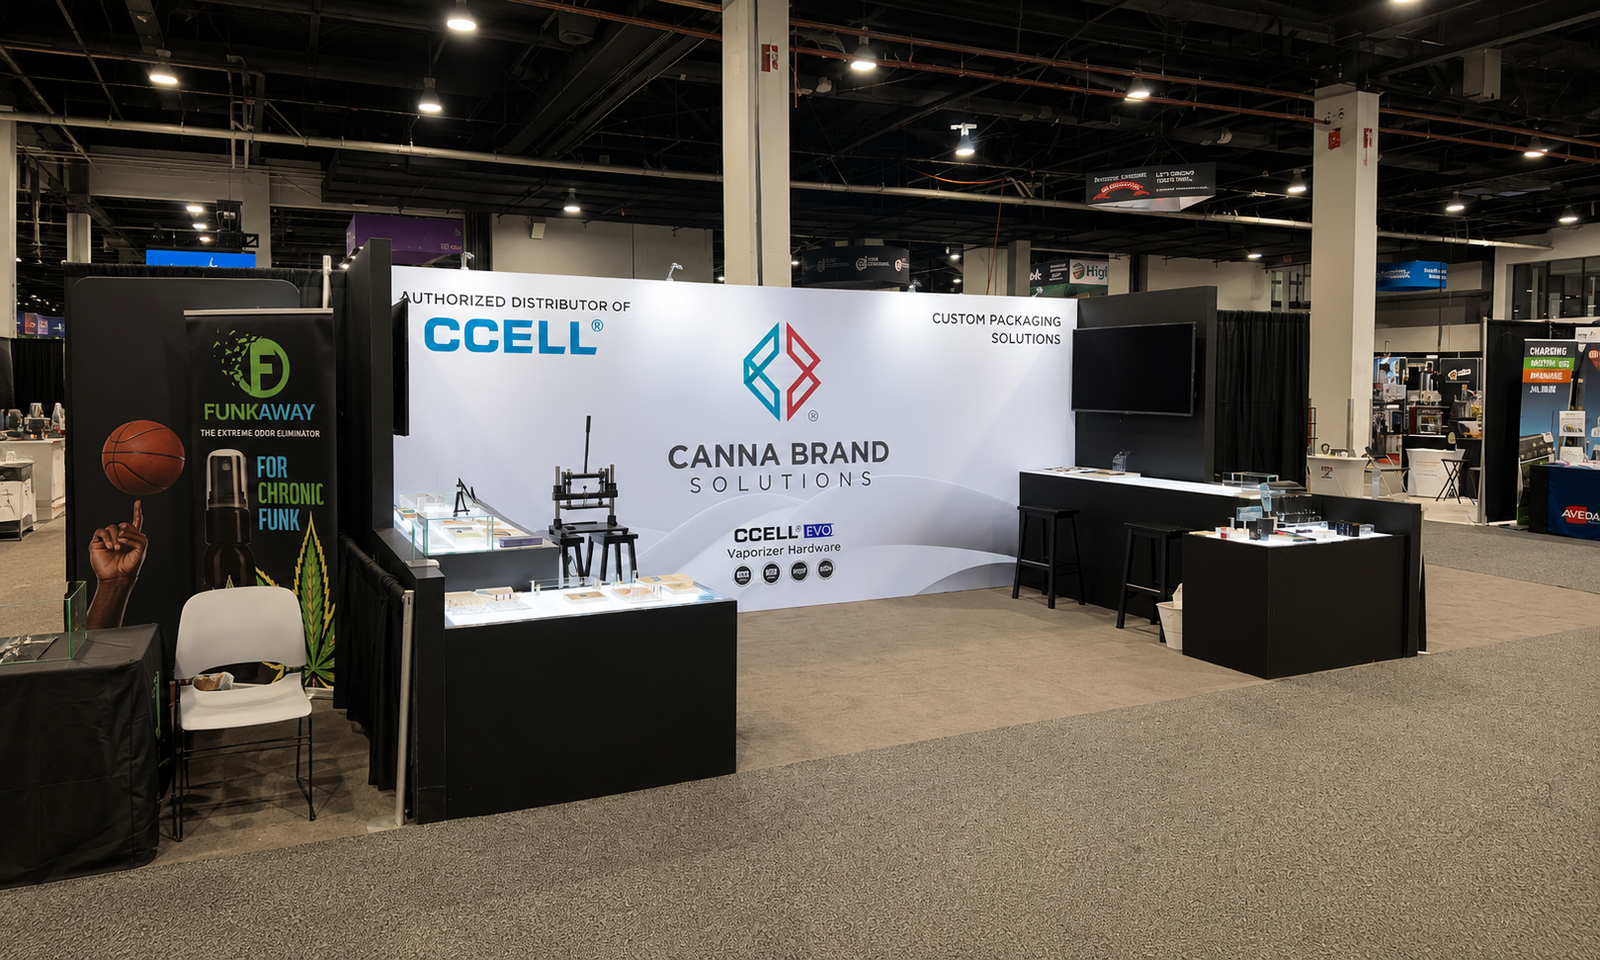
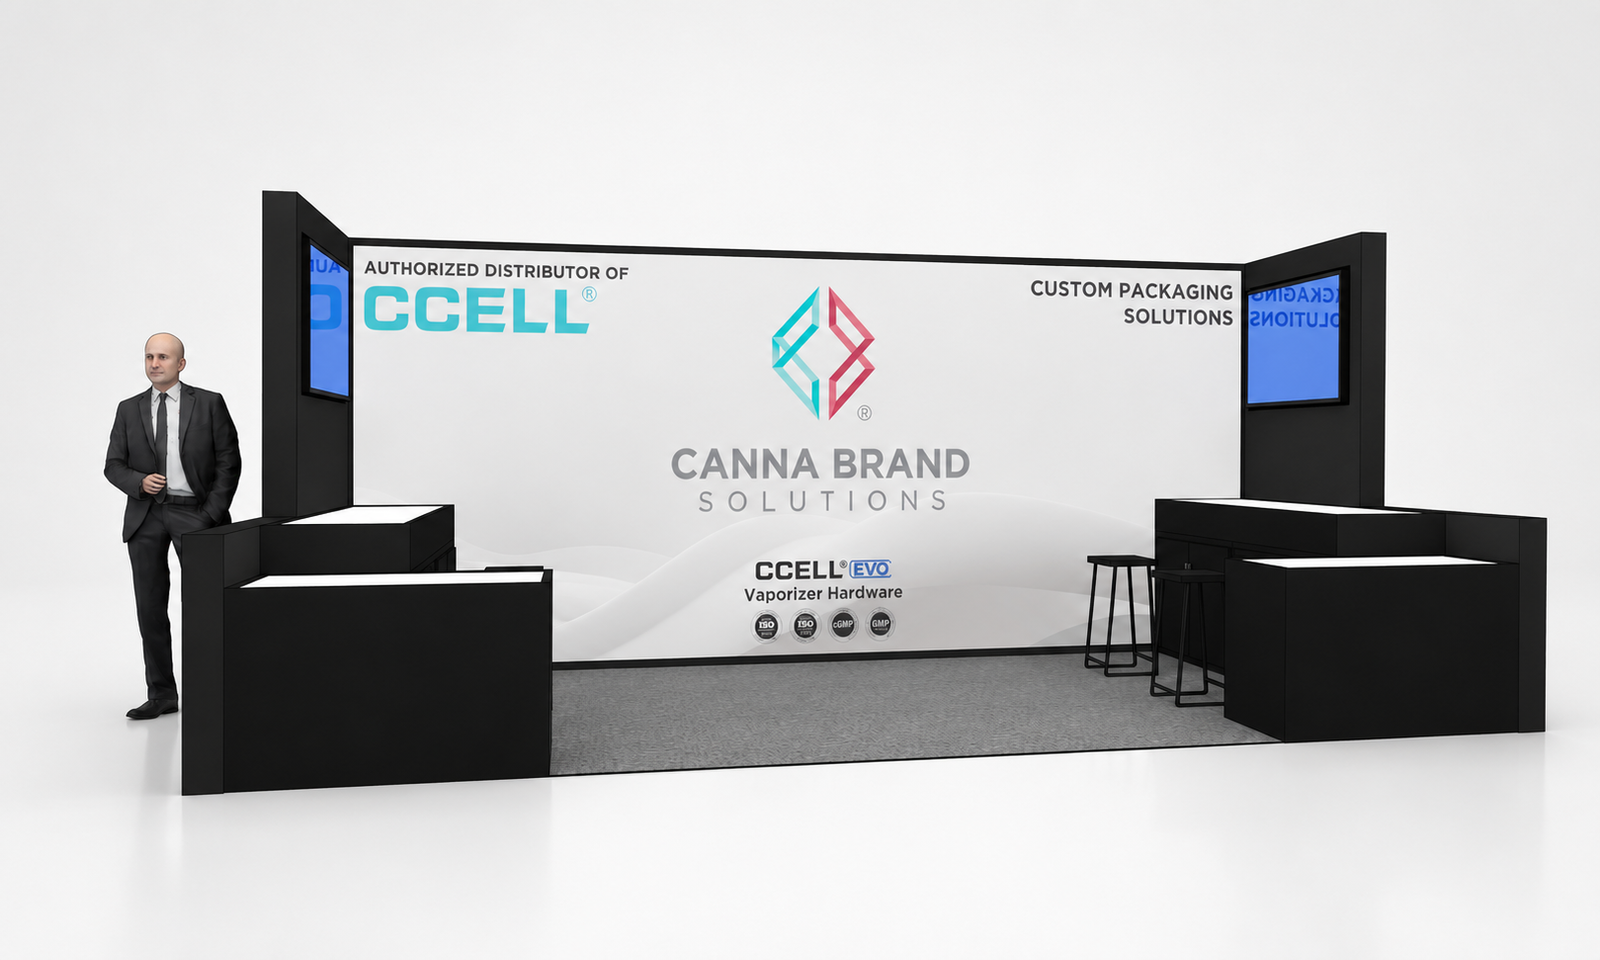
Canna Brand Solutions’ 10×20 exhibit at MJBizCon 2023 in Las Vegas combined illuminated side counters, a full-width graphic backwall and integrated monitor panels. Compare the 3D design with the installed booth and see how the layout kept the central visitor area open.
Project Overview
Exhibitsmax developed a 10×20 inline exhibit for Canna Brand Solutions at MJBizCon 2023 in Las Vegas. The 200-square-foot layout paired a full-width graphic backwall with display counters along both sides and an open visitor area in the center.
Client Goals
The brief called for a compact space that combined branded presentation, countertop displays and short visitor conversations. The booth needed usable display surfaces and a clear entrance without crowding the limited floor area. A coordinated arrangement of graphics, counters and monitors connected the different presentation points.
Design & Layout Solution
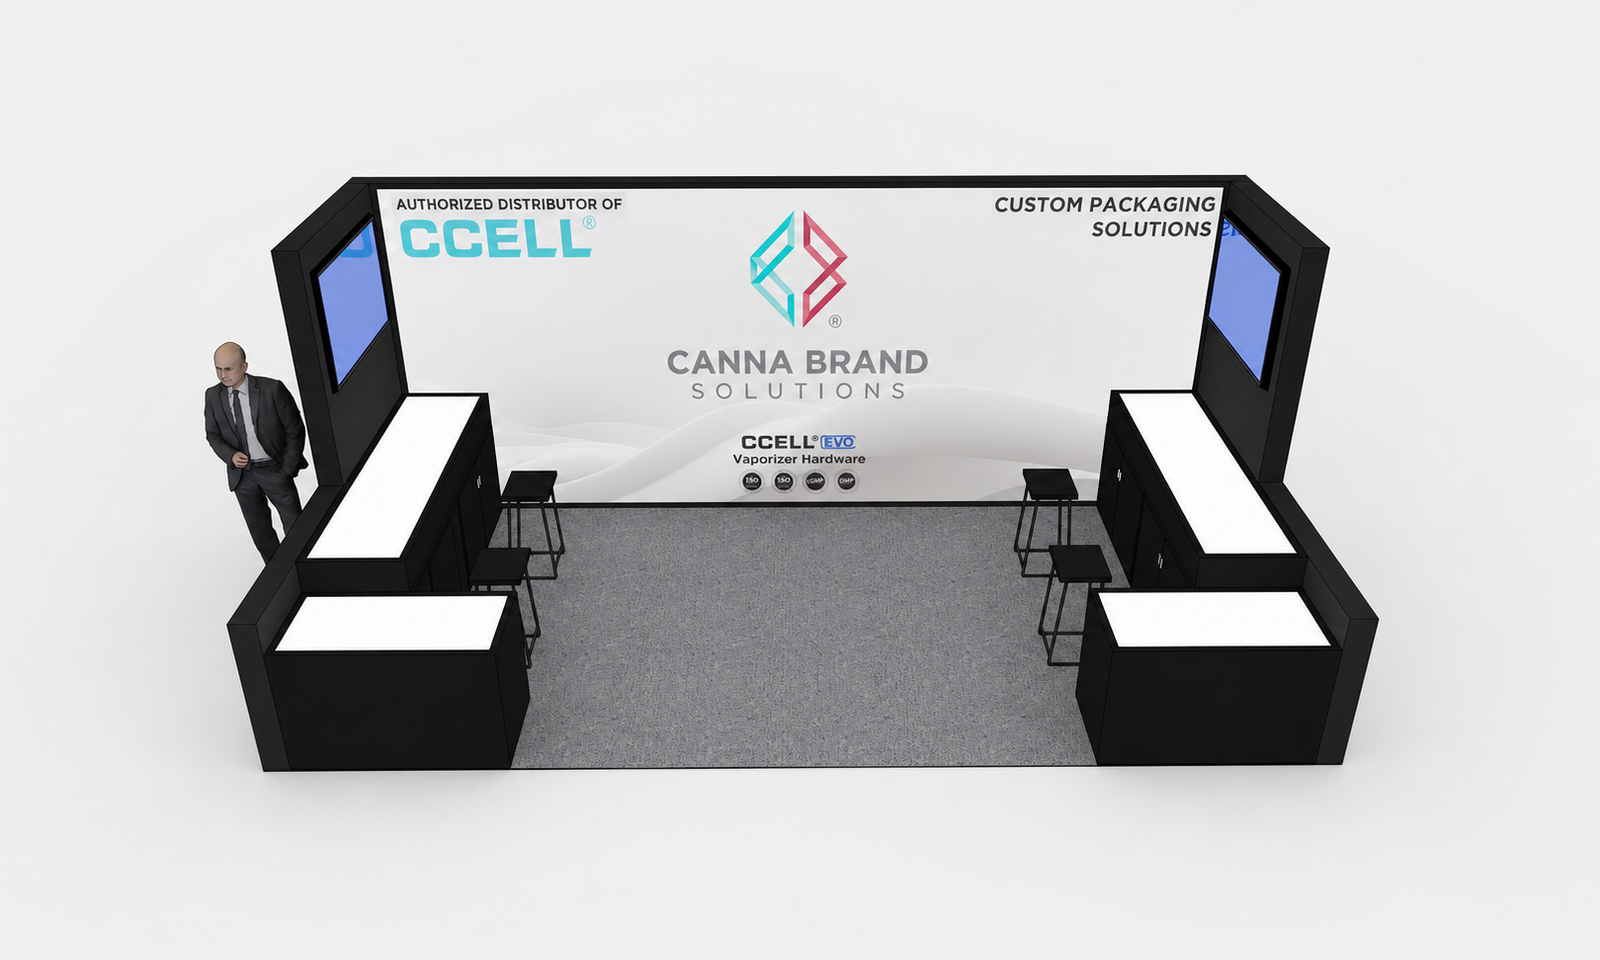
The 10×20 booth design placed the largest graphic surface at the rear, leaving the front open to the aisle. Black side structures framed the light-colored backwall, while the counters created defined display edges on either side of the exhibit.
Illuminated display tops made the counter surfaces distinct from the dark cabinetry. Monitors were integrated into the side panels, and stools provided compact places for conversations. Keeping those elements near the perimeter preserved an open central area rather than filling it with freestanding furniture.
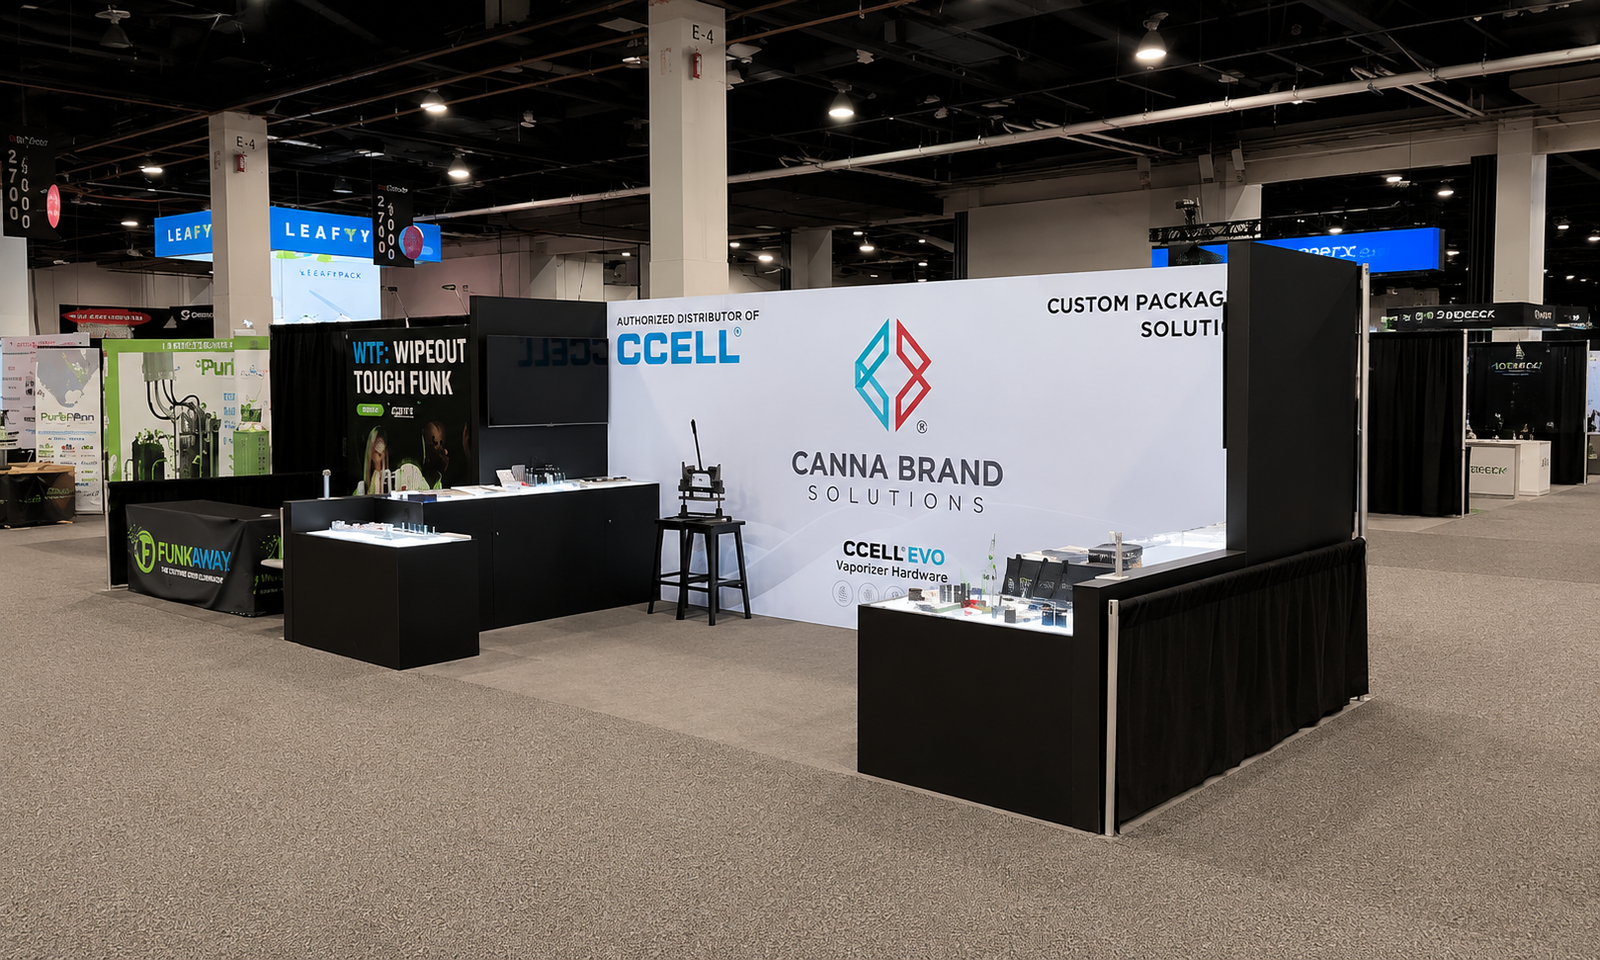
The gallery includes two 3D views and two show-floor photographs. The elevated rendering explains the counter arrangement, while the installed views show the backwall, lighting, monitors and open entry in the actual exhibition hall.
Production & Installation at LVCC
Exhibitsmax supported the project with custom fabrication, graphic production, display planning and on-site installation coordination at the Las Vegas Convention Center. The work translated the planned backwall and side-counter arrangement into the installed exhibit shown in the gallery.
The confirmed project scope combined custom fabrication with rental services. Exhibitsmax also completed pre-show assembly before transportation to the venue, followed by on-site installation and dismantling. Storage was included in the post-show scope, connecting exhibit preparation, show-floor execution and subsequent handling within one project.
Completed Result
The completed booth combined illuminated display counters, a full-width branded backwall and monitor panels within a 200-square-foot footprint. The photographs show a clear central floor area with access from the aisle and display surfaces arranged along the sides. This case documents how a perimeter-focused layout can accommodate several functions in a compact inline exhibit.
Planning a Similar Exhibit
A perimeter-counter layout requires dimensions for each cabinet, the lighting and monitor connections, and access to any rear service panels. Review those requirements alongside the staff positions and the clear central route. The graphic layout, electrical locations and assembly sequence should be coordinated before the exhibit components are produced.
Explore more 10×20 booth projects, or review our Las Vegas exhibit services for local design, production and show-site support.