Exhibitsmax Logo
SuperZoo 2023 10x20 Custom Booth

SuperZoo 2023 10×20 Booth for Above in Las Vegas

A compact 10x20 exhibit for Above Professional Shears at SuperZoo 2023, with a red-and-white backwall, three display counters and open access at Mandalay Bay Convention Center in Las Vegas.
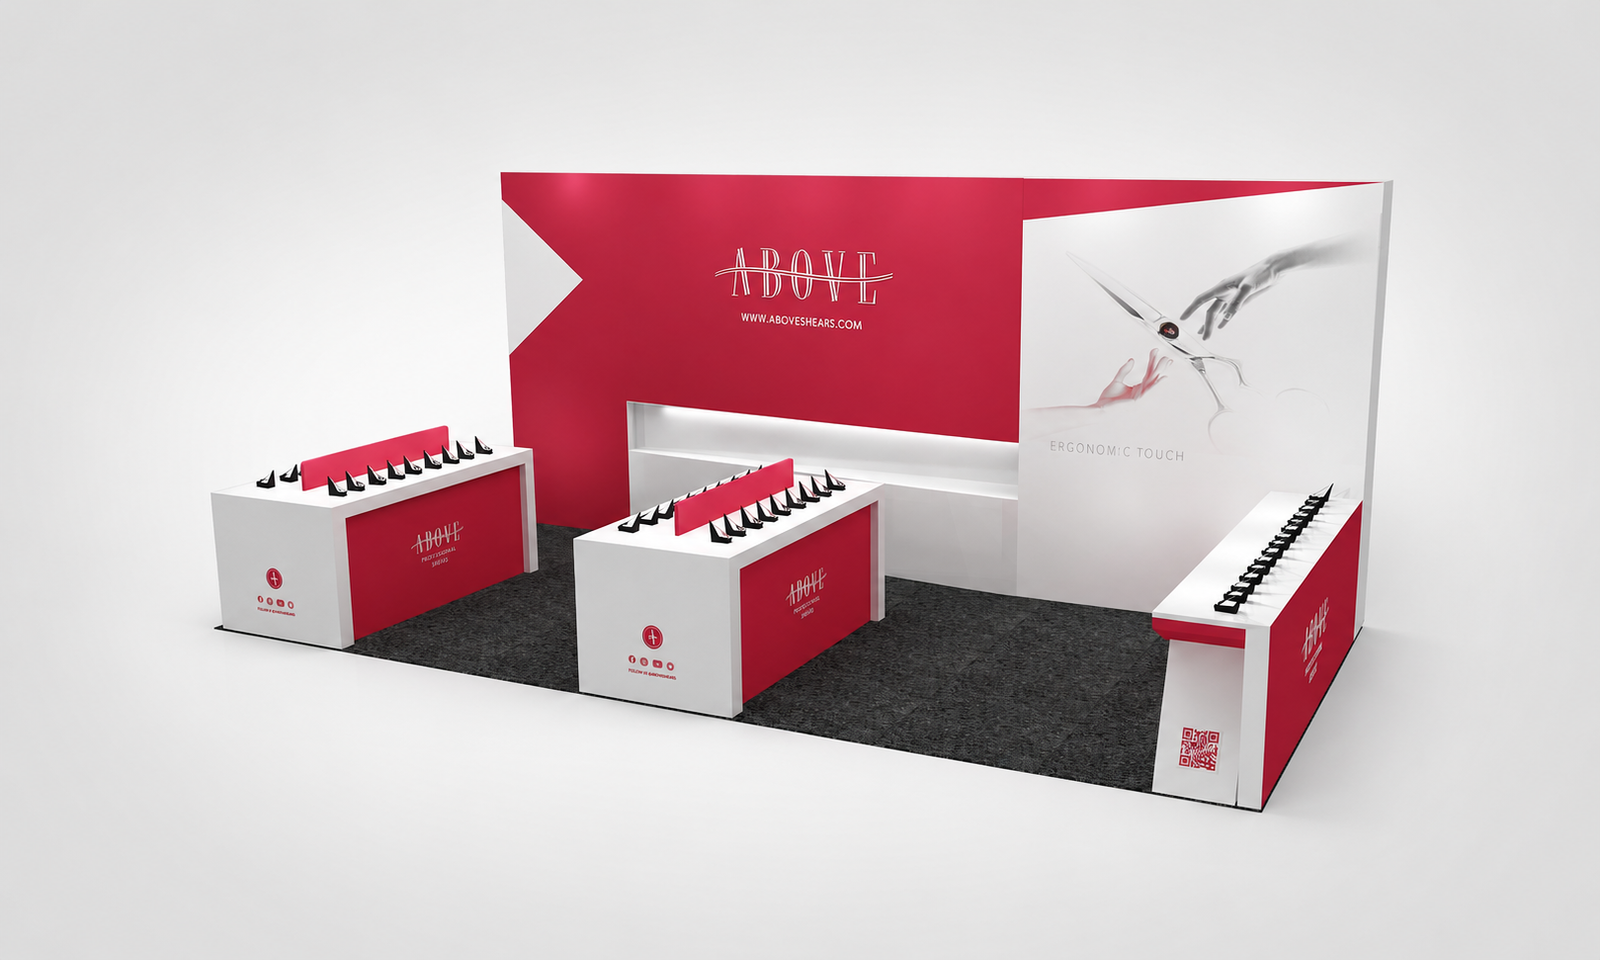
3D rendering of Above’s 10x20 SuperZoo booth with three sample display counters and red-and-white backwall
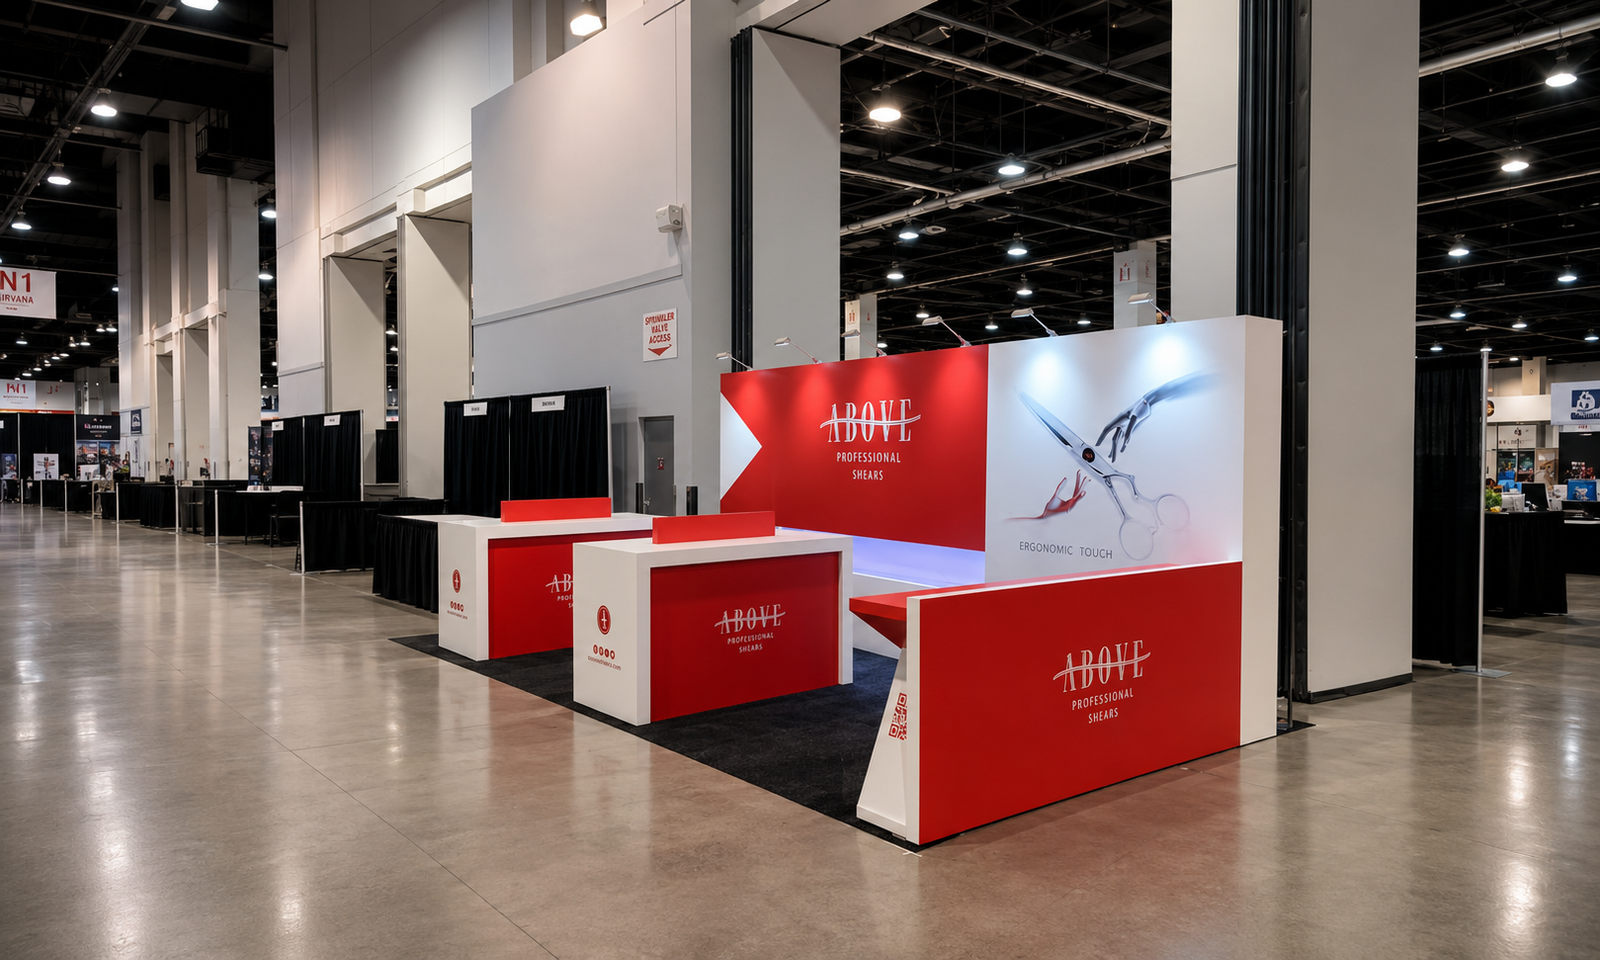
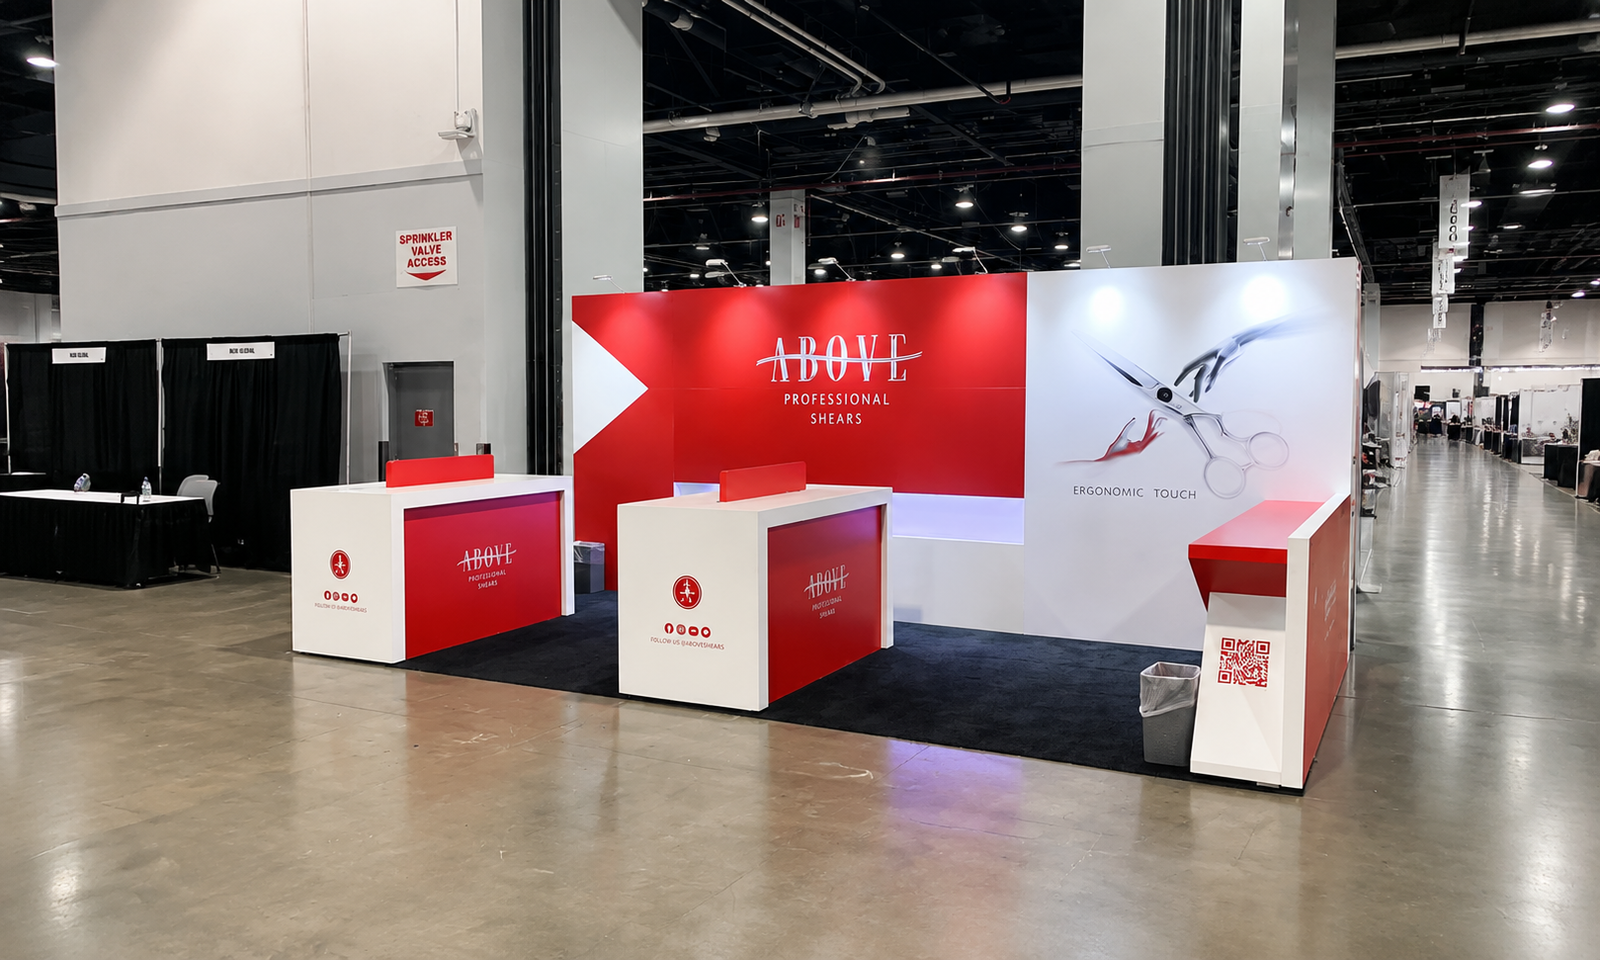
Above Professional Shears booth at SuperZoo 2023 with illuminated backwall graphics and three red-and-white counters
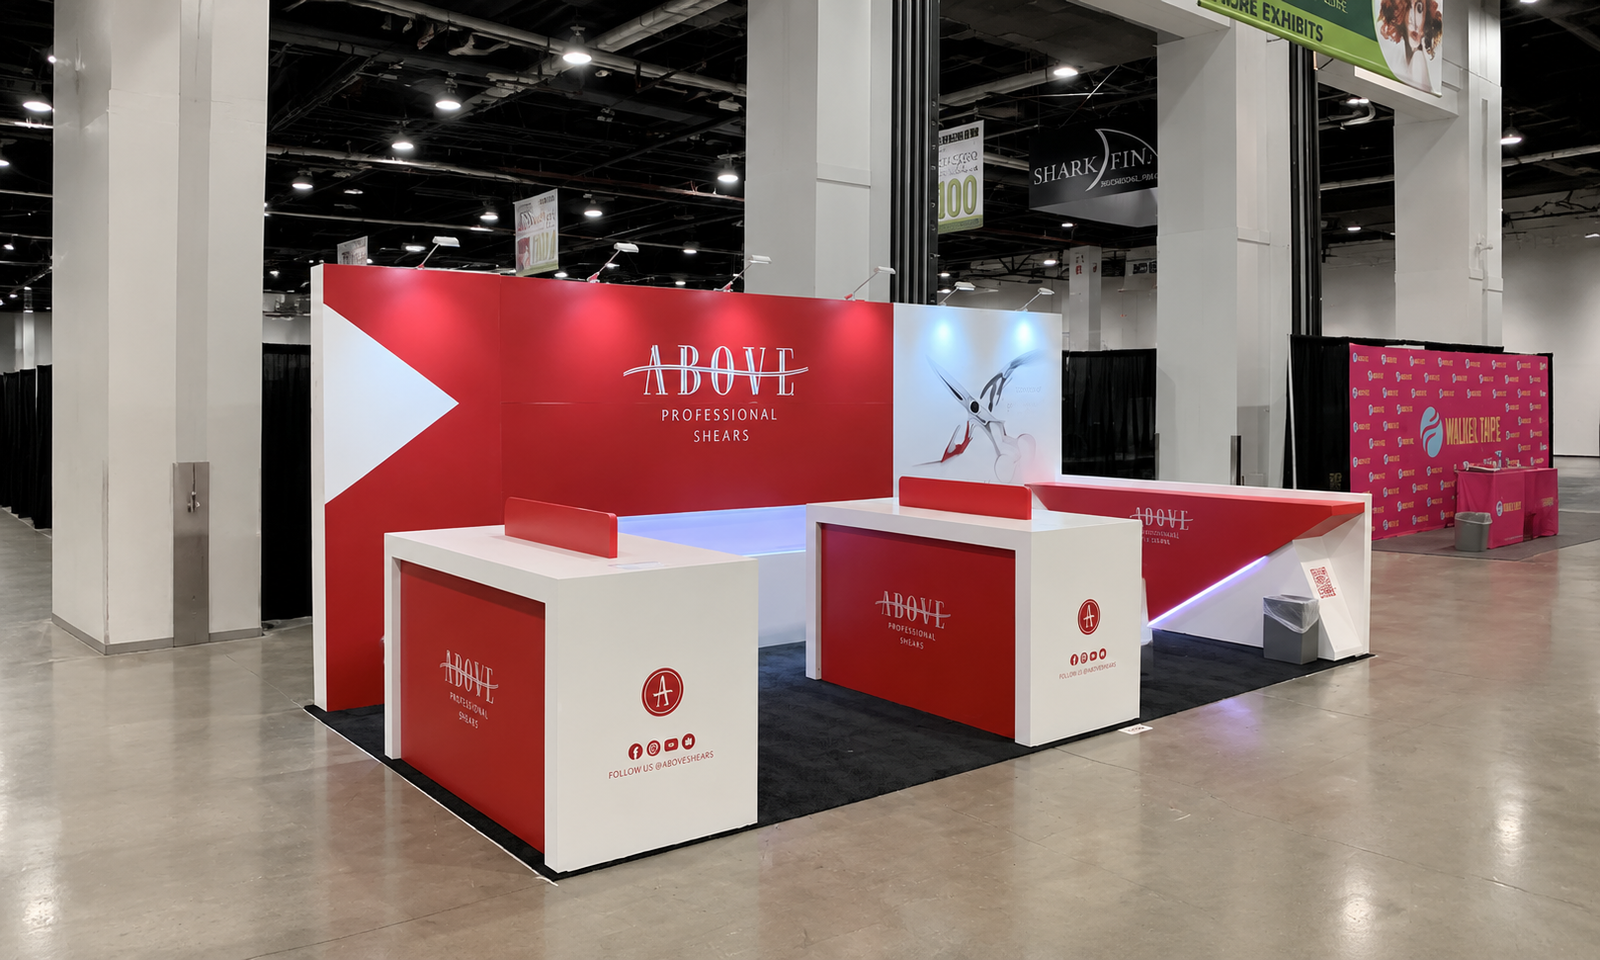
Angled view of Above’s installed booth showing two freestanding counters, recessed shelf and visitor access between fixtures
Above booth viewed from the right aisle with long side counter, QR code panel and enlarged shear graphic
Thumbnail - 3D rendering of Above’s 10x20 SuperZoo booth with three sample display counters and red-and-white backwall
Thumbnail - Above Professional Shears booth at SuperZoo 2023 with illuminated backwall graphics and three red-and-white counters
Thumbnail - Angled view of Above’s installed booth showing two freestanding counters, recessed shelf and visitor access between fixtures
Thumbnail - Above booth viewed from the right aisle with long side counter, QR code panel and enlarged shear graphic

Project Overview

Above Professional Shears needed a compact exhibit for SuperZoo 2023 at the Mandalay Bay Convention Center in Las Vegas. This 10x20 booth combined a red-and-white graphic backwall with three display counters and open access between the fixtures.

Client Goals

The brief centered on presenting professional grooming shears and giving the team practical places to explain the range to groomers, distributors and retail buyers. The limited footprint called for clear product identification, usable counter surfaces and space for short conversations without filling the entry with furniture.


Design & Layout Solution

The booth design placed the Above name on a broad red backwall beside a white panel with enlarged shear imagery. This separated the brand identification from the product illustration while keeping both visible from the aisle. Overhead lights highlighted the graphics, and a recessed horizontal shelf added display space along the backwall.

Two freestanding white counters with red front panels formed separate presentation points across the front of the booth. A longer counter on the right extended the available surface area. The 3D design shows sample positions along these counters; the site photographs show the installed fixtures and their spacing. Gaps between counters provided access into the booth, while black flooring defined the footprint. A printed QR code on the side counter supplied a digital information touchpoint alongside the physical display areas.


Production & Installation at Mandalay Bay

Exhibitsmax provided 3D visualization, custom fabrication, graphic production, product display planning and project management. The confirmed scope also included rental elements, pre-show assembly, transportation, installation and dismantling, and storage. Custom-fabricated components and rental elements were coordinated within the same exhibit package.

Pre-show assembly connected the approved design with the physical booth before delivery. Transportation and on-site installation brought the prepared components to Mandalay Bay Convention Center, with dismantling and storage included after the event. For future projects, our Las Vegas booth rental and installation team coordinates the delivery and installation plan around the applicable show schedule and venue requirements.


Completed Result

The completed installation brought the graphic backwall, three counters and recessed shelf into one compact layout. The photographs show consistent red-and-white branding and distinct counter areas with access between them. The booth provided a physical setting for presenting Above's grooming tools and discussing the range, with the product imagery communicating the exhibit's focus from the aisle.

Planning a Similar Exhibit

For a grooming-tool exhibit, start with the number and dimensions of the samples, the counter height needed for handling, and the number of staff presenting at once. Identify which tools need protected display and which may be handled during a discussion. These details help determine counter spacing, task lighting and visitor access before the artwork and fixture sizes are finalized. Include your floor plan, show dates and target budget with the brief.

Project Specifications

More Work

Explore Similar Trade Show Booths

View All Projects →
DevLearn 2023 10×20 Booth for Easygenerator in Las Vegas 10x20

DevLearn 2023 10×20 Booth for Easygenerator in Las Vegas

View Project →
Fintech 2022 10×20 Booth for ComplyAdvantage in Las Vegas 10x20

Fintech 2022 10×20 Booth for ComplyAdvantage in Las Vegas

View Project →
CES 2023 10×20 Booth for Softmatter in Las Vegas 10x20

CES 2023 10×20 Booth for Softmatter in Las Vegas

View Project →
Versatile Configurations

Explore Booths By Size

From compact 10x10 modules to expansive custom multi-level island exhibits, browse our trade show booth portfolio by exact dimensions.

Exhibitor Guidance

Frequently Asked Questions

How can a 10x20 booth display small grooming tools without blocking visitor access?

Plan the sample positions and counter spacing together. Above’s design used two freestanding counters and a longer side counter, with gaps that allowed people to enter the footprint. A recessed backwall shelf added another display surface. For a new exhibit, check how many samples need to be visible, where staff will stand and how visitors will compare items. Keep the route between fixtures usable rather than filling every gap with extra furniture. The counter layout should support both product access and short conversations within the allocated space.

How did the graphics explain Above’s product focus?

The backwall combined a broad red brand panel with an enlarged shear illustration on white. That arrangement separated the company name from the product image, while the counter graphics repeated the same visual identity at eye level near the aisle. A printed QR code on the side counter provided another information touchpoint. The design used the wall graphics to communicate the product category while leaving the counters available for physical displays and discussion.

Did Exhibitsmax handle pre-show preparation and installation at Mandalay Bay?

Yes. The confirmed scope included design, 3D visualization, custom fabrication, graphic production, project management, rental elements, pre-show assembly, transportation, installation and dismantling, and storage. Custom-fabricated and rental elements were coordinated within the same project. The exhibit was installed for SuperZoo 2023 at Mandalay Bay Convention Center in Las Vegas. Future delivery and installation plans should be coordinated around the current event schedule and venue service requirements.