Exhibitsmax Logo
Fintech 2022 10x20 Custom Booth

Fintech 2022 10×20 Booth for ComplyAdvantage in Las Vegas

ComplyAdvantage’s 10×20 booth in Las Vegas combined software demo screens, a reception counter and a seated meeting area within 200 square feet. Explore the 3D concept and installed exhibit, including the slatted divider, branded display walls and visitor layout.
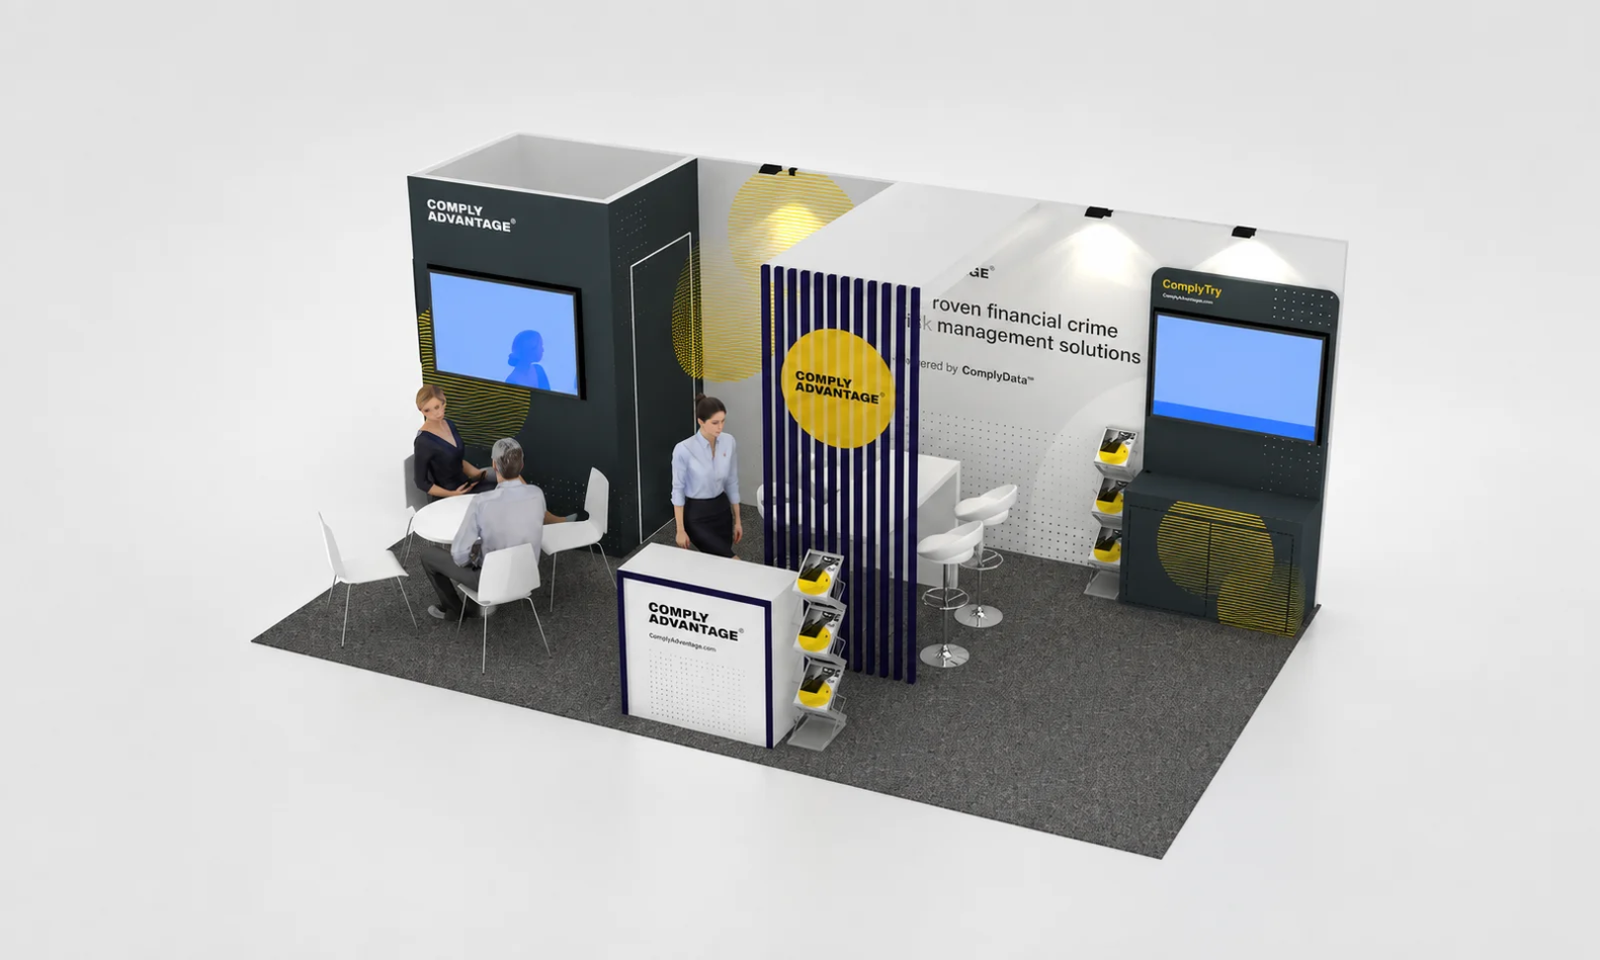
Elevated 3D rendering of the ComplyAdvantage 10x20 booth with demo screens, meeting table and slatted divider
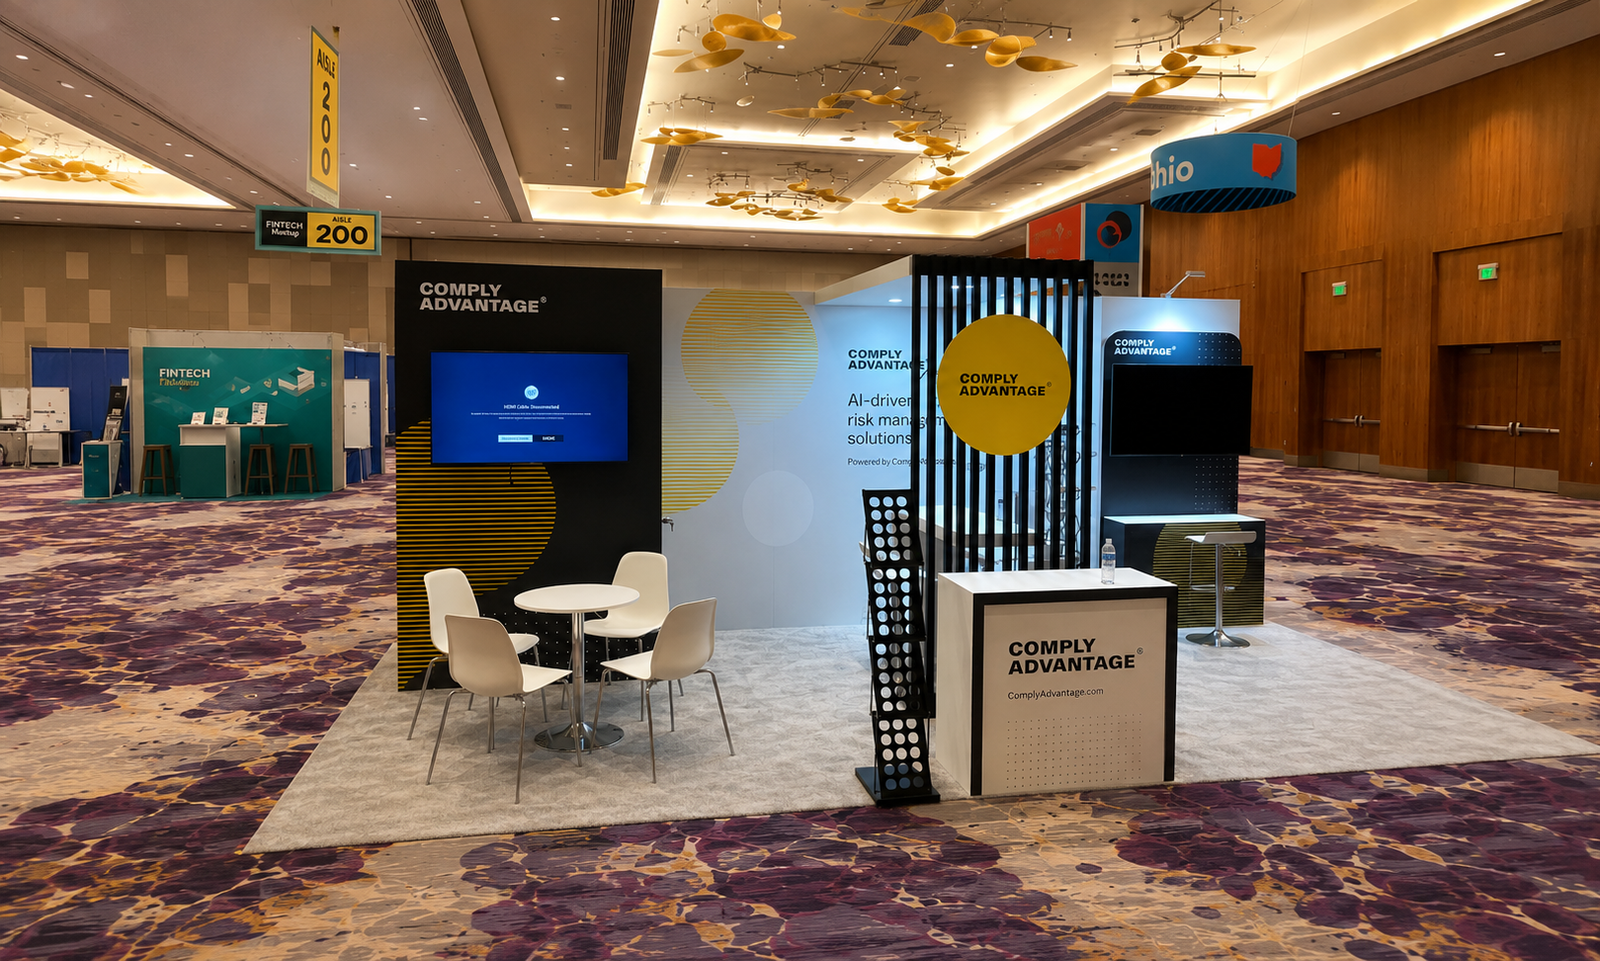
Front view of the completed ComplyAdvantage booth with reception counter, yellow logo and meeting table
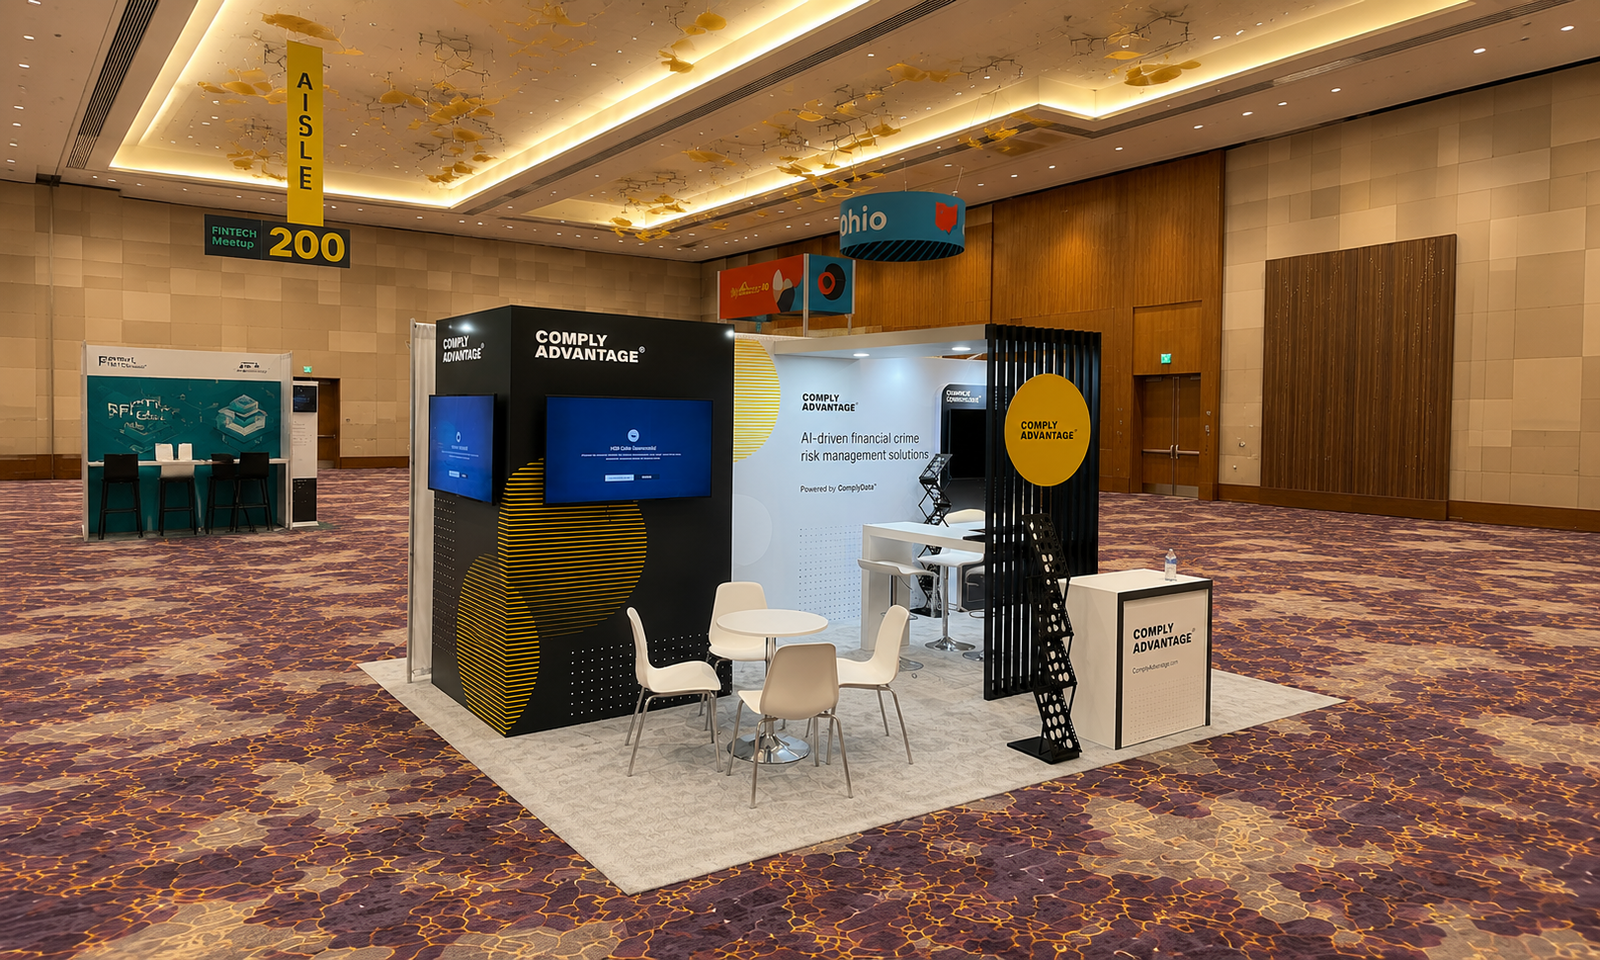
Angled view of ComplyAdvantage’s display tower, software demo monitors and seated meeting area in Las Vegas
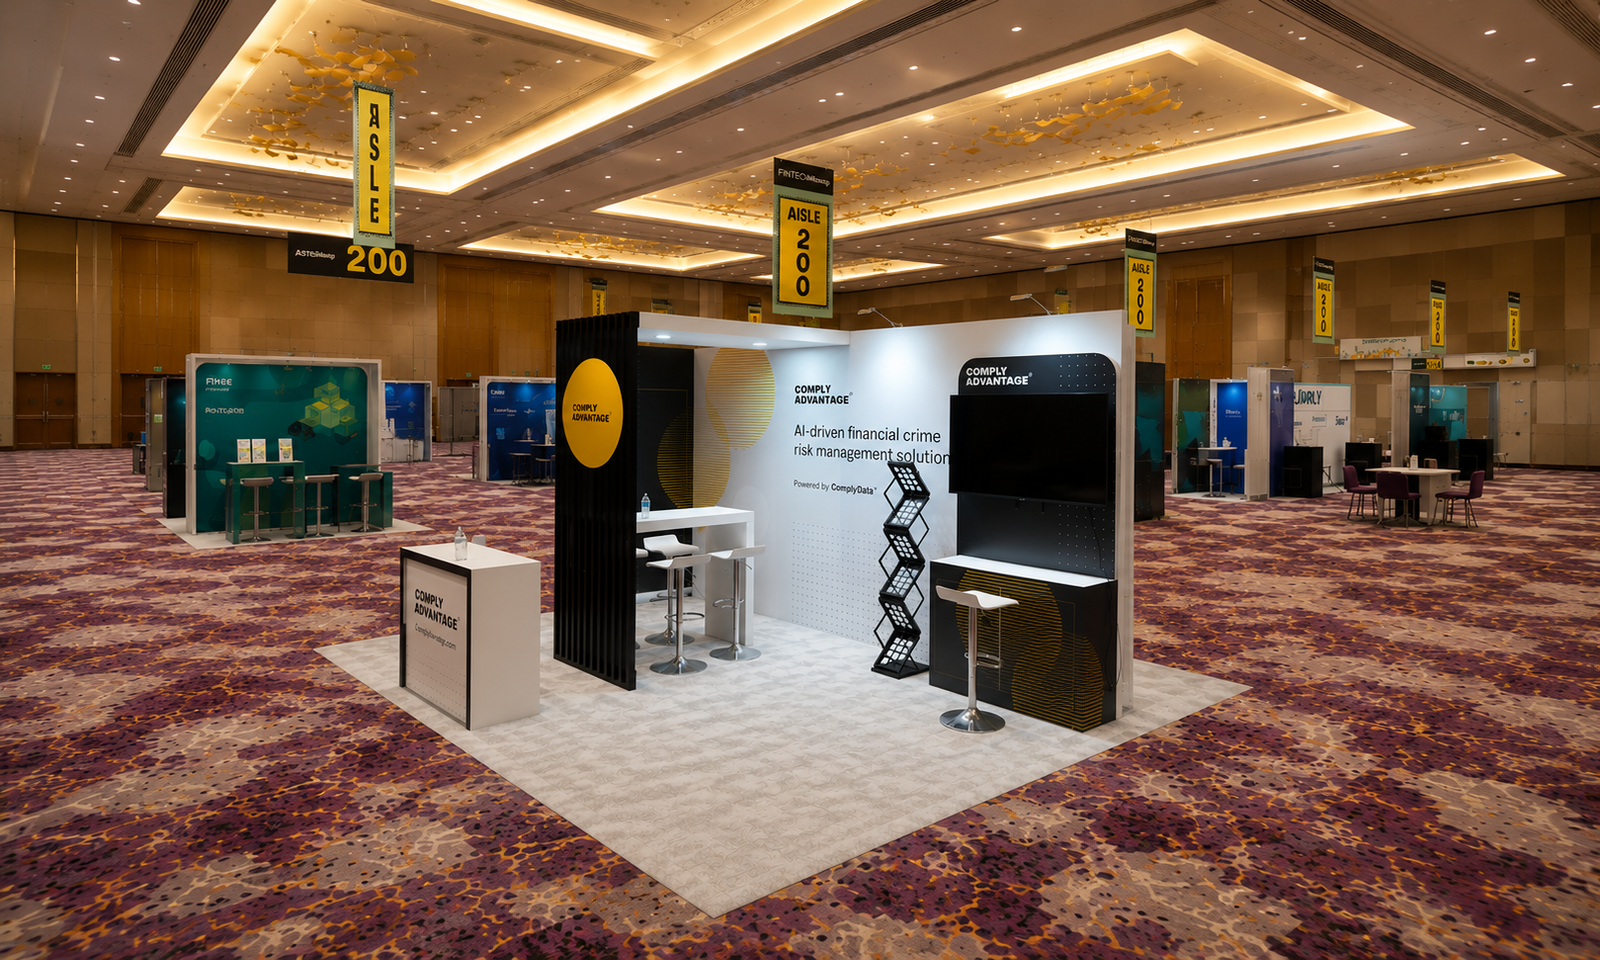
ComplyAdvantage booth side view showing a demo screen, stool, brochure rack and open visitor space
Thumbnail - Elevated 3D rendering of the ComplyAdvantage 10x20 booth with demo screens, meeting table and slatted divider
Thumbnail - Front view of the completed ComplyAdvantage booth with reception counter, yellow logo and meeting table
Thumbnail - Angled view of ComplyAdvantage’s display tower, software demo monitors and seated meeting area in Las Vegas
Thumbnail - ComplyAdvantage booth side view showing a demo screen, stool, brochure rack and open visitor space

Project Overview

Exhibitsmax created a 10×20 booth for ComplyAdvantage at Fintech 2022 in Las Vegas. The 200-square-foot exhibit brought software presentations, a reception point and seated conversations into one compact layout.

Client Goals

ComplyAdvantage needed to explain its financial crime risk management technology through clear messaging and screen-based demonstrations. The brief combined places to introduce the software with space for visitors to sit down and discuss their requirements. These functions needed to fit within the same footprint without filling the center with furniture.

Design & Layout Solution

The booth design used dark display walls, white graphic panels and yellow brand elements to distinguish the presentation points. Integrated monitors provided screen-based demonstration space, while the reception counter gave visitors a recognizable first contact point.

A round table and chairs created a seated conversation area. The vertical slat feature separated parts of the layout while leaving views through the structure. A yellow circular logo, brochure stands and the graphic backwall connected the different stations visually. The gallery includes an elevated 3D rendering and three site photographs, showing the planned arrangement alongside the installed booth.

Production & Installation

Exhibitsmax provided custom fabrication, graphic production, lighting integration and installation coordination. The scope combined custom-fabricated booth features with rental services. Pre-show assembly prepared the exhibit before delivery and venue installation.

Transportation, on-site installation and dismantling, and storage were also included in this project. Coordinating those stages connected the prepared display structures, graphics, reception counter and furniture with show-floor setup and post-show handling. Our Las Vegas exhibit builder supports this production-to-installation process for exhibitors planning local events.

Completed Result

The installed booth combined multiple monitors, a compact meeting table, a reception counter and a separate stool-height demonstration area within 200 square feet. The site photographs document the slatted divider, open visitor space and distinct presentation points. These visible features provide a practical reference for arranging software demonstrations and conversations in a 10×20 exhibit.

Planning a Similar Exhibit

For a software exhibit combining demonstrations and meetings, identify which conversations need seating and which can take place at a standing station. Include screen sizes, device connections, the expected number of simultaneous discussions and any visual-privacy needs. Provide the floor plan, show dates and budget to coordinate the divider, furniture and presentation points.

Explore more 10×20 booth projects for layouts with comparable space requirements.
Project Specifications

More Work

Explore Similar Trade Show Booths

View All Projects →
DevLearn 2023 10×20 Booth for Easygenerator in Las Vegas 10x20

DevLearn 2023 10×20 Booth for Easygenerator in Las Vegas

View Project →
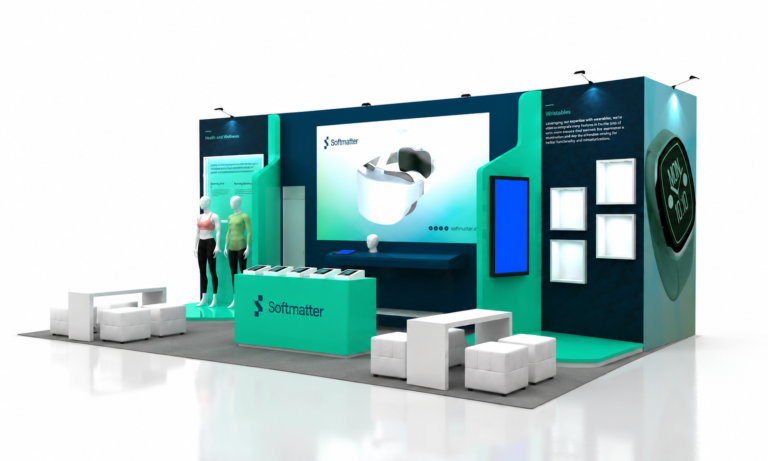
CES 2023 10×20 Booth for Softmatter in Las Vegas 10x20

CES 2023 10×20 Booth for Softmatter in Las Vegas

View Project →
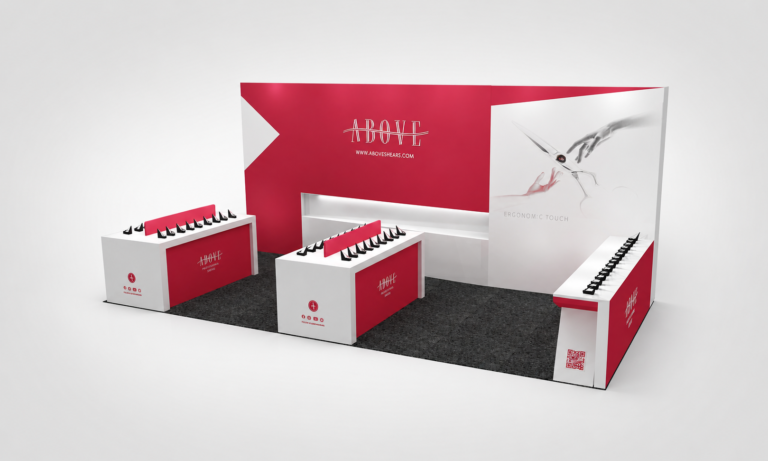
SuperZoo 2023 10×20 Booth for Above in Las Vegas 10x20

SuperZoo 2023 10×20 Booth for Above in Las Vegas

View Project →
Versatile Configurations

Explore Booths By Size

From compact 10x10 modules to expansive custom multi-level island exhibits, browse our trade show booth portfolio by exact dimensions.

Exhibitor Guidance

Frequently Asked Questions

How do you balance software demonstrations and meetings in a 10x20 booth?

Start with the number of simultaneous demonstrations and the seating needed for conversations. In the ComplyAdvantage booth, wall-mounted monitors provided presentation points while a round table and chairs supported seated discussions. A separate reception counter kept introductions distinct from longer conversations. For a new layout, position screens so visitors can watch without standing in the circulation route, and allow clearance around chairs and demonstration counters. Confirm power, connectivity and device requirements before production. The goal is to give each activity usable space within the 200-square-foot footprint rather than adding as many stations as possible.

Why use a slatted divider in a compact technology exhibit?

A slatted feature can define zones without creating a solid visual barrier. In this exhibit, the vertical slats carried a yellow circular logo and separated the reception and demonstration areas while allowing views through the structure. Its position needs to work with screen visibility, furniture clearance and visitor access. The design rendering and site photographs show how that feature relates to the rest of this booth.

What production and installation services were included in this ComplyAdvantage project?

The confirmed scope included booth design, custom fabrication, graphics, rental, pre-show assembly, transportation, installation and dismantling, and storage. Custom-fabricated features and rental services were both part of the project. For a similar booth, share the floor plan, screen and furniture requirements, show location and dates so production, delivery and on-site work can be coordinated against the current event requirements.