Explore 50×50 trade show booth designs for large-scale exhibits, product demonstrations, private meetings and branded experiences. With 2,500 square feet of exhibit space, a 50×50 booth offers flexibility for custom layouts and multiple activity zones.
Exhibitsmax provides custom, rental and hybrid exhibit solutions, supported by Las Vegas-based fabrication and nationwide transportation, installation and dismantling coordination. Explore UPPF’s SEMA 2023 project, then review layout options, delivery responsibilities and quote scope around your assigned floor plan.
SEMA 2023 — UPPF · Las Vegas Convention Center. Compare the proposed 3D design above with the completed booth below. Open the case study for its vehicle, sample-display and meeting layout, with the documented production and installation scope.
UPPF’s SEMA 2023 exhibit at the Las Vegas Convention Center combined vehicle-scale film applications, illuminated sample displays and business conversations in a 50×50 footprint. A central black structure carried the vehicle-facing LED wall, with meeting tables and reception on the opposite side. Three cars occupied the main display zone, while a rectangular overhead sign established distant visibility. Open approaches connected the vehicle, sample and meeting areas. The case study documents both the proposed rendering and completed installation, showing how several activities can work around one recognizable brand structure.
Plan the 2,500-square-foot footprint around the activities that need to happen at the same time. Options include a central brand and presentation feature, product displays around open visitor routes, or meeting and hospitality areas separated from active demonstrations. Select the functions below around your assigned open sides, product dimensions and staffing.
Multiple Product / Vehicle Displays
Give major products or vehicles enough space for viewing, sample comparison and conversations. Plan placement and removal routes early, including access needed before surrounding structures are installed.
Large Demonstration Zones
Separate demonstrations by purpose and expected audience. Allow working space for staff, equipment and visitors without turning the main circulation route into a viewing area.
Reception & Lead Capture
Use visible welcome points to direct visitors toward the right product or specialist. A large island may need orientation from several approaches rather than a single entrance.
Private Meeting Rooms
Enclosed or semi-private rooms can support longer discussions when the project requires them. Coordinate access, visibility, construction and applicable safety requirements before committing to the room layout.
Hospitality / Lounge Areas
Plan comfortable conversation settings with space for service and staff movement. Position hospitality so it supports meetings while remaining clear of vehicle displays and busy demonstration zones.
Storage & Back-of-House
Reserve space for supplies, staff items and technical equipment. Keep access usable throughout the show, including restocking and service tasks that should not interrupt visitor-facing activities.
Our booth design team reviews visitor flow, product clearances, screen sightlines and service access together. The square footprint alone does not establish an island configuration.
View a Conceptual 50×50 Zoning Plan
A large square footprint needs recognizable activity zones and routes between them. A central LED or brand feature can provide orientation, with products, demonstrations, meetings and hospitality arranged around it according to the assigned open sides and actual space requirements.
50 FT × 50 FT · 2,500 SQ FT
↓ APPROACH FROM AN ASSIGNED OPEN AISLE ↓
Vehicle / Product A
Storage / Staff
Product / Demo B
↔ CONNECT DISPLAY AND DEMO ZONES ↔
→ ↔
LED / Central Brand Feature
↔ ←
↔ KEEP CROSS-BOOTH ROUTES OPEN ↔
Reception
Meeting Rooms
Hospitality
↑ APPROACH FROM AN ASSIGNED OPEN AISLE ↑
Conceptual island zoning, not the UPPF floor plan or a construction drawing. Zone proportions, entrances and circulation must reflect the actual assignment, products, accessibility, technical access and current event requirements. A 50×50 size does not automatically establish an island configuration.
Review the plan through 3D booth visualization to check multiple viewing directions, LED sightlines and the space around full-size products before fabrication.
Plan an Island Layout With Four Open Sides
UPPF provides a reference for connecting vehicle displays, digital content and meetings through open approaches. For a new island project, coordinate these five planning decisions around the actual floor plan.
360° Visitor Flow
For an assigned island, plan welcoming approaches from all four sides. Avoid a neglected rear face, and connect the major activities with clear routes that do not depend on one entrance.
Central Architecture
A central tower, LED wall or brand feature can help visitors orient themselves. Review every visible face and the circulation around it so the structure connects zones without blocking their relationships.
Overhead Visibility
A hanging sign can provide distant identification where permitted. Confirm current show eligibility, rigging arrangements, structural requirements and approvals separately from the floor-standing exhibit design.
Multiple Activity Zones
Keep product viewing, demonstrations, meetings and hospitality from competing for the same space. Consider audience gathering, screen viewing, sound and staff movement when positioning adjacent activities.
Back-of-House
Integrate storage and technical areas into the plan from the start. Conceal operational functions while preserving service access and useful branding on the surrounding visitor-facing surfaces.
A square footprint can already connect a central feature with product displays, demonstrations, meetings and hospitality. It may suit a program where the number of activities and visitors can be managed comfortably within that area. Explore 30×30 Booth Rental & Design →
50×50 · 2,500 Square Feet
The extra 1,600 square feet can support several major product zones, larger vehicles or equipment, more meeting settings and expanded hospitality or back-of-house space. Those functions also require more staff, services and installation coordination.
The larger footprint is useful when specific activities need the space and the team can operate it effectively. Compare product dimensions, visitor capacity, staffing and execution scope along with the floor plan.
Booth shape matters as much as total square footage. A 20×70 booth offers an elongated 1,400-square-foot footprint that needs clear orientation along its length. A 50×50 square places more emphasis on multi-directional circulation and central zoning.
Custom vs. Rental 50×50 Exhibits
Choose the construction and ownership approach around your display requirements, event schedule and future show program. A custom appearance can be achieved with rented, purchased or mixed components; the design alone does not establish what you own.
Custom-Fabricated Exhibit
Use purpose-made architectural features, product fixtures and finishes when the brief calls for specific forms or display requirements. Ownership of the fabricated components is agreed in the proposal.
Plan for: design approvals, production scope, packed volume, future storage, refurbishment and installation requirements.
Rental Exhibit
Configure selected rental structures, branded graphics, furniture and display elements around the event. Availability and suitability for the 50×50 layout are confirmed for each project.
Plan for: component quantities, rental dates, customization limits, condition and return terms, freight and official-service charges.
Hybrid Exhibit
Combine reusable rental structures with custom counters, sample displays or signature brand features. UPPF’s project documents custom-fabricated components and rental elements within one coordinated exhibit.
Plan for: a clear rented-versus-owned schedule, compatible connections, replacement graphics and post-show handling.
Compare trade show booth rental services with custom fabrication against the same layout and service scope. Rental does not automatically mean a lower total cost; fabrication, freight, labor, technical services and future reuse all affect the comparison.
Compare Rental Layout Briefs
A large rental exhibit needs a program, not just a bigger set of walls. Start with the displays, presentations and meetings that must happen at the same time. These approaches are planned to order; they are not fixed packages or promises of available inventory.
VEHICLES + FULL-SIZE PRODUCTS
Large Product & Vehicle Showcase
Give vehicles or equipment their own viewing zones, supported by sample displays and technical conversations. Keep delivery and positioning routes in the plan before surrounding structures, flooring and AV are finalized.
Confirm: dimensions, weights, operating or door clearances, positioning equipment, delivery sequence and event-specific approvals.
LED FOCAL POINT + LIVE PRESENTATIONS
Presentation & Demonstration Rental
Organize the booth around a specified LED or presentation feature with dedicated audience space. Place smaller demos nearby without forcing visitors through the main audience or blocking routes to product zones.
Confirm: screen area, viewing distance, content, sound, structural support, power distribution, signal routing and technical coverage.
BUYER APPOINTMENTS + HOSPITALITY
Meeting & Hospitality Environment
Combine reception, open meeting tables, specified private rooms and lounge areas with a separate staff workflow. Position meetings away from the busiest presentations, with practical access to storage and hospitality supplies.
Connect reusable structures with purpose-made product fixtures, counters and architectural finishes. Multiple product lines can have distinct zones while sharing a central brand identity and a coordinated visitor route.
Confirm: rental versus owned items, fabrication scope, visible finishes, engineering, packing volume and reuse plans. Suspended signs and special structures require separate review.
Review your display schedule and floor plan with our trade show booth rental team. A 50×50 size does not automatically provide four open sides or approval for overhead features.
Engineering, Rigging & Logistics
Large structures, suspended branding, LED systems and full-size products create linked design and delivery tasks. Our team coordinates the agreed drawings, production information and contractor handoffs; required engineering documents and approvals are defined for the actual design, show and venue.
Structure & Approval Review
Identify the drawings, load information, connection details and engineering review needed for proposed structures and screen supports. Assign responsibility for technical documents and submissions before production; approval is not guaranteed by booth size.
Freight & Drayage
More structures, products and AV equipment can mean greater packed volume and more handling coordination. Align exhibit transportation with receiving windows, delivery sequence and the event’s material-handling arrangements.
Rigging
Coordinate overhead branding with the approved design and current event requirements. Identify who submits drawings, orders services and performs rigging; hanging-sign coordination does not automatically include the rigging provider’s work.
Electrical & AV
Combine screen, lighting, demonstration and hospitality needs into a coordinated power and signal plan. LED video wall planning should address viewing distance, support, cable routes and testing with the other technical systems.
Installation Labor
Define a build sequence for central structures, large products and overhead work. Coordinate installation and dismantling with crew schedules, access restrictions and handoffs between contractors.
Project Management
Keep design, fabrication, graphics, freight, rigging, electrical and I&D responsibilities aligned. Trade show project management connects approvals, service orders and production milestones to the on-site schedule.
For a future SEMA exhibit, consult the current official SEMA Exhibitor Service Manual for design submissions, hanging signs, vehicle displays, service orders and freight instructions. These requirements are specific to that event; other shows and venues must be reviewed separately.
What's Included in a 50×50 Booth Quote?
For a 2,500-square-foot exhibit, the proposal should connect every major zone to a component list and responsible team. A rendering alone cannot show who supplies the AV, handles vehicles, orders technical services or supervises contractor handoffs.
Custom, rental and hybrid exhibit scope to confirm
Scope item
What the proposal can include
What needs confirmation
Design & 3D planning
Concept views, major activity zones and routes for visitors and staff.
Display schedule, assigned open sides, engineering scope, revisions and approval milestones.
Structures & furniture
Specified structures, counters, display fixtures, meeting furniture and storage.
Dimensions, quantities by zone, load capacity, rented versus owned items, rental period and return conditions.
Graphics & fabrication
Approved graphics and individually listed custom displays or architectural features.
Visible finishes, artwork deadlines, component ownership and future reuse.
Engineering & approvals
Agreed technical-document and submission coordination.
Structural calculations, stamped drawings where required, review fees, submission owners and approval scope.
Hanging signs & rigging
Specified sign components and scheduling coordination, if agreed.
Approved design, official rigging provider, equipment, labor, installation and removal charges.
LED / AV integration
Specifically quoted screens, playback, support components and setup tasks.
Technical specification, structural support, electrical orders, testing and operator coverage.
Pre-show preparation
Agreed component-fit, graphics, hardware and lighting checks before packing.
Pre-build coverage, client-product interfaces, technical tests and sequence-based packing.
Freight coordination
Agreed exhibit packing, outbound transportation and return arrangements.
Vehicle or equipment shipping, receiving windows, unloading and material handling.
Installation & dismantling
Defined booth assembly, dismantling and supervision tasks.
Crew schedules, build sequence, large-product placement, overtime and official contractor work.
Project management & site coordination
Coordination of approvals, production, vendor handoffs and booth handover.
Service-order owners, support hours, show-time assistance and change orders.
Final inclusions, ownership, rental terms, engineering responsibilities, equipment, labor assumptions and third-party charges are defined in the written proposal and current event requirements. LED walls, overhead signs and enclosed meeting spaces must be specifically listed. Material handling, electrical, internet, rigging and other official services may require separate orders and charges.
How Much Does a 50×50 Trade Show Booth Rental Cost?
A 50×50 rental budget depends on the structure, fabrication, graphics, AV, furnishings, packed volume, labor and show location. Several vehicles, a large LED system and private meeting rooms introduce different requirements from an open product showcase. The 2,500-square-foot area sets the footprint; the activities and technical scope determine what must be prepared and installed.
Compare proposals against the same zone plan, product schedule and technical specification. Confirm screen support and commissioning, engineering, meeting enclosures, furniture, exhibit freight, crew windows and dismantling. Distinguish booth transportation from vehicle or equipment shipping, and separate delivery from venue material handling. Electrical, internet, rigging and other official services may be outside the builder’s quoted scope.
A 50×50 booth provides 2,500 square feet for multiple major products or vehicles, demonstrations, reception, meetings, hospitality and storage. LED displays and overhead branding can support the visual system where appropriate and permitted. The usable combination depends on product dimensions, audience space, staffing and technical needs. Reserve circulation and service routes rather than treating all 2,500 square feet as display space.
How should a 2,500-square-foot island booth be divided into functional zones?
Start with the assigned floor plan, main products and visitor priorities. A central brand or LED feature can organize surrounding display, demonstration, meeting and hospitality zones. Provide clear routes from the open aisles and between neighboring activities, while separating staff and technical functions where practical. Review sightlines, gathering space and service access before finalizing the layout; a central arrangement is one option, not a requirement.
Can a 50×50 booth include vehicles, LED video walls and meeting rooms?
These features can be combined when their spatial, structural and operational needs are planned together. Vehicle access, screen support and viewing positions, meeting enclosures and technical service routes each need project-specific review. Confirm vehicle-display, rigging, electrical, fire-safety and structural requirements against the current event and venue rules. The booth dimensions alone do not authorize any particular vehicle arrangement, suspended element or enclosed room.
What is the difference between a 30×30 and 50×50 booth?
A 30×30 booth provides 900 square feet, while a 50×50 booth provides 2,500 square feet. Both are square, but the additional 1,600 square feet can support more major product zones, larger demonstrations, several meeting settings and greater hospitality or back-of-house capacity. The larger scope also increases coordination across staffing, freight, technical services and installation. Choose the footprint around the exhibit program and resources required to operate it.
Can I rent a customized 50×50 trade show booth?
Yes. A 50×50 rental or hybrid exhibit can combine reusable structures with branded graphics, display fixtures, furniture and specified custom-fabricated features. Define vehicle or equipment displays, demonstrations, meetings, hospitality and back-of-house needs before selecting components. Availability, structural scope, rental duration and ownership of custom elements are confirmed in the proposal. Large LED features, enclosed rooms and overhead signs require separate specification and applicable event review.
What is included in a 50×50 booth rental?
The approved proposal can include design, 3D visualization, rental structures, furniture, graphics, custom features, pre-show preparation, freight coordination, installation, dismantling and project management. For a large exhibit, confirm zone-by-zone quantities, technical commissioning, vehicle or equipment handling, contractor responsibilities and support periods. LED systems, suspended signs, material handling, electrical, internet and rigging must be explicitly included or identified as separate orders and costs.
Planning a 50×50 Trade Show Booth?
Share your show, city, floor plan, open sides, vehicle or equipment dimensions, demo plans, meeting and hospitality capacity, LED/AV needs, overhead branding plans and target budget. Our team can develop a 50×50 rental or hybrid concept with an itemized scope and coordinated delivery responsibilities.


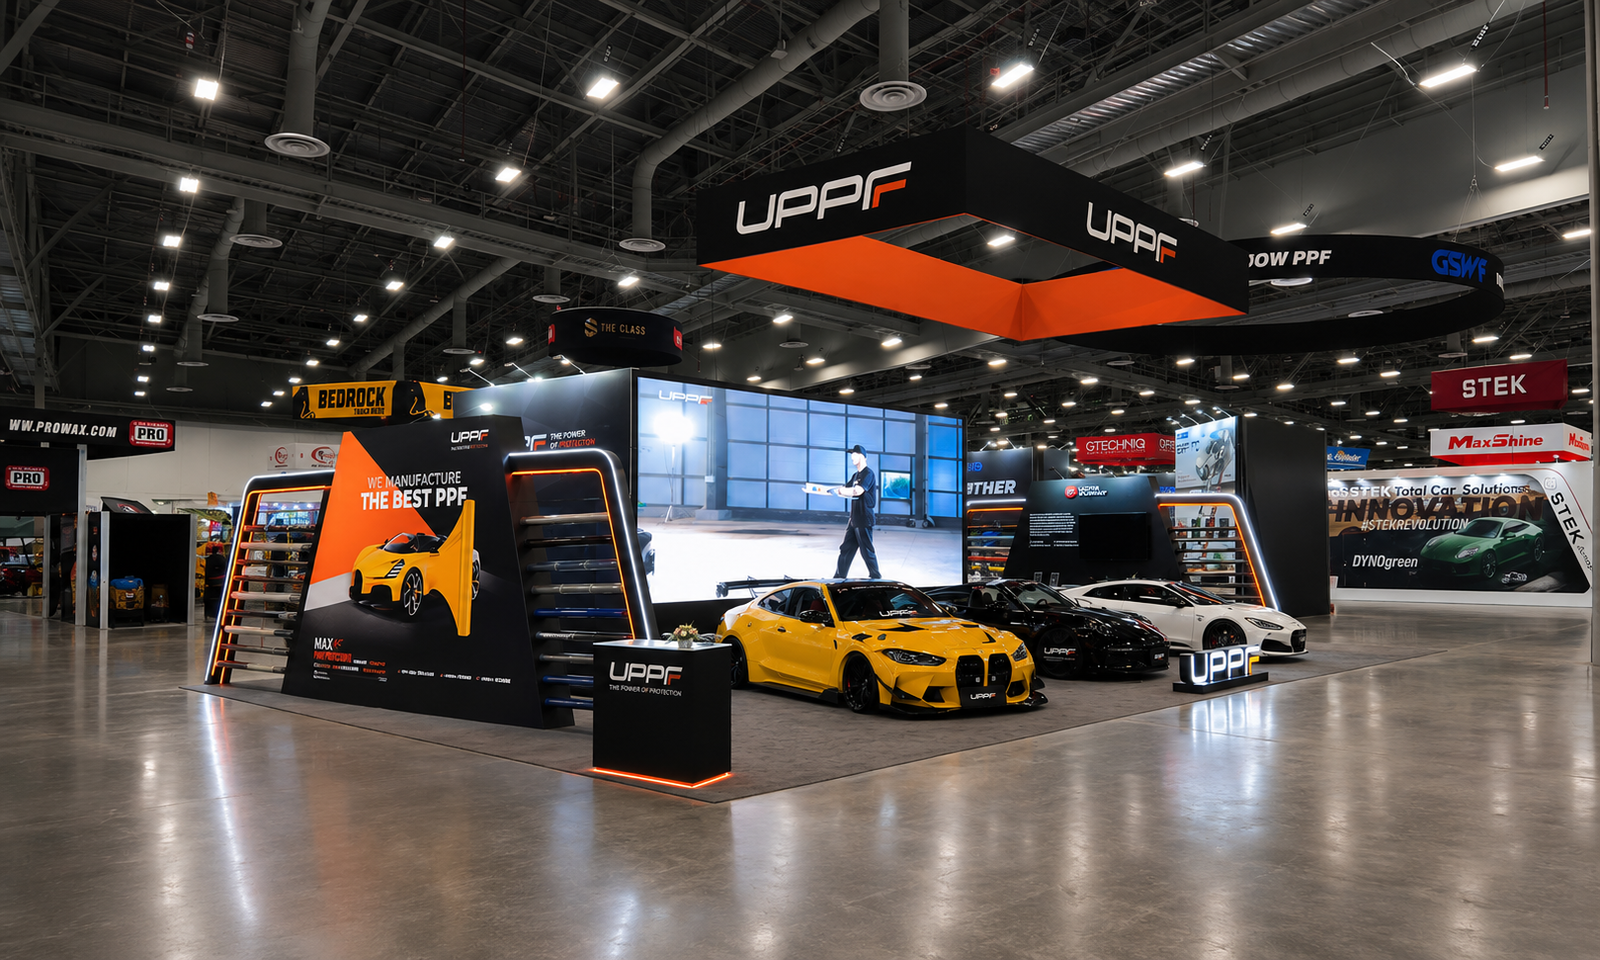 Completed booth · SEMA 2023 · Las Vegas