Rental Structure + Custom Branding
Combine an available rental structure with project-specific graphics, counters, displays and furniture. Confirm deck dimensions, rental period, condition, installation scope and return arrangements.

TWO-LEVEL EXHIBITS · RENTAL, CUSTOM & HYBRID
Make the most of your exhibit space with a double deck trade show booth designed for product displays, private meetings and visitor engagement. Exhibitsmax provides custom and rental double deck solutions, with design, fabrication, engineering coordination, transportation, installation and dismantling for trade shows across the United States.
Our Las Vegas-based team plans your booth around your space, brand, budget and current show requirements, from the initial 3D concept to on-site installation. The selected structure, intended upper-level use and approval scope are confirmed for each project.
Free initial 3D concept for qualified inquiries · Las Vegas fabrication · Nationwide turnkey service
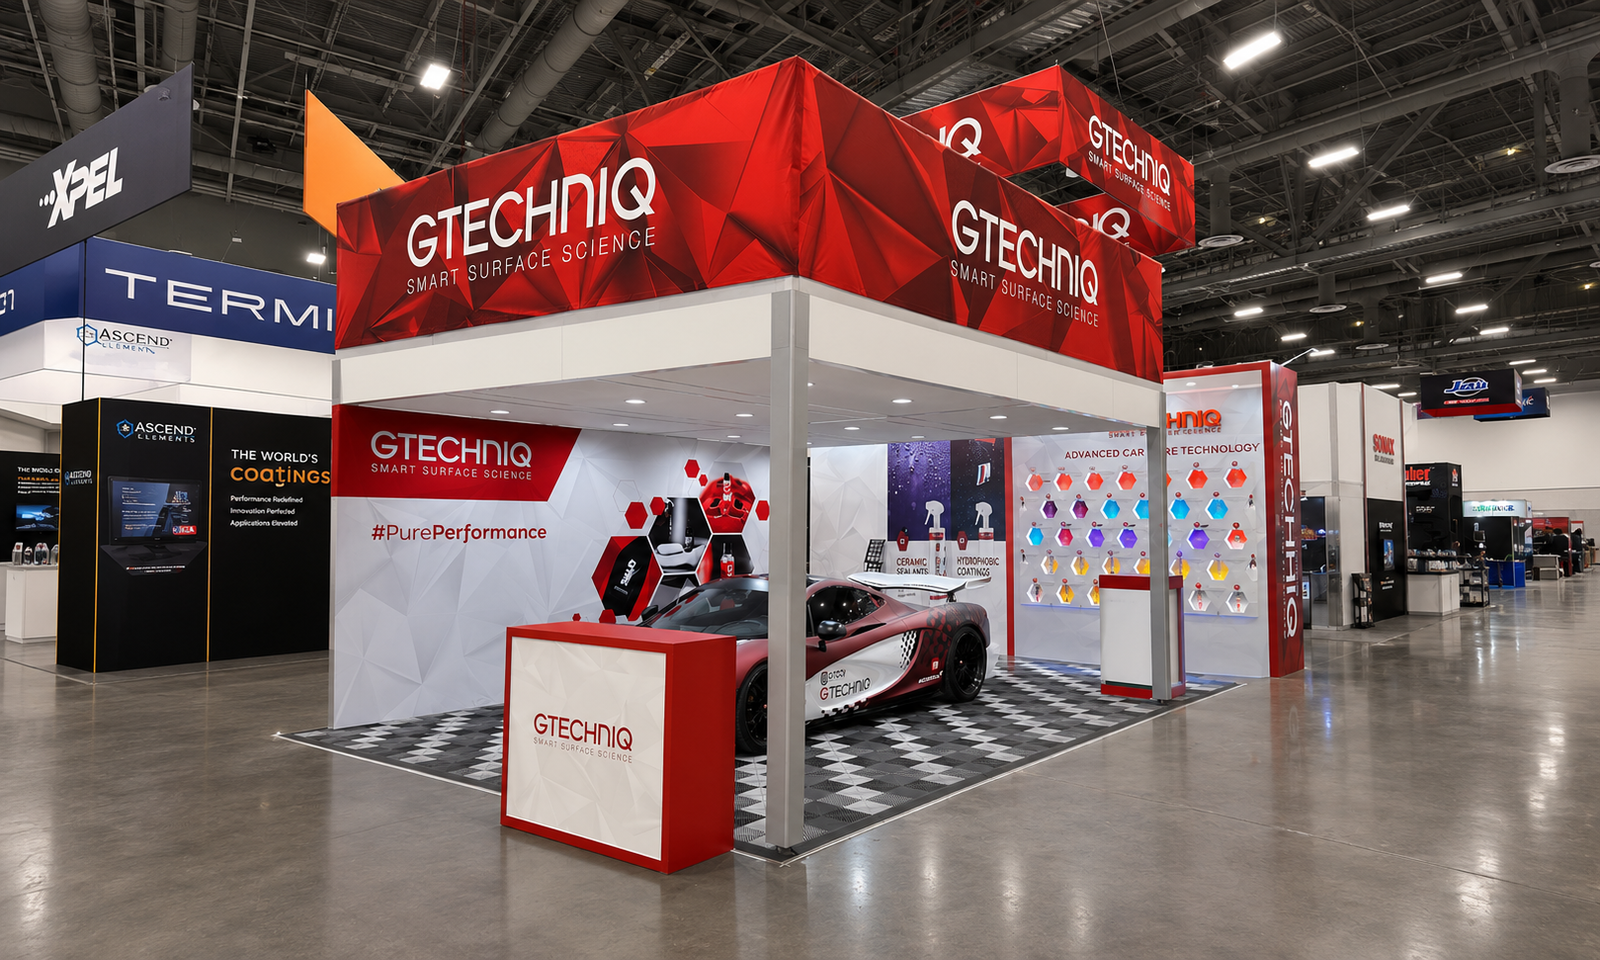
Choose the supply model around your show calendar, brand requirements and reuse plan. These are project options, not fixed packages or a promise that a particular structure is in stock.
Combine an available rental structure with project-specific graphics, counters, displays and furniture. Confirm deck dimensions, rental period, condition, installation scope and return arrangements.
Develop purpose-made architectural and display features around your products and meeting needs. Define ownership, materials, engineering scope, future reuse and storage in the proposal.
Pair rented structural components with selected custom-fabricated elements. Identify which items are rented, purchased or retained, and review how the combined system will be assembled and approved.
Compare the broader trade show booth rental services or review custom booth fabrication when preparing your brief.
A double deck, or two-story, exhibit combines ground-floor activities with an occupied upper level intended for an approved use. A tall tower or decorative canopy alone is not a second story. Plan both levels as one visitor experience, with clear access and useful connections between displays and meetings.
Position products, vehicles or demonstrations around reception and clear visitor routes. Include structural supports, equipment operating clearance and staff access in the layout.
Consider private conversations, VIP reception or a lounge away from active demonstrations. Confirm intended use, approved occupancy, furniture and use restrictions before selecting the deck area.
Stair access and structural supports occupy ground-floor space. Review the path from reception to the upper level, access arrangements, guarding and exits with the responsible design and approval teams.
Coordinate the upper fascia, graphics, screens, lighting and cable routes with the booth’s main message. Check visibility from the aisles while keeping access, maintenance and approved exits usable.
Use 3D booth design and visualization to review views and materials before technical development. Double deck describes the structure; island trade show booth designs describe four-sided aisle exposure. The actual floor plan determines how these features can be combined.
Start with your contracted ground footprint, then assess the deck, stair access, supports and intended occupancy. The sizes below are planning briefs rather than standard double deck packages. Structure compatibility and permission must be confirmed before committing to a design.
With 400 square feet on the ground, stairs and supports can significantly affect display space. Review feasibility early and prioritize the main product focus, reception and meeting needs.
Explore 20×20 Booth Planning →A 600-square-foot ground footprint can be reviewed for separate display and meeting functions. Confirm the proposed upper-level use, entry routes, equipment clearance and seating requirements together.
Compare 20×30 Layouts →Use a 900-square-foot ground footprint to assess products, demonstrations, reception and access to meetings above. Review the chosen structural system against the square layout and assigned open sides.
Review 30×30 Booth Options →GTECHNIQ’s documented 20×50 project combined a vehicle area and a double deck structure. For broader programs, compare 20×40 and 50×50 footprint planning with the actual display and meeting brief.
The linked size pages include other booth configurations and do not prove every reference project is double deck. Usable upper-level area is assessed separately; a second level does not automatically double usable space.
Confirm that your assigned exhibit space permits a multilevel booth before developing the final concept. Review the current show manual alongside applicable venue and fire-safety requirements, then identify who prepares, submits and approves each document.
Define meeting or hospitality use, expected occupancy, furniture and access arrangements. Review stairs, guarding, exits and accessibility with the responsible design and approval teams. Approved occupancy and load limits belong to the specified structure; there is no universal guest capacity for all double deck booths.
Confirm required drawings, load information, engineering sign-off, materials documentation and treatment of covered areas. Requirements and review deadlines depend on the event and jurisdiction.
Connect freight delivery, structural assembly, graphics, utilities and inspections with move-in. Confirm authorized providers and the handoff between each team before installation begins.
For example, SEMA’s official exhibitor resources address engineering drawings for multilevel booths, while NBAA-BACE’s indoor rules describe event-specific approval and access requirements. Use your own show’s current documents; these examples are not a nationwide standard or a guarantee of approval.
Official resources reviewed October 13, 2026. Recheck the documents for your event year and assigned hall.
| Service | May Be Included | Confirm Separately |
|---|---|---|
| Design & 3D Concept | Two-level layout and agreed views | Revisions, final files and technical drawings |
| Double-Deck Structure | Specified rental or custom components | Dimensions, upper-level use, availability and rental period |
| Engineering & Approvals | Documentation and submission coordination, if agreed | Licensed engineering review, permits, fees and approval responsibilities |
| Graphics & Finishing | Agreed fascia, wall graphics and finishes | Artwork changes, reprints and custom upgrades |
| Furniture, AV & Lighting | Itemized equipment and furniture | Quantities, service coverage, electrical and internet orders |
| Pre-Show Preparation | Agreed assembly and component checks | Test scope, inspection requirements and modifications |
| Freight & I&D | Specified transportation, installation and dismantling | Drayage, equipment, overtime and third-party charges |
| Return & Storage | Agreed repacking and return arrangements | Storage, refurbishment and changes to the return plan |
Final equipment, structural specifications, responsibilities, inclusions and third-party charges are defined in the written proposal and current event requirements.
Develop the structure and delivery plan through connected checkpoints. Timing depends on the design, available components, engineering work and your show’s actual deadlines.
Confirm the floor plan, products, upper-level use, meeting needs, dates and budget.
Review both levels, stair placement, visitor routes, branding and selected finishes.
Coordinate the specified system, loads, access and documentation with the responsible professionals.
Track required submissions and address review comments before the applicable production and installation commitments.
Prepare agreed custom components, branded surfaces, hardware and graphic proofs.
Complete the agreed checks, label components and prepare assembly instructions and shipment protection.
Connect receiving, structural assembly, utilities and inspections with the approved move-in plan.
Coordinate disassembly, repacking, rental returns and any agreed storage or refurbishment.
Confirm authorized providers, labor arrangements, equipment and on-site responsibilities for your event. Connect the delivery plan with exhibit transportation services and booth installation and dismantling.
Our Las Vegas production operation prepares selected custom exhibit elements, large-format graphics and packing around the approved scope. For a double deck project, coordinate structural components, fascia, stairs, display features and utilities before release to the installation team.
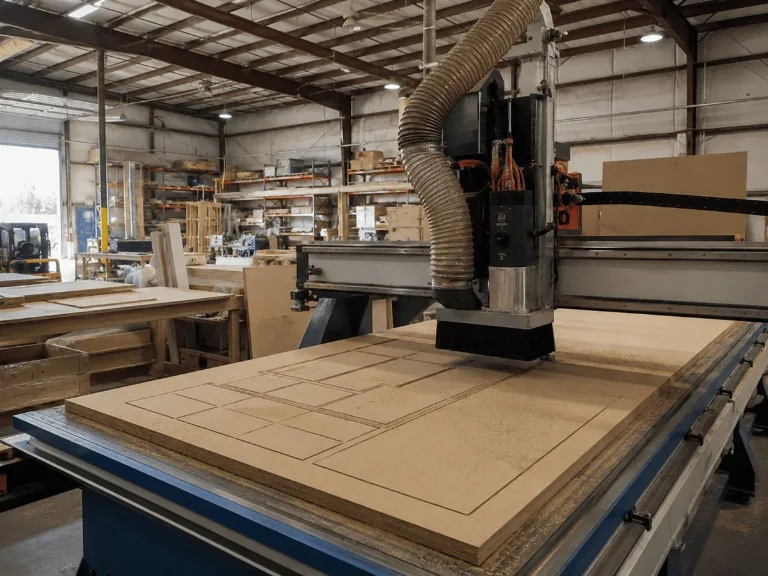
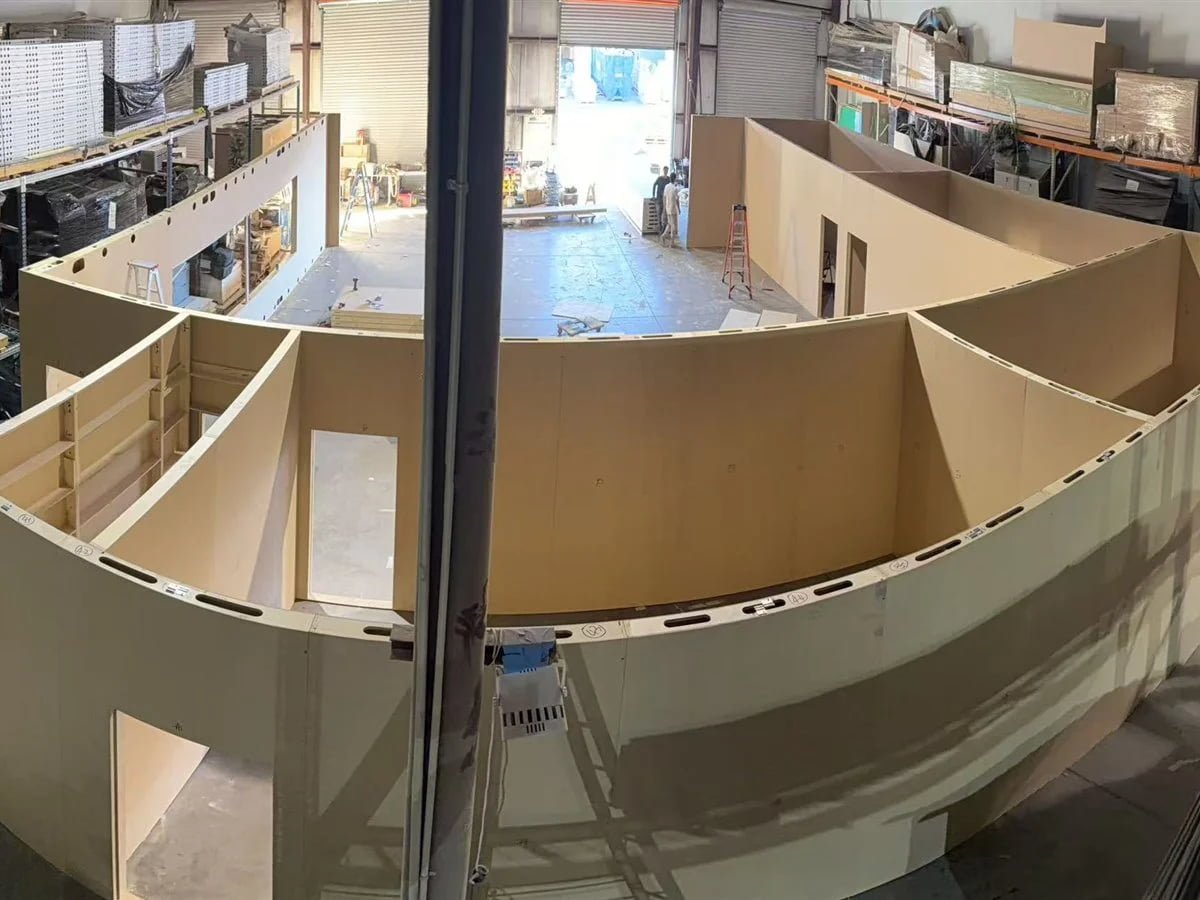
The agreed pre-assembly review can check component fit, connections, graphics and the installation handoff. It does not replace required structural sign-off or venue inspections. Define the review scope with our custom booth fabrication team.
GTECHNIQ’s 20×50 exhibit at the Las Vegas Convention Center combined a double-deck structure, vehicle display, reception and automotive surface-care product presentation. The completed photographs document the installed deck, branded fascia and side staircase. The renderings show the proposed upper-level lounge arrangement.
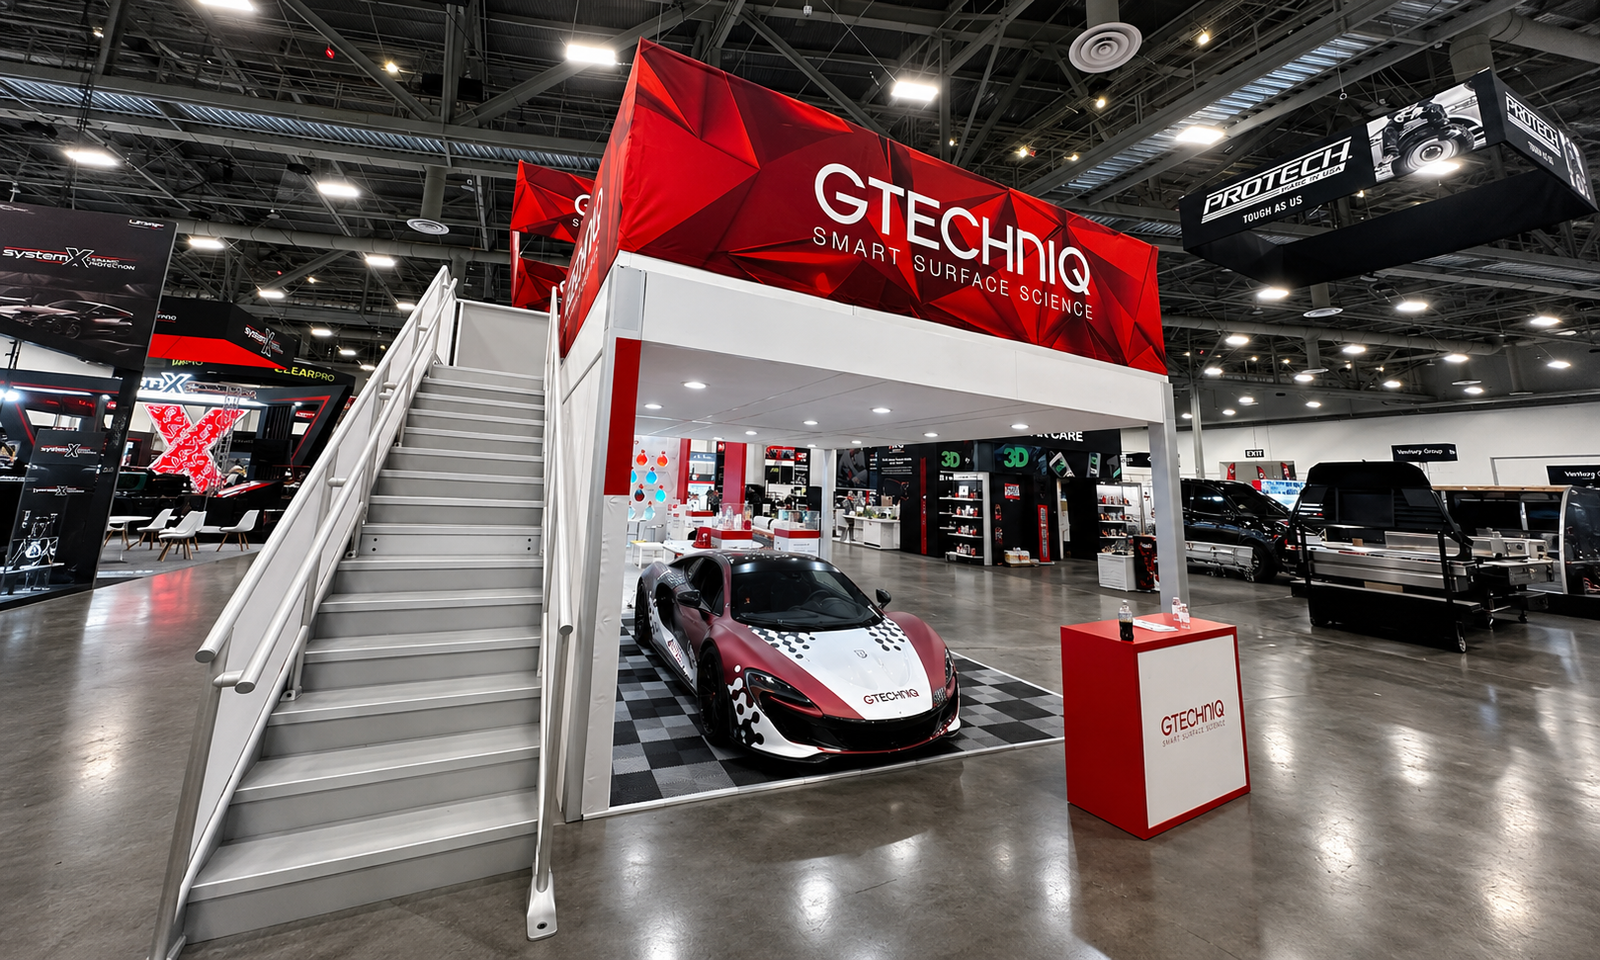
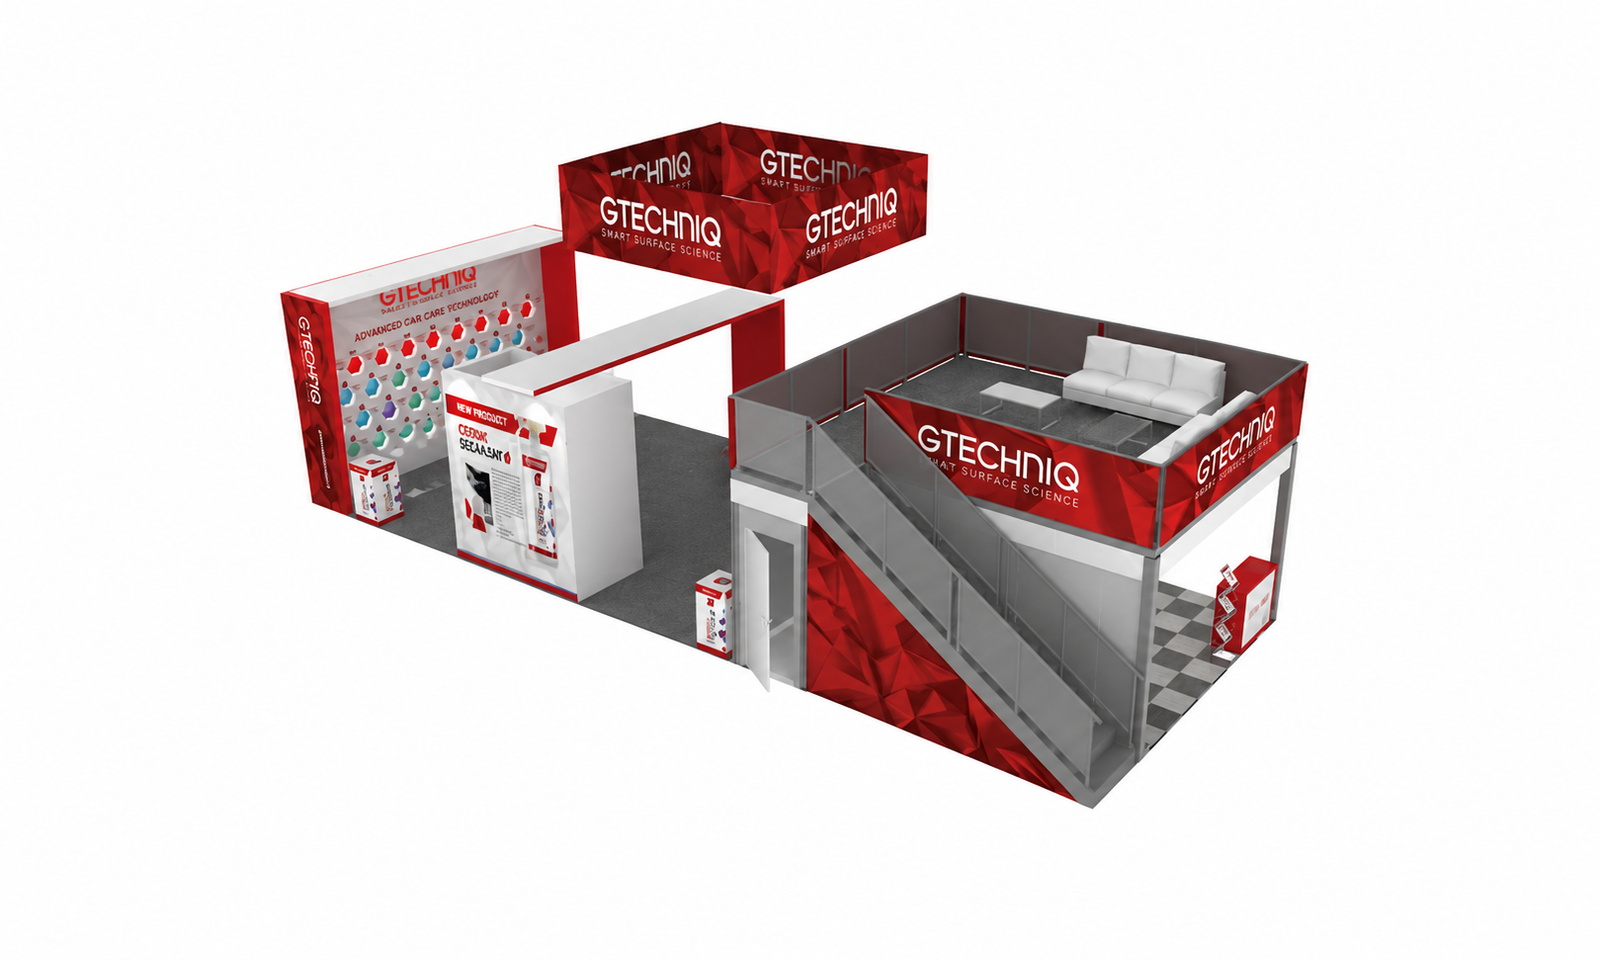
The case study records custom fabrication and rental elements within the project scope. It does not establish that every component was rented or that this configuration is an identical package for another show.
View GTECHNIQ’s complete case study →Compare the full project scope rather than only the ground footprint. A rented structure and a purpose-made two-level exhibit can require different preparation, engineering and delivery work.
The selected system, upper-level area, stair arrangement, intended use and reuse plan affect the structural scope.
Confirm the required documentation, professional review, submission fees and work needed to address comments.
Fascia, finishes, displays, furniture, AV and lighting change the production and equipment requirements.
Shipment weight and volume, receiving arrangements, equipment, carrier waiting and material handling affect delivery costs.
The agreed crew, assembly sequence, access equipment, labor schedule and inspection coordination affect on-site work.
Electrical, internet, rigging, required fire-safety services, rental returns and storage may need separate orders or charges.
Use our trade show booth cost and budget guides to prepare a complete budget. Ask for itemized inclusions, assumptions and exclusions; no single price or square-foot rate applies to every double deck exhibit.
Yes. Exhibitsmax can develop rental, custom or hybrid double deck solutions. The available structure, rental period, branding, installation and return scope are confirmed for each project. Engineering review and event approval remain separate checkpoints; a rental arrangement does not remove them.
The answer depends on the structure, staircase, intended upper-level use, loads and the assigned floor plan. GTECHNIQ’s 20×50 SEMA 2024 project is a documented reference. Other footprints require an individual review; a size label alone does not establish suitability or permission.
Confirm the required structural documentation and review process with your current show manual, venue and applicable authorities. Requirements may address engineering sign-off, occupied upper levels, access, covered areas and fire safety. Identify the responsible professionals, submissions and fees in the agreed project scope.
Capacity depends on the specified structure, approved loads, upper-level use, access and applicable event requirements. Confirm the approved occupancy and operating limits in the engineering and venue documentation. Booth footprint or an attractive rendering alone does not establish a safe guest count.
Cost depends on the specified structure, deck area, intended use, custom features, graphics, furniture, AV, engineering, freight, equipment and labor. Compare builder work with venue and show-service orders separately. There is no single standard price based only on the ground footprint.
Send the show and venue, booth number and footprint, assigned floor plan, current exhibitor manual, move-in date and target budget. Include the planned upper-level use and meeting needs, plus product or vehicle dimensions, weights, AV requirements and any existing drawings.
Qualified inquiries can receive a free initial 3D concept without first committing to fabrication or rental. The initial concept supports layout review. Final rendering files, editable source files, technical drawings, engineering documentation and revision scope are agreed separately.
PLAN YOUR TWO-LEVEL EXHIBIT
Share your show, venue, footprint, floor plan and move-in date. Include the intended upper-level use, meeting needs, products or vehicles, AV plans and target budget so our team can review the appropriate rental, custom or hybrid scope.