Custom Booth Design
Create unique exhibit concepts tailored to your brand identity, marketing objectives, and event goals.

EXHIBITSMAX DESIGN SERVICES
Exhibitsmax provides complete trade show booth design services, connecting brand strategy, space planning, visitor flow and production feasibility for U.S. exhibitions.
Qualified inquiries receive a free initial 3D booth concept, with no requirement to book fabrication or rental first. Our Las Vegas-based team plans the concept around your brand, booth size, display needs and target budget.
The initial concept is for review. Final files, revision rounds and technical documentation are defined in the agreed project scope.
Request a Free 3D Concept & Quote
A coordinated design scope from brand discovery and space planning to visualization and technical development.
Create unique exhibit concepts tailored to your brand identity, marketing objectives, and event goals.
Develop realistic 3D renderings that allow clients to preview the booth before production begins.
Optimize booth layouts to maximize visitor flow, product visibility, meeting areas, and engagement opportunities.
Transform brand messaging into immersive exhibit environments that strengthen brand recognition and visitor interaction.
Design strategic pathways and focal points that attract visitors and encourage meaningful engagement.
Incorporate multimedia, product demonstrations, digital experiences, and interactive elements to enhance visitor participation.
Review structural feasibility, component connections and venue constraints as the concept develops. Required engineering and approval documentation are defined in the project scope.
Develop technical drawings and specifications for the approved design within the agreed scope, supporting fabrication and coordination with relevant specialists.
A complete design project can include the following deliverables. The free initial 3D concept is a starting point for review, rather than the full technical package.
| Design Deliverable | What It Covers |
|---|---|
| 3D Booth Renderings | Overall exhibit views and key perspectives to review the proposed structure, branding and visitor experience. |
| Booth Layout | Space planning for reception, products, demonstrations, meetings, storage and visitor circulation. |
| Graphic Placement Plan | Proposed locations for logos, brand graphics, product information and display messaging. |
| Materials & Finishes | Material, color and finish recommendations that connect the visual direction with budget and buildability. |
| Lighting & AV Planning | Proposed positions for lighting, screens and demonstration equipment, with power and connectivity needs identified for coordination. |
| Technical Drawings | Fabrication or approval drawings where included in the contract; engineering and venue documentation are scoped separately as required. |
Final deliverables, revision rounds, file formats and technical documentation are defined in the agreed project scope.
Our booth design service develops the spatial plan, brand presentation, functional zones and practical production approach. For a closer look at rendering views, visual reviews and concept file deliverables, explore our 3D visualization and concept design service.
Visitors should understand who you are and what you offer from the aisle. Establish a clear hierarchy for logos, key messages and product benefits.
Entrances, focal points and pathways should make the booth easy to enter and navigate without interrupting demonstrations or conversations.
Position displays and demonstrations around how visitors interact with your product, including viewing distance, equipment needs and staff access.
Balance open engagement areas with seating, meeting rooms or hospitality zones where the brief requires them.
Plan hidden storage, staff access and operational needs without compromising visitor-facing space.
Review height limits, open-side requirements, accessibility, fire rules and event-specific constraints before finalizing the design. Requirements must be checked against the current exhibitor manual.
We design trade show exhibits for compact inline spaces, larger peninsula and island booths, and custom multi-level environments, adapting layout, branding, visitor flow, product displays, meeting areas, and storage to each booth footprint.
Eight connected stages, from a clear brief to design approval and production handover.
Understand your brand, exhibition objectives, target audience, booth size, budget, and event requirements.
Define project goals, key messaging, functional requirements, product display needs, and visitor engagement strategies.
Develop creative booth concepts that align with your marketing objectives and brand identity.
Design an optimized floor plan that maximizes visitor flow, product visibility, meeting areas, and overall functionality.
Create realistic 3D renderings to help you visualize the booth structure, graphics, lighting, and visitor experience before production.
Collaborate with your team to refine the design, incorporate feedback, and finalize all visual and functional elements.
Develop the agreed technical drawing package and coordinate structural or venue reviews where required before production.
Finalize the design package and transfer all approved files to the fabrication team for manufacturing and execution.
Proposed materials and finishes support the brand direction, booth style, durability requirements and visitor experience. We review how they affect the design and practical build approach.
Plan logo placement, messaging hierarchy, large-format graphics, product visuals and key sightlines for visibility from the aisle.
Integrate lighting, LED displays, monitors and digital content so these elements support the booth concept and the visitor experience.
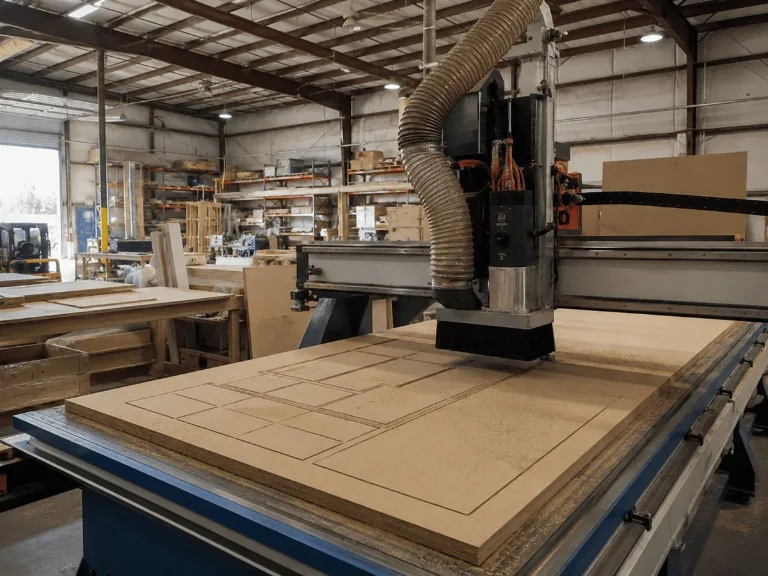
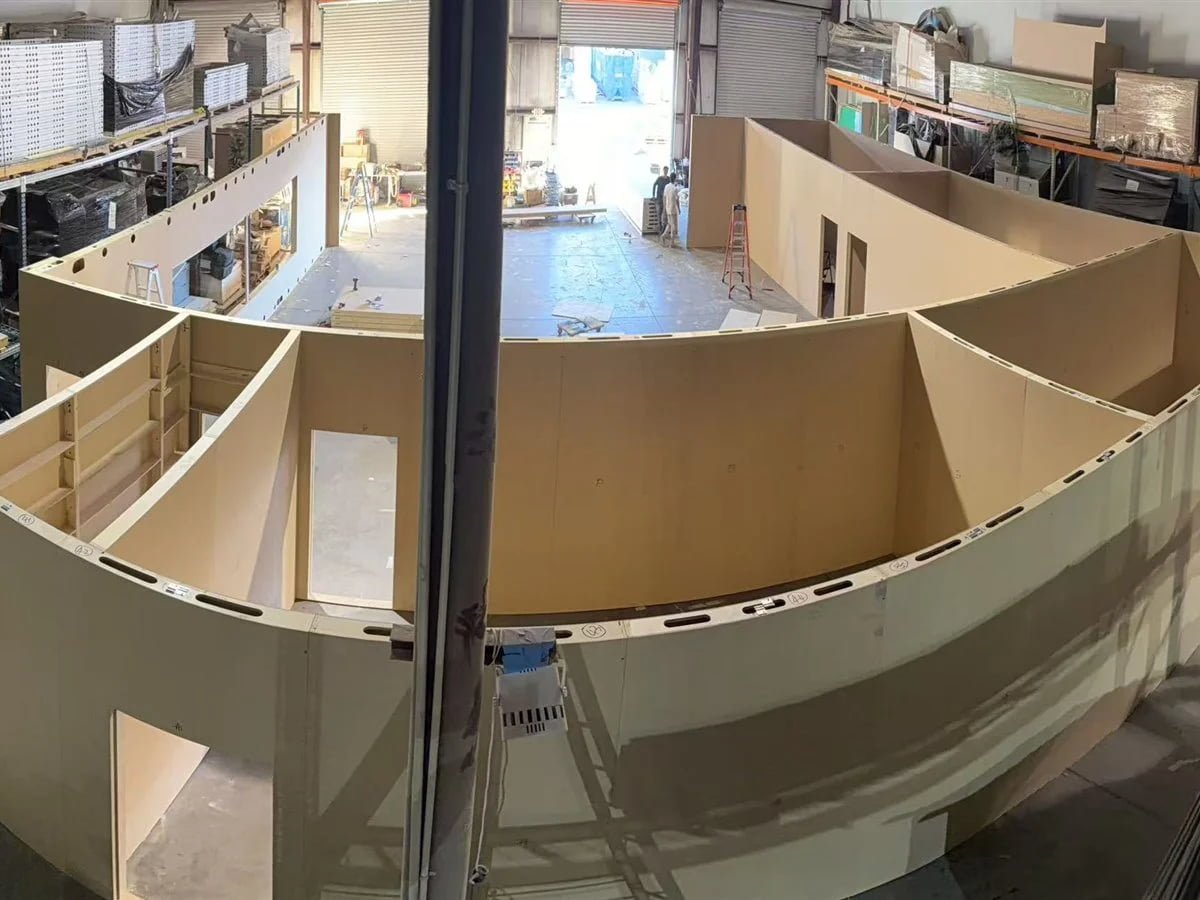
For viewing angles and visualization deliverables, explore our 3D visualization and concept design service.
Compare design concepts and completed exhibits across 10×20, 20×20 and 20×30 footprints. Details may evolve during review and production.
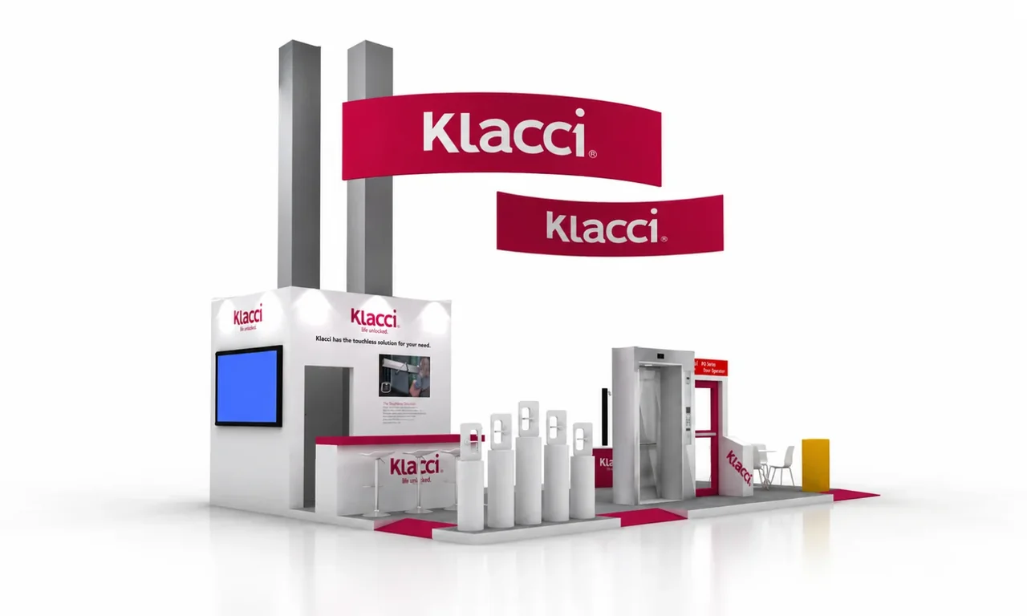
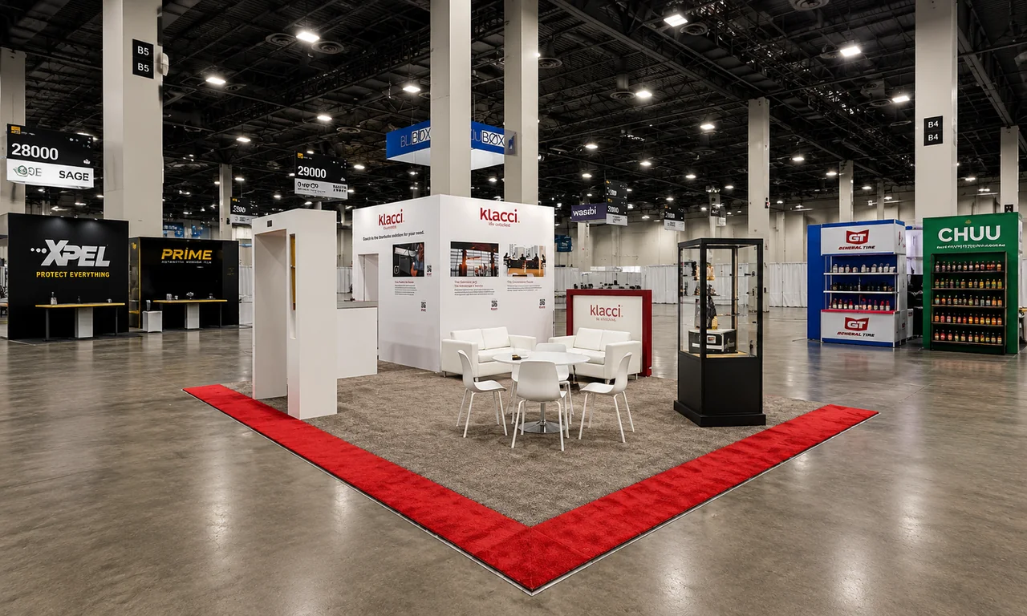
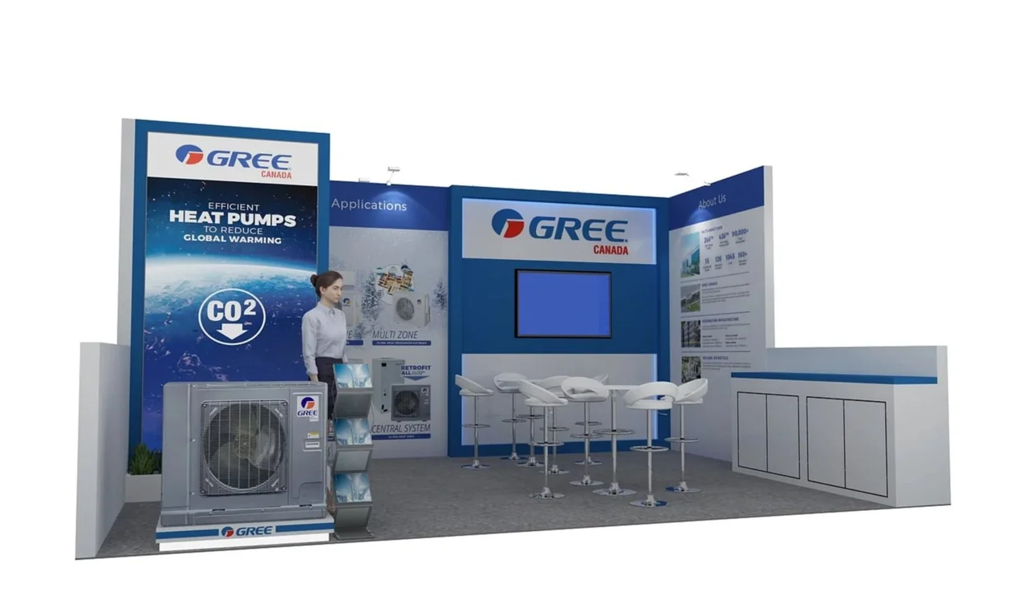
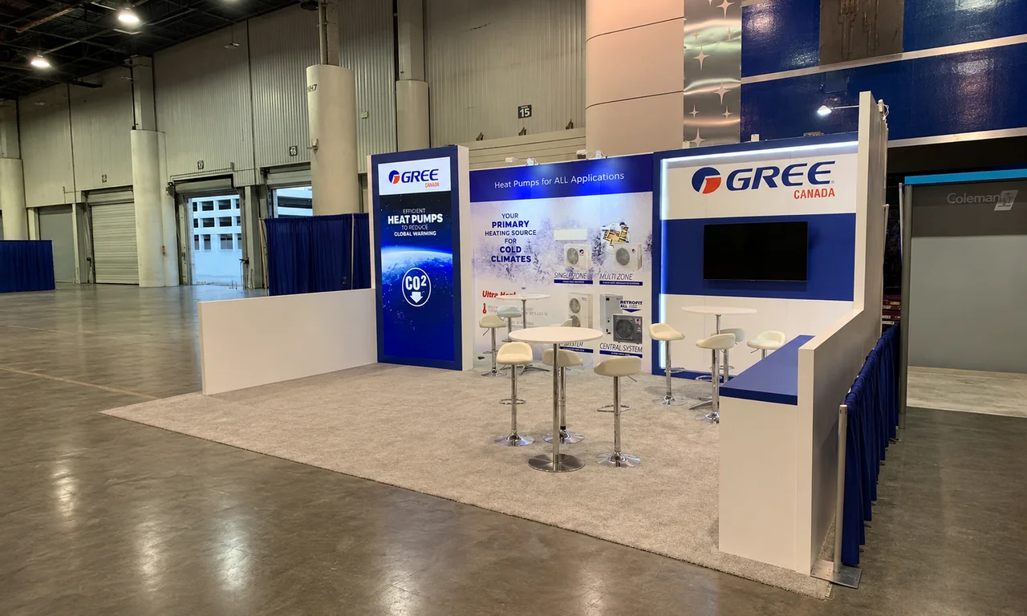
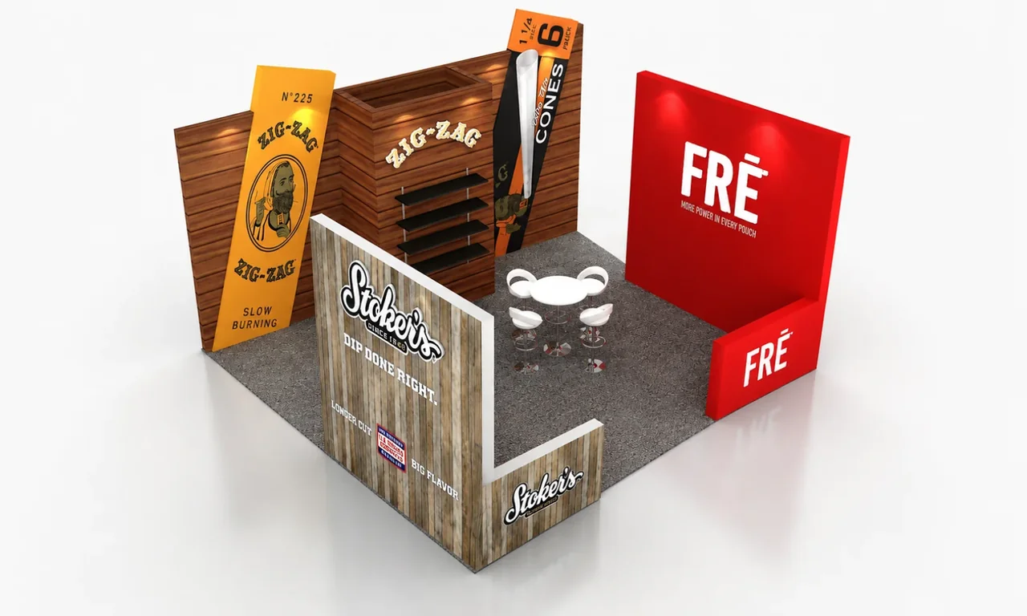
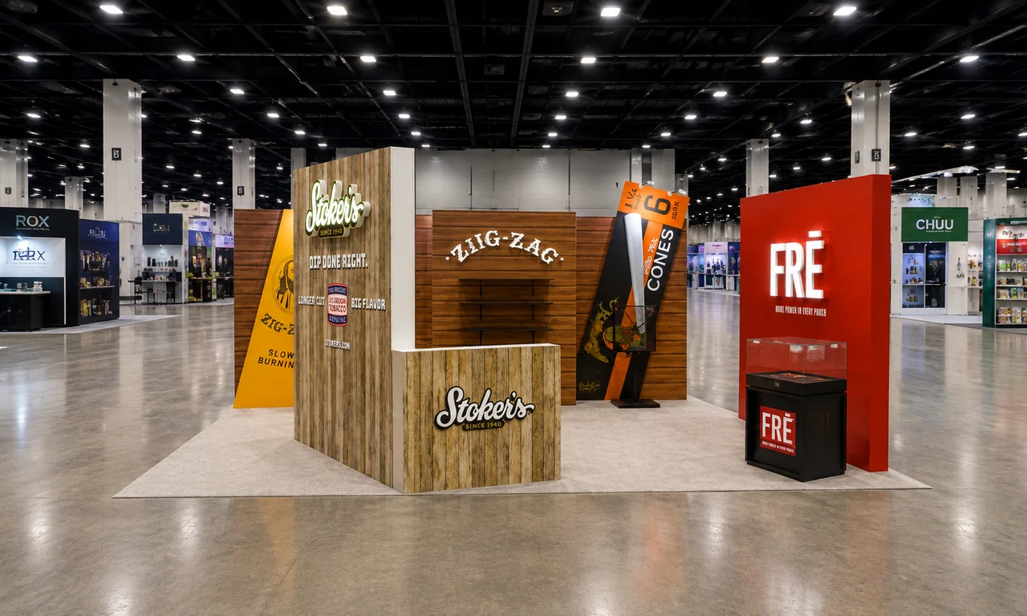
Once the booth design is approved, Exhibitsmax can continue the project through technical development, fabrication, graphics, pre-show assembly, transportation, installation and dismantling, according to the agreed project scope. For a service-focused 20×20 layout, our Nashville booth design reference for CMS at RFMA shows how service graphics, a monitor and meeting furniture work together.
Preparing a concept for OCCC? Our Orlando booth rental and custom exhibit planning overview helps define product displays, demonstrations, meetings and storage before the design proceeds into production and show-site coordination.
Our design approach considers how people see, enter and use an exhibit, with experience across U.S. trade show projects.
Our Las Vegas design and production teams review material choices, component sizes and assembly considerations as the concept develops.
Design decisions can carry into fabrication and show-site execution under an agreed scope, with clear handoffs between project stages.
Yes. Qualified inquiries can receive a free initial 3D booth concept without booking fabrication or rental first. This is an initial concept for review. Final design files, additional revisions, technical drawings and engineering or approval documentation are defined in the agreed project scope.
Timing depends on the booth size, design complexity, availability of brand and product information, review rounds, and any technical or venue approvals. Share your show date and approval deadline at the start so we can agree on a design schedule that leaves time for production and show services. We confirm the timeline after reviewing the brief.
Start with your show and dates, booth footprint and floor plan, display needs, brand files and target budget. Use the checklist below when submitting your brief; the current exhibitor manual helps identify event-specific constraints.
Yes. We use 3D renderings to review the proposed layout, branding, graphics, finishes, lighting and key visitor perspectives before the concept is approved. The agreed scope defines the views and files you receive. Concept renderings do not replace engineering, venue approval or production drawings.
The included review rounds and deliverables are defined in your design proposal. Consolidated feedback from your decision makers helps keep revisions focused. Major changes to booth size, functional requirements or the approved direction may require an updated scope, fee or schedule; these are discussed before additional work begins.
Yes, subject to a review of the system, component inventory, dimensions, condition, connection details and available drawings. We can explore updated graphics, layout, displays and furniture around reusable components. The design must remain compatible with the system and applicable show requirements.
Yes. We design for compact inline spaces and larger peninsula, island and custom configurations. The layout is developed around open sides, entrances, product demonstrations, meetings, storage and brand visibility. Larger or multi-level concepts require additional technical and venue review based on the event requirements.
Continue from booth strategy into visualization and technical execution.
Preparing an Anaheim Convention Center brief? Explore our Anaheim booth rental and custom exhibit design services to compare demonstration, product-display and meeting layouts. Send your assigned floor plan and current exhibitor manual with the brief so production and installation responsibilities can be reviewed together.
Share your show, booth size, brand requirements, display needs and target budget. Our team will review your brief for a free initial 3D concept and discuss the scope for further design development.