NACS Show 2021 20×20 Booth for ZIG·ZAG in Chicago
A 400-square-foot exhibit combining brand territories and connected circulation at NACS Show 2021 in Chicago.
Project Overview
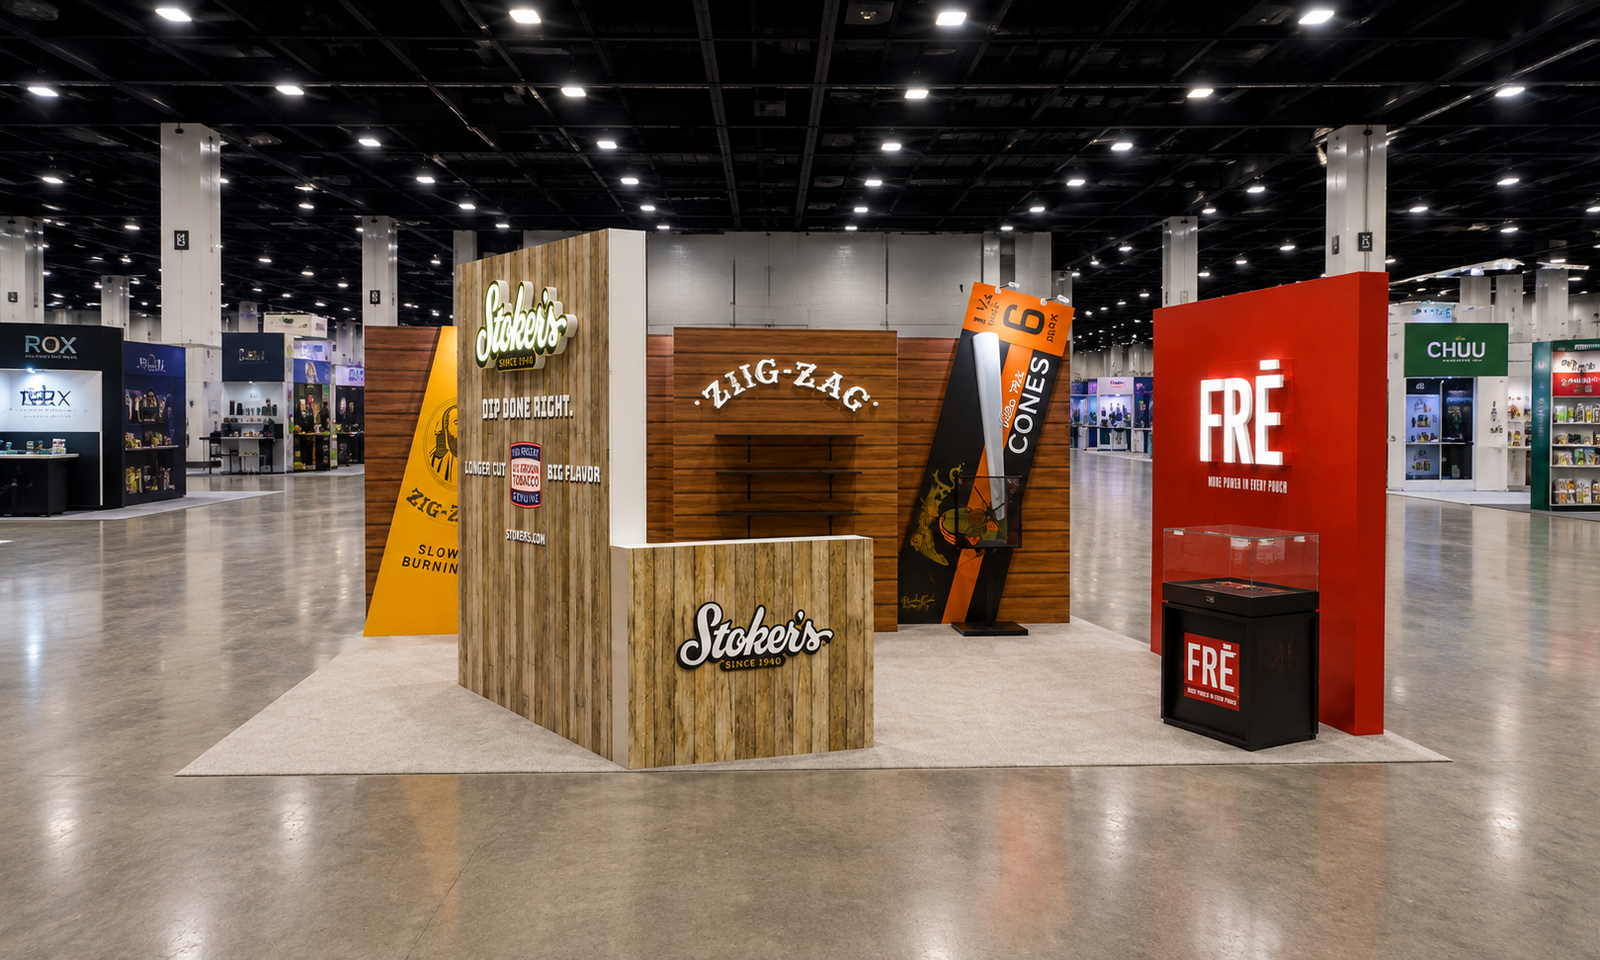
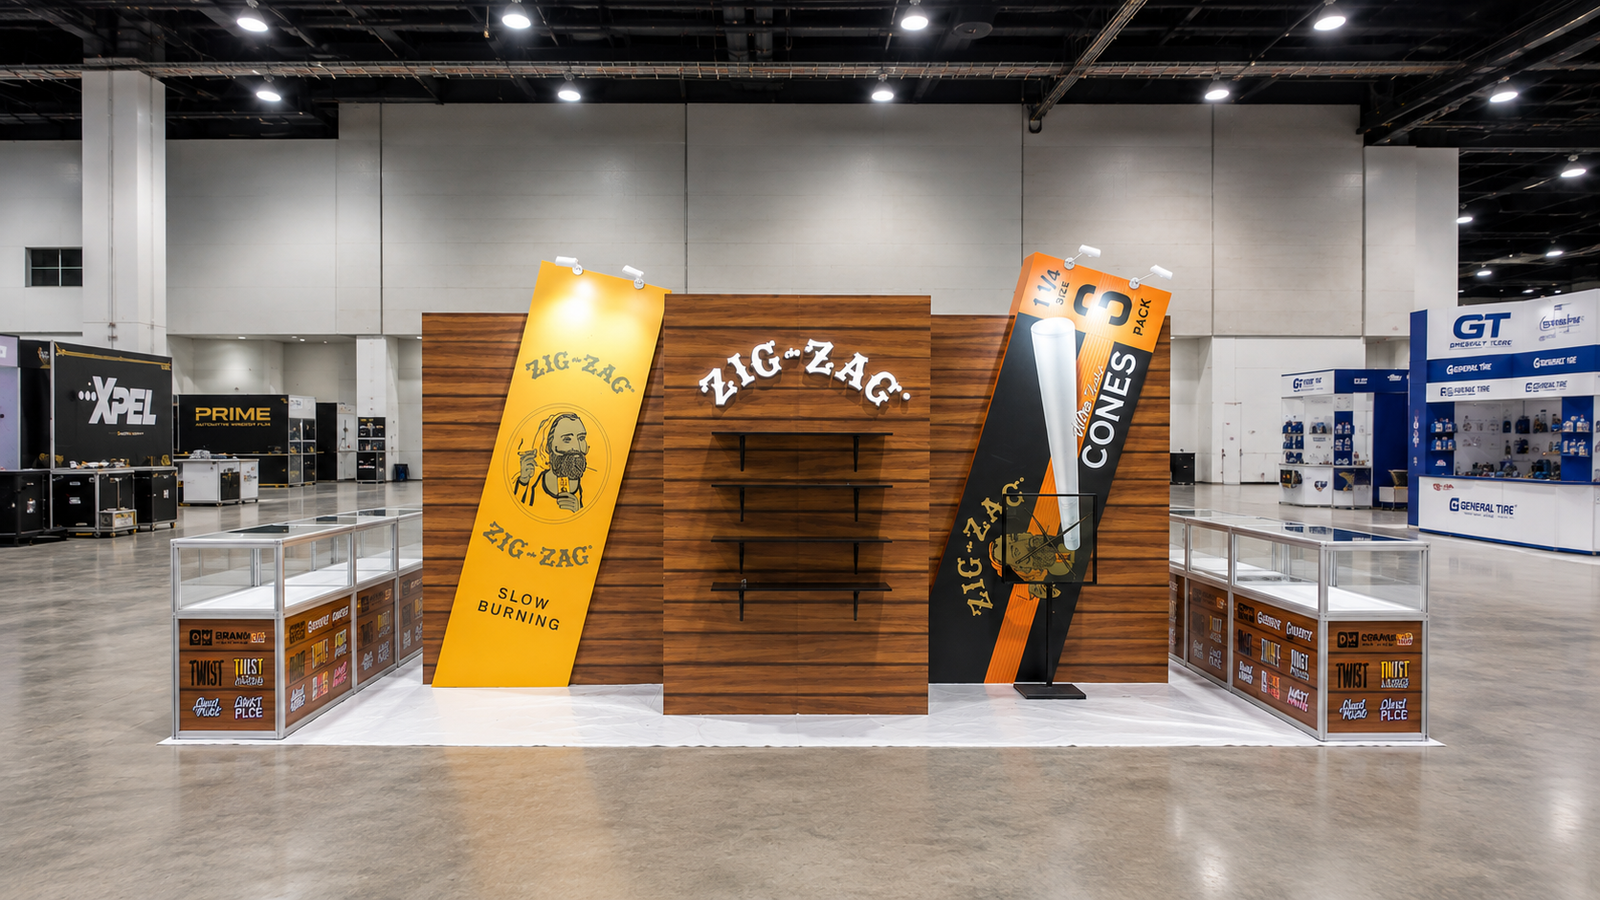
Exhibitsmax delivered a 20×20 booth for ZIG·ZAG at NACS Show 2021 in Chicago. The project brought several retail brands into a 400-square-foot space with room for visitor conversations.
Client Goals
Present several product brands with distinct identities while retaining connected browsing and conversation areas.
Design & Layout Solution
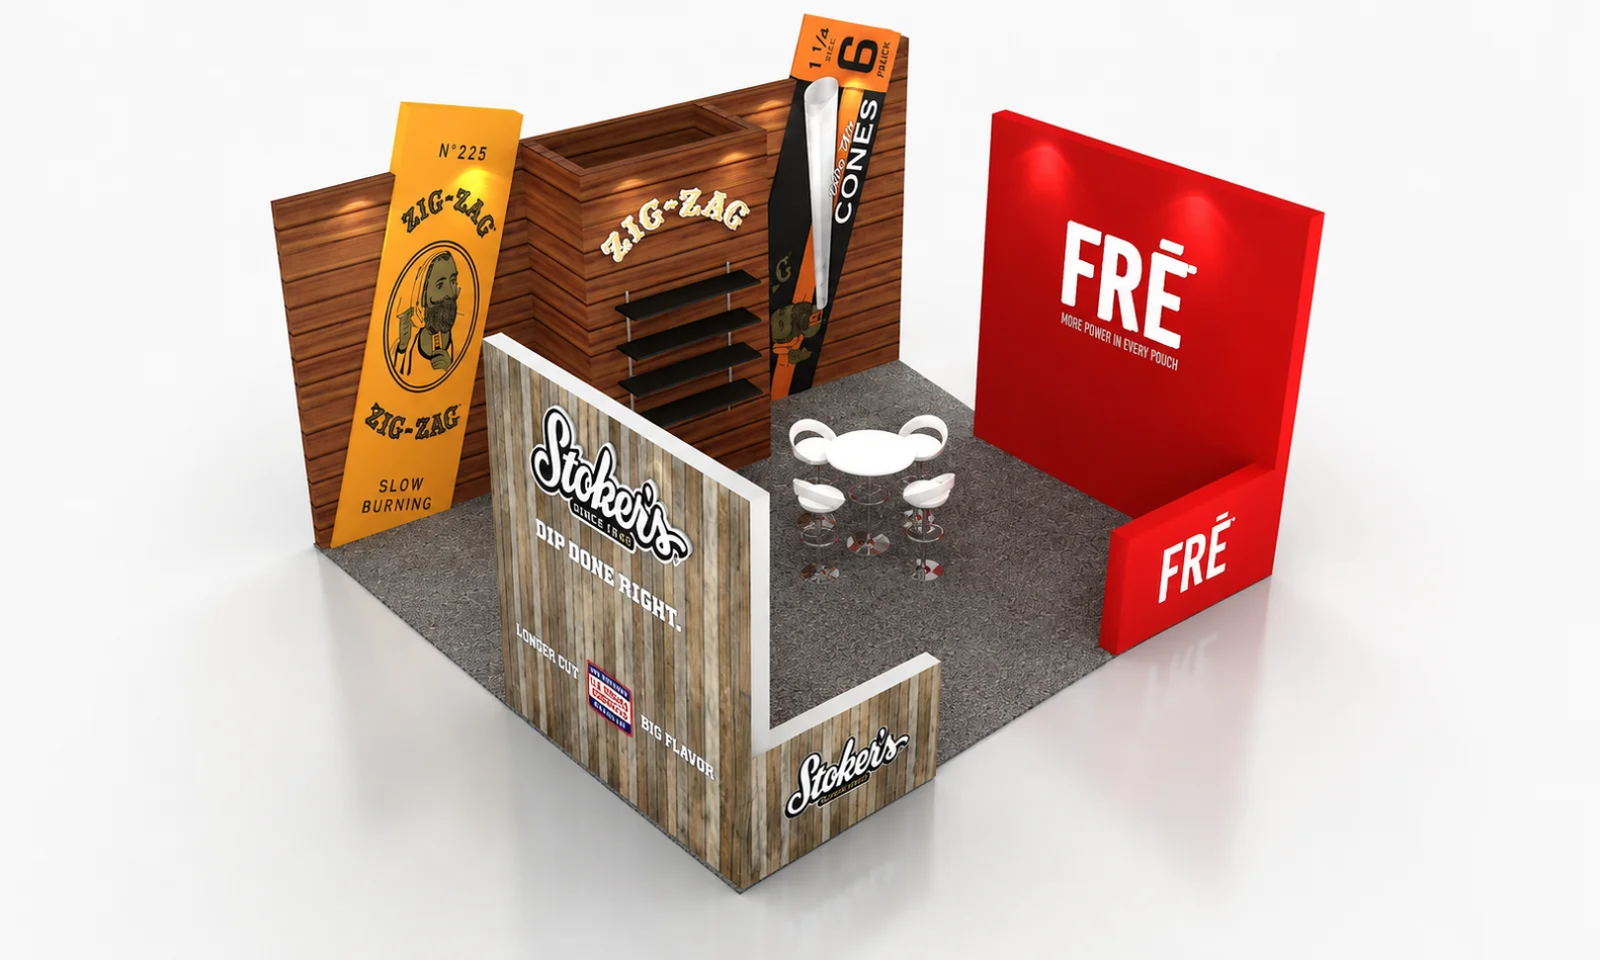
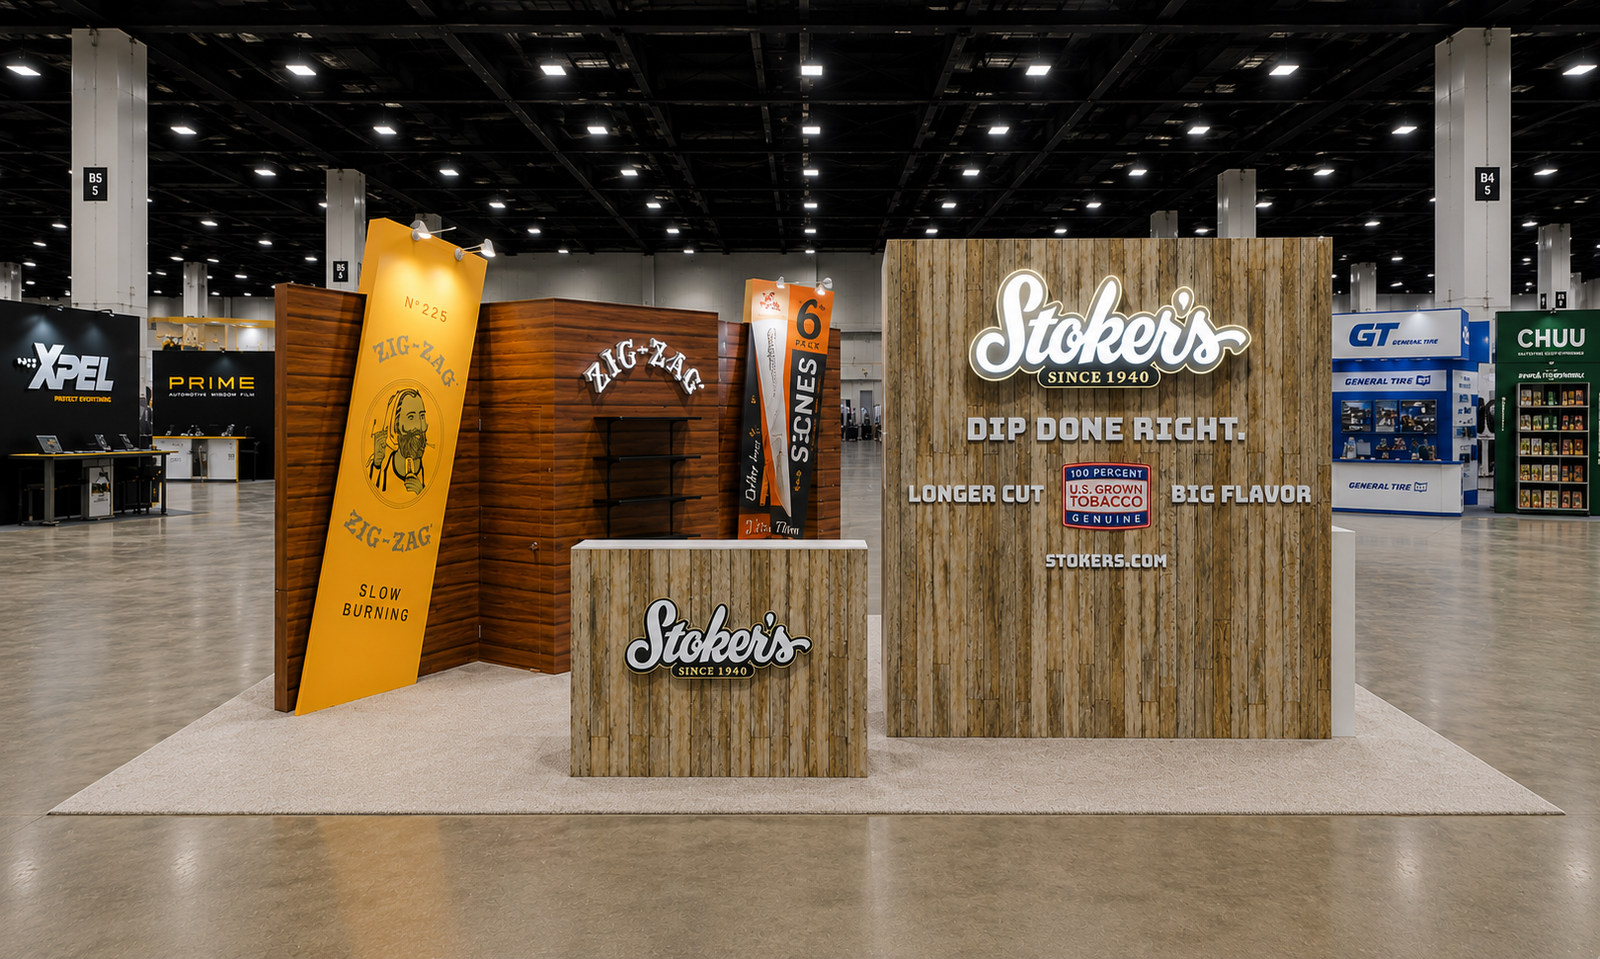
Wood-grain structures linked the separate brand zones. Yellow ZIG·ZAG graphics and an oversized product-shaped feature stood beside the rustic Stoker’s area and bold red FRĒ panel. Shelving and branded counters provided merchandising surfaces. The rendering shows a round conversation table in the center. By distributing the visual messages around the 20×20 footprint, the exhibit gave each brand a recognizable territory without relying on one common backwall.
Production & Installation at McCormick Place Convention Center
Exhibitsmax supported the project with booth design, 3D visualization, fabrication and graphic production, followed by transportation and show-site installation. The project scope also included rental elements, storage, dismantling and pre-show assembly. Custom-fabricated components and rental elements were coordinated within the same exhibit scope.
For a layout of this kind, the production review needs to address brand-panel placement, wood-look finish transitions, shelf fit and routes between the display zones. Packing and exhibit transportation must connect with venue receiving and the installation and dismantling sequence. These are planning considerations for a similar project; specific show services depend on the event requirements.
Completed Result
The completed Chicago exhibit combined differentiated brand environments with connected product browsing within 400 square feet.
Planning a Similar Exhibit
For a booth with several freestanding display zones, provide fixture dimensions, shelf loads and the required access to cabinet interiors. Review how wall returns and projecting features affect the routes between zones. Finish samples and panel-joint locations should be agreed before fabrication so separate structures align visually when assembled. A labeled component plan can also help connect packing order with the intended setup sequence.
For similar product display and conversation zones, compare our 20×20 booth rental and design options. Review rental structures, selected custom features and the proposed service scope for your event.
For a retail product exhibit at McCormick Place, work with a Chicago exhibit builder to coordinate display zones, sample storage, graphics, freight and the agreed installation scope.