TPE 2024 20×20 Booth for TWIST in Las Vegas
A 400-square-foot exhibit combining merchandise visibility and staff access at TPE 2024 in Las Vegas.
Project Overview
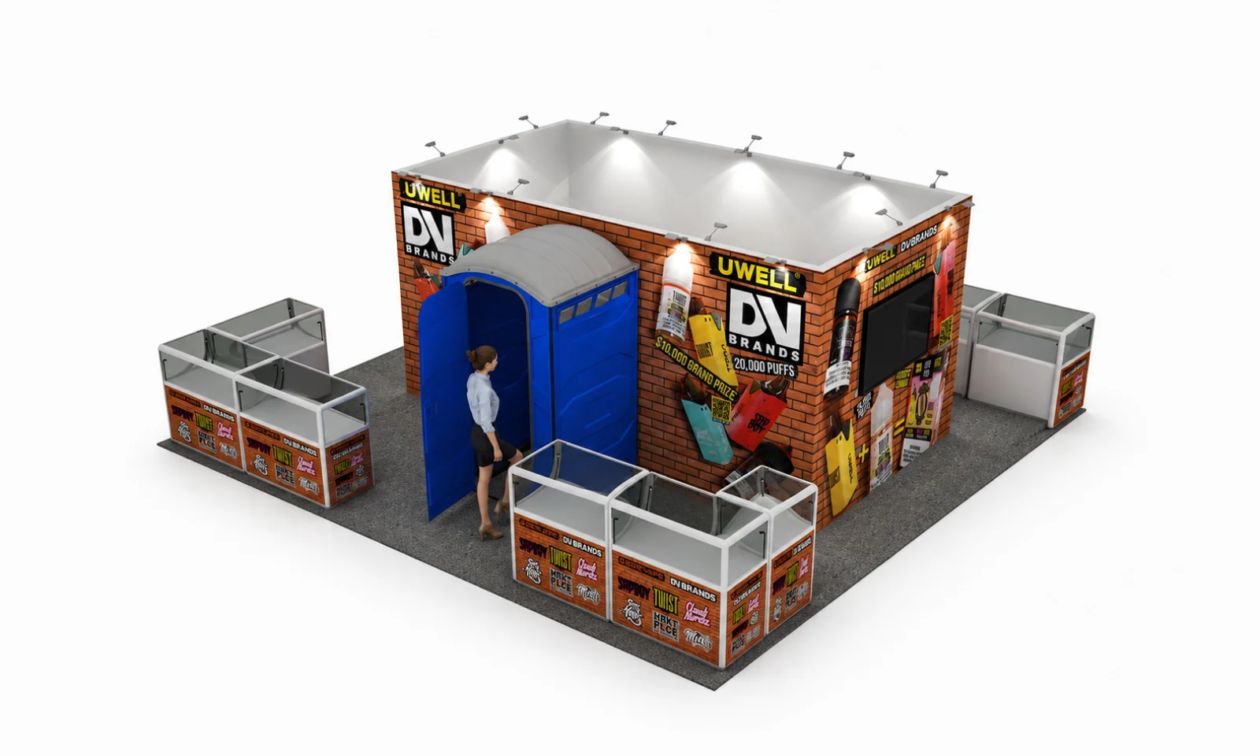
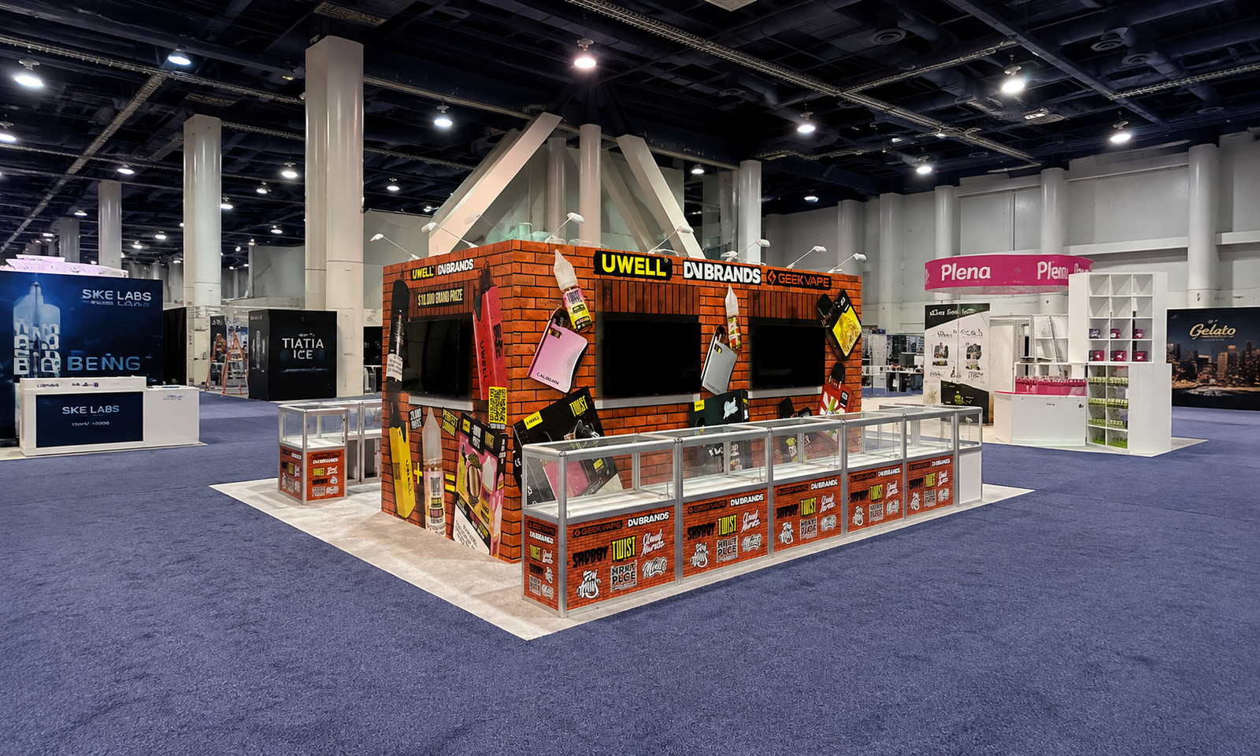
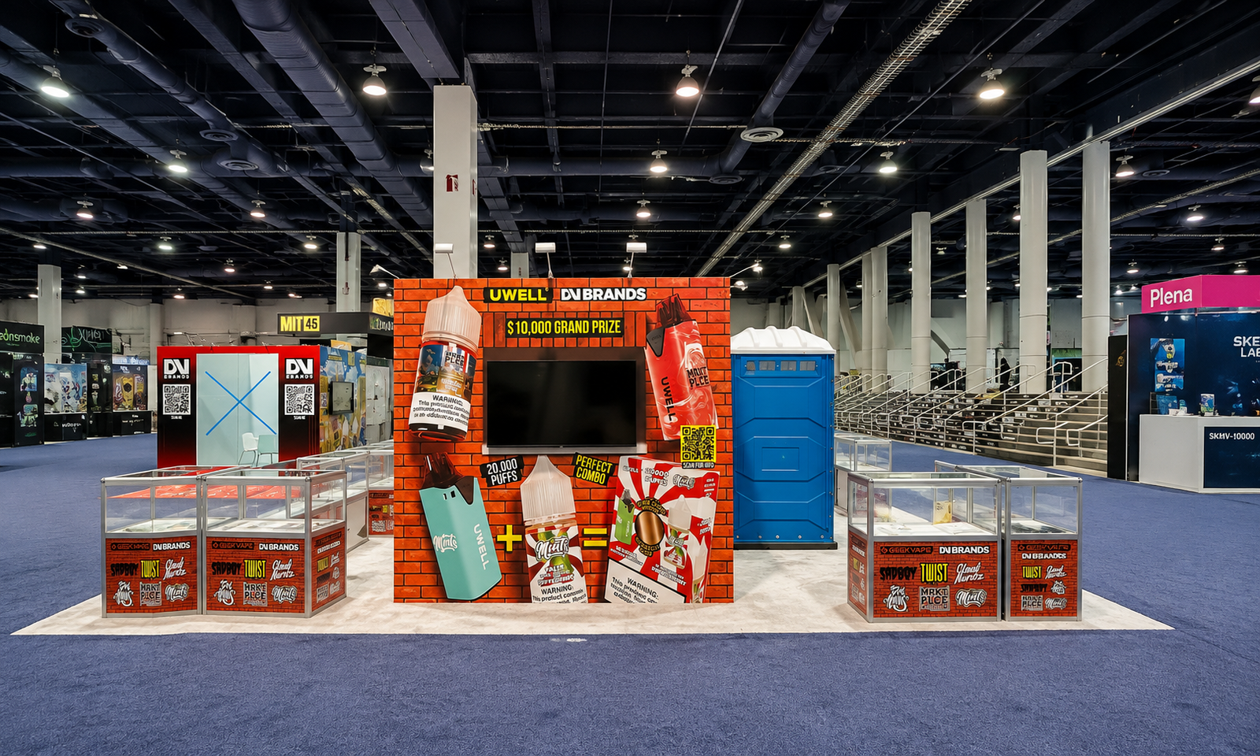
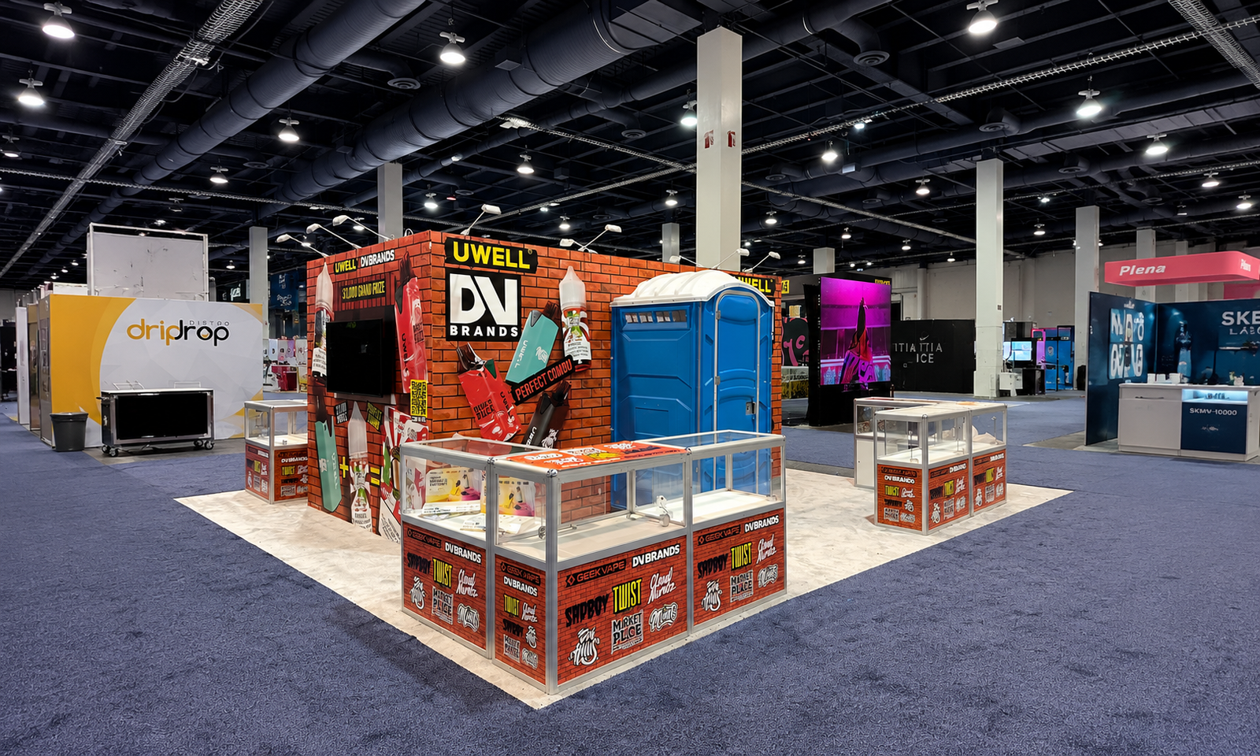
Exhibitsmax delivered a 20×20 booth for TWIST at TPE 2024 in Las Vegas. The project brought glass display counters into a 400-square-foot space with room for visitor conversations.
Client Goals
Present several product and brand messages through display counters while keeping staff access practical.
Design & Layout Solution
Brick-style graphics wrapped the central structure and glass display counters. Large brand panels created visual reference points above the merchandise. Counters addressed several aisle approaches, while openings between them provided access to the inner working area. The blue door feature and layered graphics gave the booth a distinct visual identity. The arrangement concentrated merchandising at the perimeter rather than filling the center with loose furniture.
Production & Installation at Las Vegas Convention Center
Exhibitsmax supported the project with booth design, 3D visualization, fabrication and graphic production, followed by transportation and show-site installation. The project scope also included rental elements, storage, dismantling and pre-show assembly. Custom-fabricated components and rental elements were coordinated within the same exhibit scope.
For a layout of this kind, the production review needs to address glass-counter alignment, graphic continuity, lighting and staff access between the counters. Packing and exhibit transportation must connect with venue receiving and the installation and dismantling sequence. These are planning considerations for a similar project; specific show services depend on the event requirements.
Completed Result
The finished 20×20 booth provided multiple product presentation surfaces and clear branding around a central structure.
Planning a Similar Exhibit
For a perimeter-counter layout, measure cabinet door swings and the working space needed behind each case before fixing the access gaps. List the display lighting and screen connections so cable routes can be kept clear of staff movement. Graphic seams around corners and removable panels should be coordinated with the assembly plan. Provide fixture drawings and packing dimensions to support an installation sequence suited to the actual components.
Compare more 20×20 booth designs and projects when planning a similar footprint.