A 10×20 trade show booth gives exhibitors 200 square feet to combine a clear brand presence with several useful activity zones. The extra width can accommodate reception, product or equipment displays, monitor demonstrations, a small meeting area and integrated storage when these functions are planned together. Explore real Exhibitsmax projects for HVAC, software, automotive products, cosmetics and other industries to see how different teams use the footprint. Compare inline, corner and peninsula layouts, along with modular construction approaches. Start with the assigned open sides, product dimensions and meeting needs, then shape visitor flow around the current event requirements.
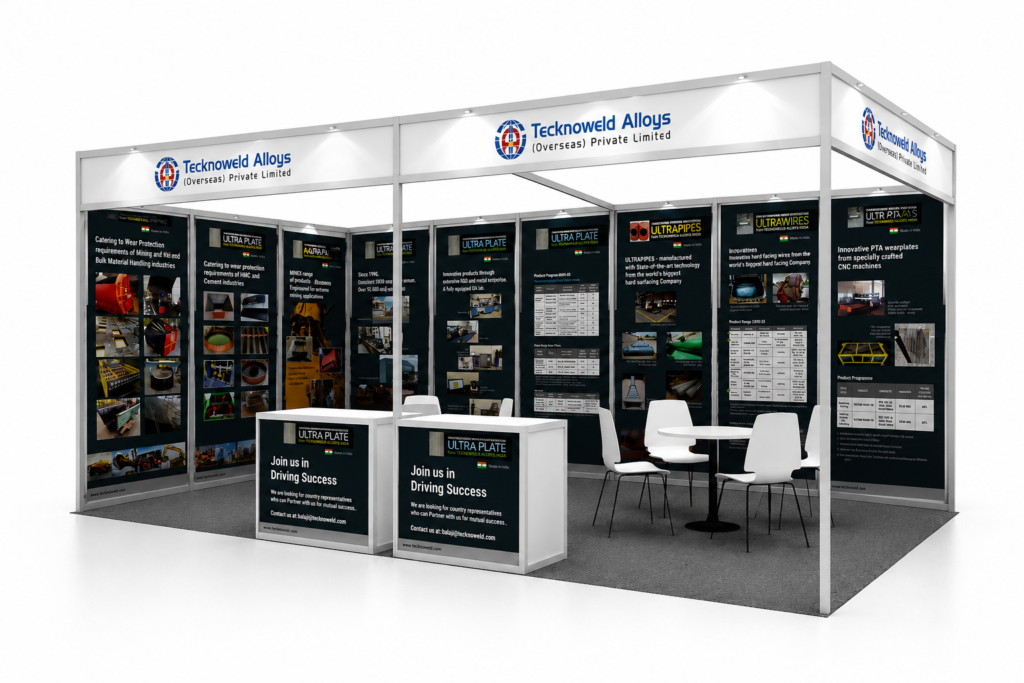
Tecknoweld’s 10×20 modular exhibit organizes industrial wear-protection information around a white frame and dark technical graphic panels. Elevated branding identifies the company, while wall panels explain product lines, applications and performance details. Front counters support introductions and literature, with tables and chairs for more detailed engineering or purchasing discussions. The project demonstrates how a compact industrial booth can separate initial engagement from technical conversations without relying on a large equipment display.
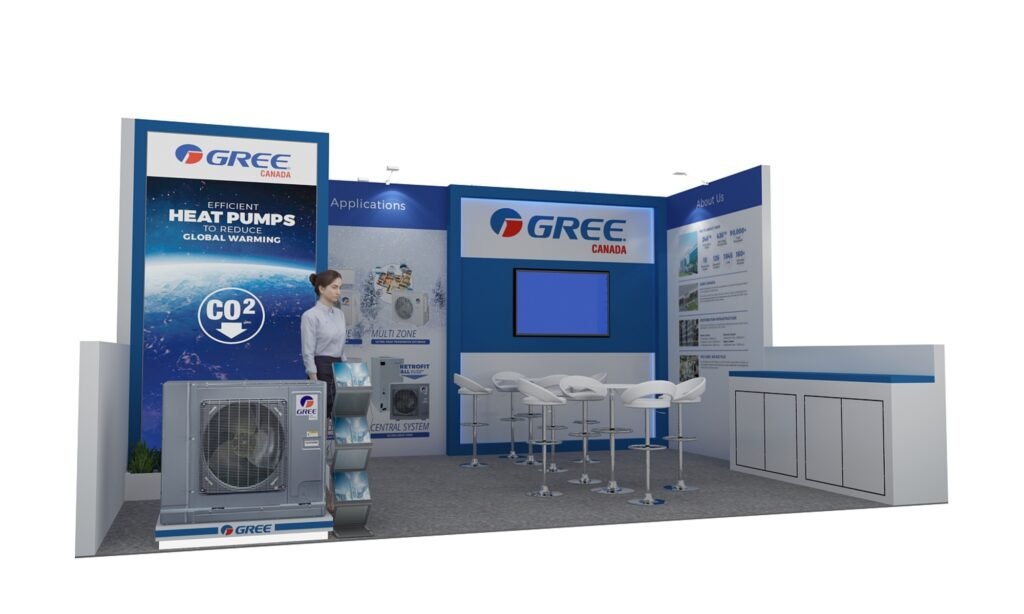
GREE Canada’s 10×20 exhibit combines a full-size heat pump unit with blue-and-white branding, illuminated graphics and a central monitor. The equipment sits near the entrance, while high-top tables and stools support informal customer conversations farther inside. A reception counter provides a staff work surface and concealed storage. This project shows how physical HVAC equipment, technical content and seating can share 200 square feet when product placement and access are coordinated.
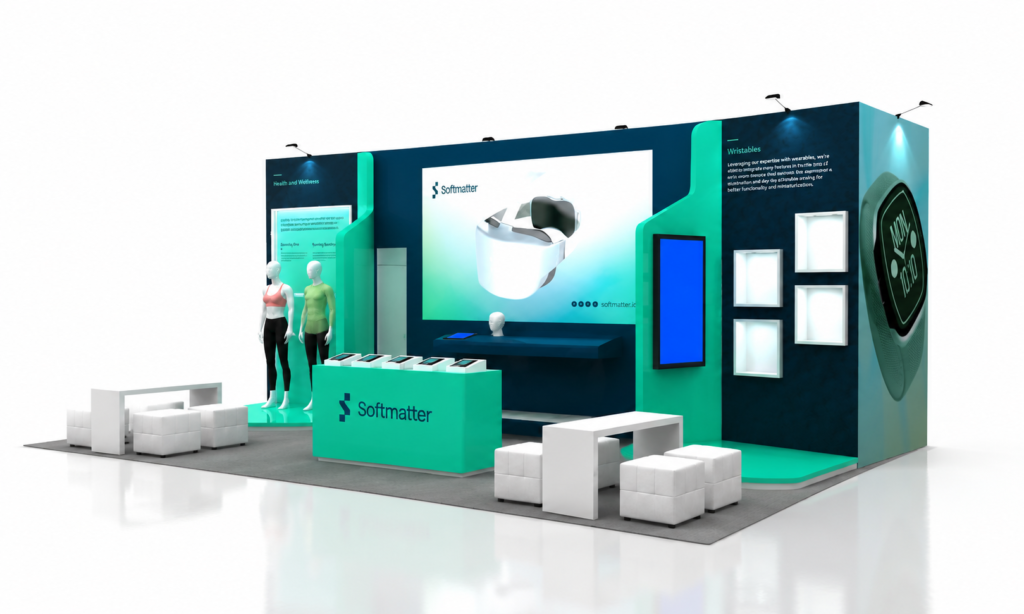
Softmatter’s 10×20 technology exhibit brings smart materials and wearable applications into a coordinated presentation space. Dark blue brand walls, green accents and integrated lighting frame product displays and digital screens. The central demonstration area gives visitors a place to explore the technology, with additional interaction points arranged around it. The project offers a reference for combining technical product storytelling, recognizable branding and visitor movement within a compact but multifunctional footprint.
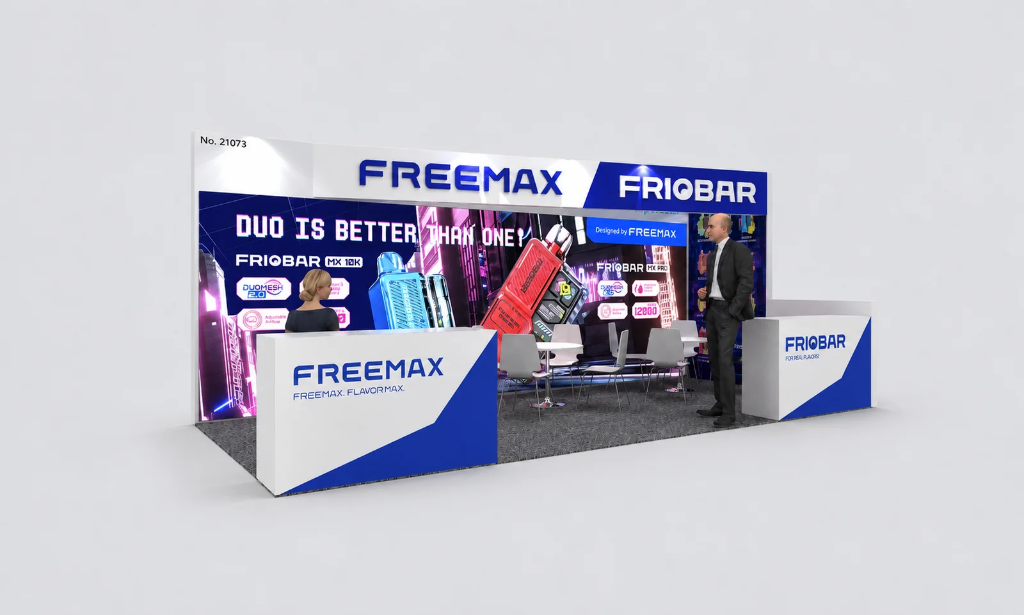
Freemax’s 10×20 corner booth combines an illuminated graphic backwall, two reception or display counters and compact meeting seating. Larger structures sit along the perimeter, while the spacing between counters keeps a route into the interior. Blue-and-white finishes connect the different elements. The completed project illustrates how a two-sided layout can balance product presentation and seated discussions while keeping both aisle approaches part of the visitor plan.
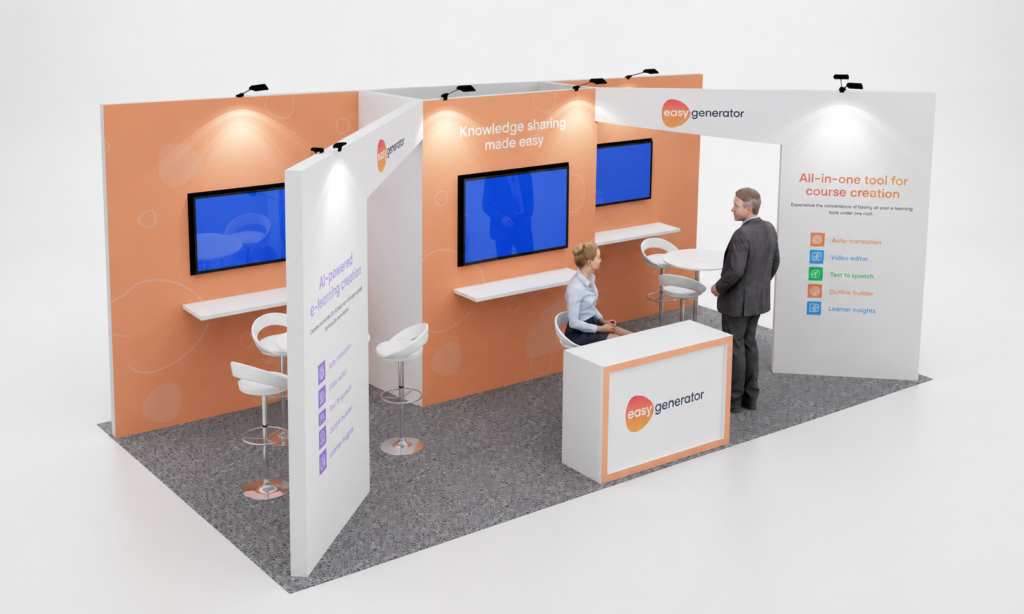
Easygenerator’s 10×20 exhibit organizes software demonstrations around orange graphic walls, white partitions and wall-mounted monitors. Narrow demonstration shelves and stools support focused conversations without large meeting tables. A branded reception counter gives visitors a starting point, while openings between the panels provide access to separate stations. The case study pairs a concept rendering with installed views, showing how the layout connects an initial introduction with more detailed course-creation software discussions.
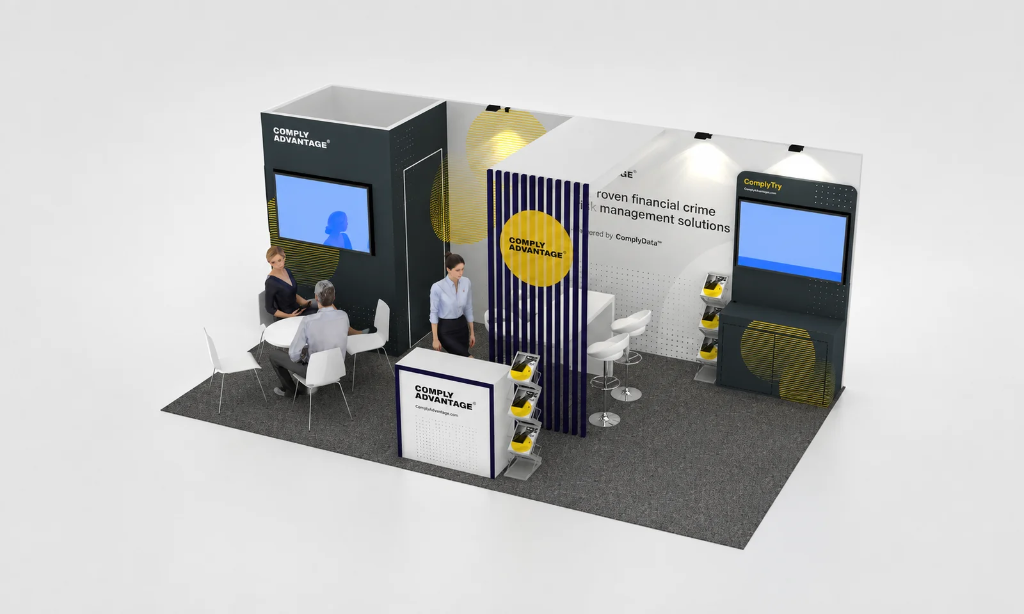
ComplyAdvantage’s 10×20 booth brings software presentations, reception and seated conversations into one footprint. Integrated monitors provide demonstration points, while a round table offers space for a more detailed discussion. Dark walls, white graphics and yellow branding connect the stations. A vertical slat feature separates parts of the layout without fully closing the views through it. The project demonstrates how a compact exhibit can support different stages of a software sales conversation.
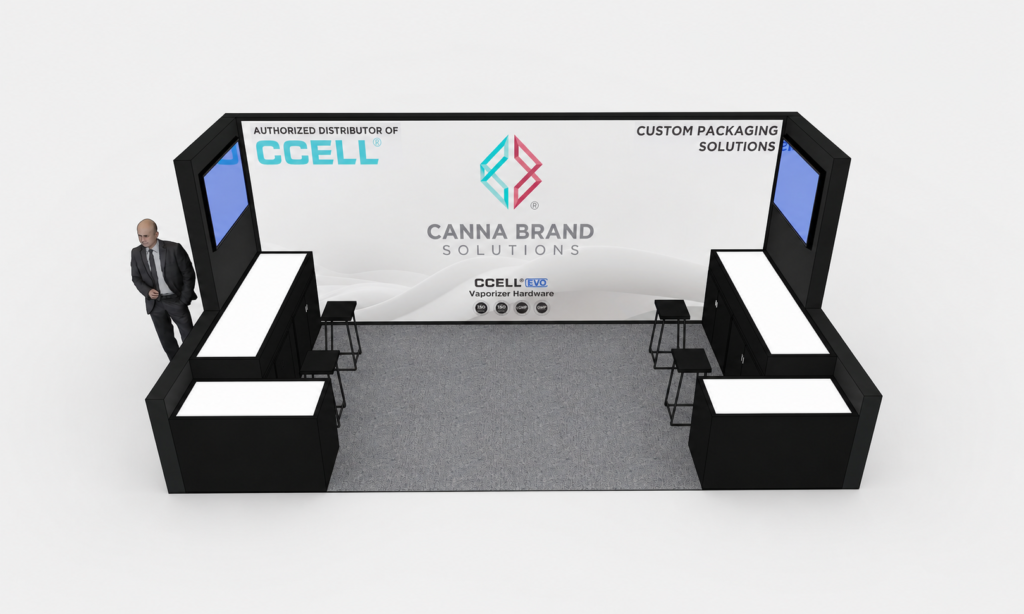
Canna Brand Solutions’ 10×20 inline exhibit places a full-width graphic backwall behind display counters arranged along the sides. Illuminated counter surfaces and integrated monitors support separate presentation points, with stools for brief conversations. Keeping these elements near the perimeter leaves the center open to the aisle. The case study includes renderings and installed photographs, making it a practical reference for coordinating display surfaces, digital content and an accessible front entrance.
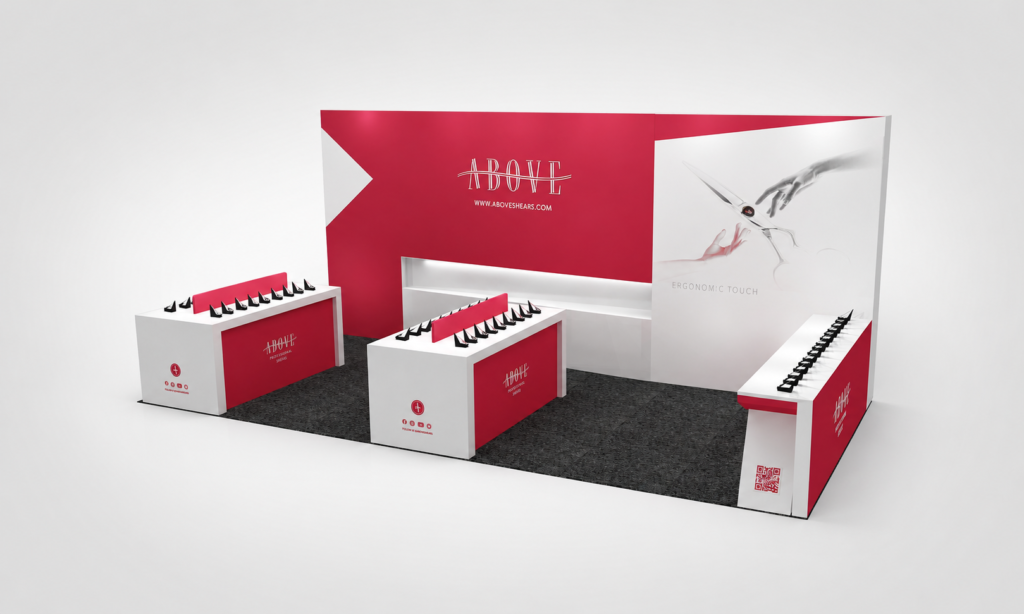
Above Professional Shears’ 10×20 exhibit uses a broad red-and-white backwall to identify the brand and its grooming tools. Two front counters and a longer side counter provide separate product presentation surfaces, with gaps between fixtures allowing visitors to enter. A recessed rear shelf adds display space without another freestanding unit. The project shows how a simple counter arrangement can support product explanations and short conversations while keeping the booth’s main message visible.
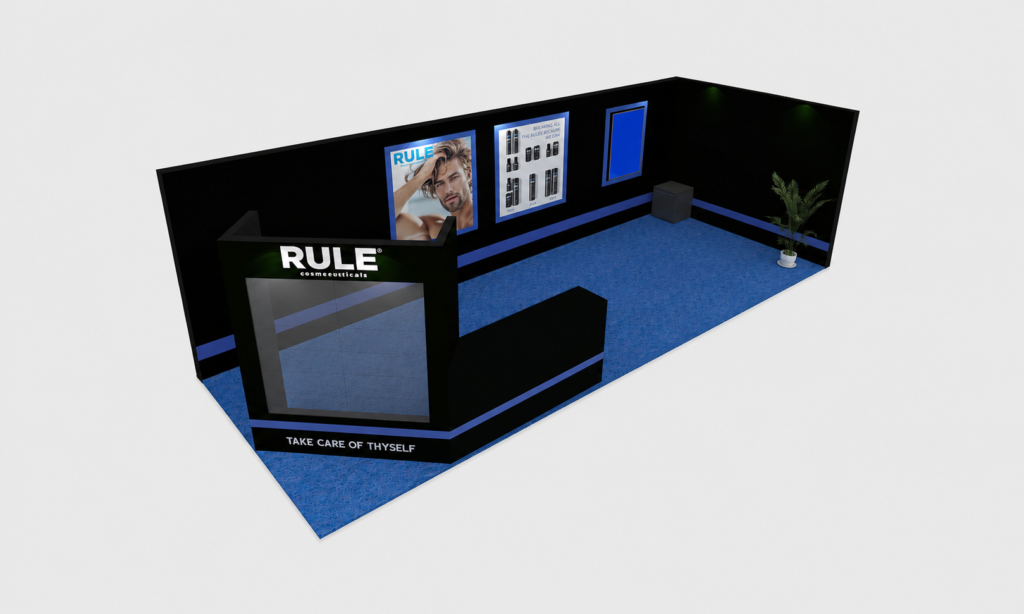
RULE’s 10×20 cosmetics exhibit combines a black-and-blue brand environment with illuminated graphics, product shelving and a front display counter. A lounge-style meeting area gives the team a separate setting for buyer conversations, while the open front makes the display approachable. The project illustrates how product presentation and hospitality can work together in 200 square feet, with lighting and cabinetry helping define the functions without splitting the booth into isolated rooms.
The extra width can support several connected functions. Select the right mix around product dimensions, staff positions and visitor access.
Large Branded Backwall
Give your logo, key message and supporting graphics a clear hierarchy. Use the wider wall to organize information without turning it into a dense catalog.
Reception / Lead Capture
Create a recognizable arrival point for introductions, literature and follow-up details. Keep it accessible without closing off the main visitor route.
Product or Equipment Display
Plan around the actual product footprint and the room needed to view or demonstrate it. GREE Canada’s equipment presentation provides a practical example.
Monitor / Software Demo
Position screens and demo surfaces for a comfortable viewing distance. Easygenerator and ComplyAdvantage show different ways to organize screen-based discussions.
Meeting Area
Use compact seating for longer conversations while protecting access to active displays. RULE’s lounge area illustrates how meetings can share the booth with product presentation.
Integrated Storage
Locate supplies and staff belongings inside suitable counters or rear structures. Check doors and access routes so storage remains usable during meetings and demos.
How to Zone a 10×20 Trade Show Booth
A useful starting point is to connect arrival, engagement and conversation rather than treating each fixture as a separate decision.
FRONT / AISLE APPROACH
Reception & Product Engagement
Make the first contact clear and keep an inviting route into the booth.
↓
MIDDLE / ENGAGEMENT
Demonstrations & Displays
Allow viewing room around products, equipment and screen presentations.
↓
REAR / SIDE SUPPORT
Meetings, Storage & Brand Wall
Support longer discussions and staff tasks without cutting across active demos.
Illustrative zoning sequence, not a mandatory floor plan or scale drawing. The right arrangement depends on open sides, product size, meeting needs and visitor flow. A corner or peninsula configuration may need several arrival points.
Check the concept through 3D visualization before approving fixture positions, graphic views and circulation.
Explore 10×20 Booths by Type
These examples connect the size collection with verified booth configurations and construction approaches.
10×20 Inline
Canna Brand Solutions places presentation functions along the perimeter and leaves the front and center open.
Inline, corner and peninsula describe open-side configurations. Modular describes the construction system; a modular exhibit can also have a peninsula layout. The broader type collections include other sizes.
10×10 vs. 10×20: Comparing the Space
10×10 — 100 sq ft
A compact footprint usually requires stricter choices about furniture, displays, storage and meeting space. One main presentation focus and concise messaging can help keep it usable.
10×20 — 200 sq ft
The wider footprint generally offers more room to combine reception, a demonstration, product displays and a small meeting area. Open sides and fixture dimensions still determine how those activities fit.
A 200-square-foot booth can combine a large branded backwall, reception, product or equipment displays, monitor demonstrations, a small meeting area and integrated storage. The workable combination depends on fixture dimensions, open sides and how many people will use the space. Prioritize the activities that matter to the show rather than filling every available foot.
Can a 10×20 booth include a meeting area and product displays?
Yes, when the layout provides enough space for the products, furniture, staff and visitors. GREE Canada combines equipment presentation with informal seating, while RULE combines product shelving with lounge-style conversations. Place meetings away from busy demonstration points where possible, and keep access to displays and storage usable during conversations.
What is the difference between a 10×10 and 10×20 booth?
A 10×10 booth provides 100 square feet; a 10×20 provides 200. The wider footprint generally offers more room to separate reception, demonstrations, product displays and meetings. It still requires choices about furniture, storage and circulation. Compare the assigned open sides and your team’s needs, rather than assuming the larger footprint alone creates a better layout.
How should a 10×20 booth be laid out for visitor flow?
Start with the open aisle sides, the main message and the activity that will draw visitors in. Position reception where it is easy to approach, give demonstrations enough viewing room and keep routes to meetings and storage clear. Adjust the zones for product size and staff workflow. Confirm current height, sightline and other requirements in the event manual and approved floor plan.
Planning a 10×20 Trade Show Booth?
Share your show, city, booth configuration, floor plan, product or demo requirements, meeting needs and target budget. Our team can develop a booth concept around the way your visitors and staff will use the space.