CLEANPOWER 2025 10×20 Booth for Nira in Phoenix
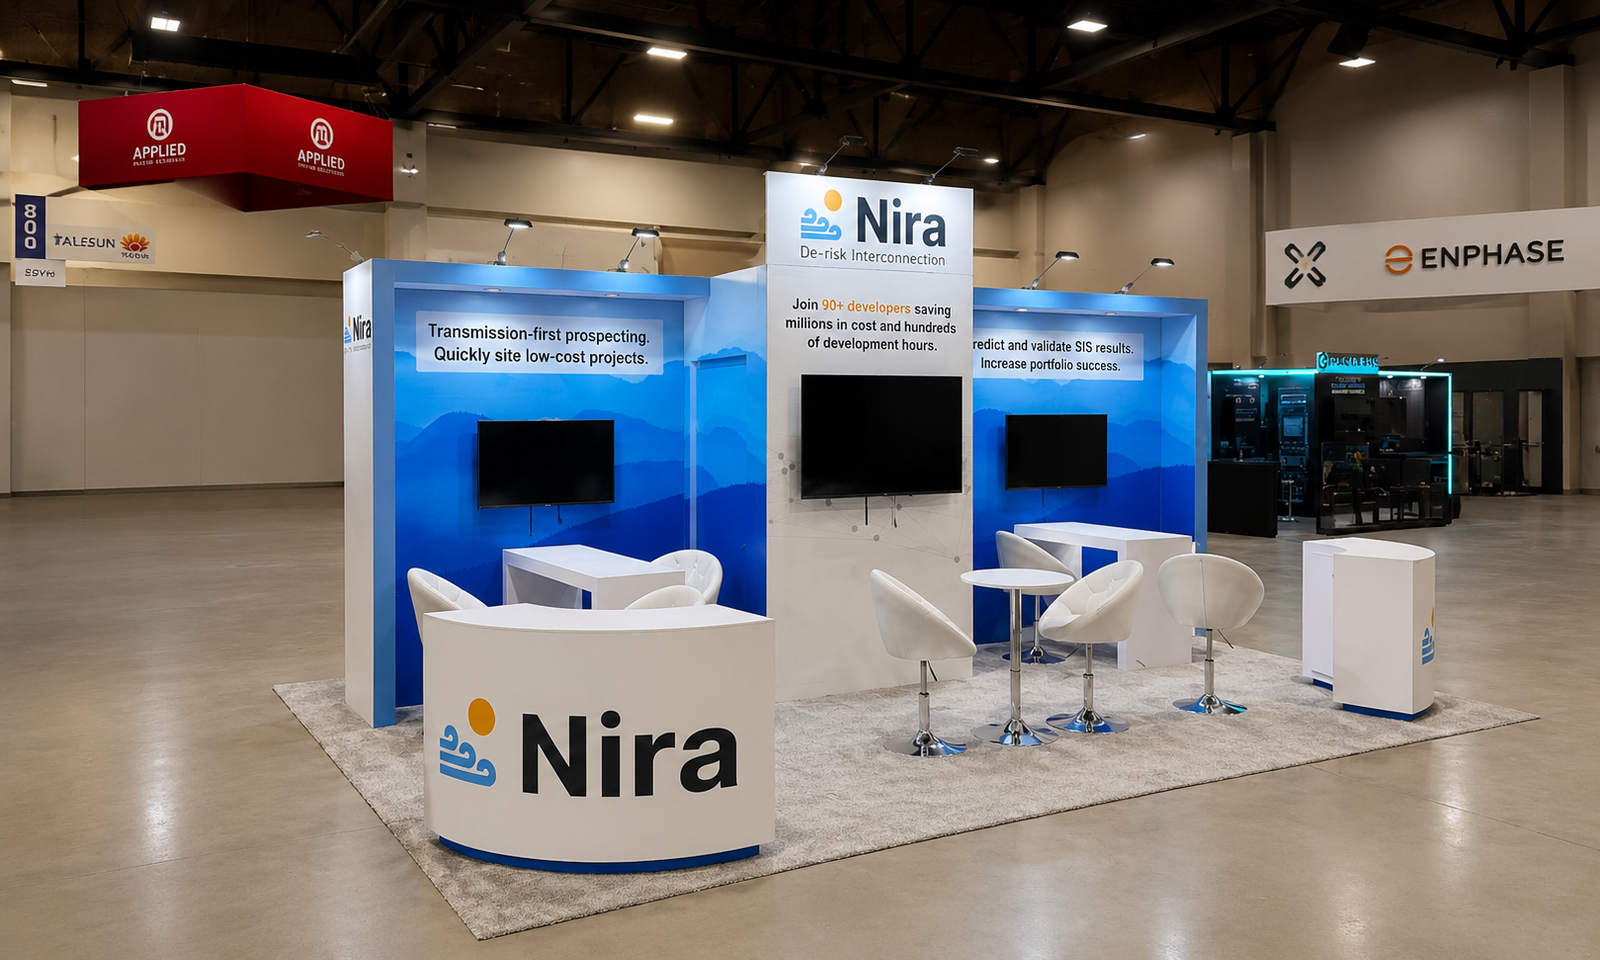
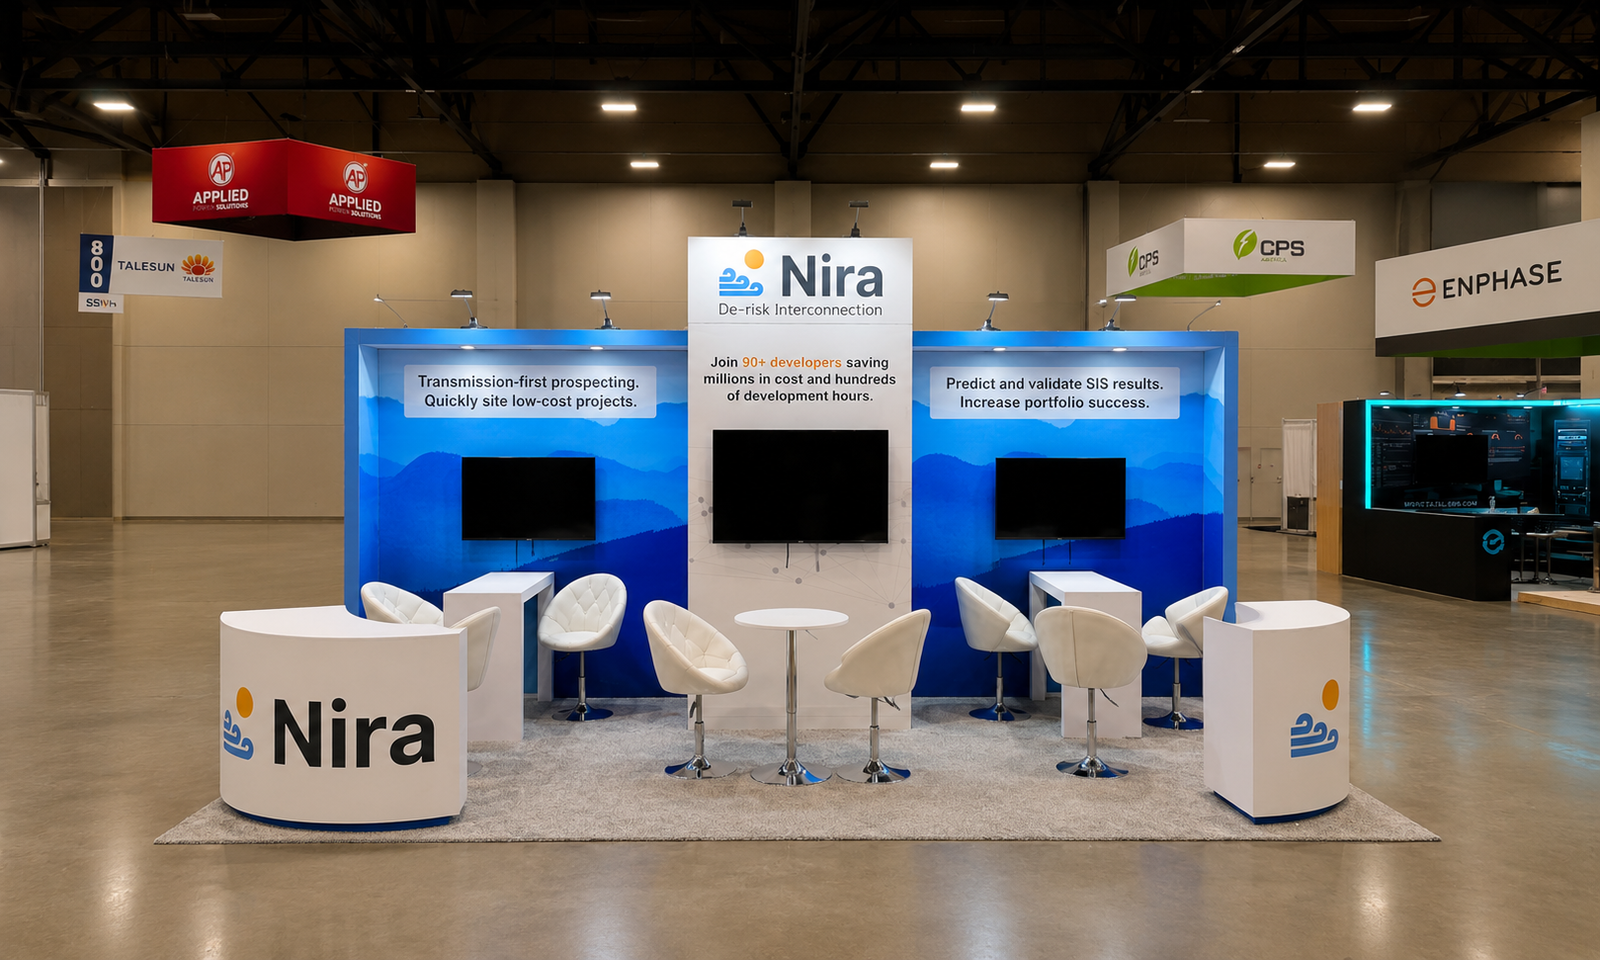
A 200-square-foot exhibit combining several screens and seating at CLEANPOWER 2025 in Phoenix.
Project Overview
Exhibitsmax delivered a 10×20 booth for Nira at CLEANPOWER 2025 in Phoenix. The project brought software presentations into a 200-square-foot space with room for visitor conversations.
Client Goals
Explain renewable-energy interconnection solutions through digital presentations and short conversations with project teams.
Three Presentation Screens Across a 10×20 Backwall
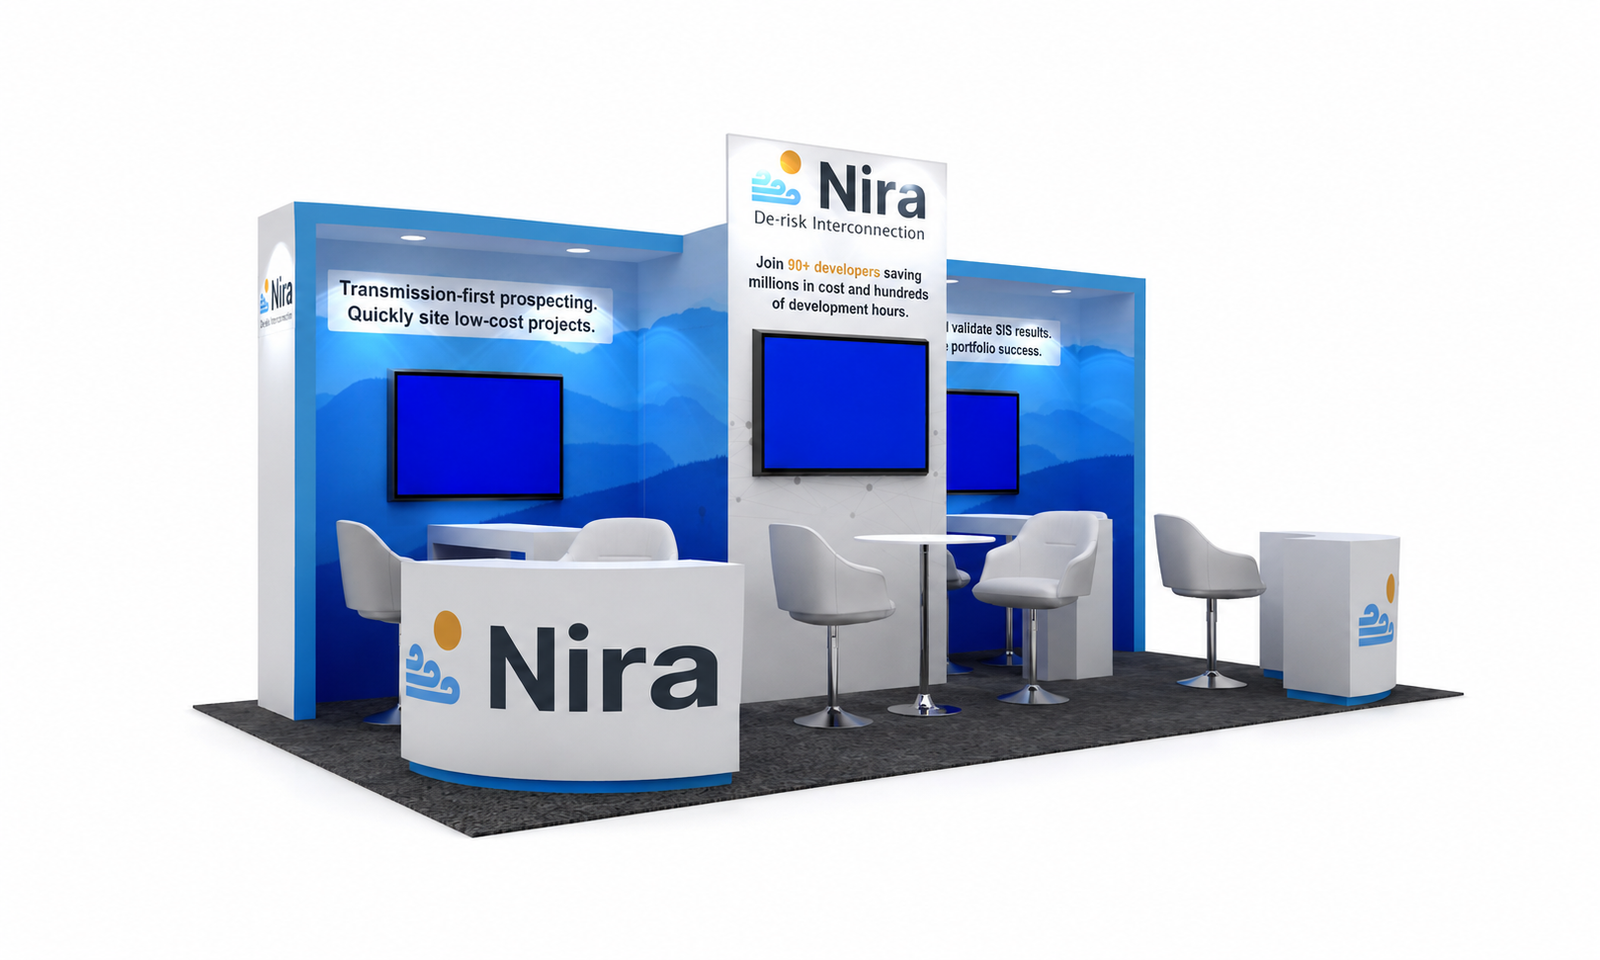
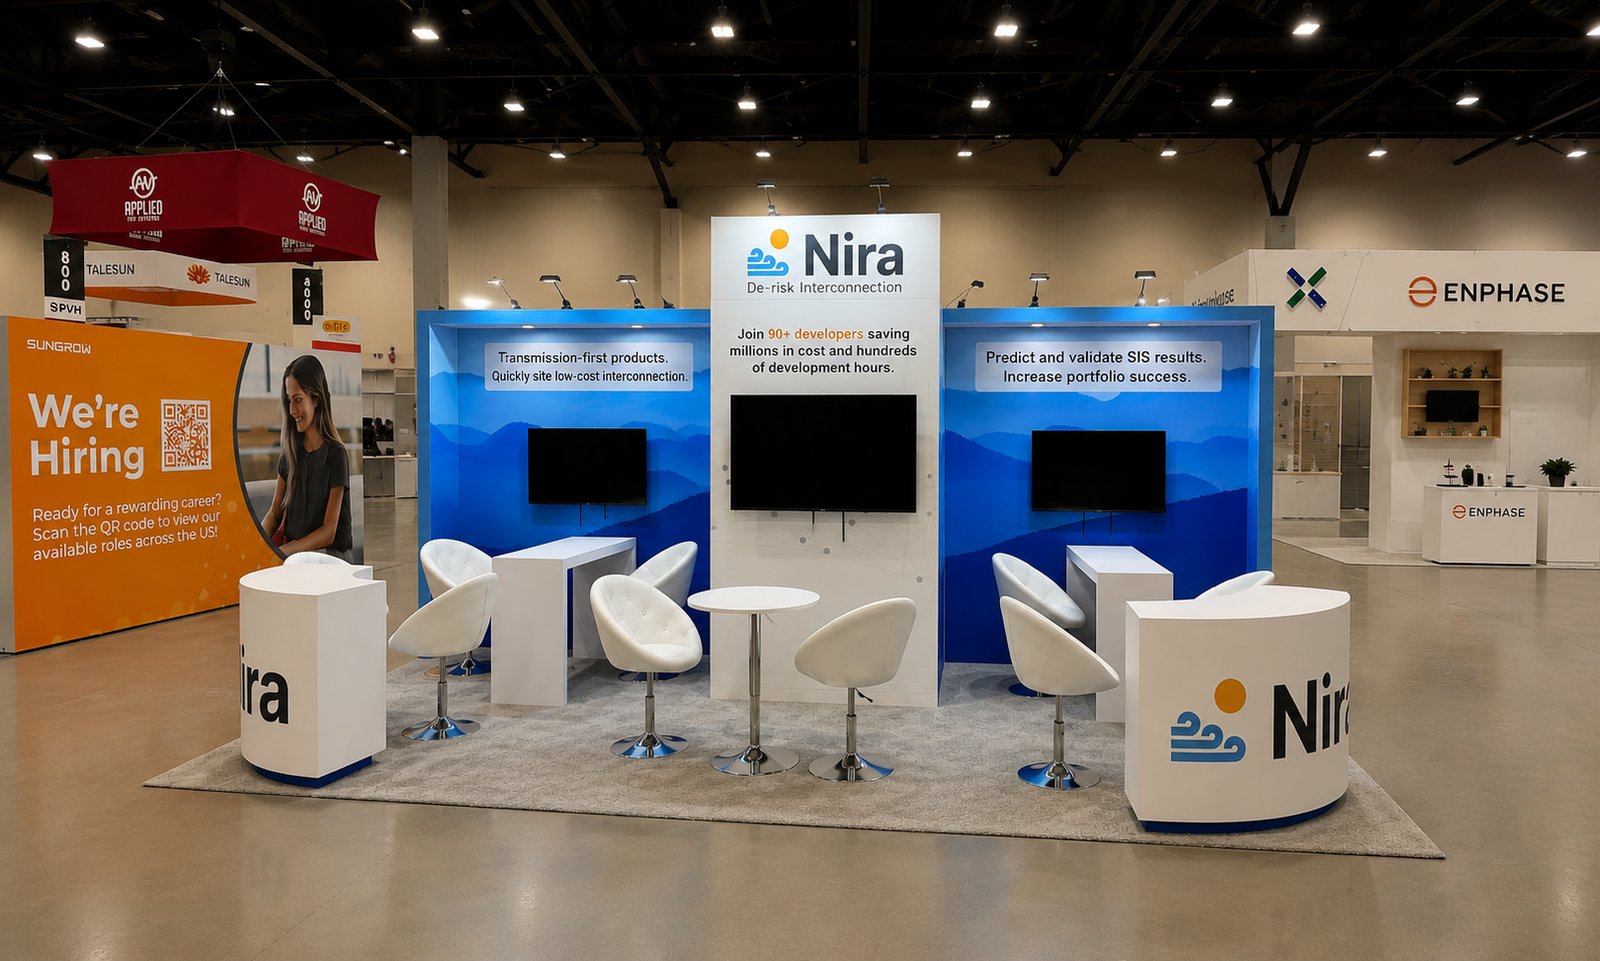
A taller white Nira brand panel divided two blue graphic wings, with one monitor mounted in each of the three sections. The central screen was larger than the side screens, giving the backwall distinct presentation points rather than one shared display.
Curved branded counters marked the two front ends of the booth. Inside, white high tables, pedestal chairs and a small round table provided several places for conversations. The layout combined screen-based presentation points with seating across the 200-square-foot space, while keeping the central branding visible above the furniture.
Production & Installation at Phoenix Convention Center
Exhibitsmax supported the project with booth design, 3D visualization, fabrication and graphic production, followed by transportation and show-site installation. The project scope also included rental elements, storage, dismantling and pre-show assembly. Custom-fabricated components and rental elements were coordinated within the same exhibit scope.
For a layout of this kind, the production review needs to address screen positions, presentation readability, curved-counter graphics and seating clearance. Packing and exhibit transportation must connect with venue receiving and the installation and dismantling sequence. These are planning considerations for a similar project; specific show services depend on the event requirements.
Completed Result
The Phoenix installation combined a clear software message, several presentation screens and approachable meeting space in 200 square feet.
Planning a Similar Exhibit
Planning a software exhibit with several screens? Define what each station will present, whether demonstrations need separate operators, and the number of visitors each conversation should accommodate. Share screen sizes, device connections, power and internet needs, your floor plan, show dates and target budget so the presentation setup and seating can be coordinated.
Compare more 10×20 booth designs and projects when planning a similar footprint.
Exhibiting at Phoenix Convention Center? Explore our Phoenix trade show booth rental and exhibit services for booth options, Las Vegas production, freight coordination and installation planning.