Cosmoprof 2024 10×20 Booth for RULE in Las Vegas
A 200-square-foot personal-care exhibit with black-and-blue branding, product cabinetry and buyer seating at Mandalay Bay Convention Center in Las Vegas.
Project Overview
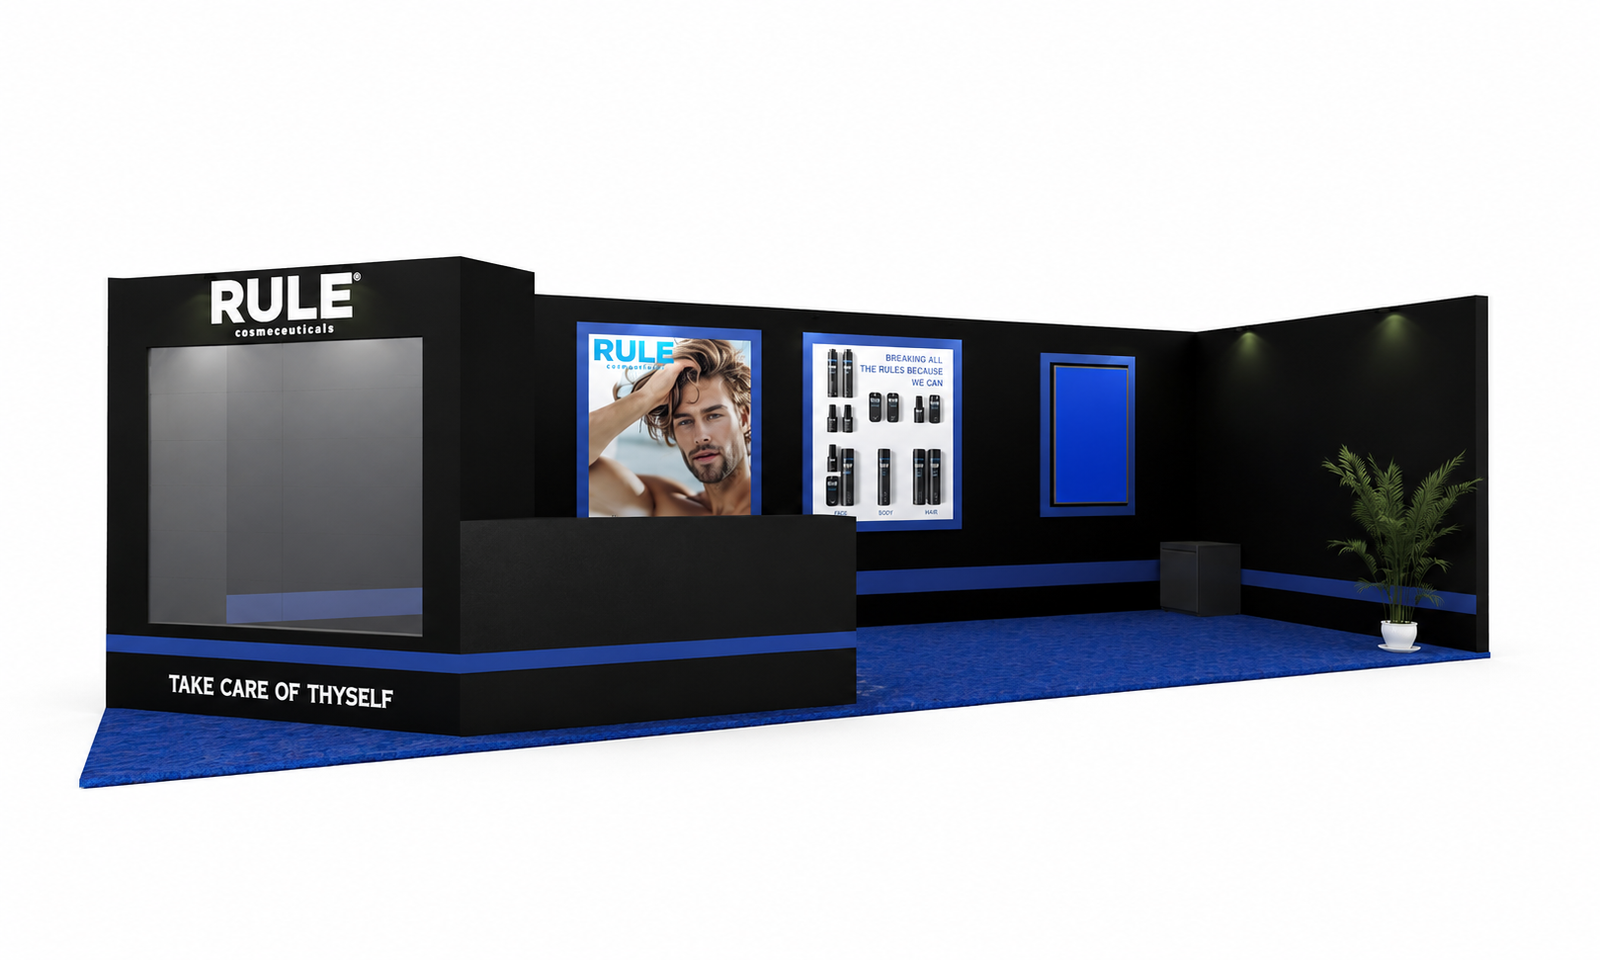
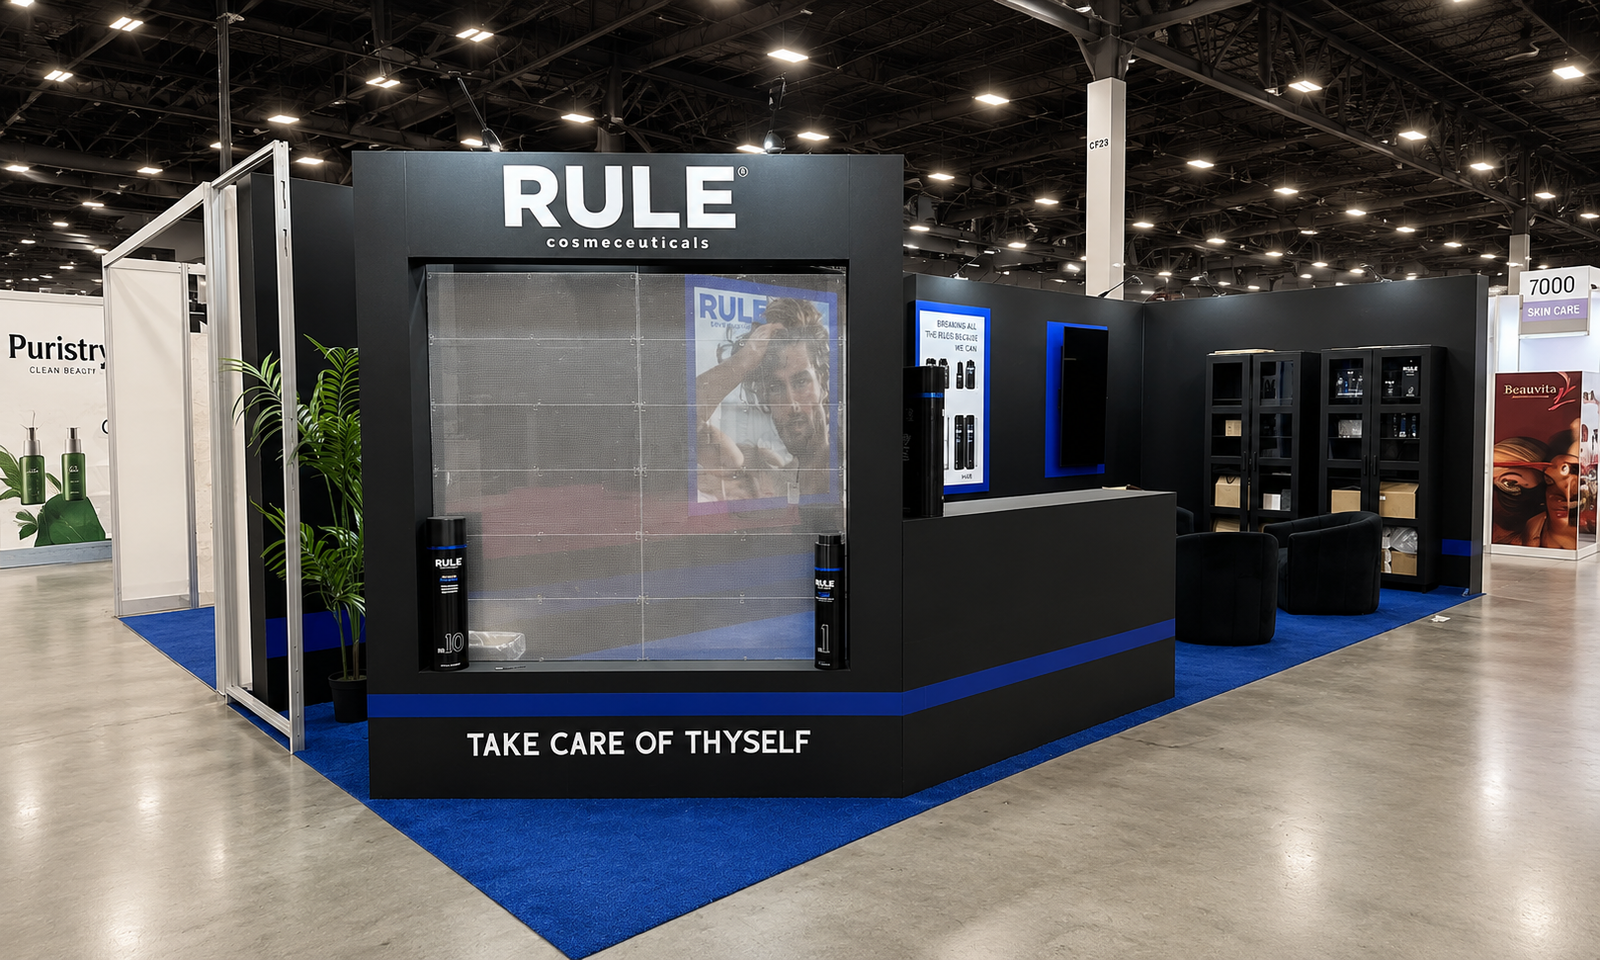
Exhibitsmax created RULE’s 10×20 booth for Cosmoprof North America 2024 at Mandalay Bay Convention Center in Las Vegas. The 200-square-foot exhibit brought product presentation, a branded reception counter and lounge-style buyer seating into a black-and-blue environment. The gallery pairs design renderings with completed show-floor photographs.
Client Goals
RULE needed to introduce its personal-care collection while giving visitors a place to examine products and talk with the team. The brief called for clear brand recognition from the aisle, organized merchandise displays and space for buyer conversations. In a compact footprint, the challenge was to balance these functions without allowing furniture or display fixtures to dominate the entrance.
Design & Layout Solution
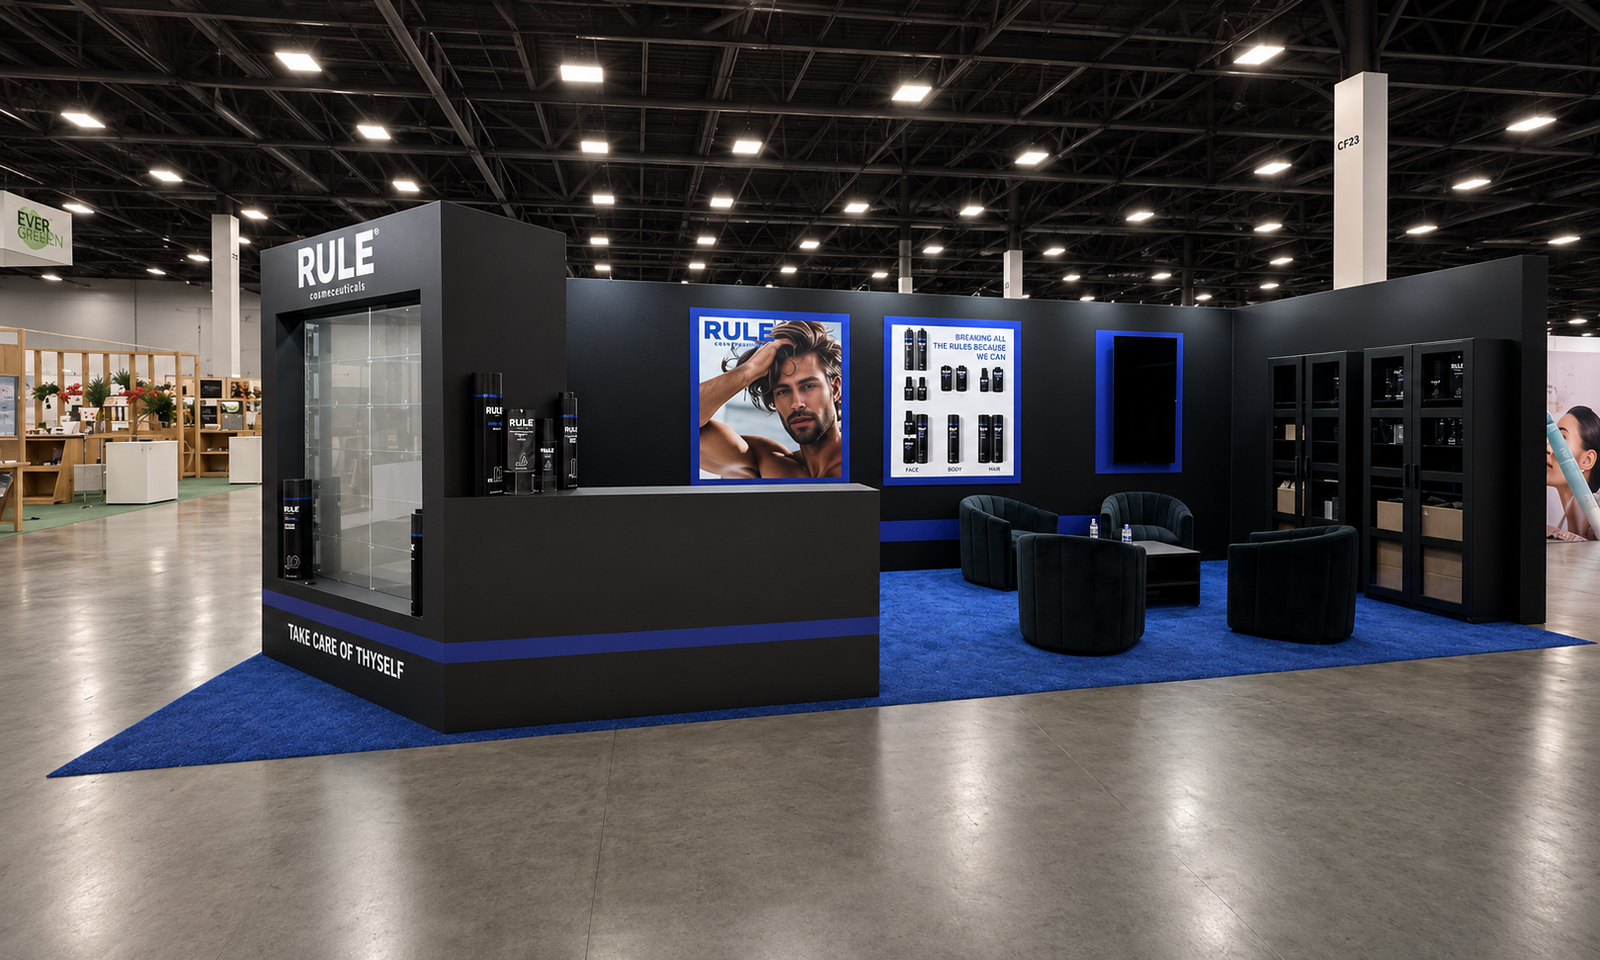
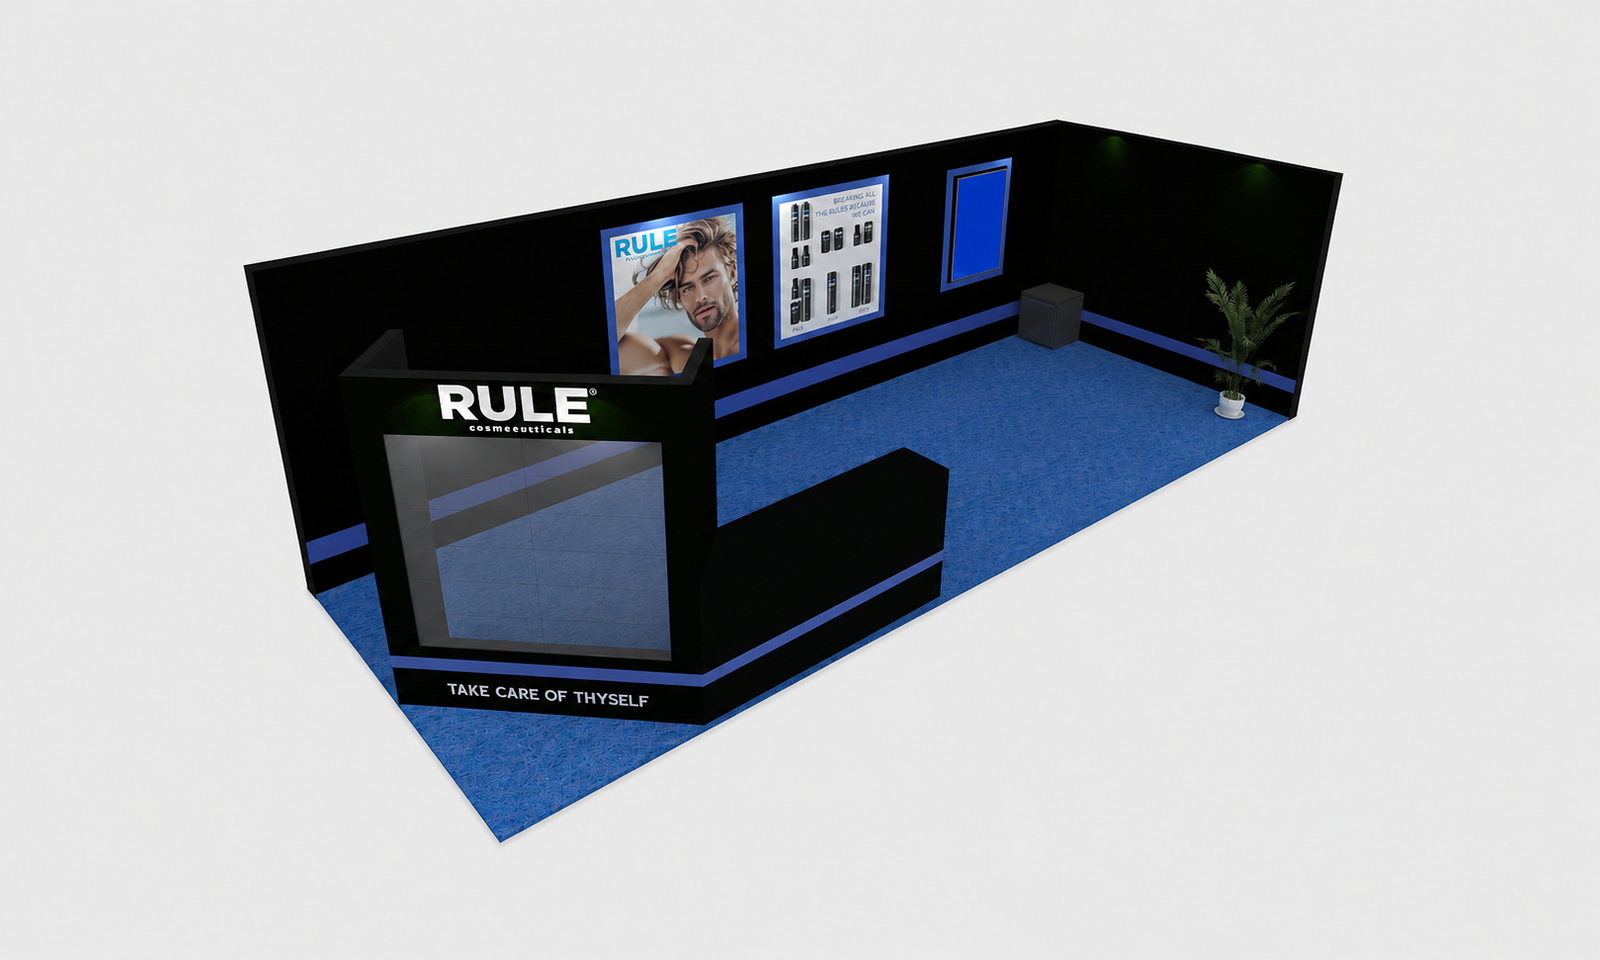
The design used dark wall surfaces, a blue carpet and blue accent lines to establish a consistent visual identity. A tall RULE-branded display feature anchored the left side, while the “Take Care of Thyself” message connected the aisle-facing structure to the brand story. Large graphics on the rear wall introduced the products and their positioning.
The reception counter followed the front-left edge of the exhibit. Product cabinets along the right side organized the collection vertically, reserving floor space for visitors and seating. Lounge chairs and a small table created a separate conversation area beside the displays. This arrangement let staff move between reception, product explanation and buyer discussions within the same 10×20 booth footprint.
3D visualization established the relationship between the main display feature, counter, rear graphics and open floor area. The completed photographs also show the seating and stocked cabinetry, helping visitors compare the proposed spatial concept with the finished exhibit.
Production & Installation at Mandalay Bay
Exhibitsmax’s scope combined booth design, custom fabrication, rental components, graphic production, project management and show-site installation. Production translated the approved concept into the branded counter, display structures and coordinated wall graphics. The black finishes and blue accents needed to work together across individual components once assembled.
Pre-show assembly provided a check of component fit, graphics and lighting before packing. Transportation and installation and dismantling connected preparation with delivery and assembly at Mandalay Bay. The project scope also included post-show return and storage. For a future event, service orders, delivery windows and installation requirements should be confirmed against that event’s current exhibitor manual.
Completed Result
The finished booth gave RULE a cohesive product-display and meeting environment at Cosmoprof 2024. A strong aisle-facing brand feature introduced the exhibit, while rear graphics, product cabinetry and lounge seating supported more detailed conversations inside. The result demonstrates how a focused 10×20 design can combine merchandise presentation and buyer seating without treating every area as a separate room.
Planning a Similar Exhibit
For a personal-care booth with lounge seating, list the product sizes and quantities, display-lighting needs and amount of stock to keep out of sight. Separate the space needed for product handling from the space needed for seated conversations. Those priorities help determine cabinet depth, counter position and the clear area in front of the chairs. Share the floor plan, brand artwork, show dates and target budget so the layout can be developed around the actual collection.
Planning a beauty or personal-care exhibit? Compare 10×20 booth rental configurations for product displays and meetings, explore our Las Vegas booth design and exhibit services or share your product quantities, meeting needs and floor plan for a project-specific layout.
Project Specifications
| Trade Show | Cosmoprof 2024 |
|---|---|
| Location / Venue | |
| Booth Dimensions | 10x20 |
| Services Provided |