ASD 2024 20×20 Booth for Jhony in Las Vegas
A 400-square-foot fragrance exhibit with illuminated bottle displays, Game of Spades branding and buyer meeting areas at the Las Vegas Convention Center.
Project Overview
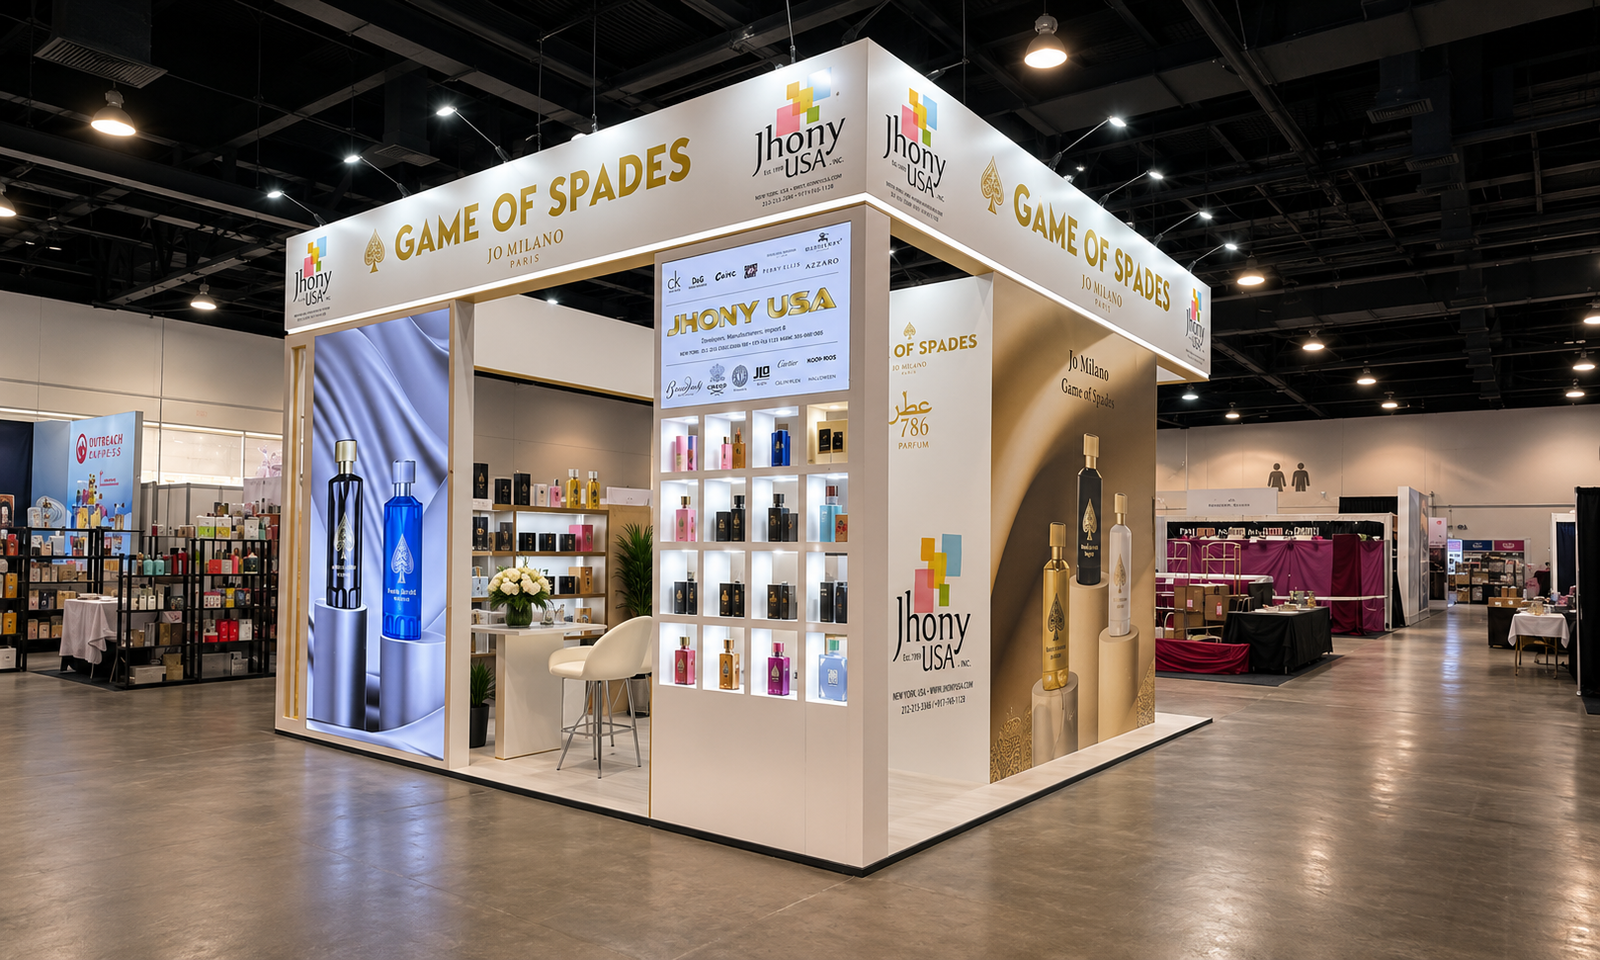
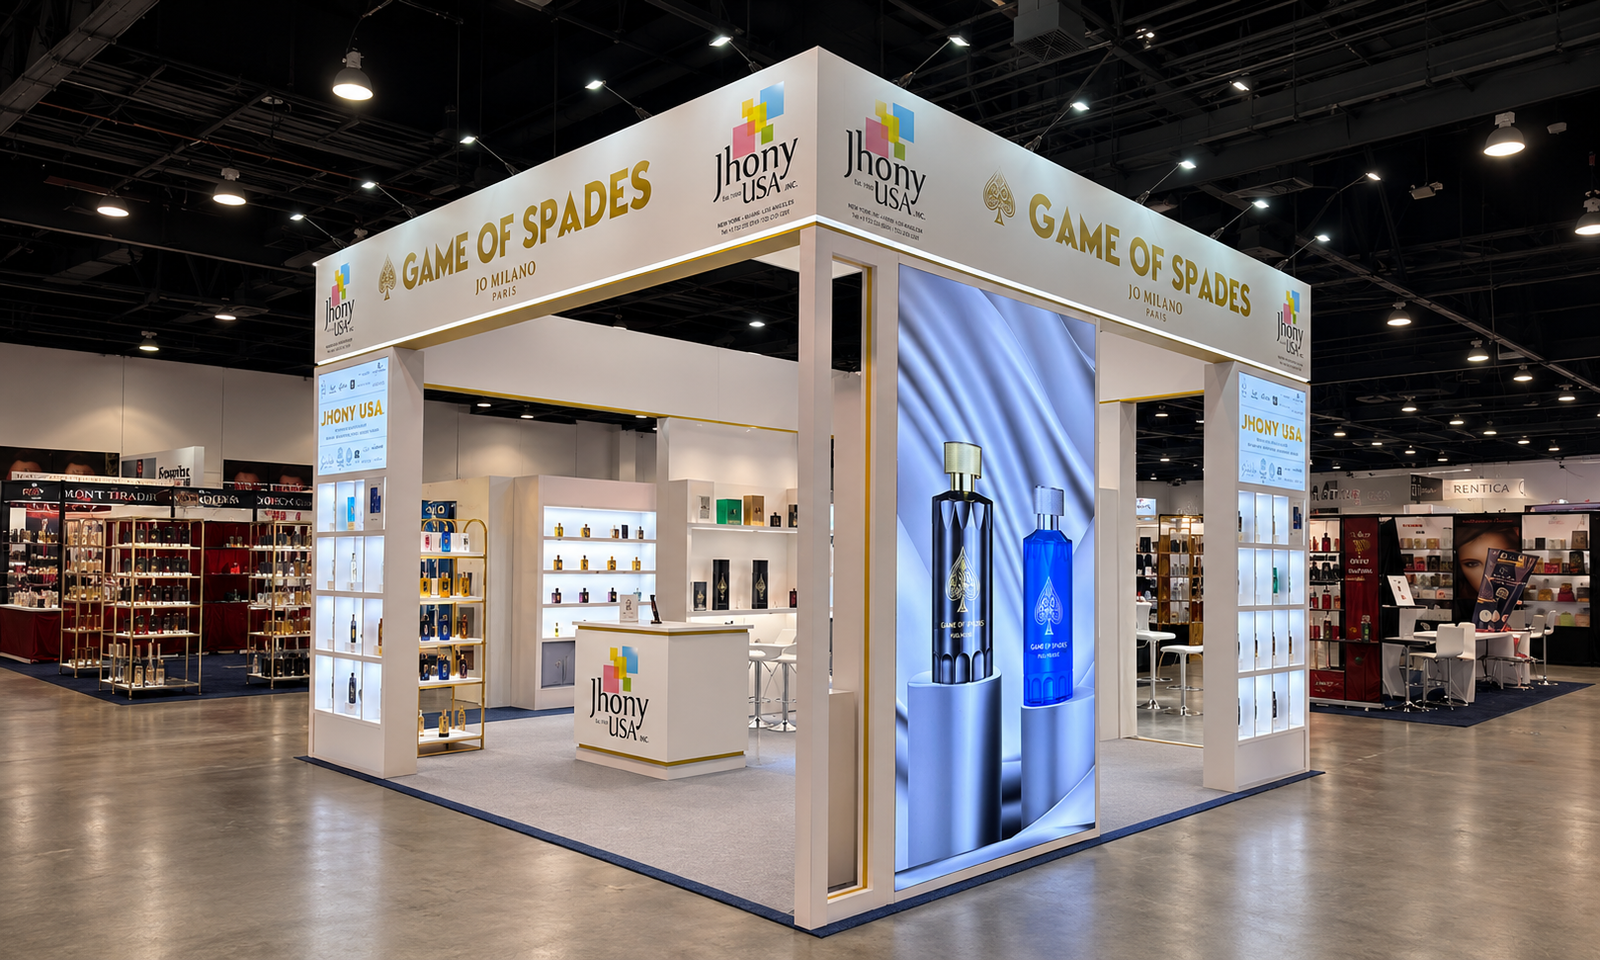
Exhibitsmax delivered Jhony USA’s 20×20 fragrance booth for ASD 2024 at the Las Vegas Convention Center. The 400-square-foot exhibit combined illuminated bottle displays, large perfume graphics and open seating areas, with Game of Spades and Jhony USA branding carried across a white-and-gold upper framework.
Client Goals
Jhony USA needed a clear way to present several fragrance collections while giving retail buyers room to browse and discuss the range. Small bottles and packaging had to remain easy to see within a busy exhibition hall. The design also needed to identify the brand from different aisle directions and connect product presentation with practical meeting space.
Design & Layout Solution
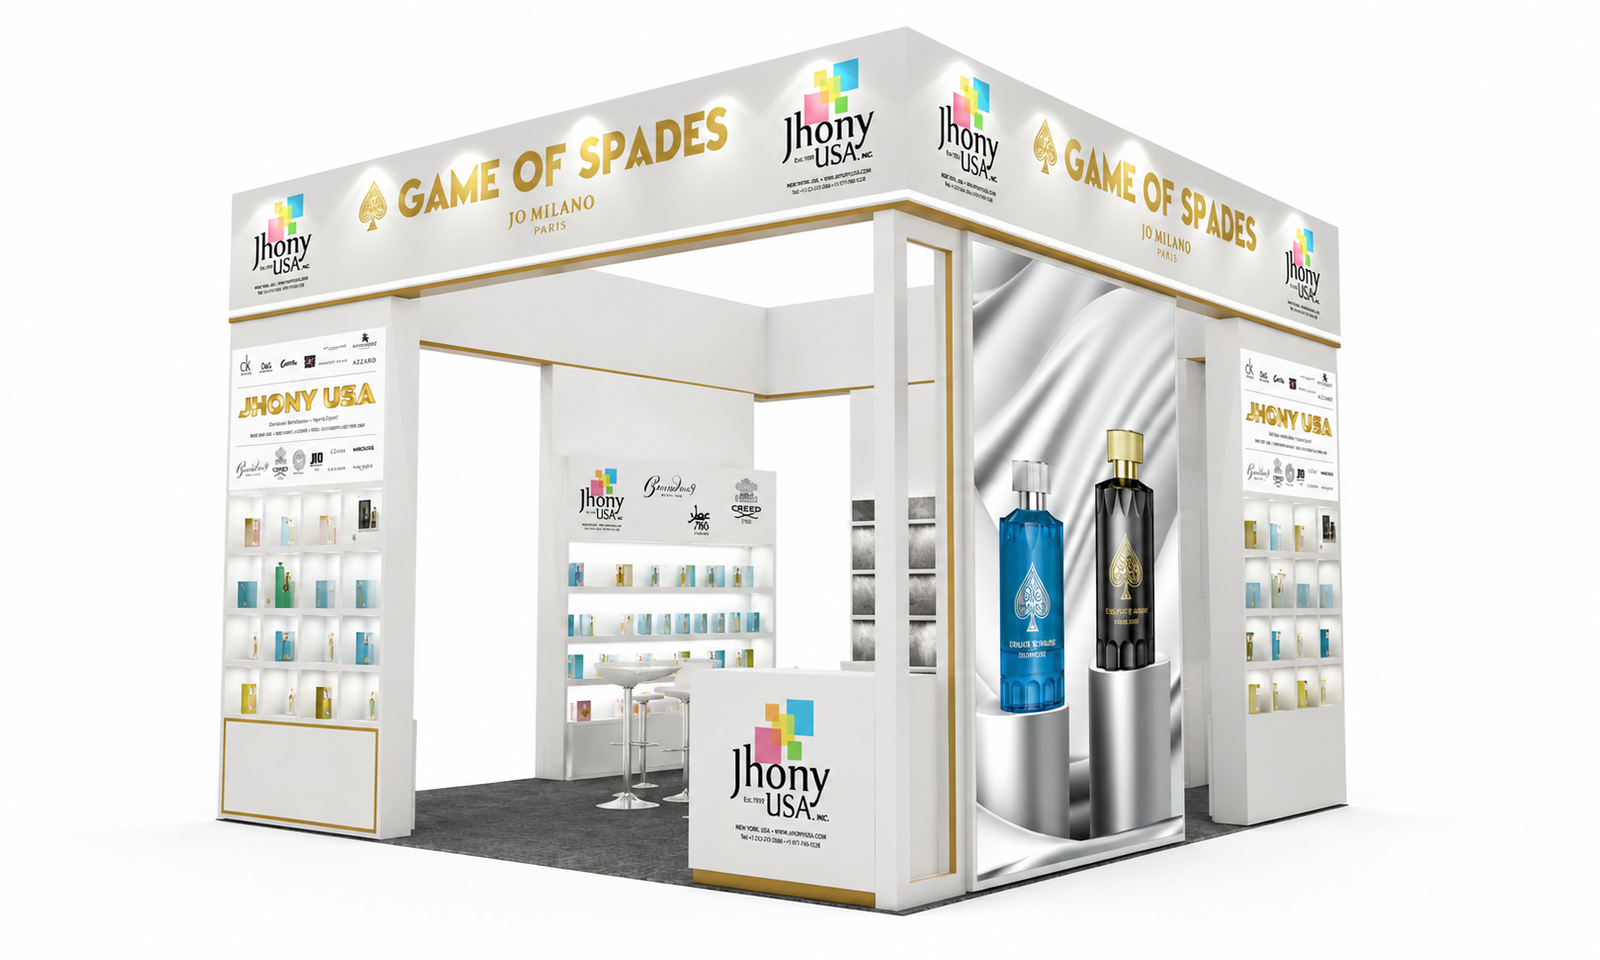
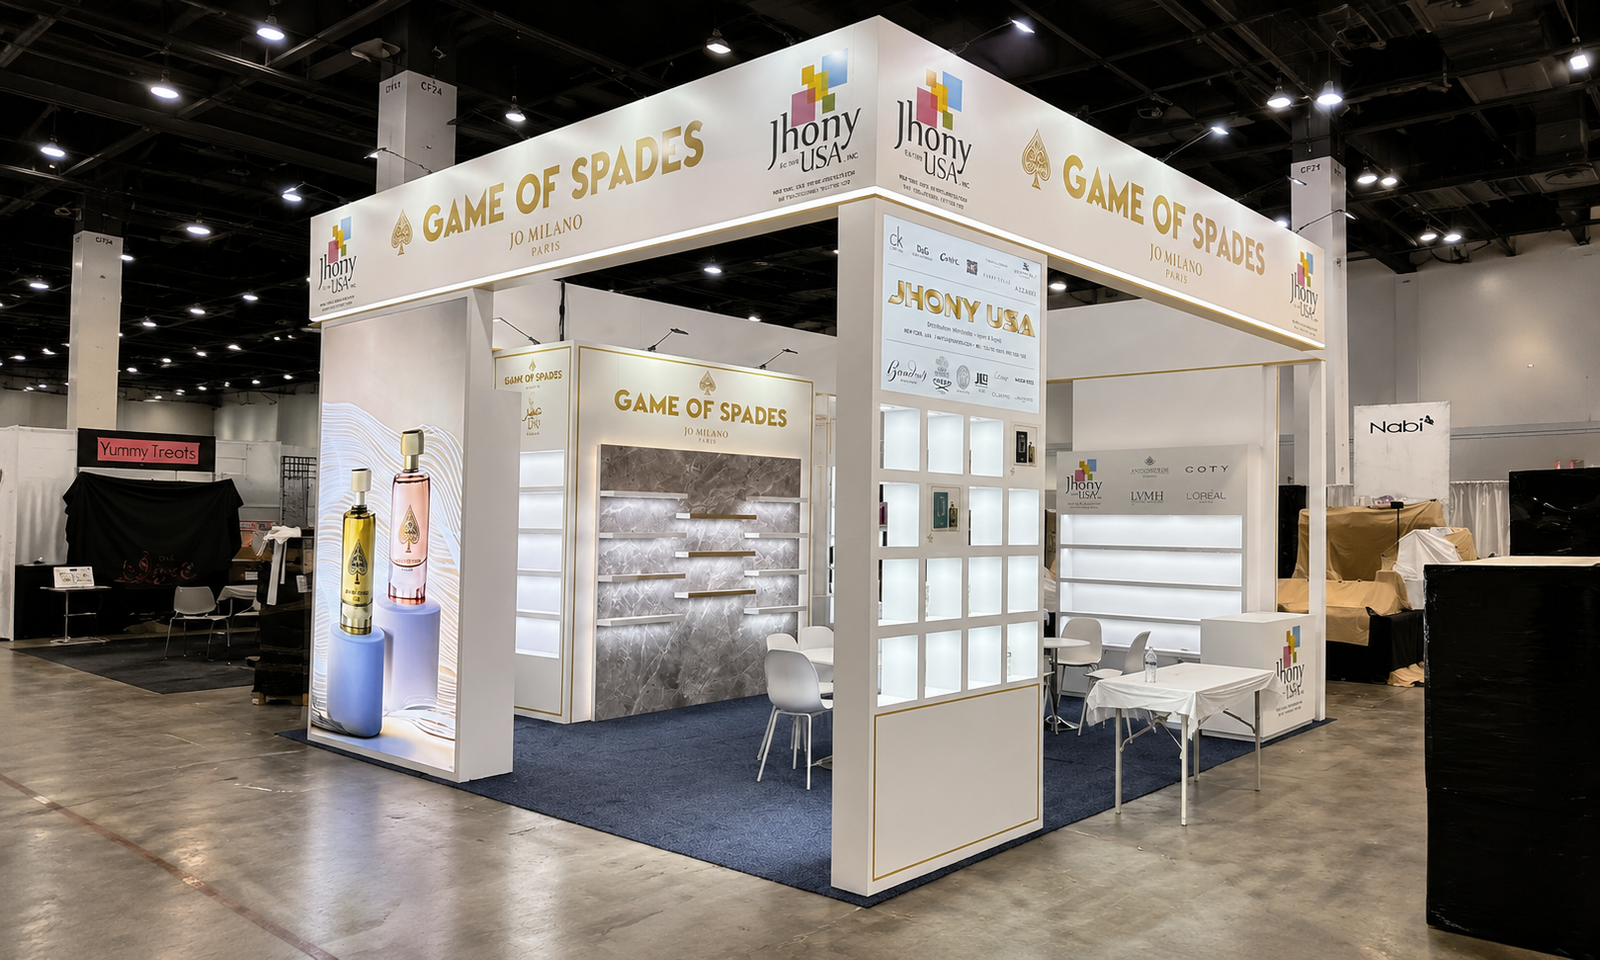
The 20×20 booth layout used vertical display surfaces to organize the product range. Illuminated square compartments presented individual bottles near the aisle, while longer shelving runs displayed collections inside the booth. Large bottle images made the product category clear before a visitor reached the shelves.
The white structural columns supported broad upper fascia panels carrying Game of Spades and Jhony USA branding. This framing established a consistent identity from several directions without enclosing the entire footprint. Gold trim and lighted graphics connected the structural elements with the perfume packaging, while the darker floor helped distinguish the exhibit from the surrounding aisles.
Within the island booth configuration, tables and chairs sat alongside the product displays. A branded counter provided another contact point for visitors. Clear approaches between the columns allowed buyers to move from the outer display compartments to the interior shelves and seated discussions. The design balanced the number of products on view with space to pause and talk.
Production & Installation in Las Vegas
Exhibitsmax supported booth design, custom fabrication, rental elements and project management for this exhibit. Production connected the display compartments, shelving, structural framing and branded counter with the large-format graphics and integrated lighting. Pre-show assembly provided a checkpoint for component fit, graphic alignment and the placement of the illuminated display elements before packing.
The project also included transportation, installation and dismantling, and storage. Our Las Vegas team coordinated the prepared booth components with delivery and show-site assembly at LVCC. The gallery includes a 3D design view and three completed booth photographs showing the display structures, branding and visitor areas from different approaches.
Completed Result
The completed booth gave Jhony USA an organized setting for displaying fragrance bottles and holding buyer conversations. Individual display compartments, interior shelving and large product graphics offered different levels of product information within the same branded environment. The open approaches and seating connected browsing with more detailed discussions. Explore our Las Vegas booth services to plan a similar retail-product exhibit around your collections and meeting needs.
Planning a Similar Exhibit
For a fragrance display, share bottle and packaging dimensions, the number of collections and which items need individual illuminated compartments rather than shared shelving. Identify any sample-handling surface, concealed stock storage and buyer seating required. Planning these functions together helps set shelf spacing, lighting positions and clear routes between the displays. Supply the booth floor plan, show dates and target budget before display fixtures are specified.
Project Specifications
| Trade Show | ASD 2024 |
|---|---|
| Location / Venue | |
| Booth Dimensions | 20x20 |
| Services Provided |