SuperZoo 2022 20×20 Booth for Snappy Tom in Las Vegas
A 400-square-foot exhibit combining central merchandising and open access at SuperZoo 2022 in Las Vegas.
Project Overview
Exhibitsmax delivered a 20×20 booth for Snappy Tom at SuperZoo 2022 in Las Vegas. The project brought pet-food product ranges into a 400-square-foot space with room for visitor conversations.
Client Goals
Present pet-food products and the Snappy Tom and Snappy Paws identities while supporting retailer meetings.
Design & Layout: Central Shelving and Separate Conversation Points
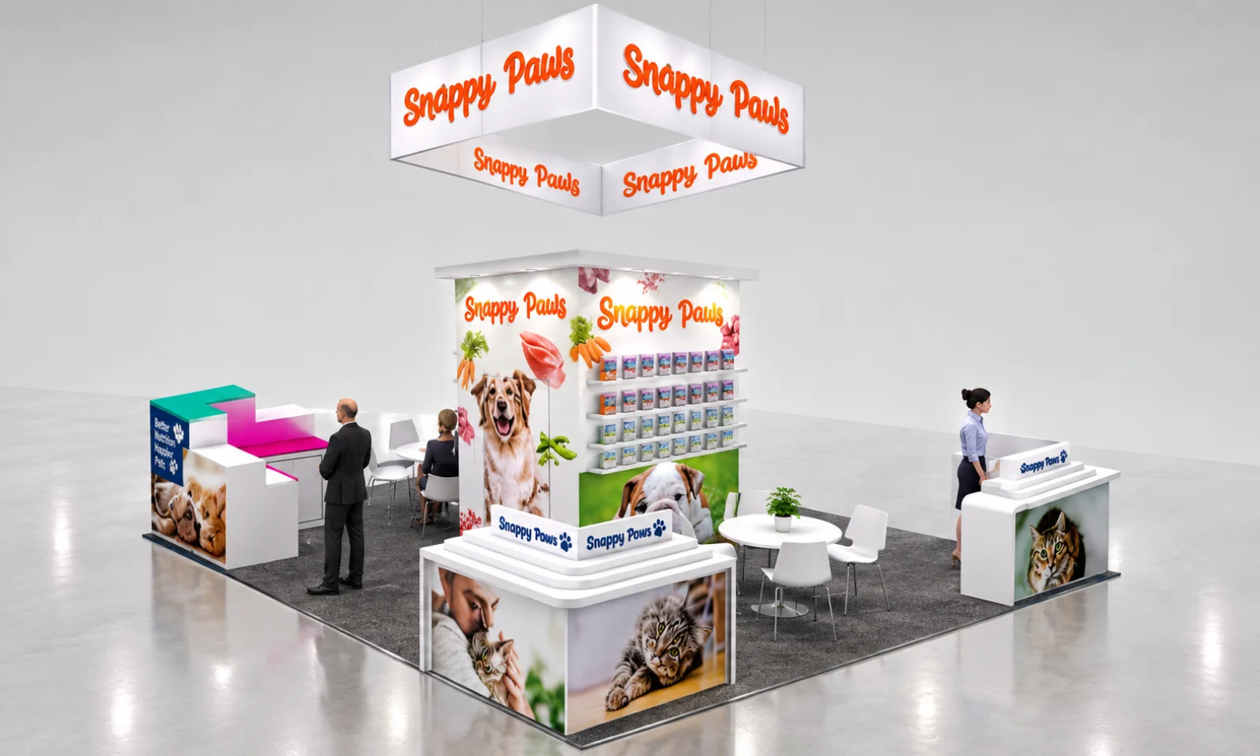
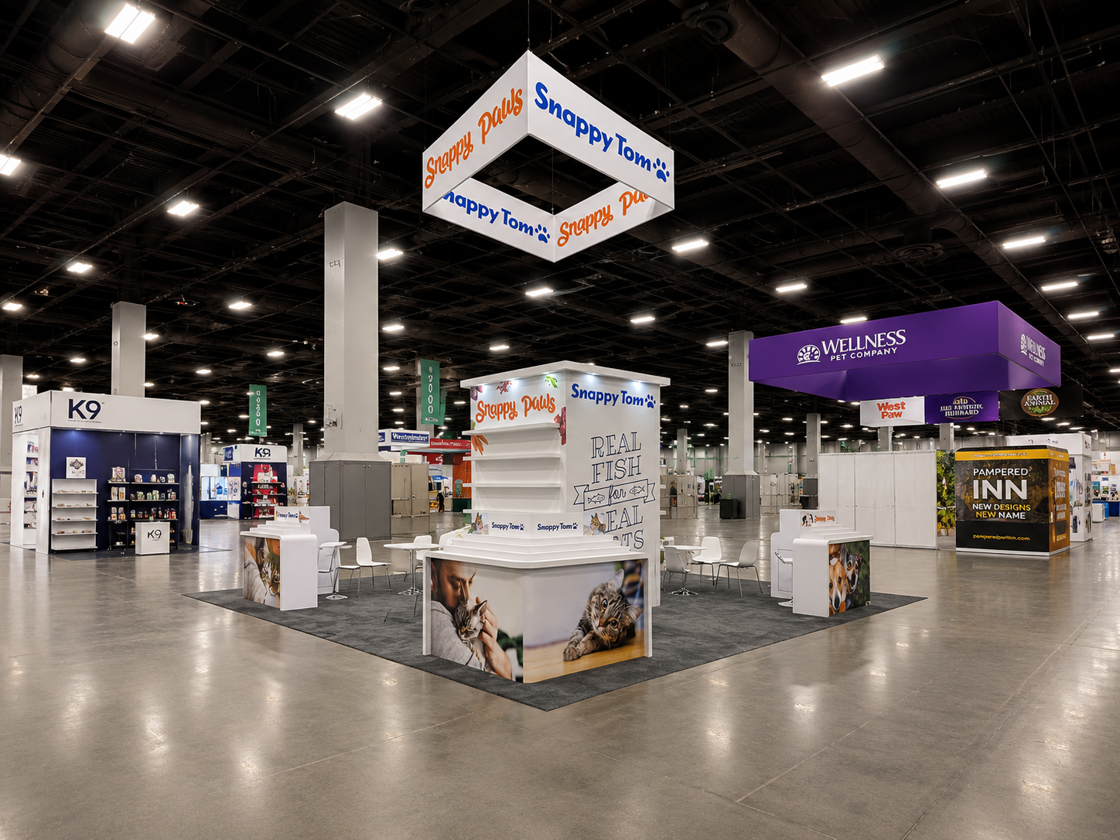
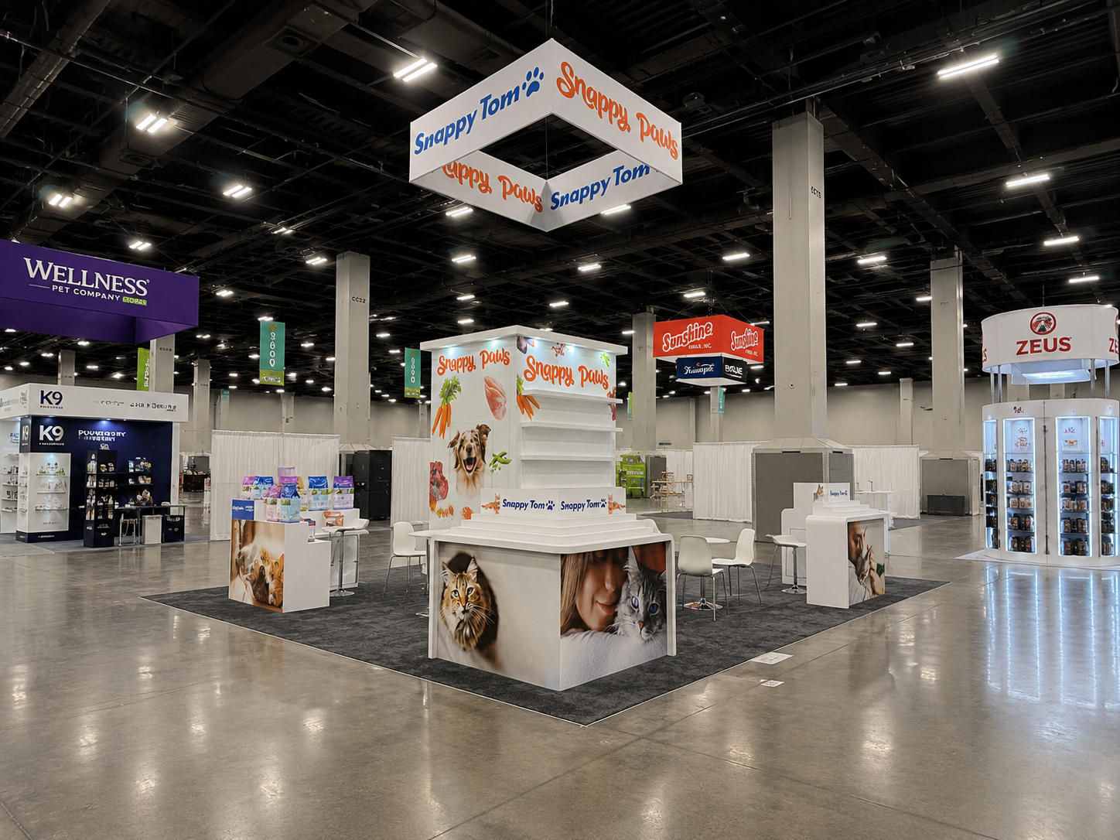
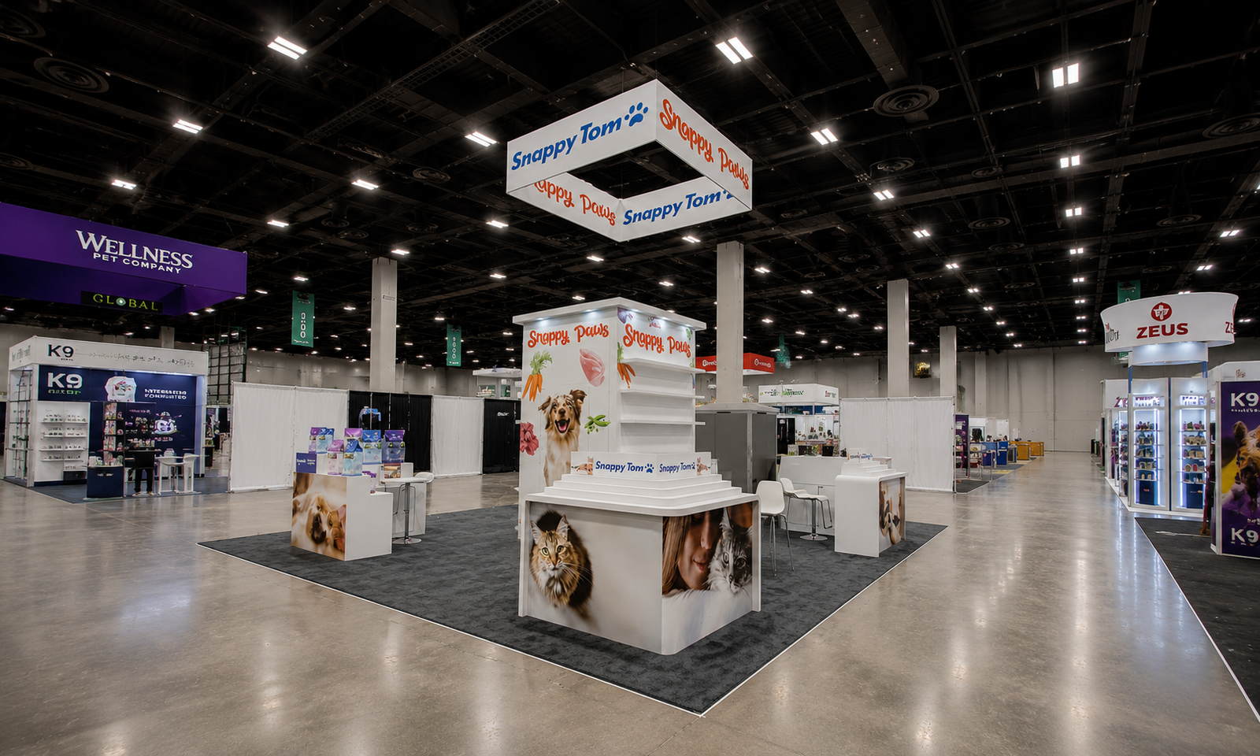
A central white tower combined shelving with Snappy Tom and Snappy Paws graphics, pet photography and lower counter surfaces. The photographed shelving was largely empty, while some packaged products appeared on a separate perimeter display. The photos therefore show the merchandising structure and selected products, rather than a fully stocked central tower.
Lower freestanding counters created additional presentation points around the tower. Small tables and white chairs sat in the spaces between them, separating seated discussions from the main shelving. A square suspended sign carried both brand names above the booth, while open approaches connected the different sides of the 400-square-foot layout.
Production & Installation at Mandalay Bay Convention Center
Exhibitsmax supported the project with booth design, 3D visualization, fabrication and graphic production, followed by transportation and show-site installation. The project scope also included rental elements, storage, dismantling and pre-show assembly. Custom-fabricated components and rental elements were coordinated within the same exhibit scope.
For a layout of this kind, the production review needs to address product-shelf fit, tower graphics, counter panels and clearance around the seating. Packing and exhibit transportation must connect with venue receiving and the installation and dismantling sequence. These are planning considerations for a similar project; specific show services depend on the event requirements.
Completed Result
The completed booth combined pet-food merchandising, visible brand identification and buyer discussion space around a central display.
Planning a Multi-Range Pet-Food Display?
Group your product list by brand and range, then provide package dimensions and the quantity to be displayed at each station. Identify products that need shelves versus counter space, and allow for staff access to replenish displays. Share meeting-seat requirements, approved graphics, your booth plan, show dates and budget so the central display and surrounding conversations can be planned together.
Compare more 20×20 booth designs and projects when planning a similar footprint.