SHOT Show 2023 20×20 Booth for Tagua Gunleather in Las Vegas
A 400-square-foot exhibit combining product browsing and buyer seating at SHOT Show 2023 in Las Vegas.
Project Overview
Exhibitsmax delivered a 20×20 booth for Tagua Gunleather at SHOT Show 2023 in Las Vegas. The project brought slatwall merchandising into a 400-square-foot space with room for visitor conversations.
Client Goals
Organize product merchandising and provide room for retailer and distributor conversations within a 20×20 exhibit.
Design & Layout: Slatwall Displays and an Open Central Floor
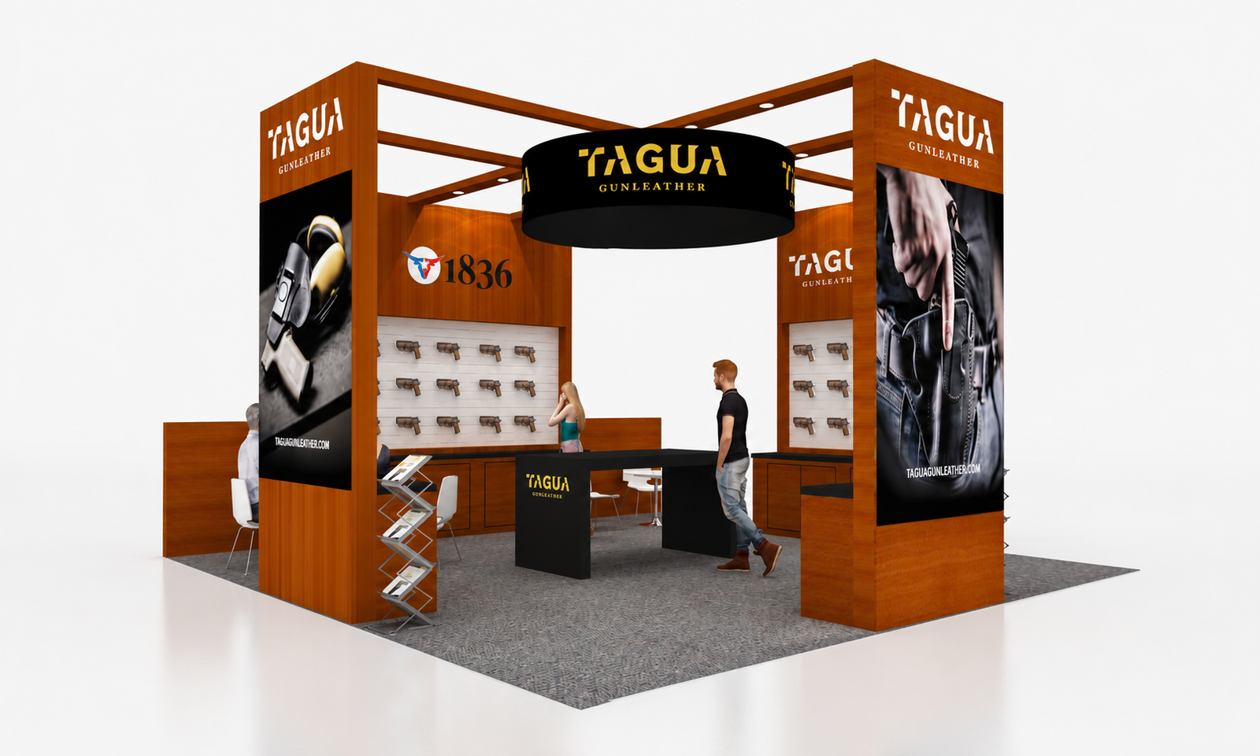
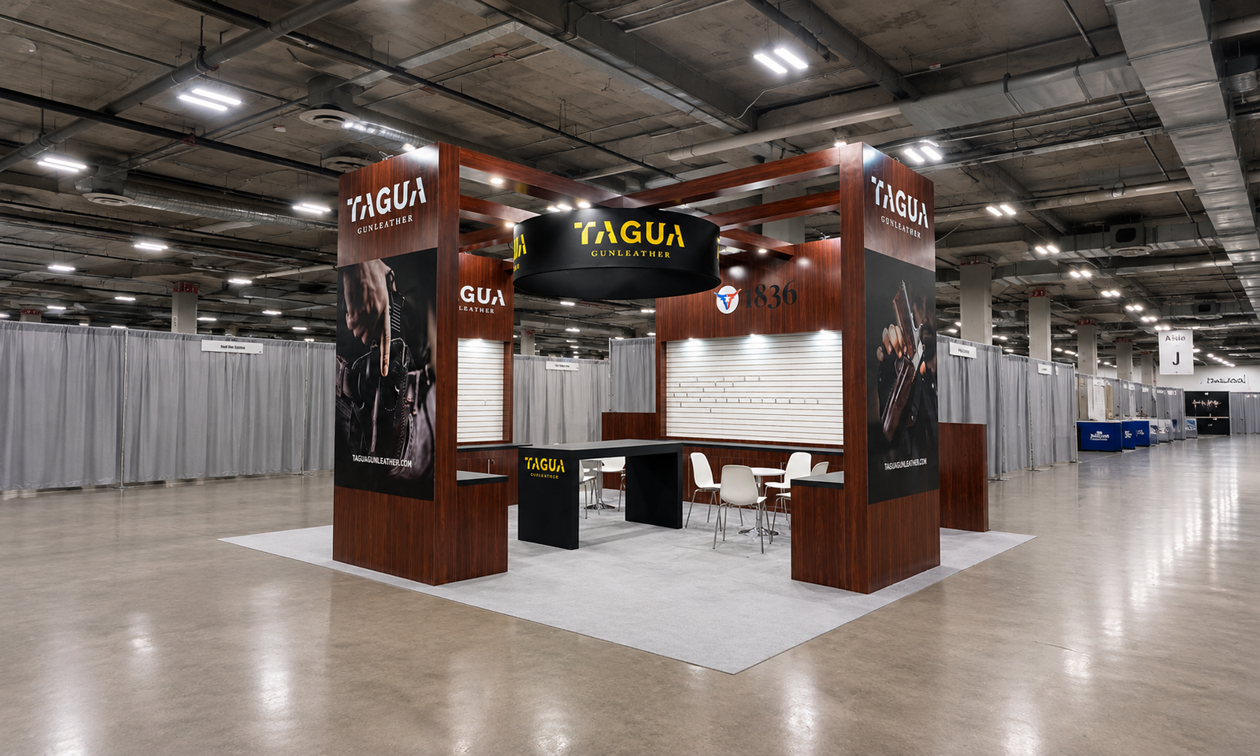
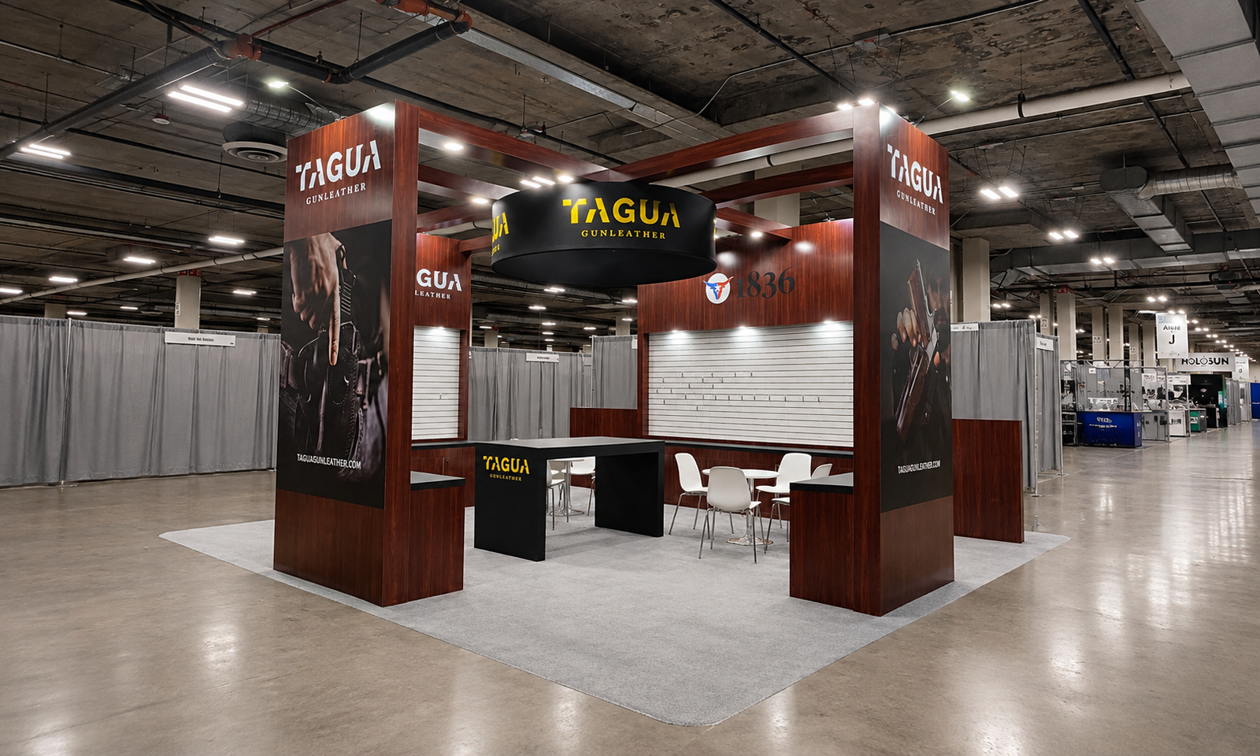
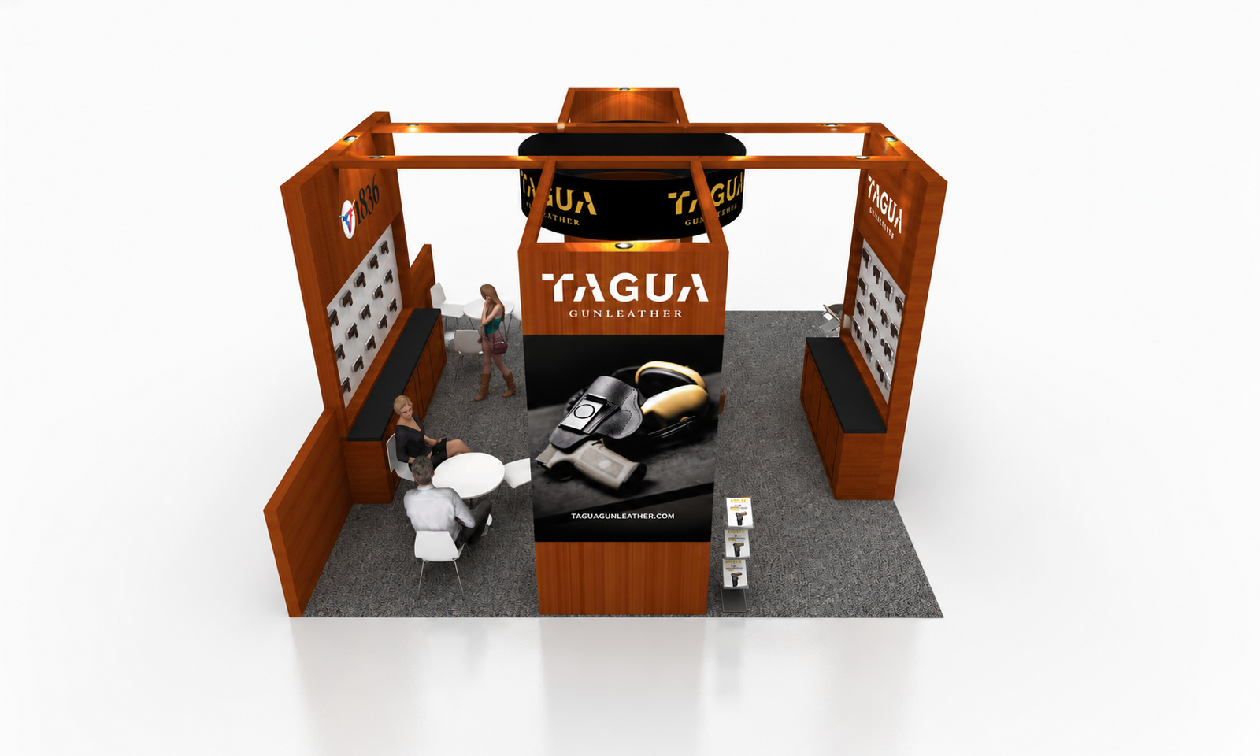
Wood-look columns and overhead beams formed a defined frame around the exhibit. White slatwall panels on the inner walls provided vertical merchandising surfaces, with spotlights directed toward those panels. In the site photos, the slatwalls are largely unstocked; they document the installed display system rather than a finished product assortment.
Large dark photographic panels faced the aisle, and a black circular TAGUA GUNLEATHER sign sat within the upper framework. A black branded counter and white meeting furniture occupied separate positions inside. This kept the central floor available for entry and conversation while placing the main merchandising surfaces along the sides of the 400-square-foot booth.
Production & Installation in Las Vegas
Exhibitsmax supported the project with booth design, 3D visualization, fabrication and graphic production, followed by transportation and show-site installation. The project scope also included rental elements, storage, dismantling and pre-show assembly. Custom-fabricated components and rental elements were coordinated within the same exhibit scope.
For a layout of this kind, the production review needs to address slatwall and product-display fit, wood-look finishes, sign placement and furniture clearance. Packing and exhibit transportation must connect with venue receiving and the installation and dismantling sequence. These are planning considerations for a similar project; specific show services depend on the event requirements.
Completed Result
The photographed exhibit combined installed merchandising surfaces, branded architecture and buyer conversation areas within a 400-square-foot footprint.
Planning a Slatwall-Based Retail Exhibit?
Provide the dimensions and weight of your display items, the number of product groups and the hooks or shelf fittings they require. Specify which items visitors can handle and which need staff assistance, along with any lockable display or stock-storage needs. Include meeting seats, approved graphics, your booth plan, show dates and budget so display capacity and visitor space can be reviewed together.
Compare more 20×20 booth designs and projects when planning a similar footprint.