TPE 2024 10×20 Booth for Freemax in Las Vegas
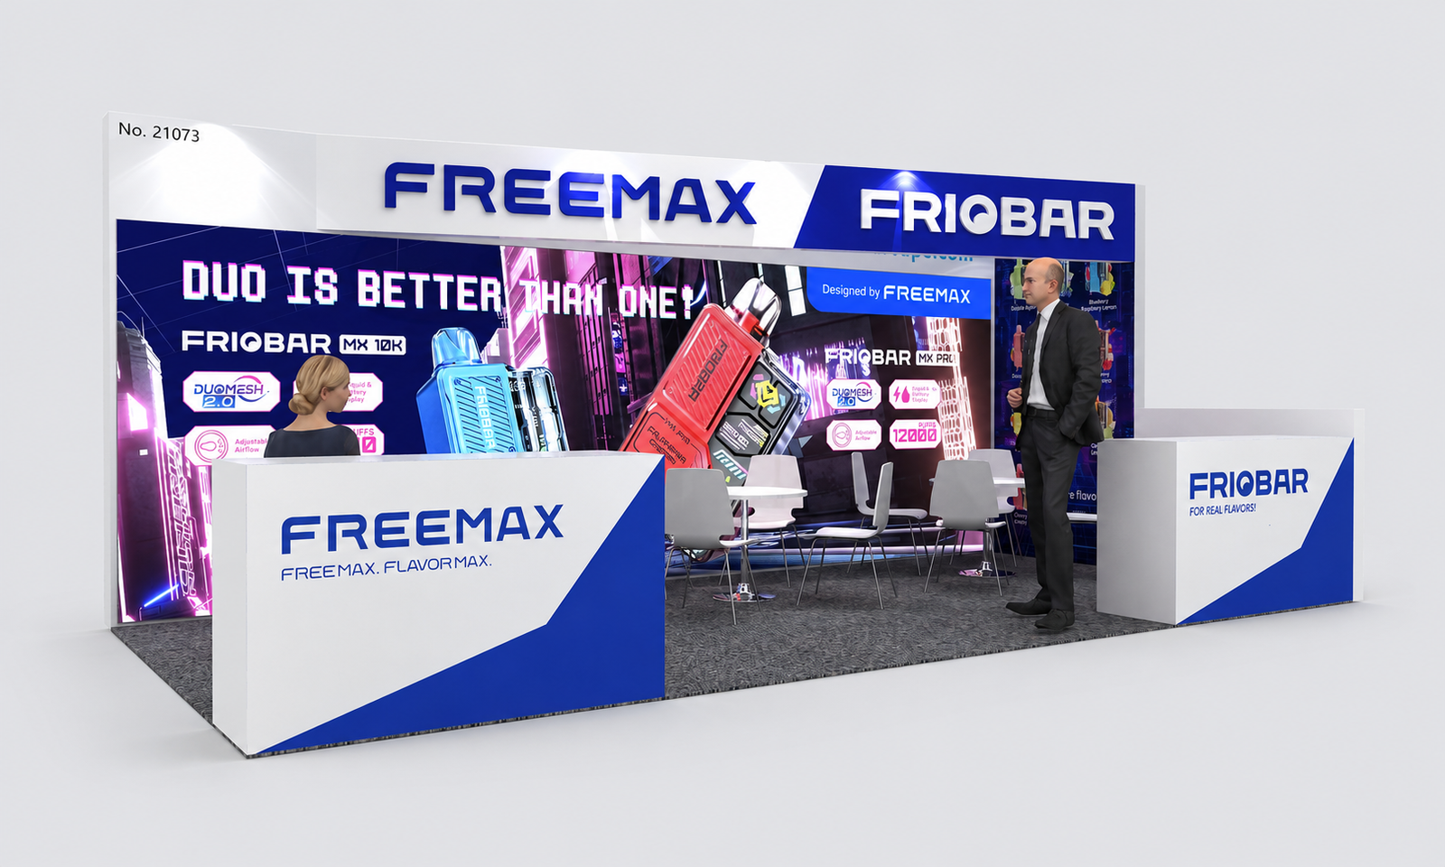
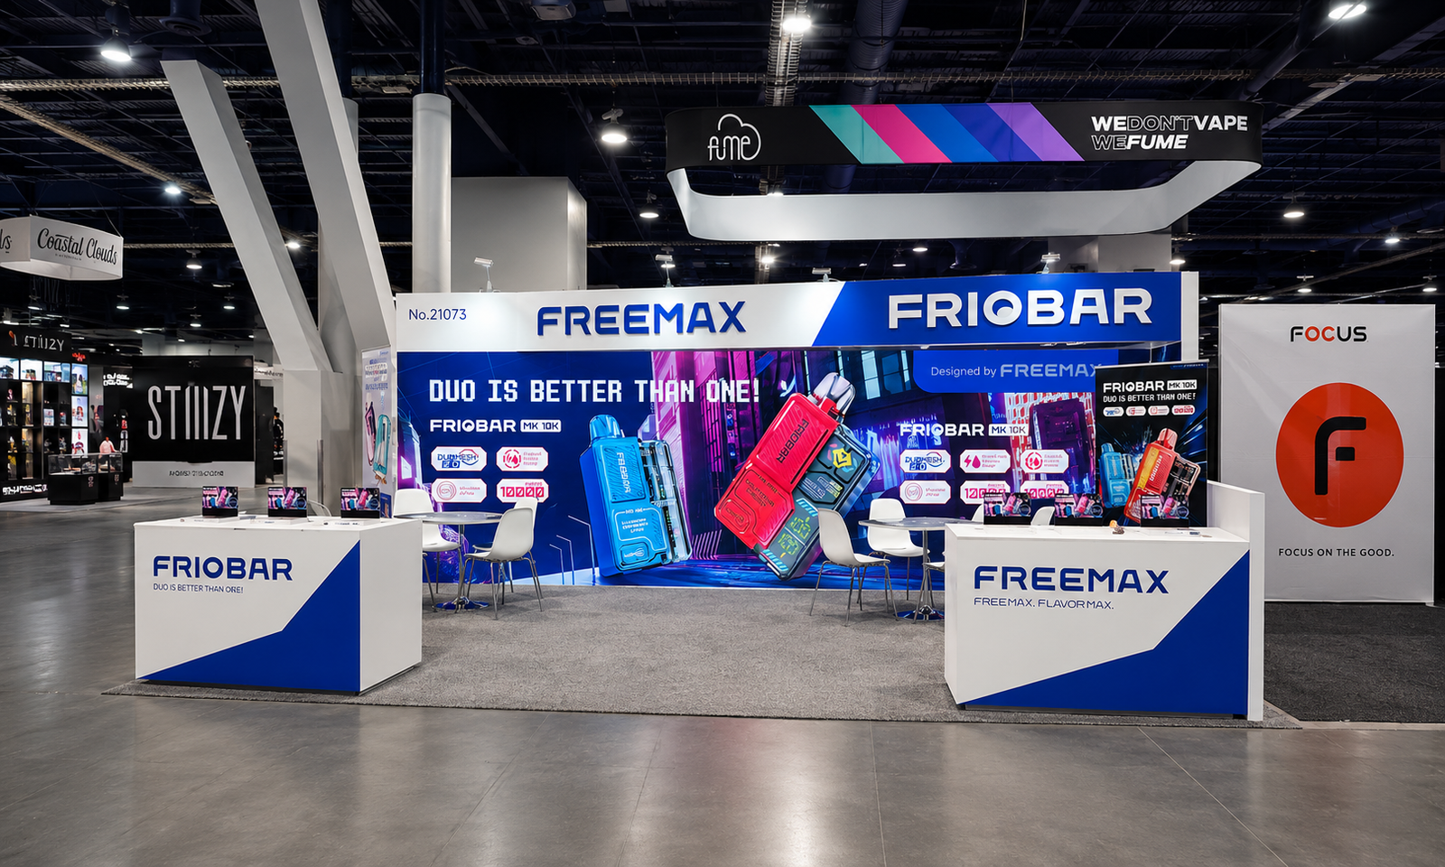
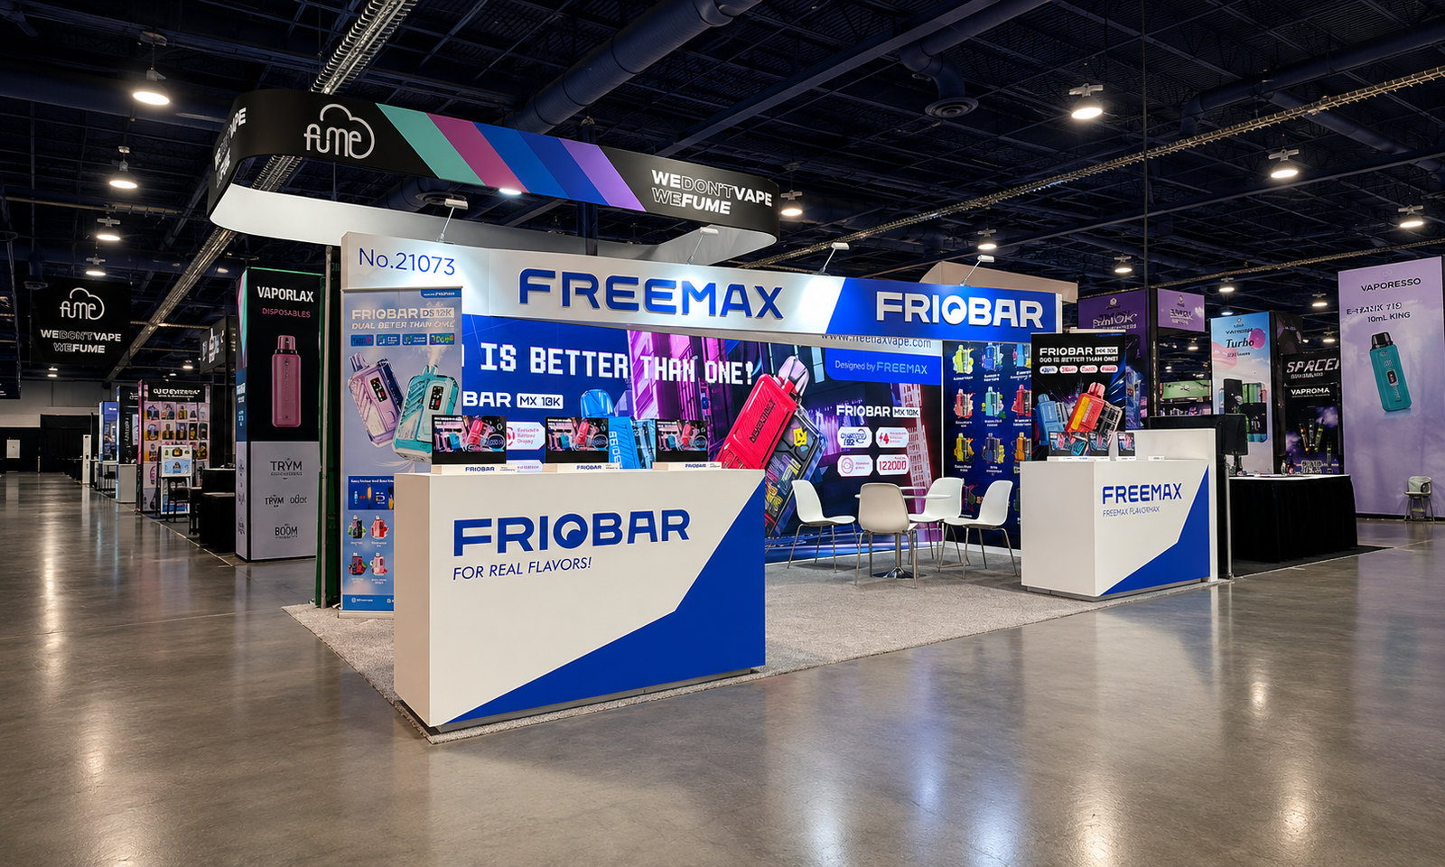
This Freemax project at TPE 2024 in Las Vegas documents a 10×20 corner booth with an illuminated backwall, two front counters, display surfaces, and meeting seating. The 200-square-foot layout kept two aisle-facing sides open while organizing the exhibit functions around the perimeter.
Project Overview
Exhibitsmax delivered a 10×20 corner booth for Freemax at TPE 2024 at the Las Vegas Convention Center. The 200-square-foot exhibit combined an illuminated backwall, two counters and meeting seating, with project support spanning production, transportation, installation and post-show handling.
Client Goals
The brief called for reception and display surfaces alongside space for face-to-face conversations. With access from two aisle-facing sides, the layout needed to accommodate these functions without closing off the corner or crowding the center of the booth.
Design & Layout Solution
The corner booth design positioned the main illuminated graphic surface along the backwall, keeping larger structures at the perimeter. Blue-and-white finishes connected the header, counters and exhibit structure.
Two counters provided separate reception and display points near the front of the footprint. Their spacing kept a route into the interior, where compact tables and chairs created meeting areas. Planning both aisle approaches helped balance counter access, seating and circulation within the limited floor area. Explore more corner booth layouts and projects for related ways to coordinate these functions.
Production & Installation at LVCC
Custom fabrication covered the counters and exhibit structure, while graphic production supplied the illuminated backwall surfaces. The project combined custom-fabricated features with rental services; these were complementary parts of the confirmed scope.
Before shipment, Exhibitsmax completed pre-show fit checks, lighting and electrical preparation. These checks coordinated the prepared backwall, counters and interior elements against the approved 10×20 layout before packing and transportation.
Our team then coordinated delivery and installation at the Las Vegas Convention Center. On-site assembly brought the prepared components together in the two-sided corner configuration. Dismantling and storage were also included, extending the project beyond initial production and show-floor setup.
Completed Result
The completed booth brought an illuminated backwall, two display counters and meeting seating into a 200-square-foot footprint. The site photographs show clear front access and a central route connecting the counters and meeting areas, documenting how the compact layout translated from design to installation.
Explore related 10×20 booth projects, our Las Vegas exhibit services, and the custom booth portfolio for additional layout and fabrication references.