The Inspired Home Show 2025 20×30 Booth for DREO in Chicago
A 600-square-foot exhibit combining multiple product stations and meetings at The Inspired Home Show 2025 in Chicago.
Project Overview
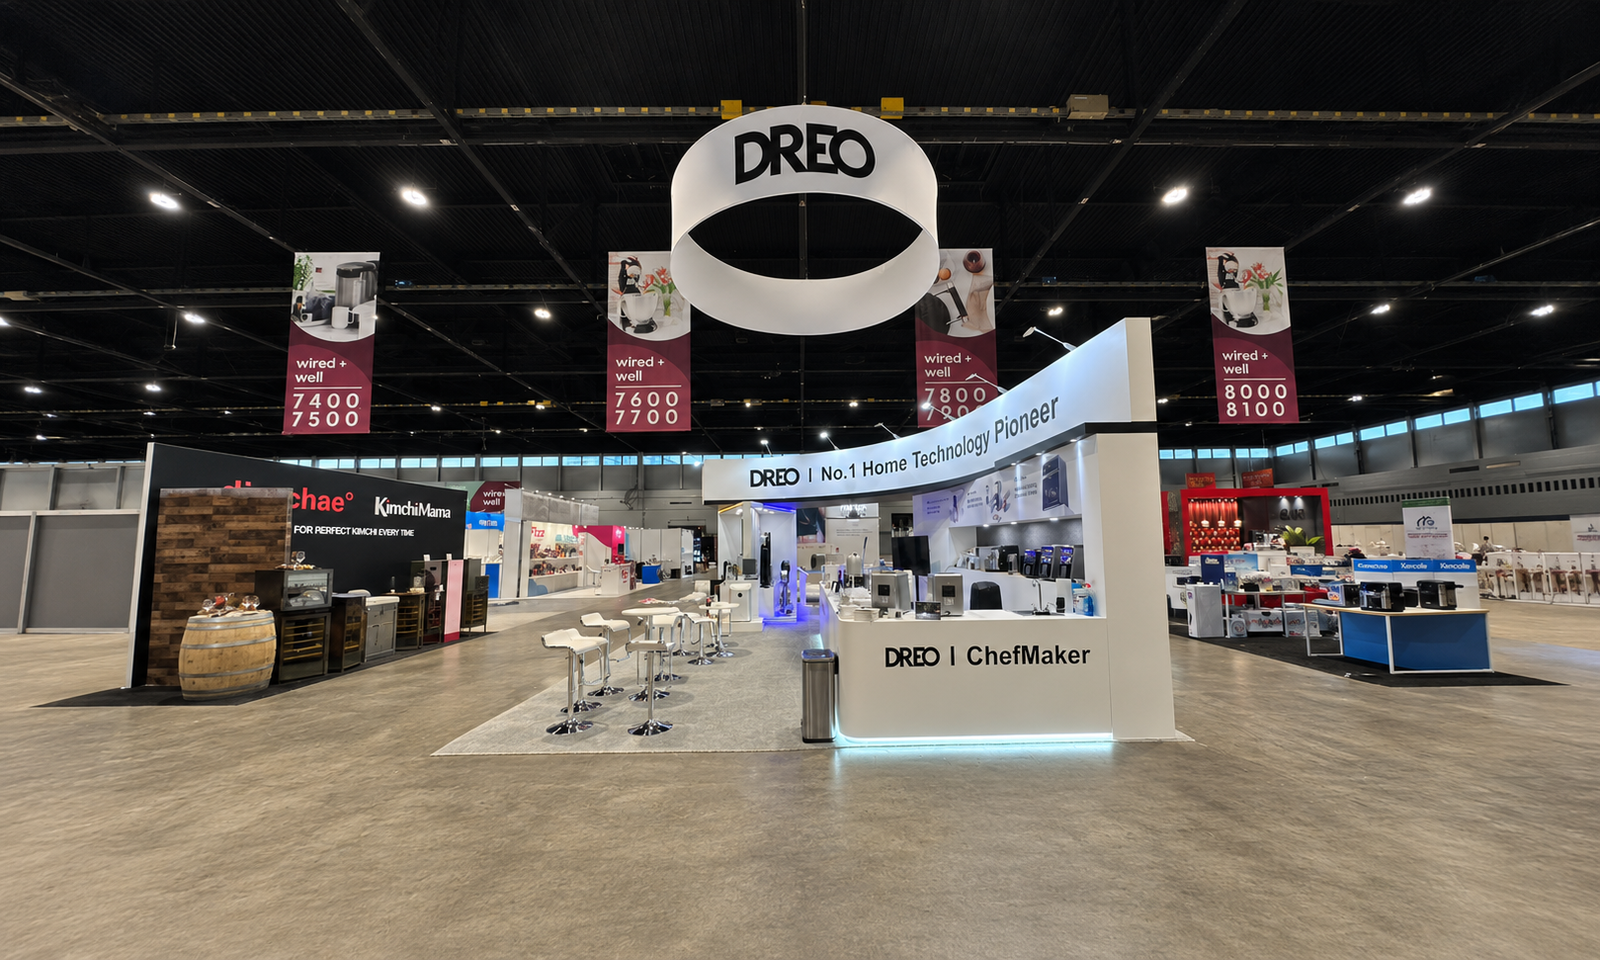
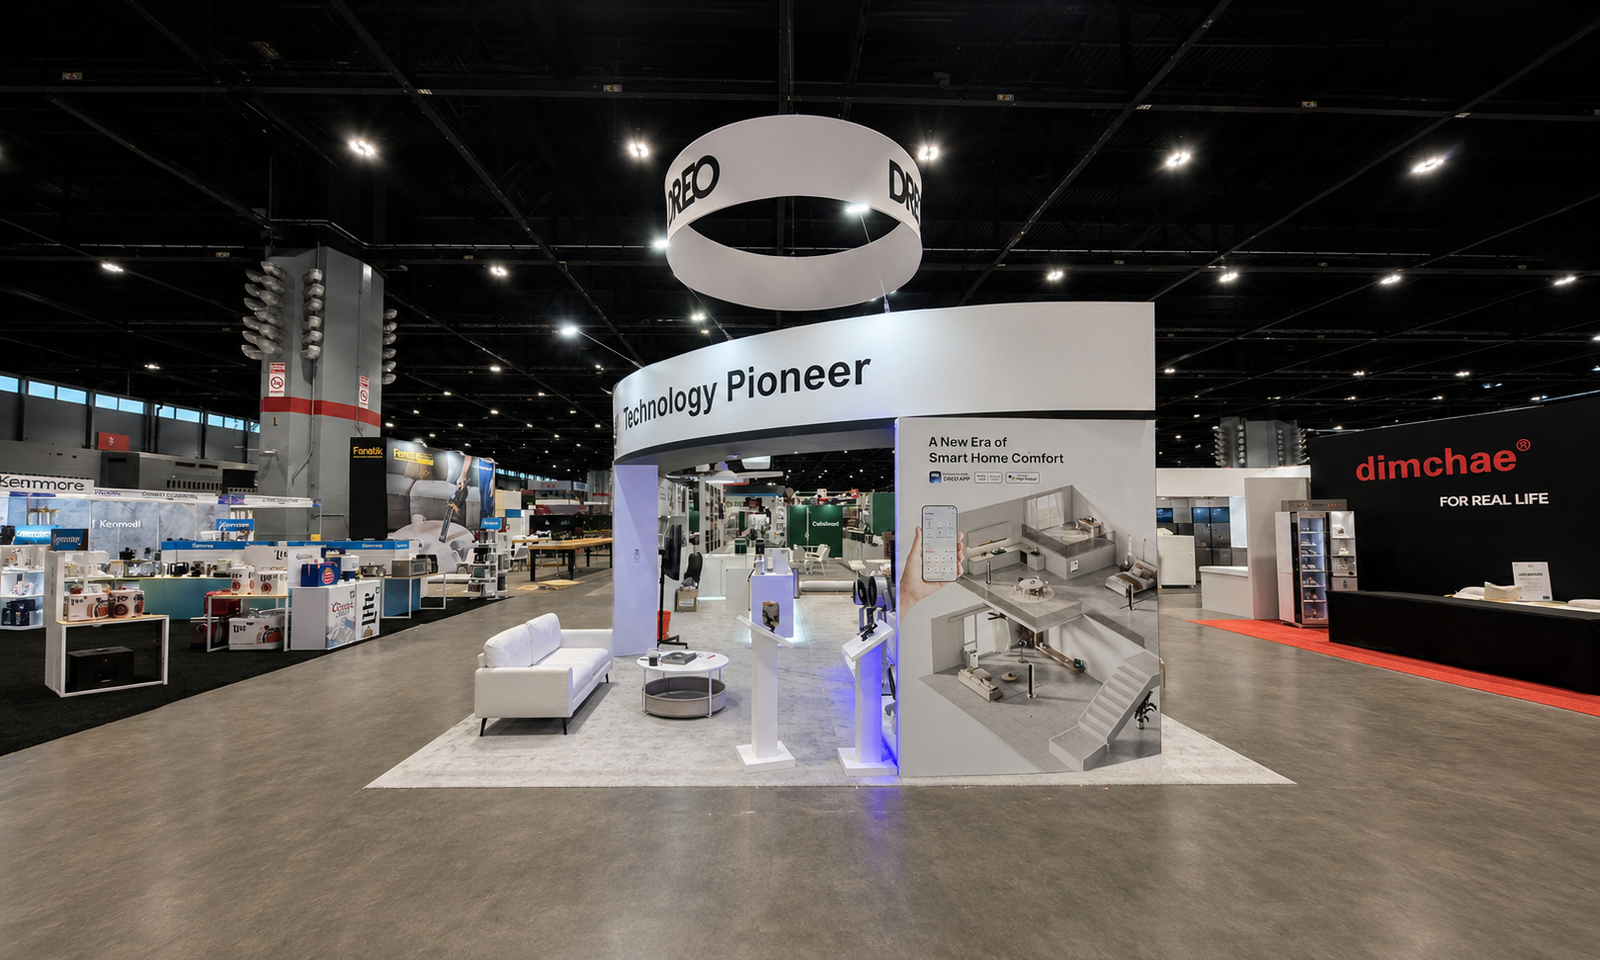
Exhibitsmax delivered a 20×30 booth for DREO at The Inspired Home Show 2025 in Chicago. The project brought appliance demonstrations into a 600-square-foot space with room for visitor conversations.
Client Goals
Display several home-appliance categories and provide room for product explanations, demonstrations and buyer meetings.
Design & Layout Solution
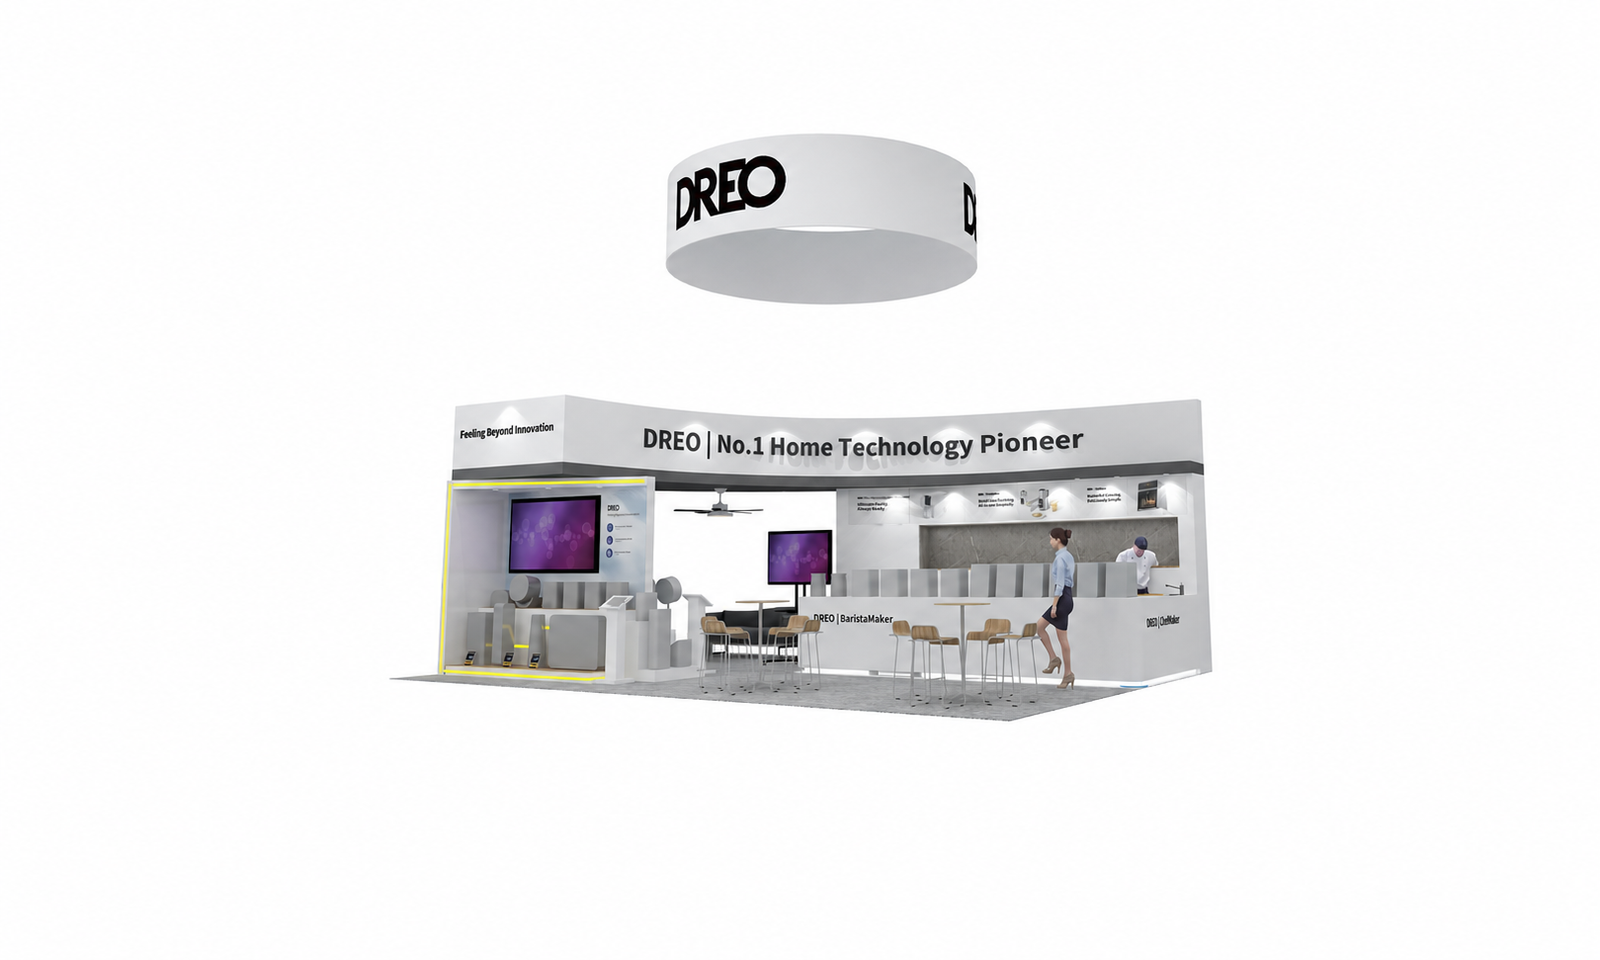
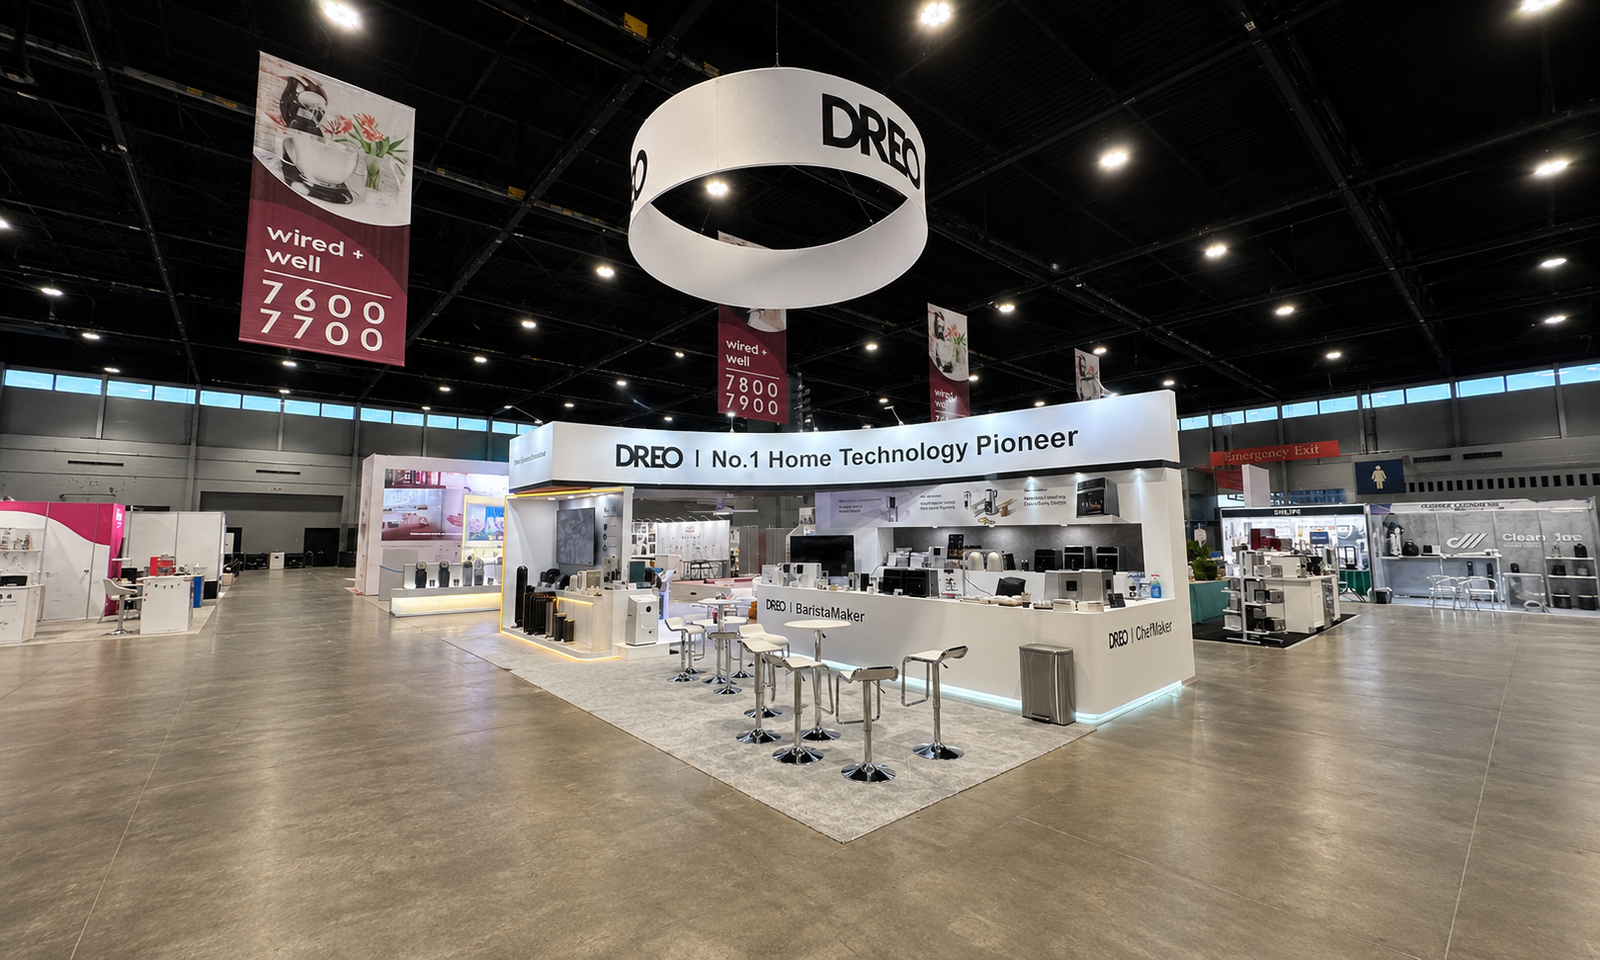
White counters and display surfaces kept the appliances central to the design. A circular DREO hanging sign created an overhead reference point, while a long branded header connected the individual presentation areas below. The 20×30 layout combined product stations, digital content and high seating. Visitors could approach different product areas instead of joining one queue at a single reception desk.
Production & Installation at McCormick Place
Exhibitsmax supported the project with booth design, 3D visualization, fabrication and graphic production, followed by transportation and show-site installation. The project scope also included rental elements, storage, dismantling and pre-show assembly. Custom-fabricated components and rental elements were coordinated within the same exhibit scope.
For a layout of this kind, the production review needs to address counter and appliance dimensions, graphic placement, display power needs and circulation between demo stations. Packing and exhibit transportation must connect with venue receiving and the installation and dismantling sequence. These are planning considerations for a similar project; specific show services depend on the event requirements.
Completed Result
The completed Chicago booth brought multiple appliance presentations and discussion points together in an open 600-square-foot exhibit.
Planning a Similar Exhibit
For an appliance exhibit, prepare a station-by-station schedule of product dimensions, weights and electrical requirements. Distinguish powered demonstrations from static displays and flag any proposed water, heat or other operating requirement for event-specific review. The schedule helps coordinate work surfaces, service access, concealed storage and visitor viewing positions. Include the delivery plan and the number of staff assigned to each station before the counter layout is finalized.
Compare more 20×30 booth designs and projects when planning a similar footprint.
Planning an appliance exhibit at McCormick Place? Explore our Chicago trade show booth rental and exhibit services for design, production, freight and installation planning around your show requirements.