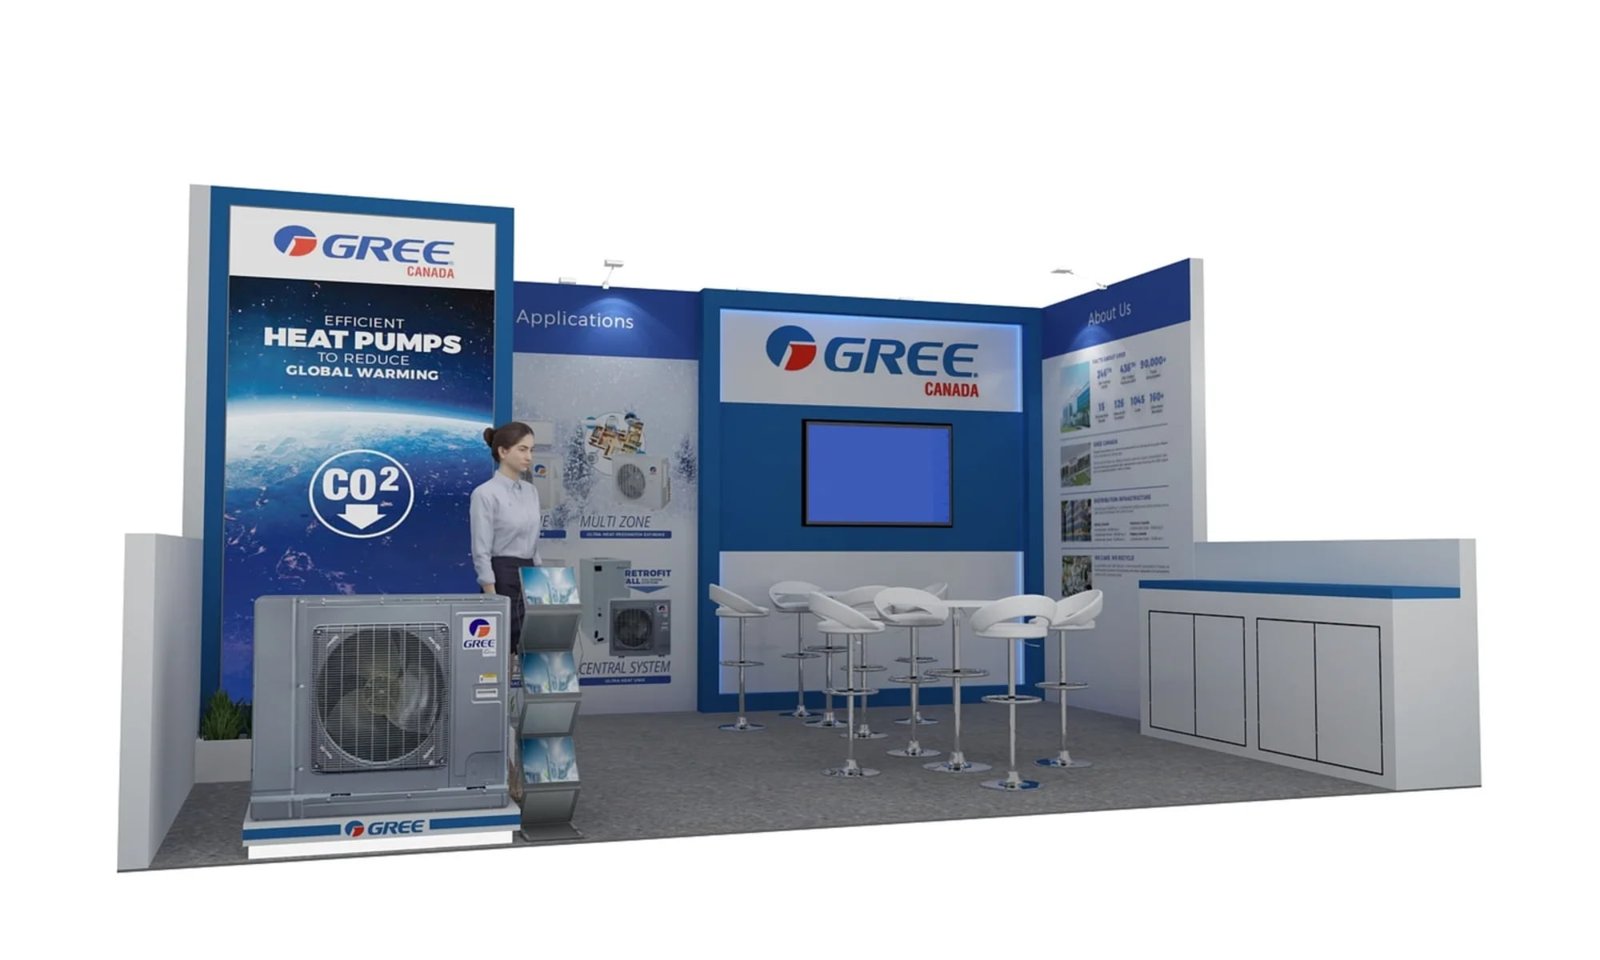
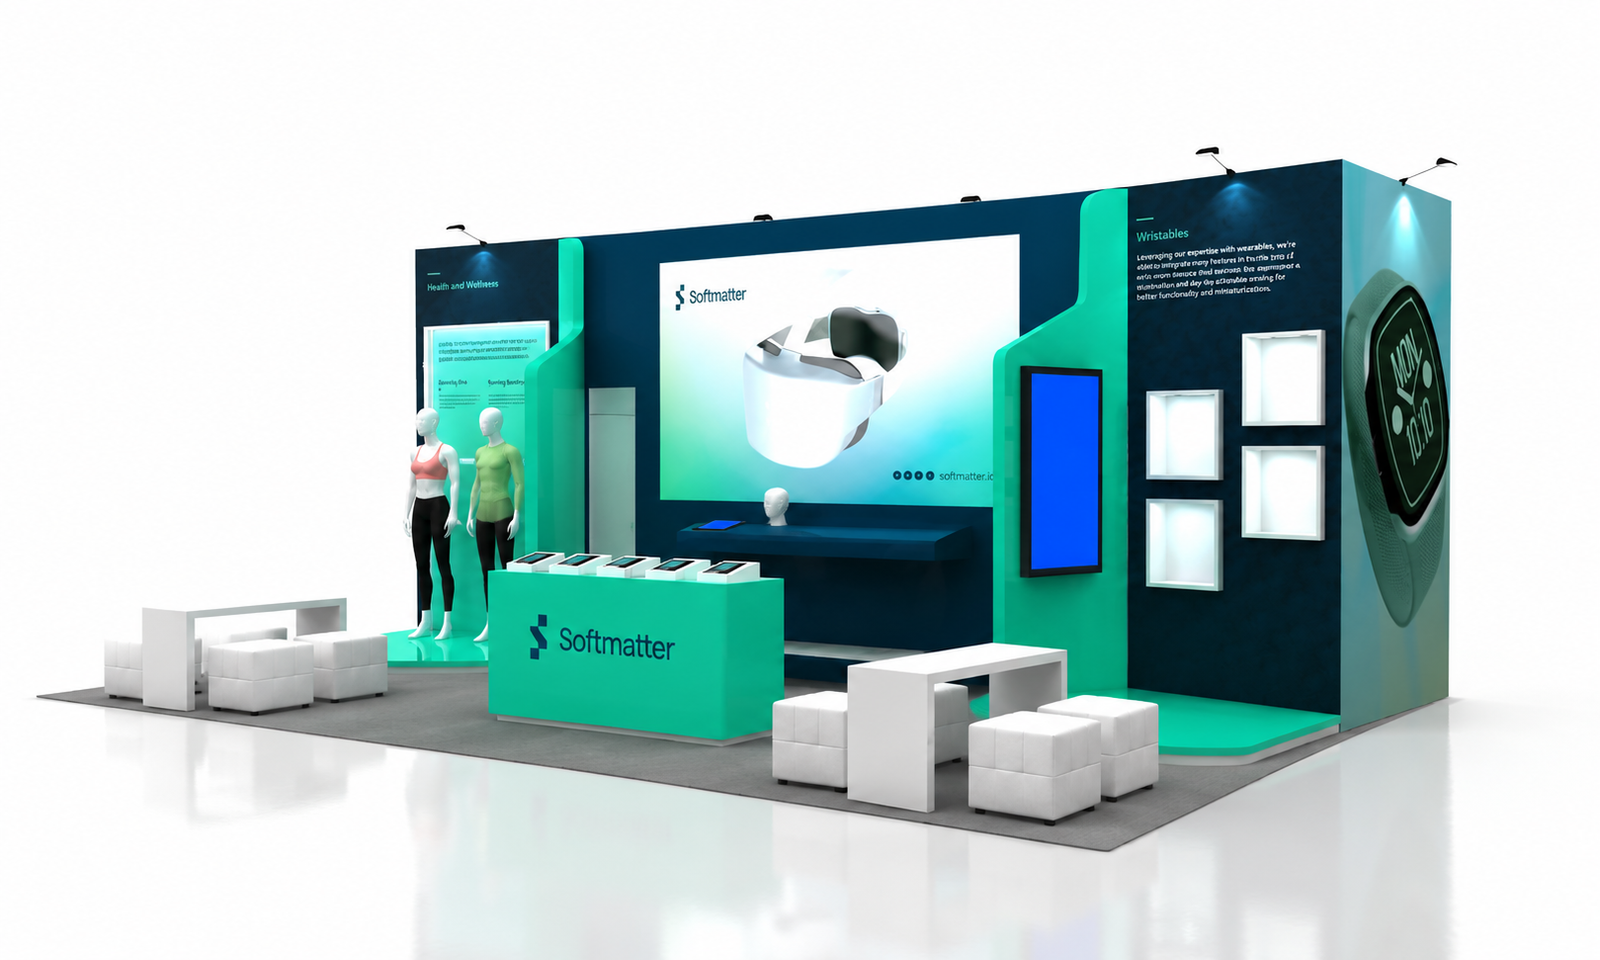
AAPEX 2024 10×20 Booth for CarParts Wholesale in Las Vegas
A 200-square-foot exhibit combining brand separation and buyer seating at AAPEX 2024 in Las Vegas.
Project Overview
Exhibitsmax delivered a 10×20 booth for CarParts Wholesale at AAPEX 2024 in Las Vegas. The project brought two automotive brands into a 200-square-foot space with room for visitor conversations.
Client Goals
Introduce CarParts Wholesale and JC Whitney in one compact exhibit, with clear brand separation and room for buyer conversations.
Design & Layout Solution
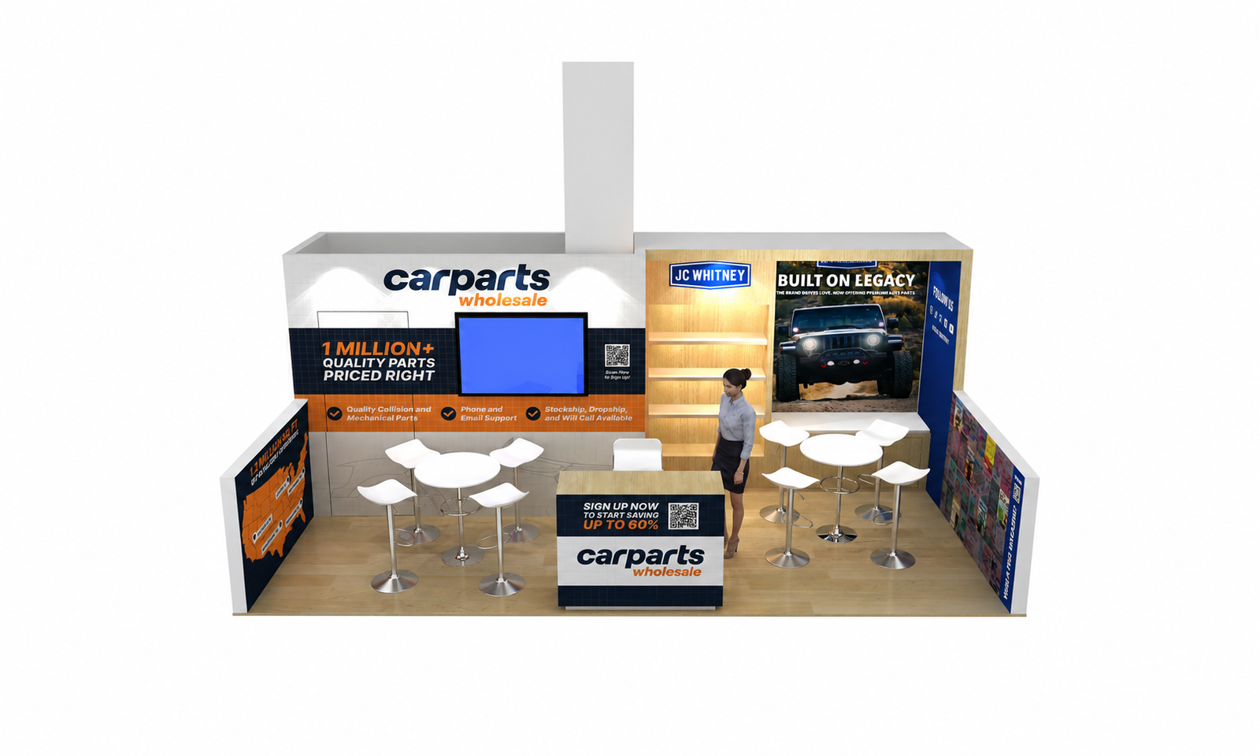
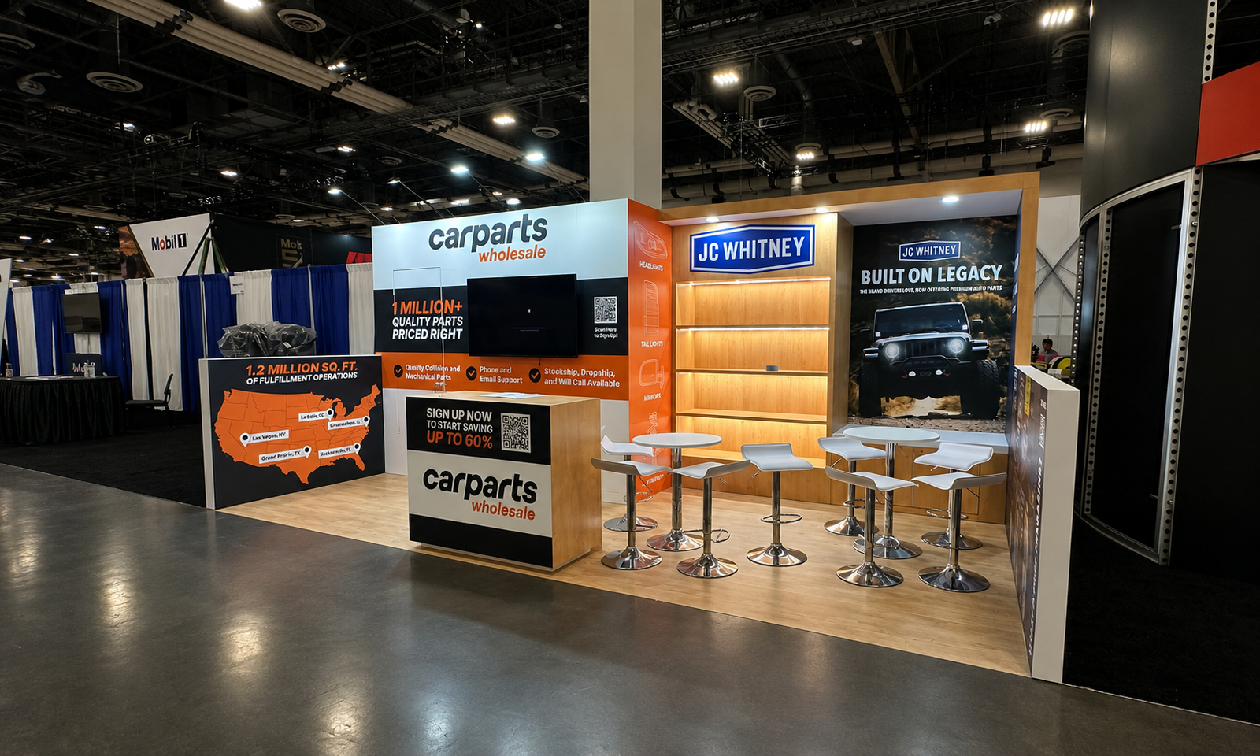
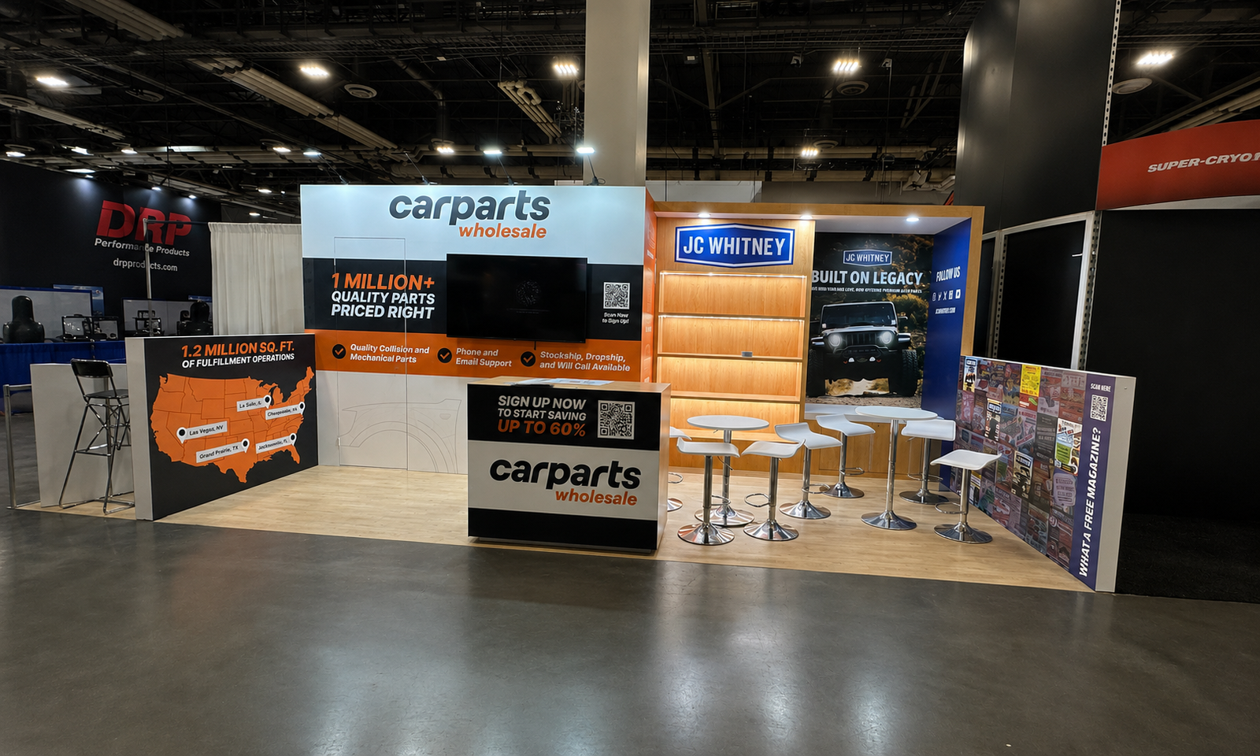
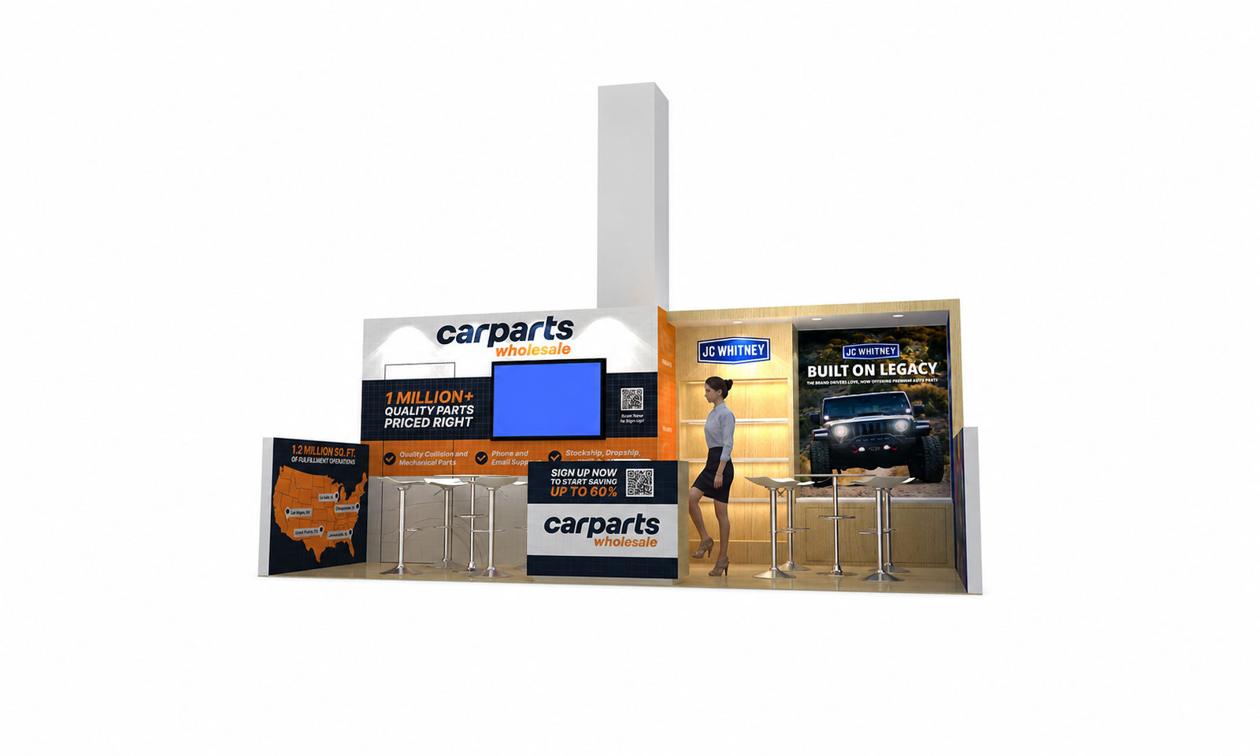
The rear wall divided the 10×20 booth into two complementary brand zones. Orange-and-black CarParts messaging and a monitor occupied one side, while wood-look JC Whitney graphics defined the other. A central branded counter provided a welcome point. Small round tables and stools supported conversations without requiring a separate meeting room. The finished installation retained the front-facing layout shown in the rendering.
Production & Installation in Las Vegas
Exhibitsmax supported the project with booth design, 3D visualization, fabrication and graphic production, followed by transportation and show-site installation. The project scope also included rental elements, storage, dismantling and pre-show assembly. Custom-fabricated components and rental elements were coordinated within the same exhibit scope.
For a layout of this kind, the production review needs to address alignment of the two brand zones, monitor mounting, counter positioning and clearance around stools. Packing and exhibit transportation must connect with venue receiving and the installation and dismantling sequence. These are planning considerations for a similar project; specific show services depend on the event requirements.
Completed Result
The finished 200-square-foot booth provided distinct brand messages, digital presentation and compact seating within one continuous frontage.
Planning a Similar Exhibit
For a two-brand exhibit, provide separate approved artwork packages and identify which messages, screens and discussion areas belong to each brand. Confirm whether the brands share reception and storage or need distinct contact points. The width of each graphic zone and the placement of stools should follow those decisions rather than dividing the booth into equal halves by default. Include the expected number of simultaneous buyer discussions in the layout brief.
Compare more 10×20 booth designs and projects when planning a similar footprint.