IBIE 2025 10×10 Booth for Deiman in Las Vegas
A 100-square-foot exhibit combining shelving and a reception counter at IBIE 2025 in Las Vegas.
Project Overview
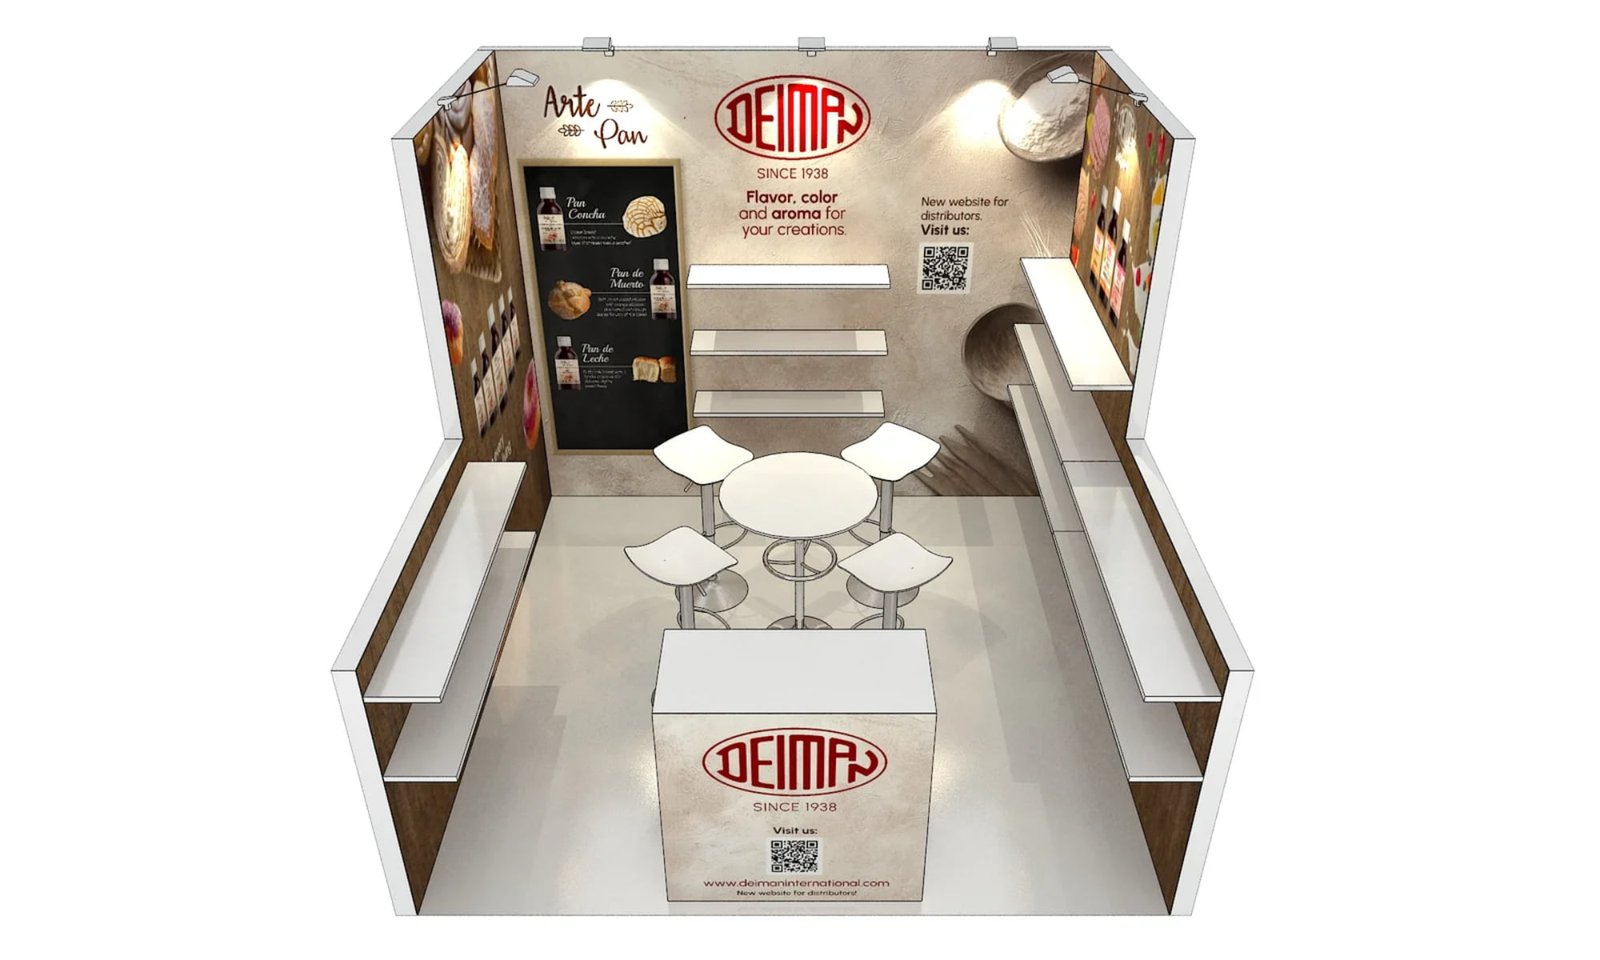
Exhibitsmax delivered a 10×10 booth for Deiman at IBIE 2025 in Las Vegas. The project brought many small ingredient products into a 100-square-foot space with room for visitor conversations.
Client Goals
Display bakery flavors, colors and aromas in an organized space that supports product selection and short buyer conversations.
Perimeter Product Shelves in a 10×10 Footprint
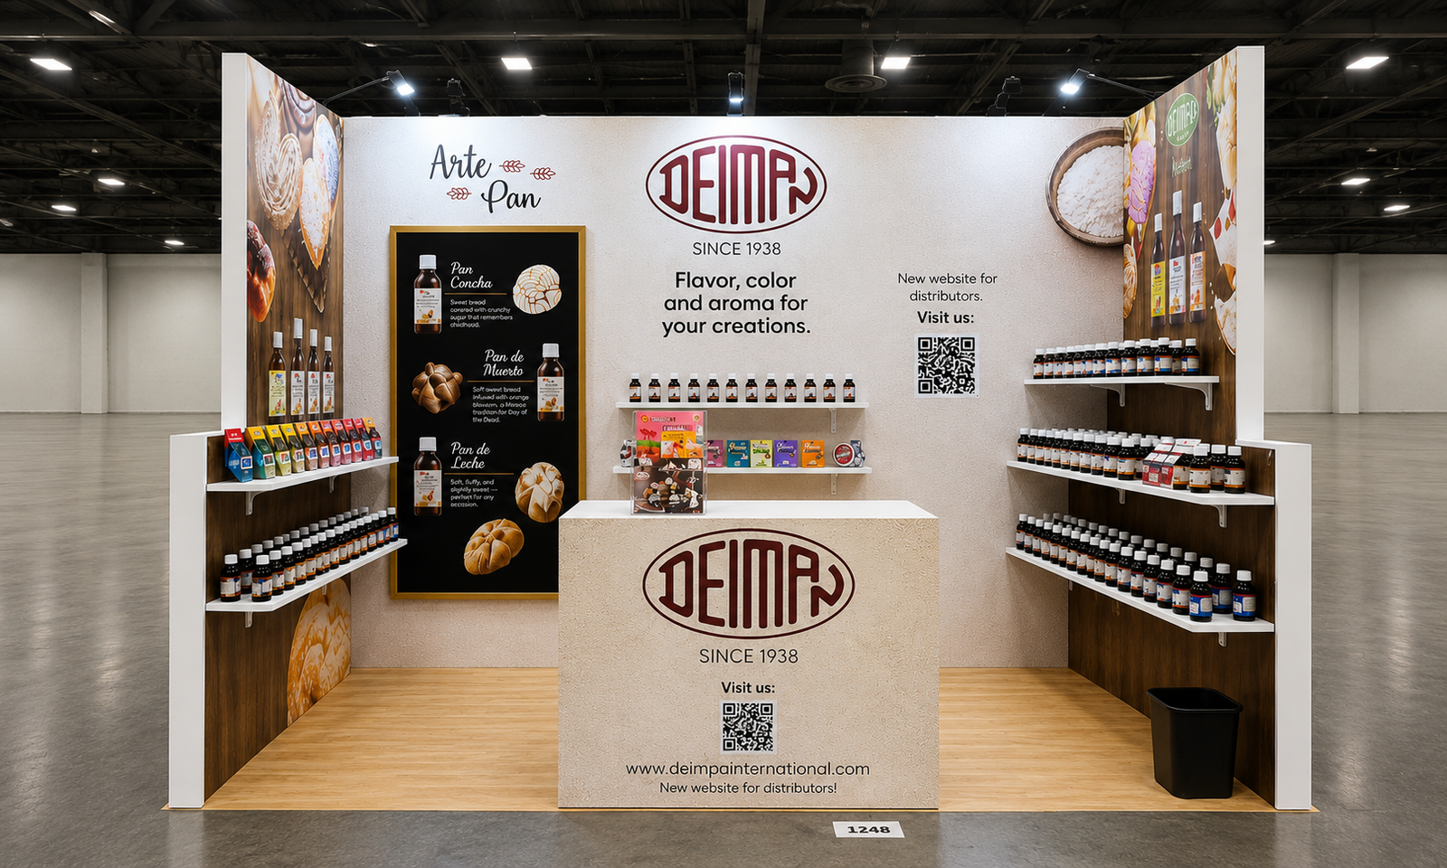
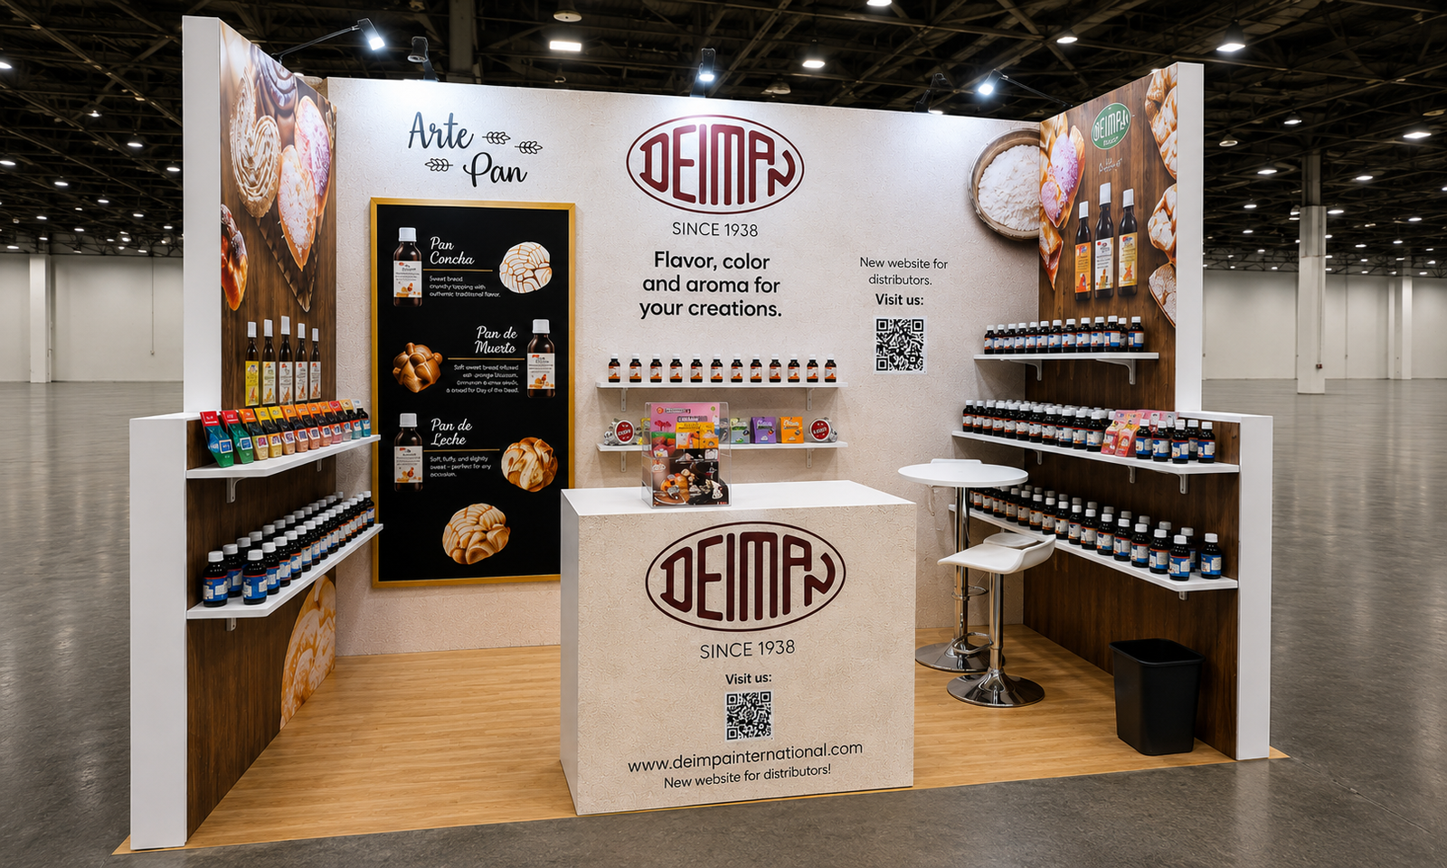
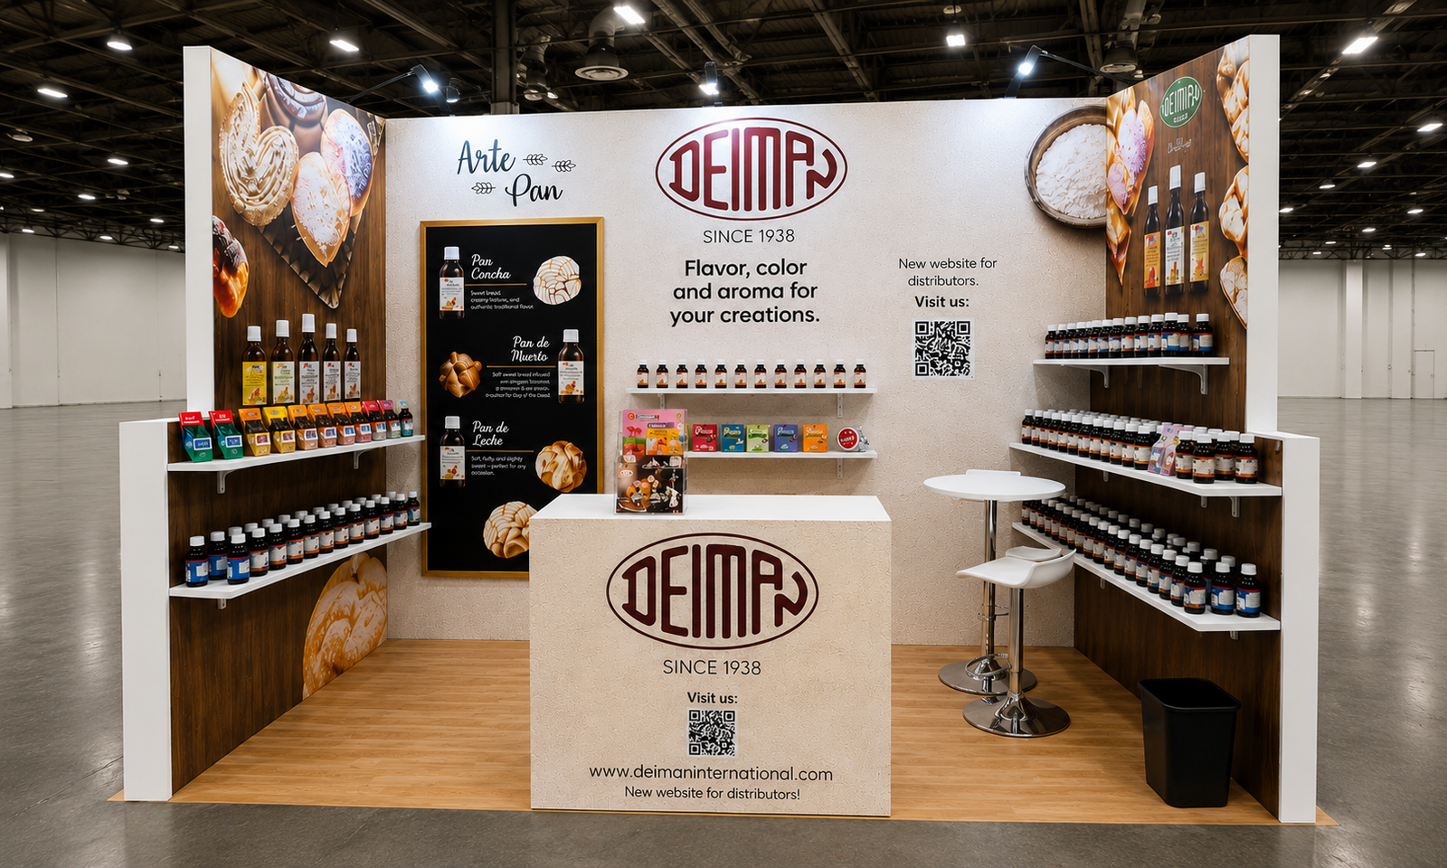
Rows of small bottles lined shelves on both side walls, with additional products displayed beneath the central Deiman branding. This perimeter arrangement gave the ingredient range dedicated display space without placing freestanding product racks across the middle of the booth. Bakery imagery connected the packaged products to their applications.
A branded counter stood at the center of the frontage, with QR codes visible on the counter and backwall. Cream-colored graphics and wood-look flooring kept the small exhibit visually consistent. The angled show-floor photograph also shows a compact high table and stool beside the right-hand shelving, separate from the main reception counter.
Production & Installation at Las Vegas Convention Center
Exhibitsmax supported the project with booth design, 3D visualization, fabrication and graphic production, followed by transportation and show-site installation. The project scope also included rental elements, storage, dismantling and pre-show assembly. Custom-fabricated components and rental elements were coordinated within the same exhibit scope.
For a layout of this kind, the production review needs to address shelf spacing, product-label visibility, counter graphics and access through the aisle-facing entrance. Packing and exhibit transportation must connect with venue receiving and the installation and dismantling sequence. These are planning considerations for a similar project; specific show services depend on the event requirements.
Completed Result
The completed booth presented many small products through perimeter shelving while preserving a recognizable welcome point in 100 square feet.
Planning a Similar Exhibit
Planning a 10×10 ingredient or packaged-product booth? Send your product count, container dimensions and preferred groupings so shelf spacing and label visibility can be planned. Include staffing needs, any sample-handling requirements, show dates and target budget. Prioritizing the products visitors need to compare helps balance shelving, counter space and access within a small footprint.
Compare more 10x10 trade show booth rental options and designs when planning a similar footprint.
For related layout references, explore inline trade show booth designs and projects.