SupplySide West 2024 10×20 Booth for GluCorp in Las Vegas
A 200-square-foot exhibit combining product information and meetings at SupplySide West 2024 in Las Vegas.
Project Overview
Exhibitsmax delivered a 10×20 booth for GluCorp at SupplySide West 2024 in Las Vegas. The project brought ingredient categories into a 200-square-foot space with room for visitor conversations.
Client Goals
Present ingredient categories clearly and support conversations about syrups, solids and food applications.
Color-Coded Ingredient Categories in a 10×20 Layout
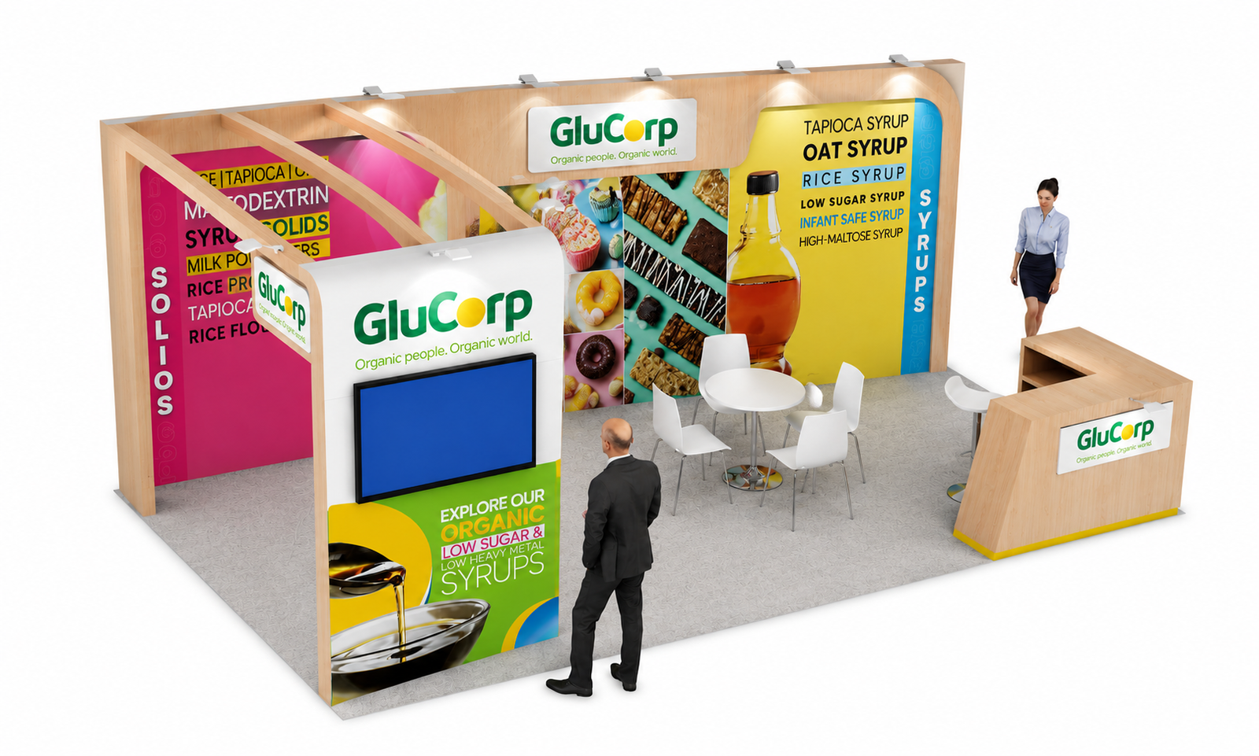
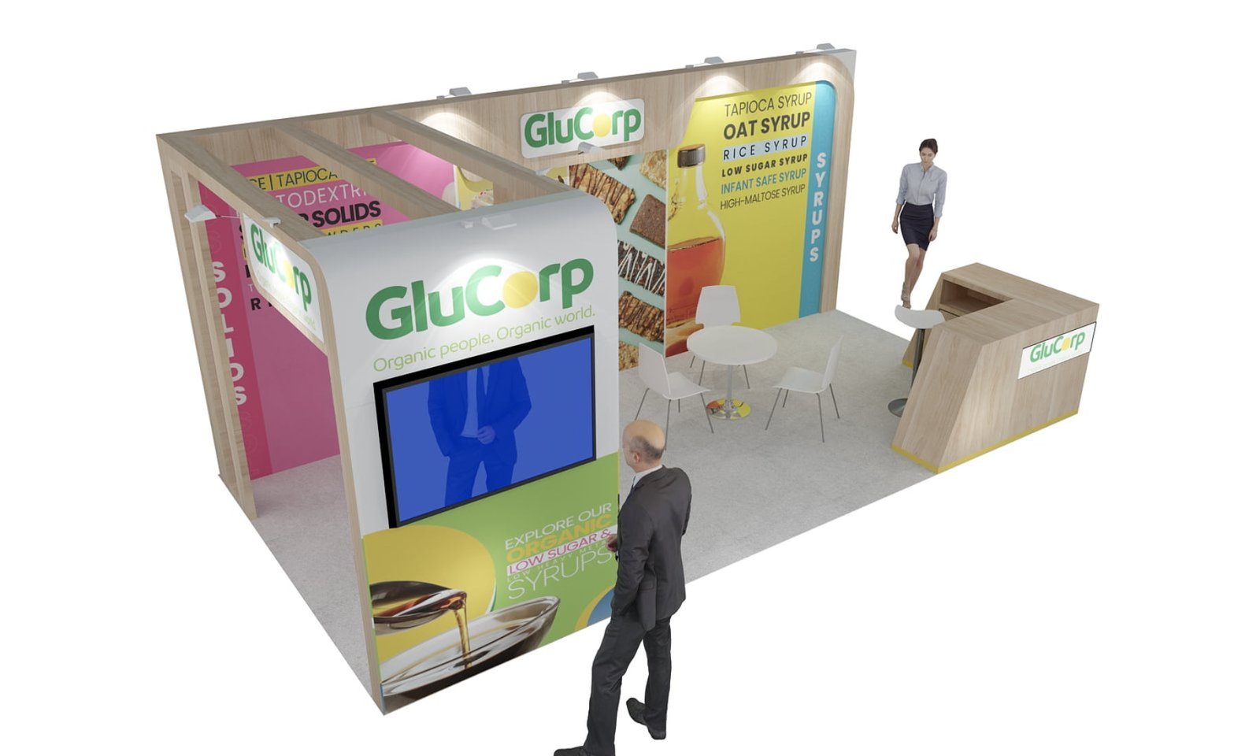
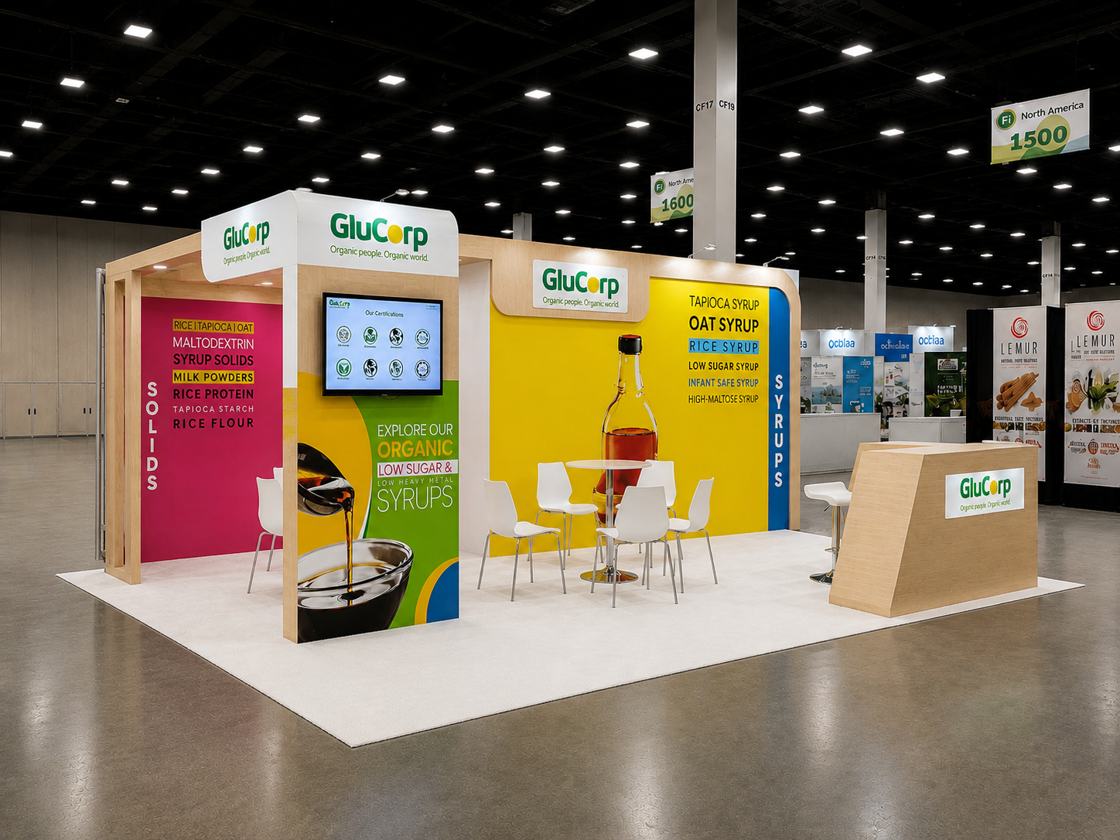
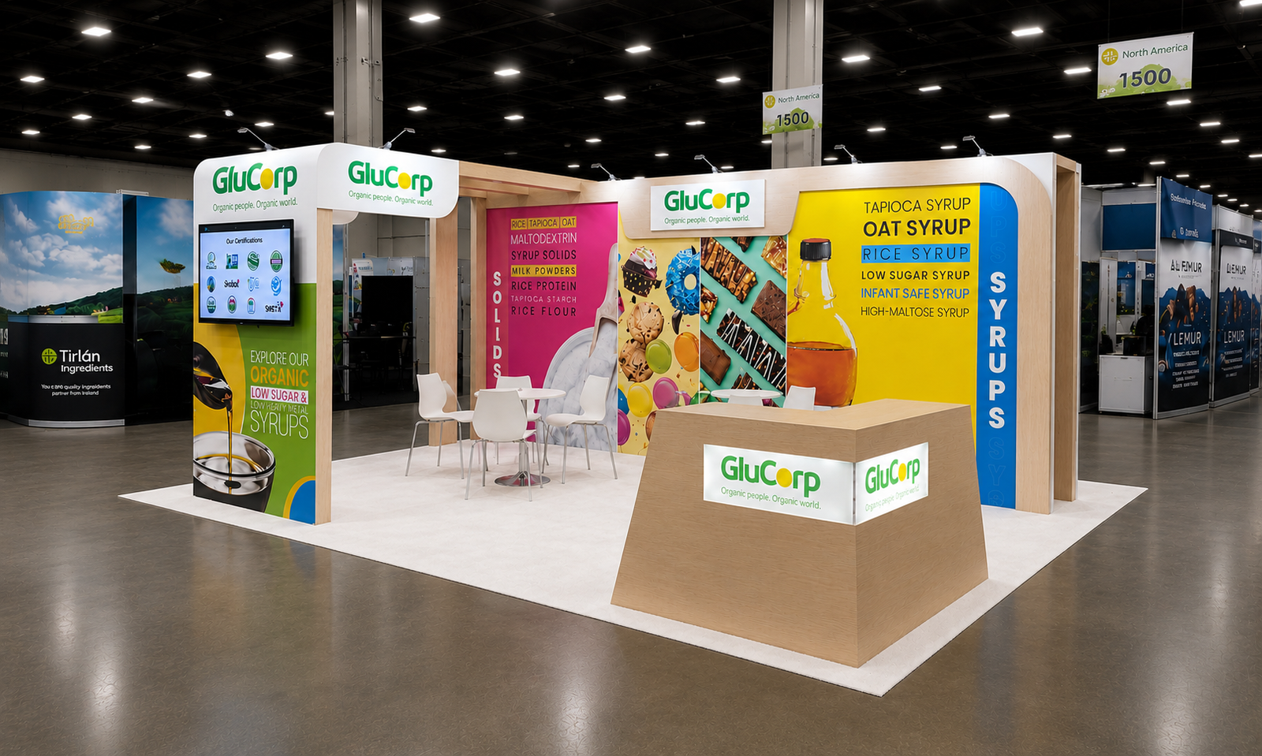
A pink solids panel and yellow syrups panel separated GluCorp’s ingredient categories across the backwall. Food imagery between the text-led areas added application context, while a light wood-look frame tied the colorful graphics together. This kept the product lists distinct instead of combining every message on one surface.
A monitor tower stood at the left-hand frontage, with a wood-look branded reception counter to the right. Between them, a white round table and chairs formed a compact meeting area. The show-floor photographs show how the 200-square-foot layout accommodated digital content, ingredient information and seated conversations without a separate enclosed meeting room.
Production & Installation at Mandalay Bay Convention Center
Exhibitsmax supported the project with booth design, 3D visualization, fabrication and graphic production, followed by transportation and show-site installation. The project scope also included rental elements, storage, dismantling and pre-show assembly. Custom-fabricated components and rental elements were coordinated within the same exhibit scope.
For a layout of this kind, the production review needs to address graphic color consistency, tower and monitor positioning, counter finishes and meeting-table clearance. Packing and exhibit transportation must connect with venue receiving and the installation and dismantling sequence. These are planning considerations for a similar project; specific show services depend on the event requirements.
Completed Result
The finished booth combined ingredient education, digital media and a small meeting area without losing the clarity of its 10×20 layout.
Planning a Similar Exhibit
Planning an ingredient-industry booth? Start with the product categories and applications visitors need to understand, then identify the graphics, presentation content and any samples you intend to bring. Share your meeting needs, floor plan, show dates and target budget. If sampling is part of your brief, specify handling, storage and utility requirements before the layout is finalized.
Compare more 10×20 booth designs and projects when planning a similar footprint.