Exhibitsmax Logo
NHS 2023 30x30 Custom Booth

NHS 2023 30×30 Booth for Monument in Las Vegas

A 30x30 product-focused exhibit for Monument Grills at the National Hardware Show 2023, combining full-size grill displays, scenic visuals and open walkways at the Las Vegas Convention Center.
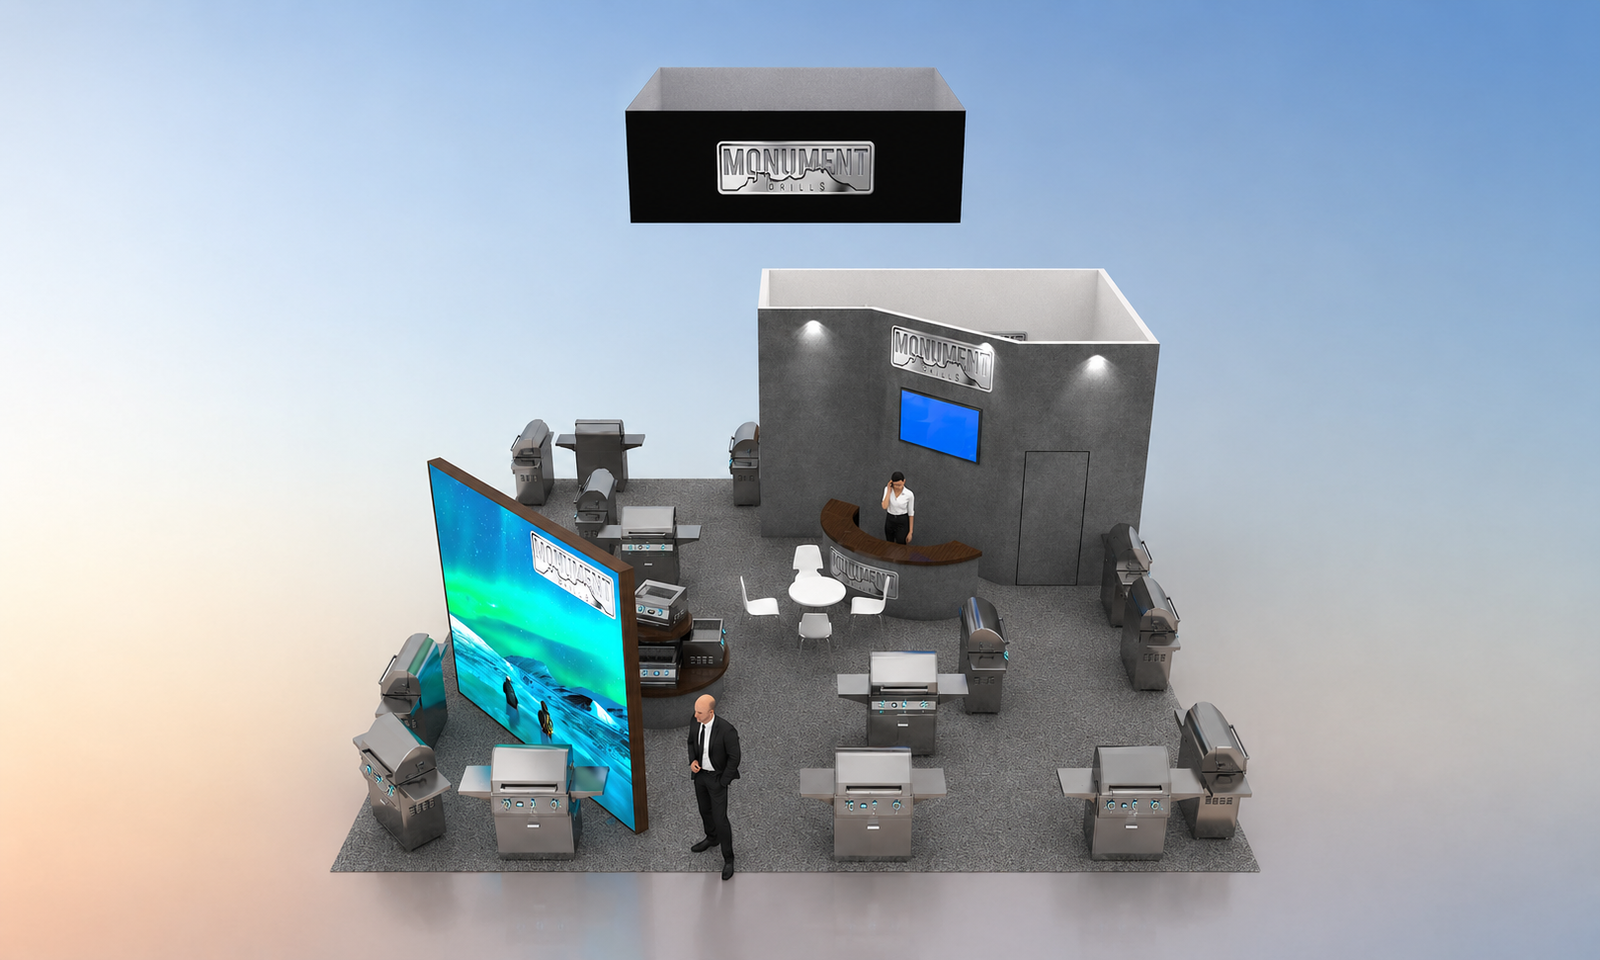
Elevated 3D rendering of Monument Grills’ 30x30 booth with grill positions, scenic display and reception counter
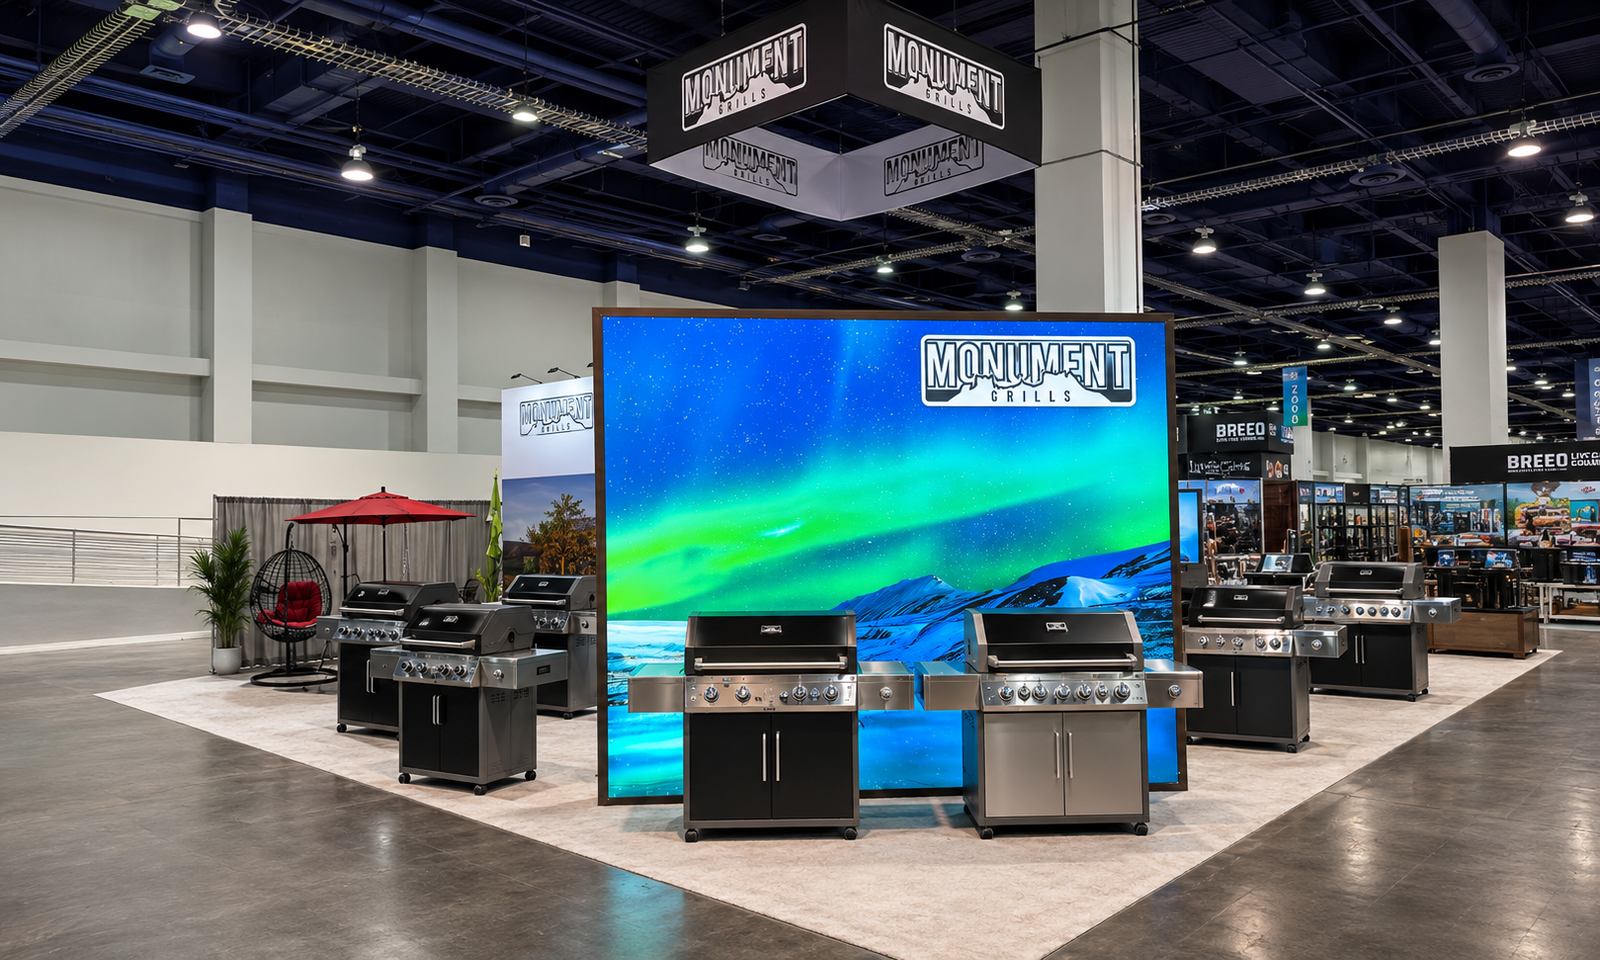
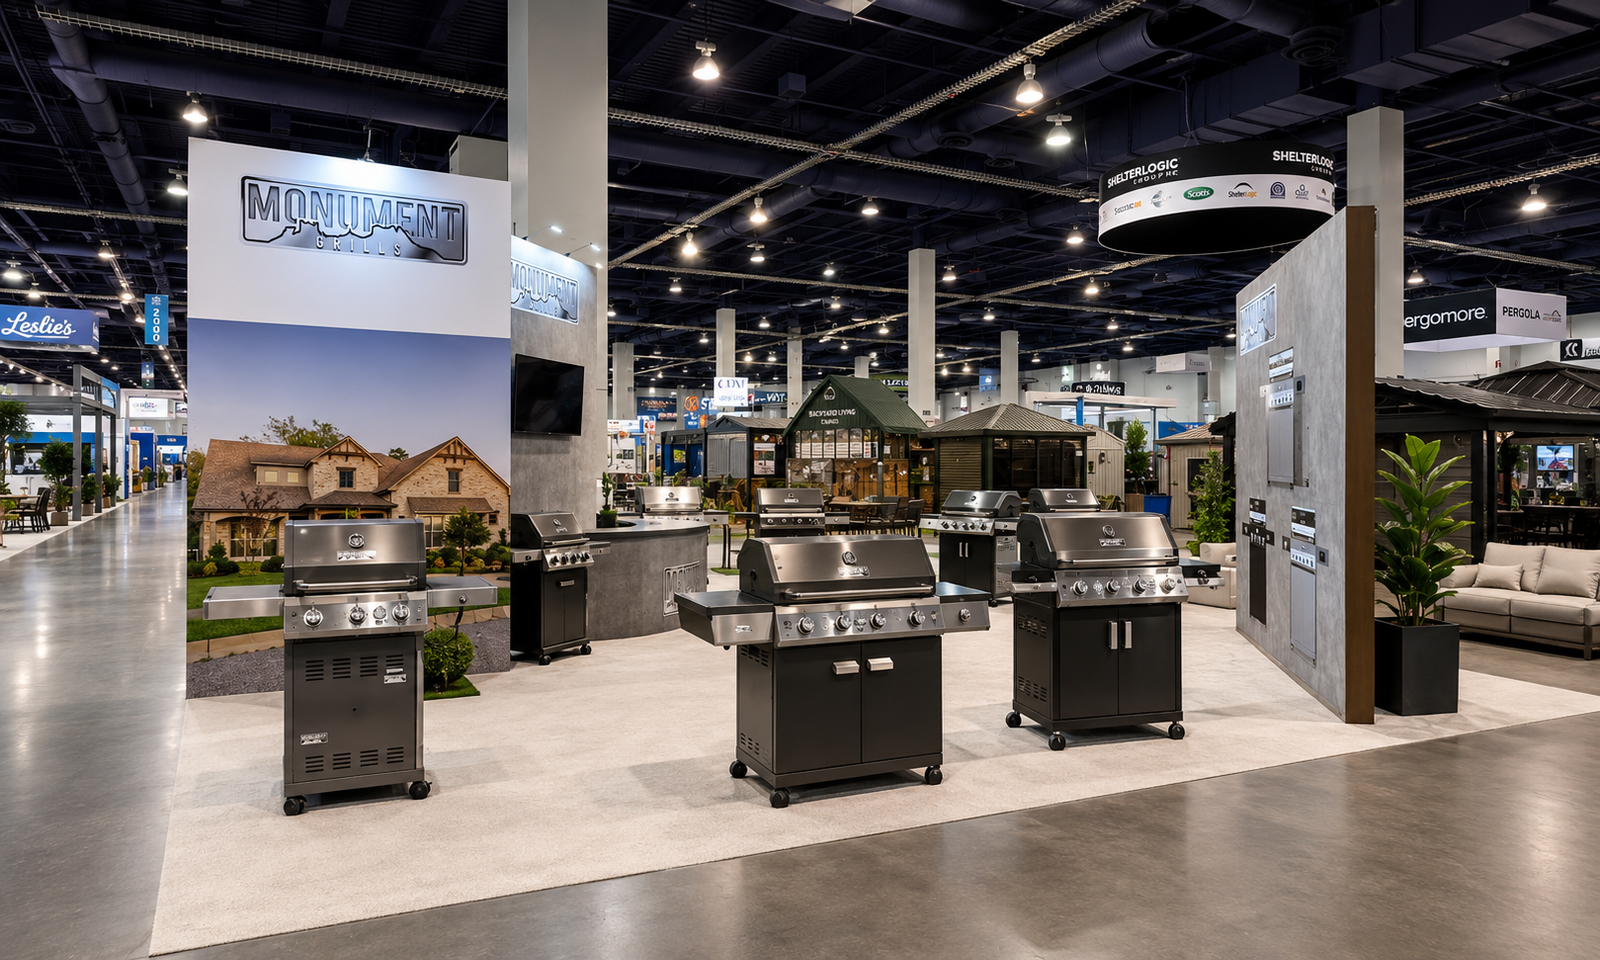
Monument Grills booth front view with scenic screen, full-size grills and overhead hanging sign at NHS 2023
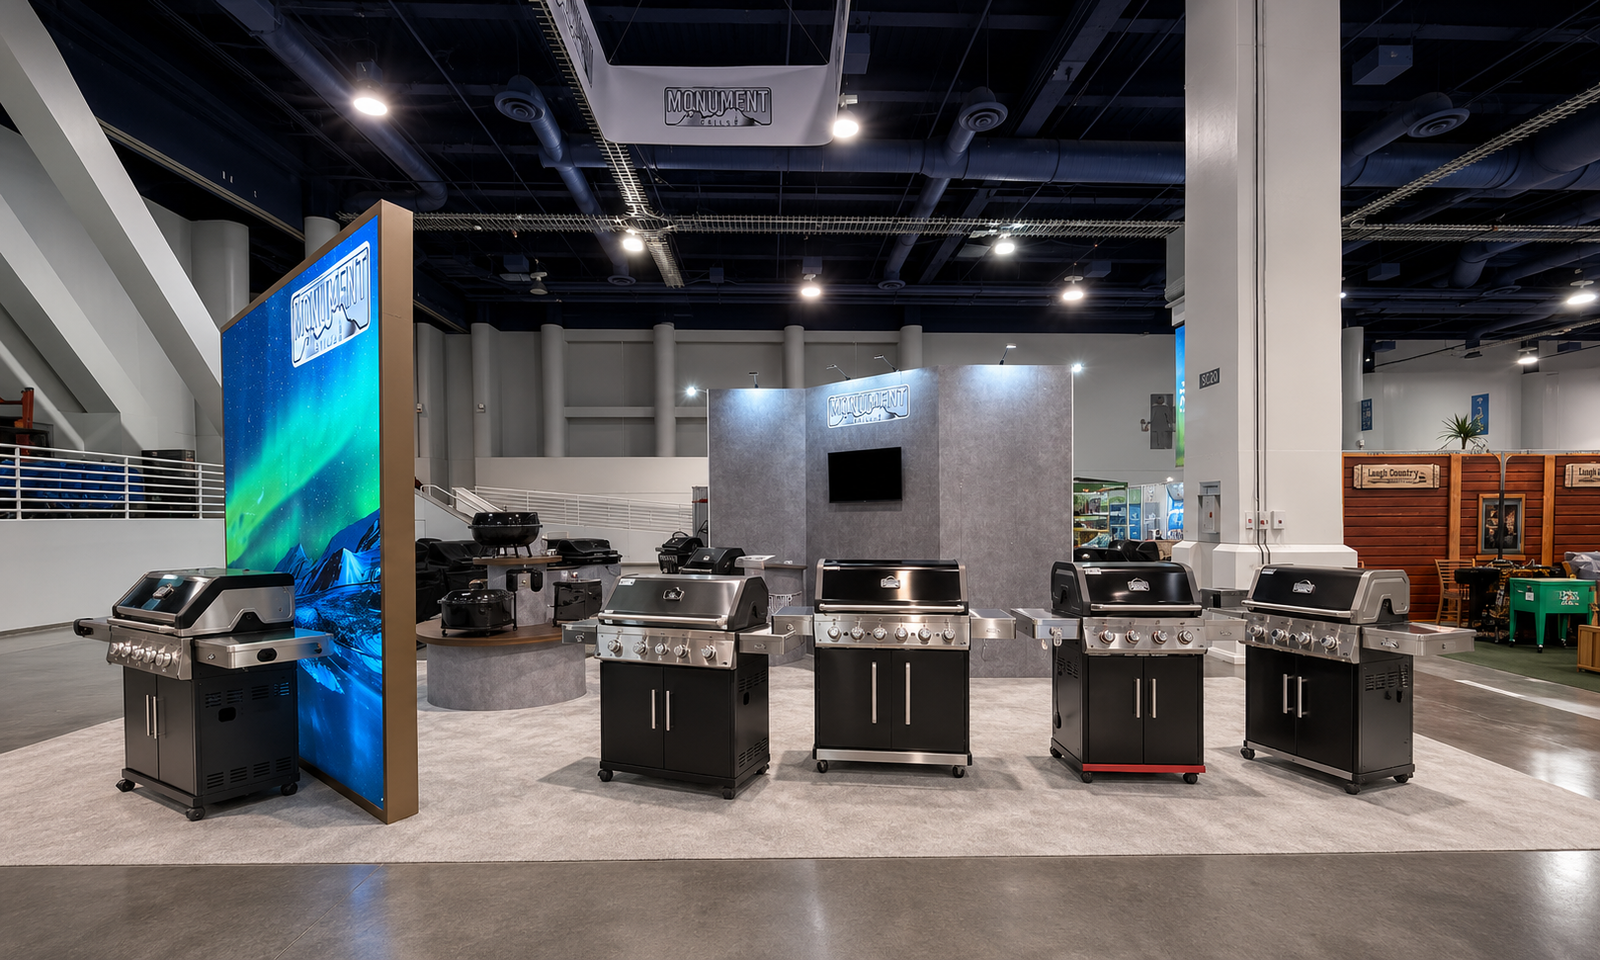
Monument grill models arranged beside lifestyle graphics, a curved counter and wall-mounted monitor
Side view of Monument’s booth with a scenic display edge, grill comparison row and gray presentation wall
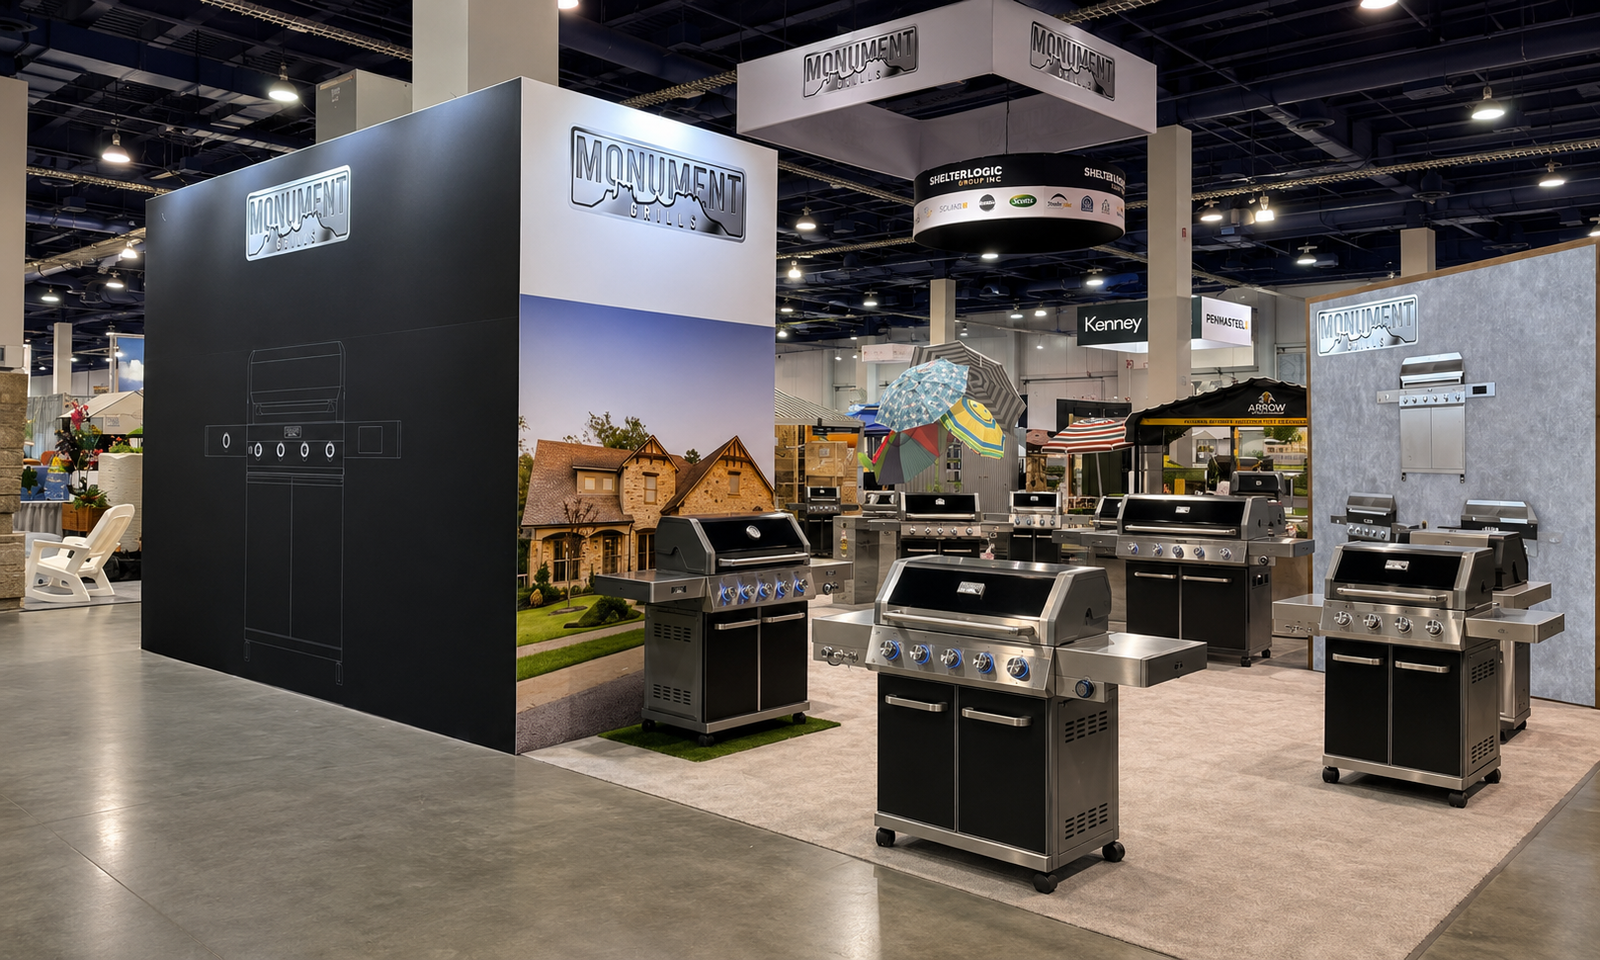
Monument Grills exhibit from the opposite aisle, showing product groups, branded graphic walls and hanging sign
Thumbnail - Elevated 3D rendering of Monument Grills’ 30x30 booth with grill positions, scenic display and reception counter
Thumbnail - Monument Grills booth front view with scenic screen, full-size grills and overhead hanging sign at NHS 2023
Thumbnail - Monument grill models arranged beside lifestyle graphics, a curved counter and wall-mounted monitor
Thumbnail - Side view of Monument’s booth with a scenic display edge, grill comparison row and gray presentation wall
Thumbnail - Monument Grills exhibit from the opposite aisle, showing product groups, branded graphic walls and hanging sign

Project Overview

Monument Grills used this 30x30 exhibit at the National Hardware Show (NHS) 2023 to present multiple full-size grill models at the Las Vegas Convention Center. The booth combined an open product layout, large scenic display, branded walls and overhead signage.

Client Goals

The brief centered on giving buyers and retail partners space to compare grill models, inspect finishes and discuss product differences with the team. The exhibit needed to accommodate full-size products and conversations without turning the booth into tightly packed rows of equipment.


Design & Layout Solution

The booth design distributed grills around the footprint with gaps between display groups. Visitors could approach the units from several directions and move between different models. Large vertical surfaces organized the space without enclosing every edge of the exhibit. For related approaches to product spacing and multi-aisle access, browse our island trade show booth projects.

A freestanding scenic display created a visual anchor near the front, while lifestyle graphics on the other walls placed the products in an outdoor-living context. A smaller wall-mounted monitor provided another presentation point. The overhead Monument Grills sign identified the booth above the product displays, and pale flooring contrasted with the dark and stainless-steel grill finishes. A curved counter provided a separate point for staff conversations within the layout.


Production & Installation at the Las Vegas Convention Center

Exhibitsmax provided 3D visualization, custom fabrication, graphic production, product display planning and project management. The confirmed scope also included rental elements, LED video wall rental, hanging-sign coordination, pre-show assembly, transportation, installation and dismantling, and storage. Custom-fabricated components and rental elements were supplied within the same project scope.

Pre-show assembly connected the approved design with the physical exhibit components before delivery. Transportation and on-site installation brought the prepared exhibit to the Las Vegas Convention Center, followed by dismantling and storage after the show. For future hardware exhibits, our Las Vegas booth builder and project team coordinates product placement, delivery and installation around the event schedule. Hanging-sign coordination is kept separate from the rigging provider's execution responsibilities.


Completed Result

The installed booth gave Monument several product display areas within one recognizable exhibit. The photographs show different grill models presented alongside the scenic display and lifestyle graphics, with open approaches and space between product groups. The result was a practical setting for examining physical products and discussing their differences, without relying only on printed or screen-based presentations.

Planning a Similar Exhibit

Planning a full-size product exhibit? Supply the dimensions and weight of each model, including clearance with lids, doors or accessories open. Indicate whether products are static displays or intended for demonstrations, and list any related utility requirements for review. Share the floor plan, delivery details, show dates and budget so product spacing and installation access can be planned together.

Project Specifications

More Work

Explore Similar Trade Show Booths

View All Projects →
NPE 2024 30×30 Booth for STEER in Orlando 30x30

NPE 2024 30×30 Booth for STEER in Orlando

View Project →
ISC West 2024 20×30 Booth for Klacci in Las Vegas 20×30

ISC West 2024 20×30 Booth for Klacci in Las Vegas

View Project →
SEMA 2023 50×50 Booth for UPPF in Las Vegas 50x50

SEMA 2023 50×50 Booth for UPPF in Las Vegas

View Project →
Versatile Configurations

Explore Booths By Size

From compact 10x10 modules to expansive custom multi-level island exhibits, browse our trade show booth portfolio by exact dimensions.

Exhibitor Guidance

Frequently Asked Questions

How do you arrange multiple full-size grills in a 30x30 trade show booth?

Start with each model’s overall dimensions, including side shelves and the space needed to inspect it. Monument’s layout grouped grills around the exhibit rather than placing them in one continuous line. For a new layout, allow room to open lids and doors, compare neighboring models and have a conversation without blocking the route through the booth. Position large visual elements so they support the displays without hiding smaller units. Product movement during setup should also be considered before the final floor plan is approved.

Can a booth combine large scenic visuals with hands-on product comparison?

Yes. This Monument exhibit paired a large scenic display with physical grill models and lifestyle graphics on separate walls. The screen and graphics provided visual context, while visitors could examine the actual products nearby. A smaller wall-mounted monitor offered another presentation point. Planning should preserve useful viewing distances and product access.

Which preparation and installation services were included for Monument at NHS 2023?

The confirmed project scope included design, 3D visualization, custom fabrication, graphic production, project management, rental elements, LED video wall rental and hanging-sign coordination. It also included pre-show assembly, transportation, installation and dismantling, and storage. Custom-fabricated and rental elements were coordinated within the same project. For a future exhibit, delivery, venue services and installation responsibilities should be defined around the current event requirements, with rigging execution distinguished from hanging-sign coordination.