GlassBuild America 2024 20×50 Booth for GEALAN in Dallas
A 1,000-square-foot exhibit combining full-scale product openings and meetings at GlassBuild America 2024 in Dallas.
Project Overview
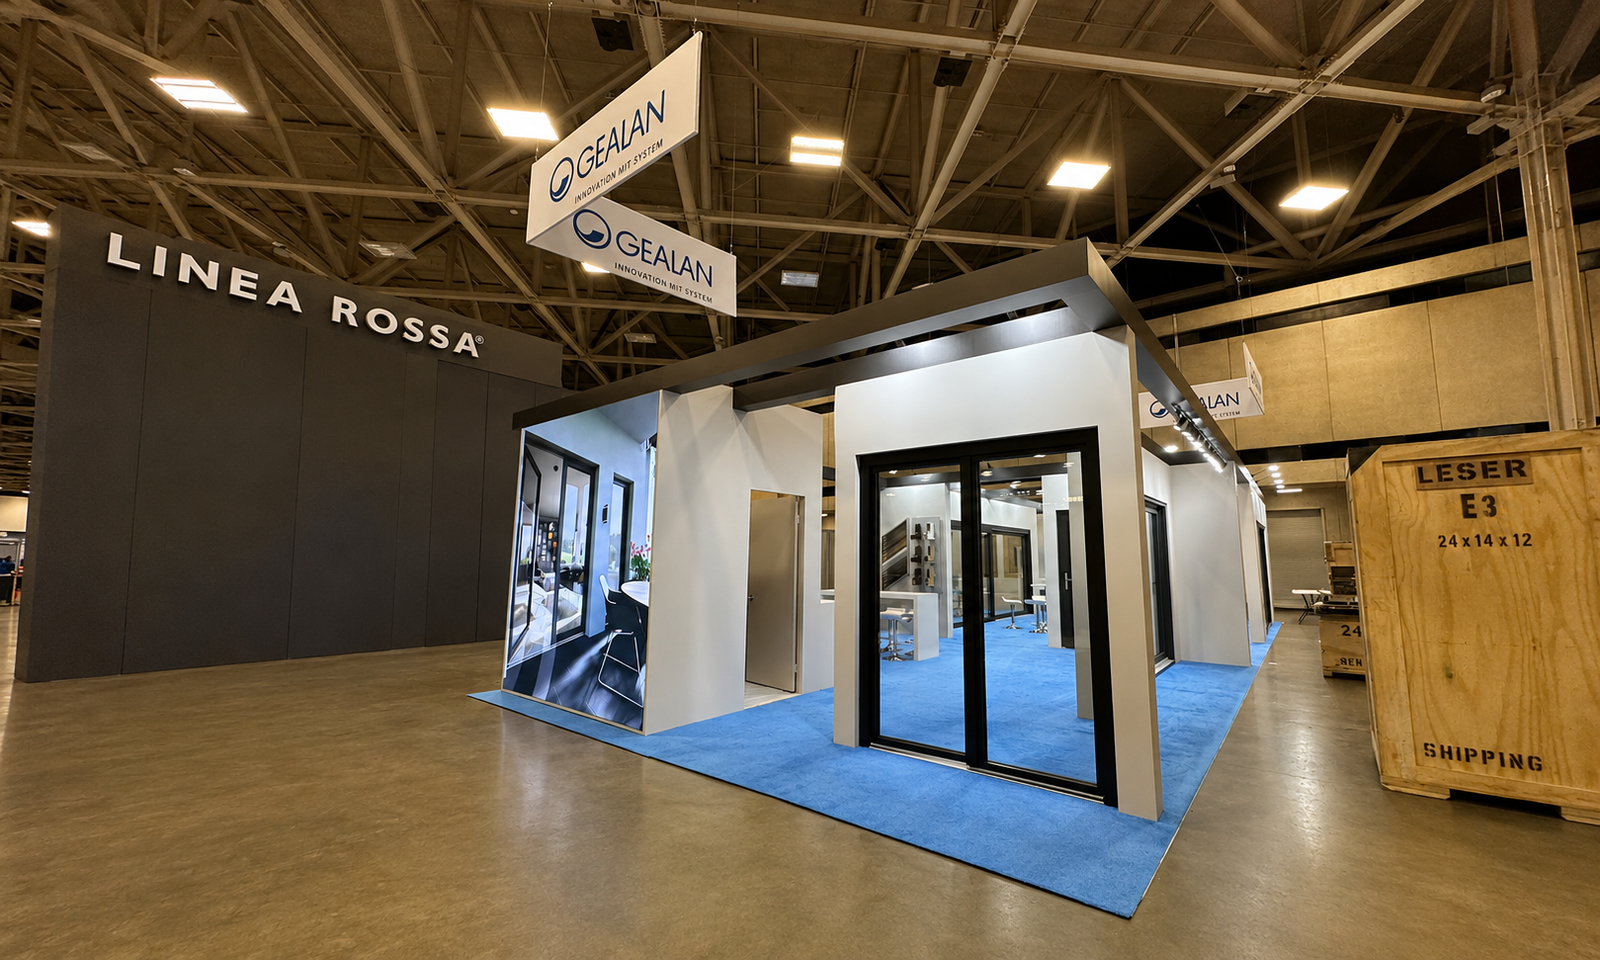
Exhibitsmax delivered a 20×50 booth for GEALAN at GlassBuild America 2024 in Dallas. The project brought window and door systems into a 1,000-square-foot space with room for visitor conversations.
Client Goals
Present window and door systems at architectural scale while giving visitors places to examine the products and discuss specifications.
Design & Layout Solution
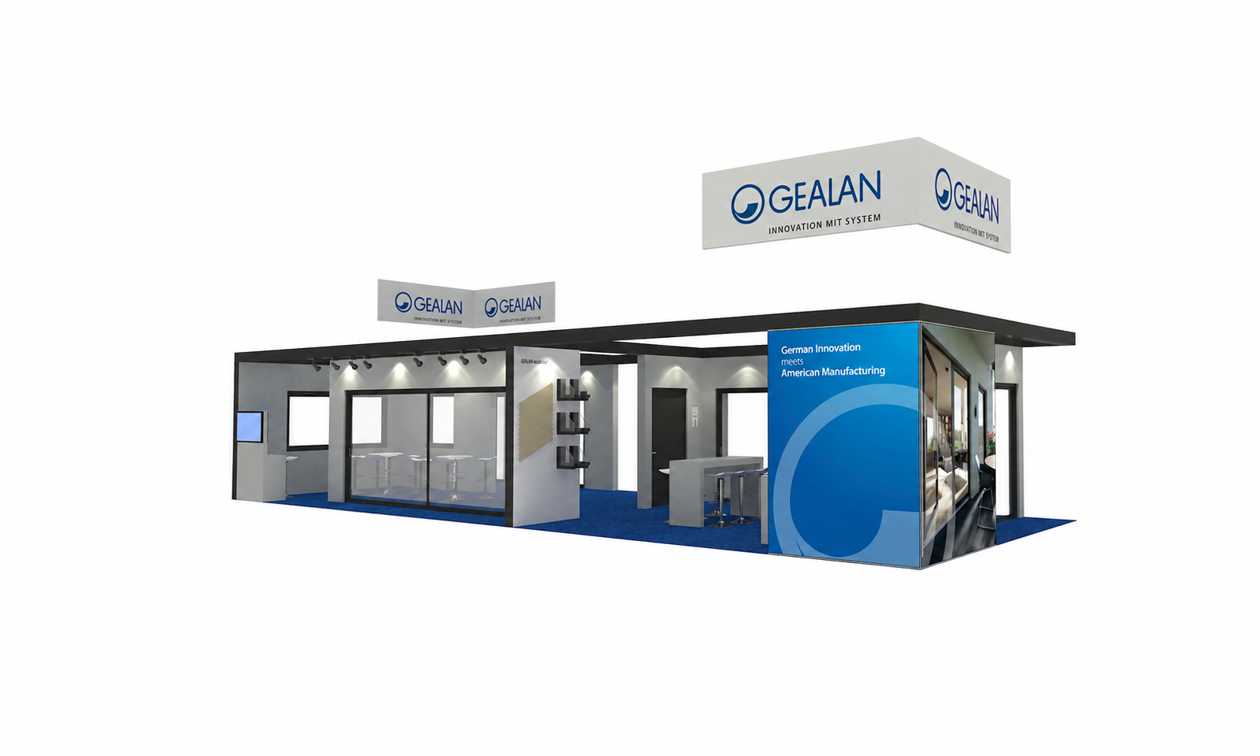
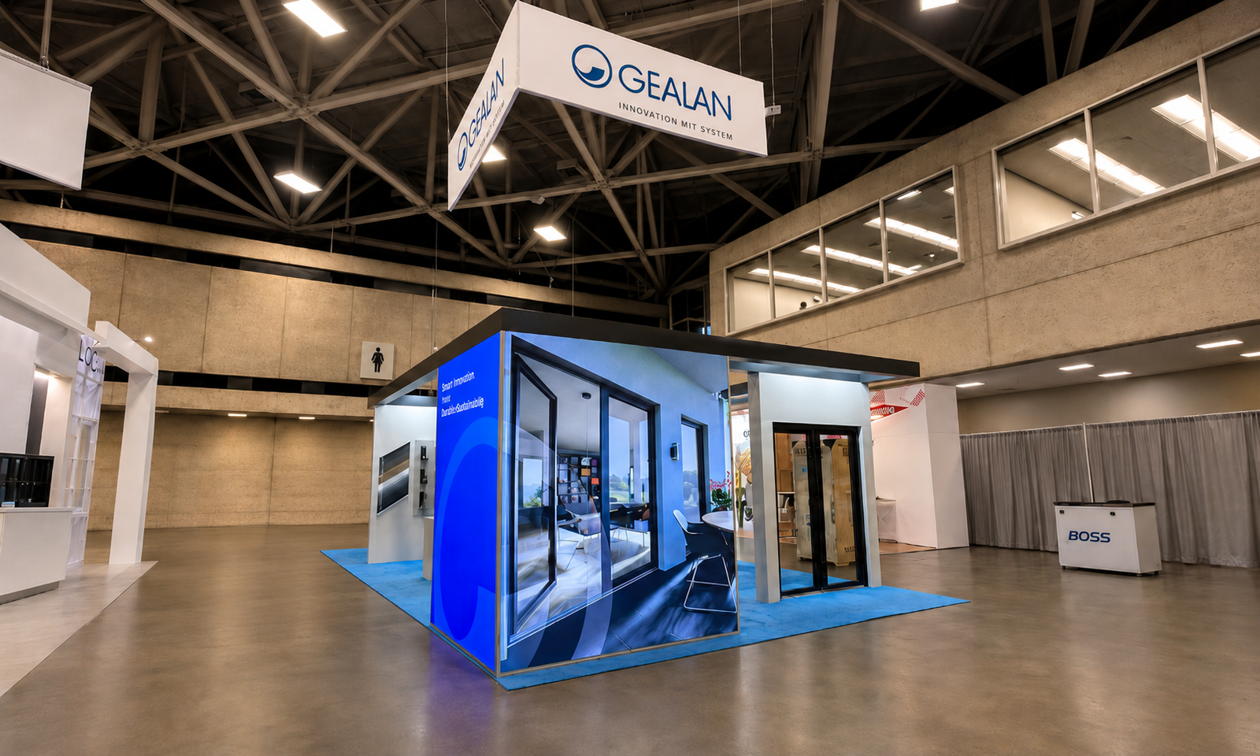
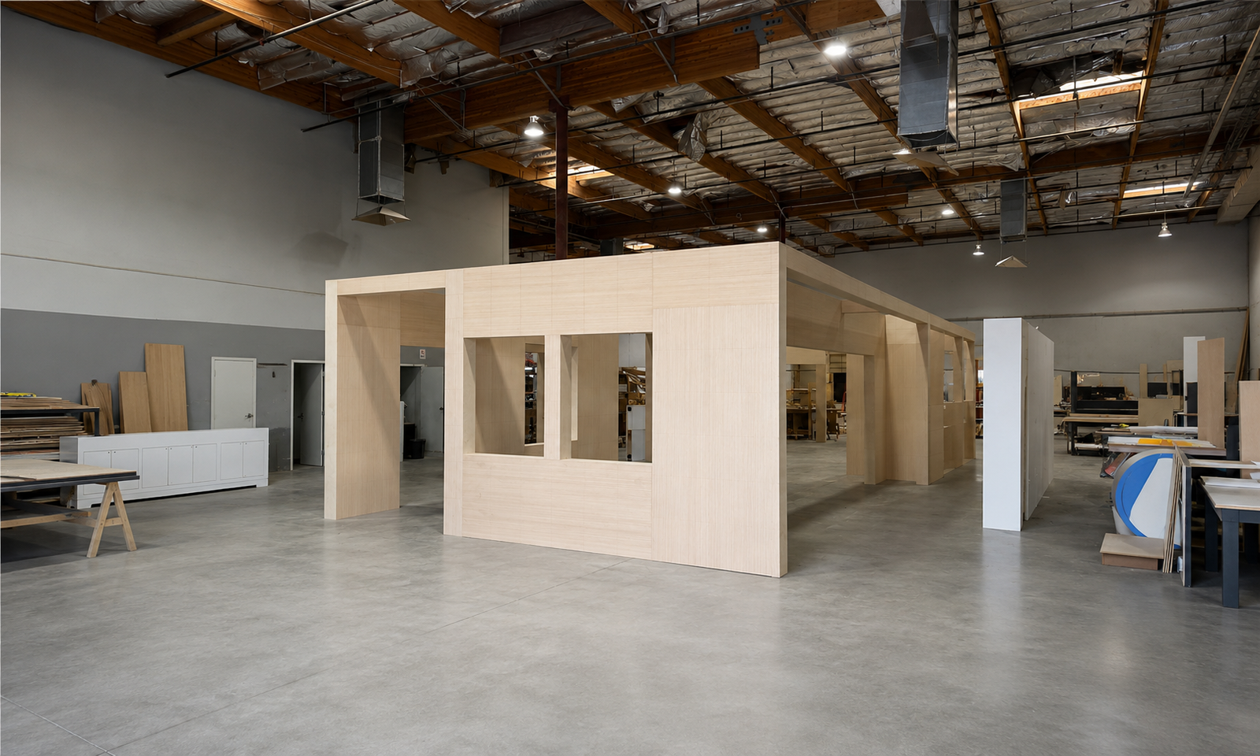
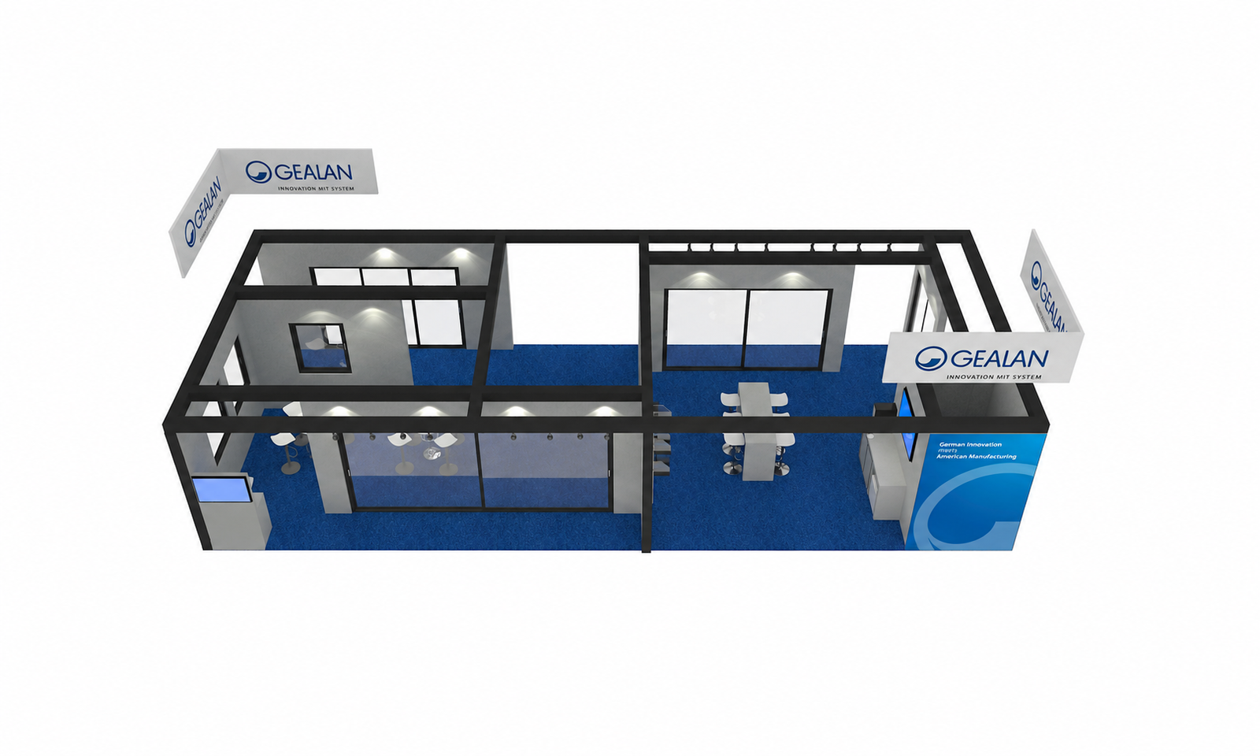
The elongated 20×50 footprint was organized around black architectural frames, full-height window and door openings, and a blue floor. Product presentations occupied several bays rather than a single display wall. Meeting furniture sat within the framework, connecting product inspection with conversations. The gallery includes a production-stage view as well as renderings and show-floor photographs, making the transition from unfinished structure to branded exhibit visible.
Production & Installation at Kay Bailey Hutchison Convention Center
Exhibitsmax supported the project with booth design, 3D visualization, fabrication and graphic production, followed by transportation and show-site installation. The project scope also included rental elements, storage, dismantling and pre-show assembly. Custom-fabricated components and rental elements were coordinated within the same exhibit scope.
For a layout of this kind, the production review needs to address window and door opening dimensions, frame alignment, finish transitions and access around the product bays. Packing and exhibit transportation must connect with venue receiving and the installation and dismantling sequence. These are planning considerations for a similar project; specific show services depend on the event requirements.
Completed Result
The completed exhibit combined full-scale architectural presentations with conversation areas across a 1,000-square-foot footprint.
Planning a Similar Exhibit
For full-size window and door samples, provide overall dimensions, weights, frame-fixing details and the clearance needed for every operable panel. Identify which assemblies arrive complete and which require work at the venue. Product bays, transport protection and assembly access should be planned together, with room for visitors to examine the openings without entering the installation workspace. Include sample drawings and the assigned floor plan in the initial brief.
Explore 20×50 booth rental and design options to compare large-product, meeting and hybrid configurations for a similar 1,000-square-foot footprint.
Looking for a trade show booth builder in Dallas? Our Dallas overview explains rental and custom options, the large-sample brief and the responsibilities to confirm before quoting a KBHCCD or other DFW project.