GlassBuild America 2024 20×20 Booth for LandGlass in Dallas
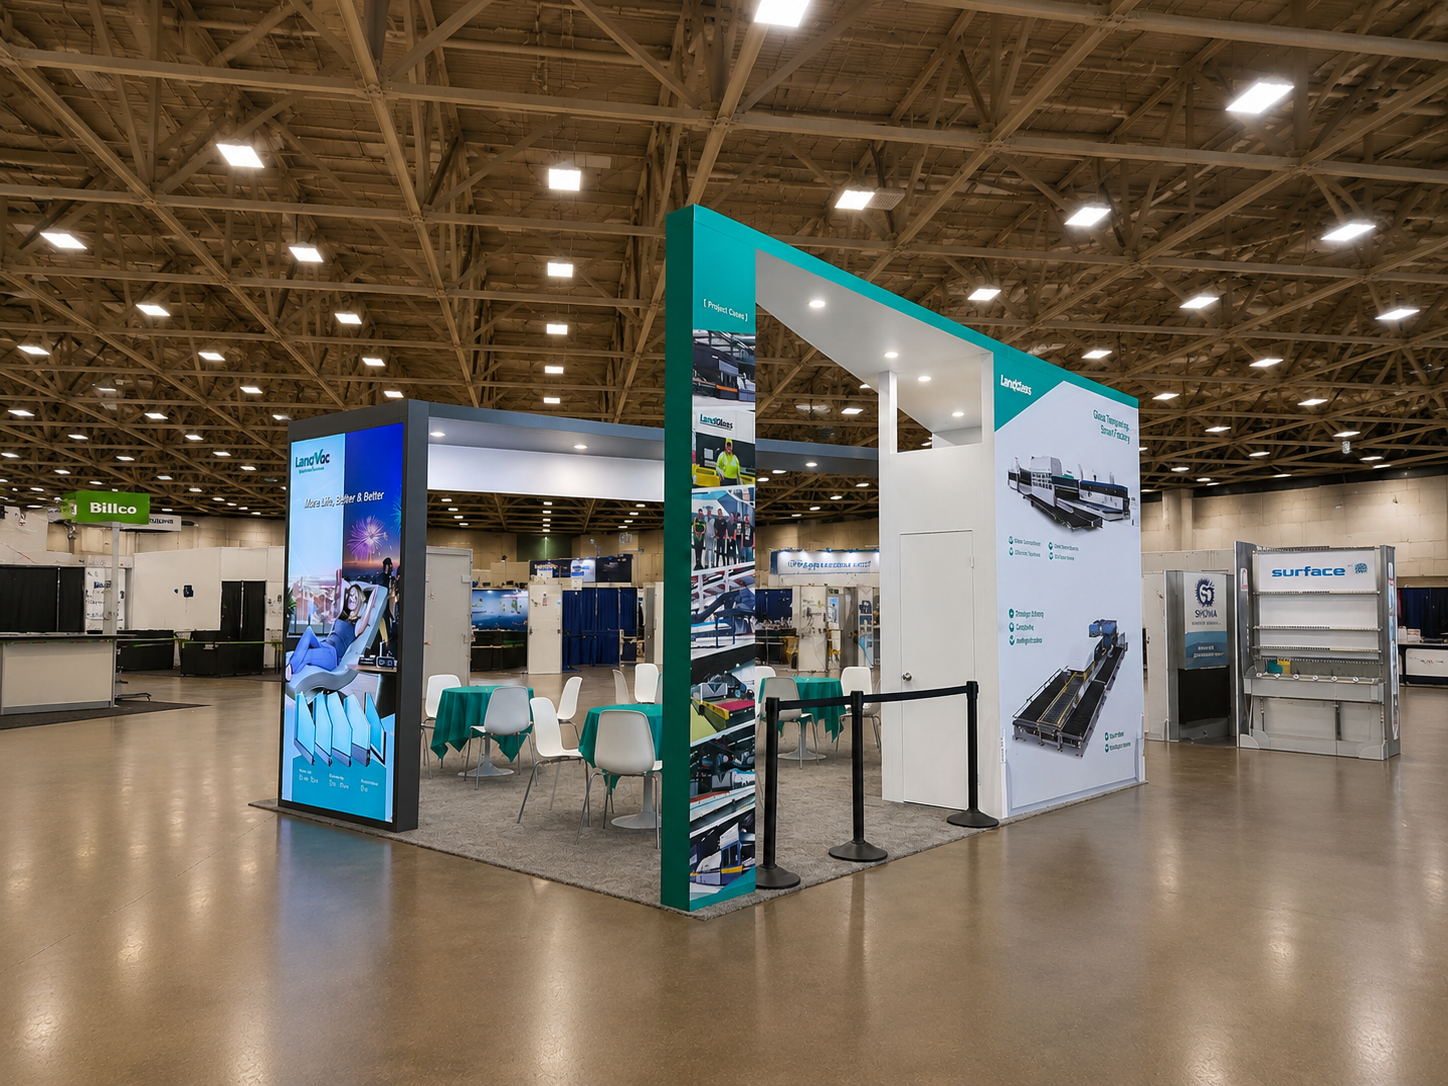
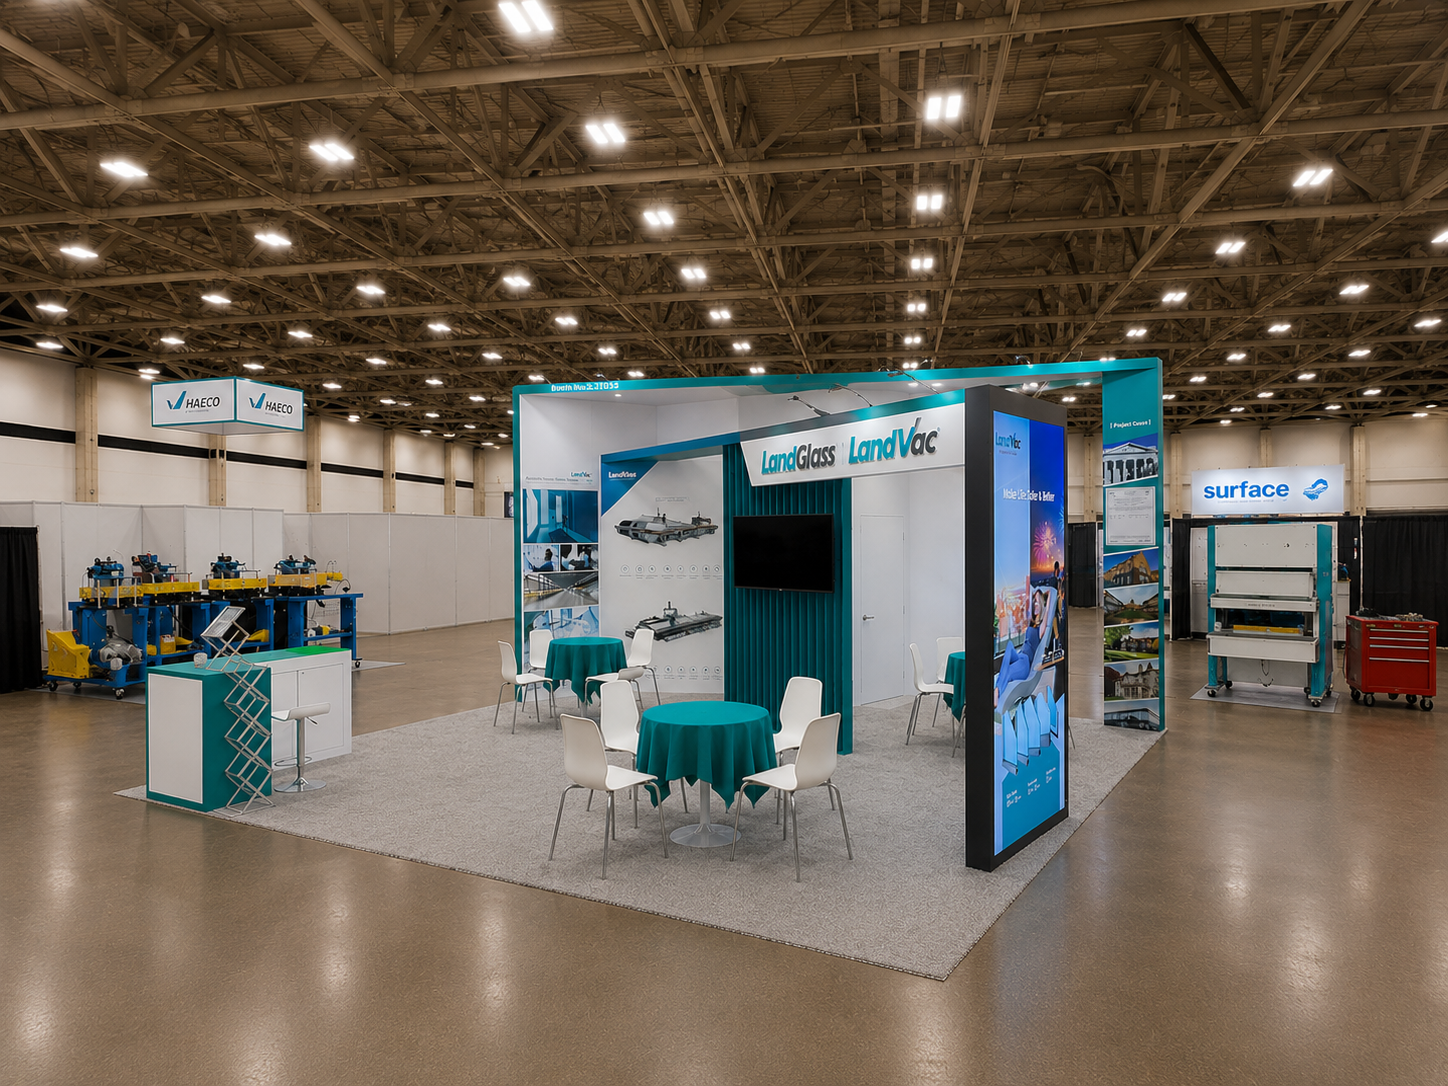
A 400-square-foot exhibit combining technical graphics and discussions at GlassBuild America 2024 in Dallas.
Project Overview
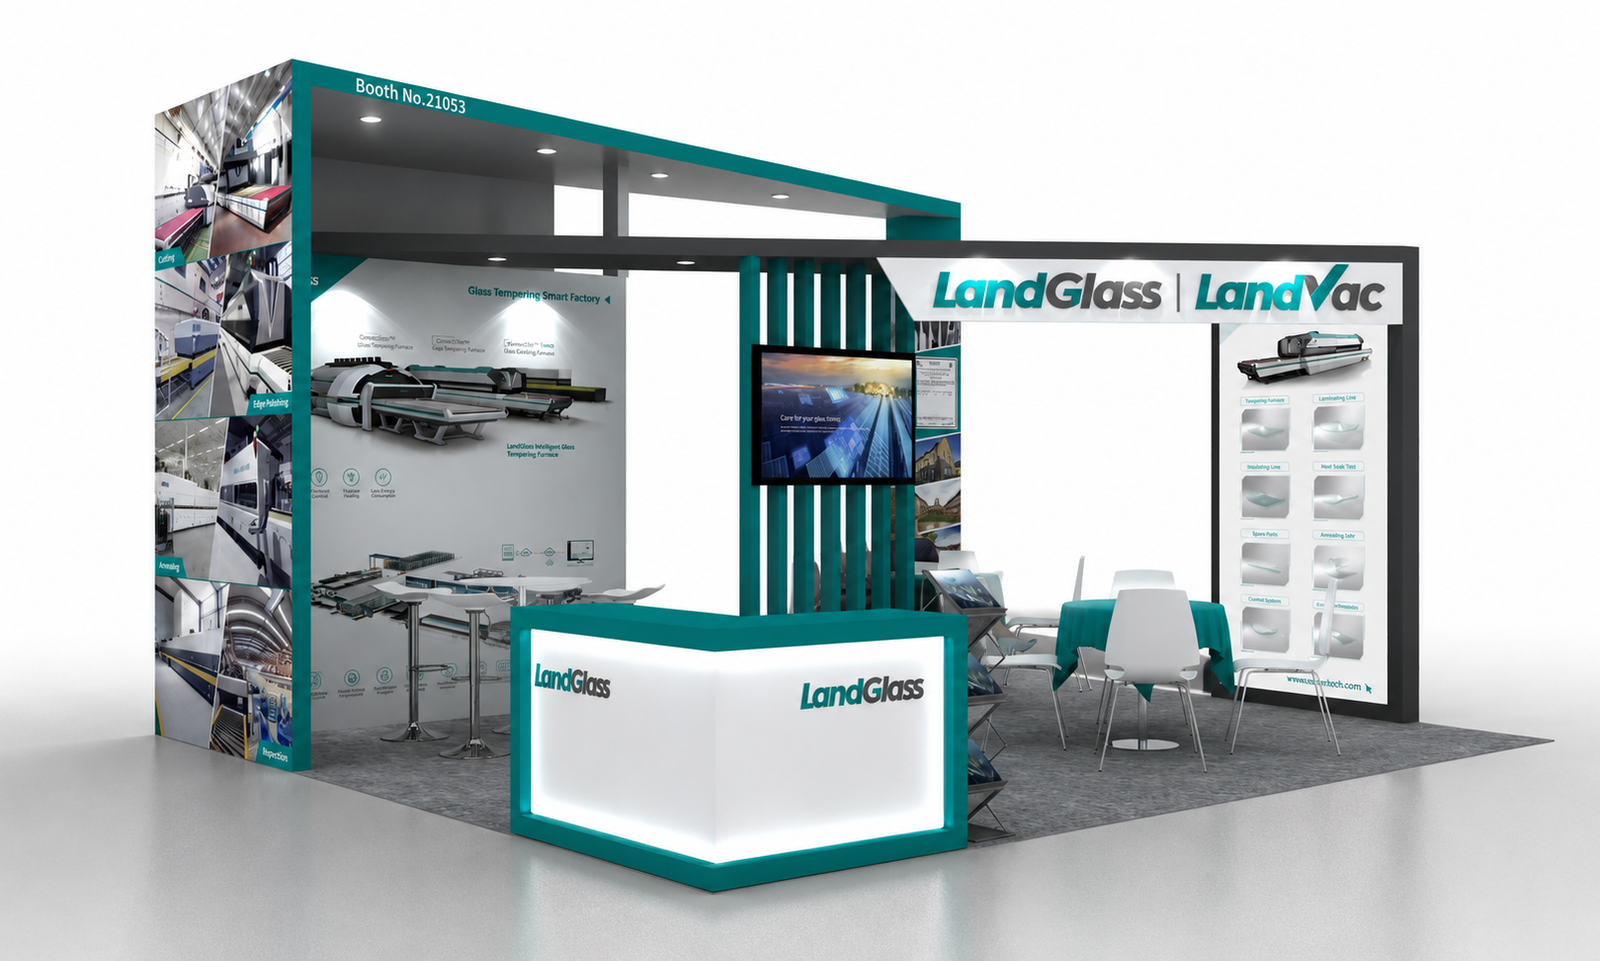
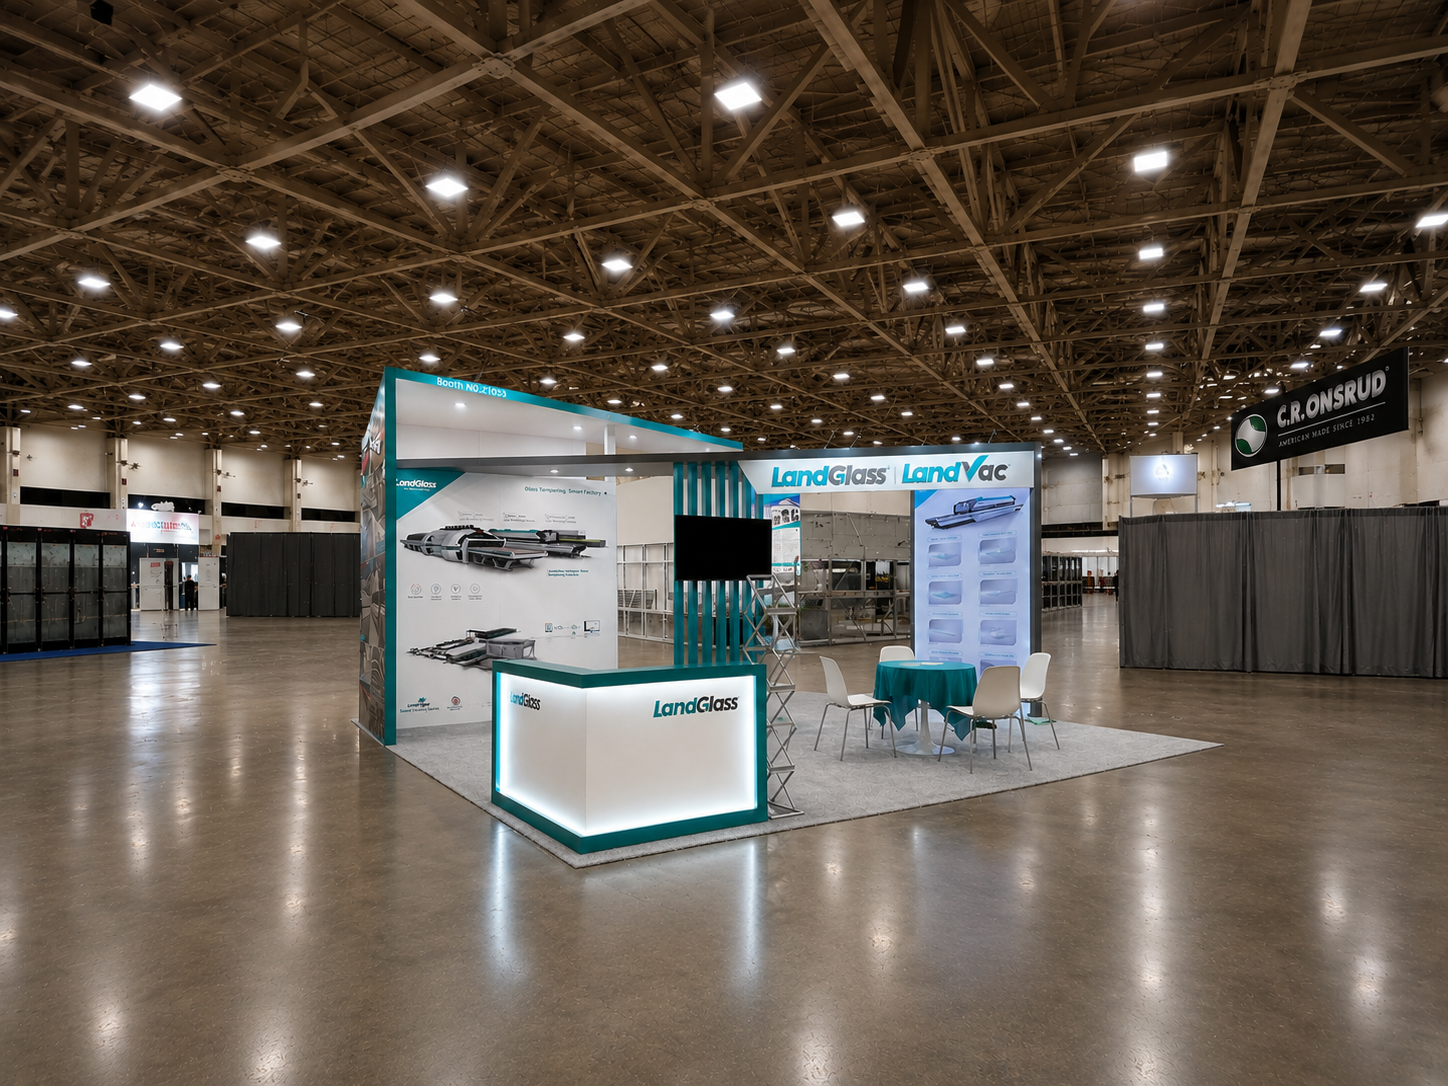
Exhibitsmax delivered a 20×20 booth for LandGlass at GlassBuild America 2024 in Dallas. The project brought glass-technology information into a 400-square-foot space with room for visitor conversations.
Client Goals
Explain glass-processing and vacuum-glass solutions while accommodating product discussions in a 20×20 exhibit.
Design & Layout Solution
Teal framing, white panels and black accents connected LandGlass and LandVac branding. The reception counter addressed the aisle, while a monitor and product-information panels occupied the rear structure. Slatted elements added depth without enclosing the central space. Meeting tables sat beside the technical presentation areas, enabling visitors to move from graphics and screen content into a detailed discussion.
Production & Installation at Kay Bailey Hutchison Convention Center
Exhibitsmax supported the project with booth design, 3D visualization, fabrication and graphic production, followed by transportation and show-site installation. The project scope also included rental elements, storage, dismantling and pre-show assembly. Custom-fabricated components and rental elements were coordinated within the same exhibit scope.
For a layout of this kind, the production review needs to address teal frame joints, counter illumination, screen position and legibility of technical panels. Packing and exhibit transportation must connect with venue receiving and the installation and dismantling sequence. These are planning considerations for a similar project; specific show services depend on the event requirements.
Completed Result
The completed Dallas exhibit balanced technical information, digital presentation and meetings within a 400-square-foot footprint.
Planning a Similar Exhibit
For a glass-technology exhibit, distinguish information presented through diagrams and video from any physical glass samples planned for the booth. Provide sample dimensions, weights and edge-protection requirements if samples are included. Technical-panel readability, screen viewing distance and table positions should be reviewed together so visitors can move from an overview to a seated specification discussion. Include approved content and the assigned floor plan in the project brief.
Compare more 20×20 booth designs and projects when planning a similar footprint.
Planning a similar exhibit at KBHCCD? Explore our Dallas exhibit services for rental or custom configurations, large-sample planning and an itemized production, freight and installation scope.