Printing United 2024 20×20 Booth for UltimateTech in Las Vegas
A 400-square-foot print-technology exhibit combining finishing equipment, workflow graphics, digital presentation and meeting space at the Las Vegas Convention Center.
Project Overview
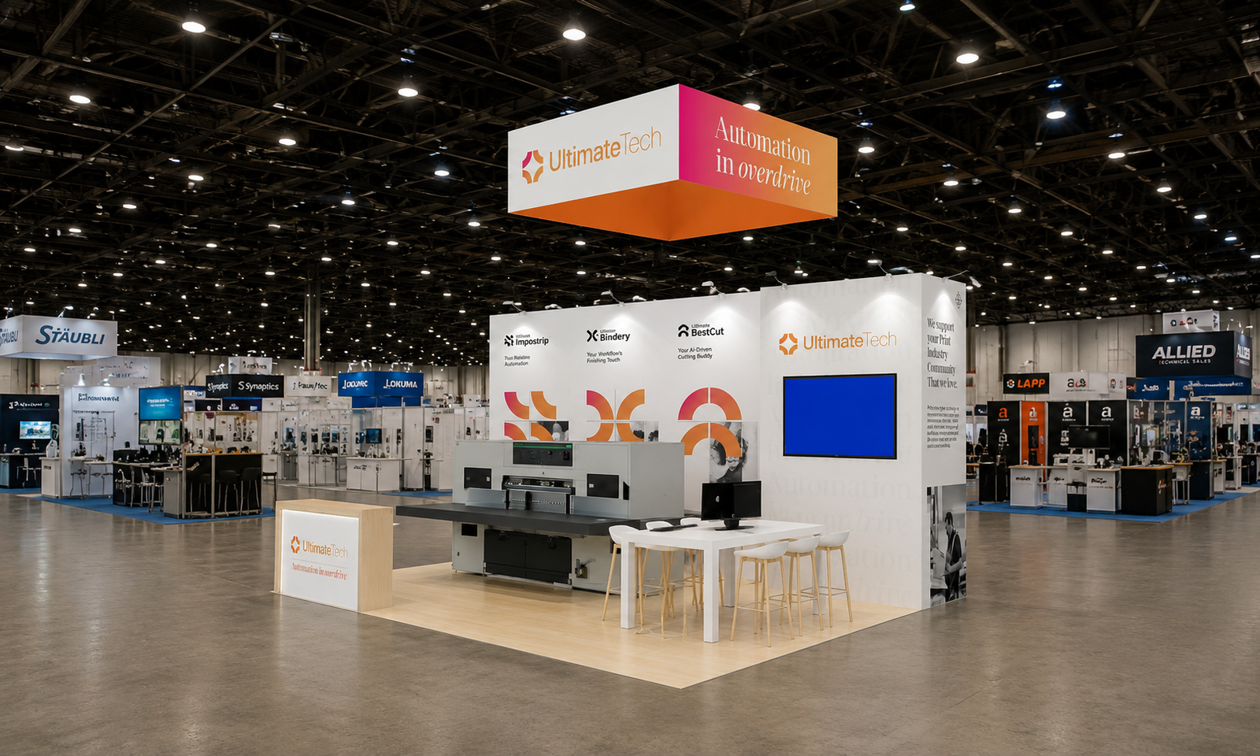
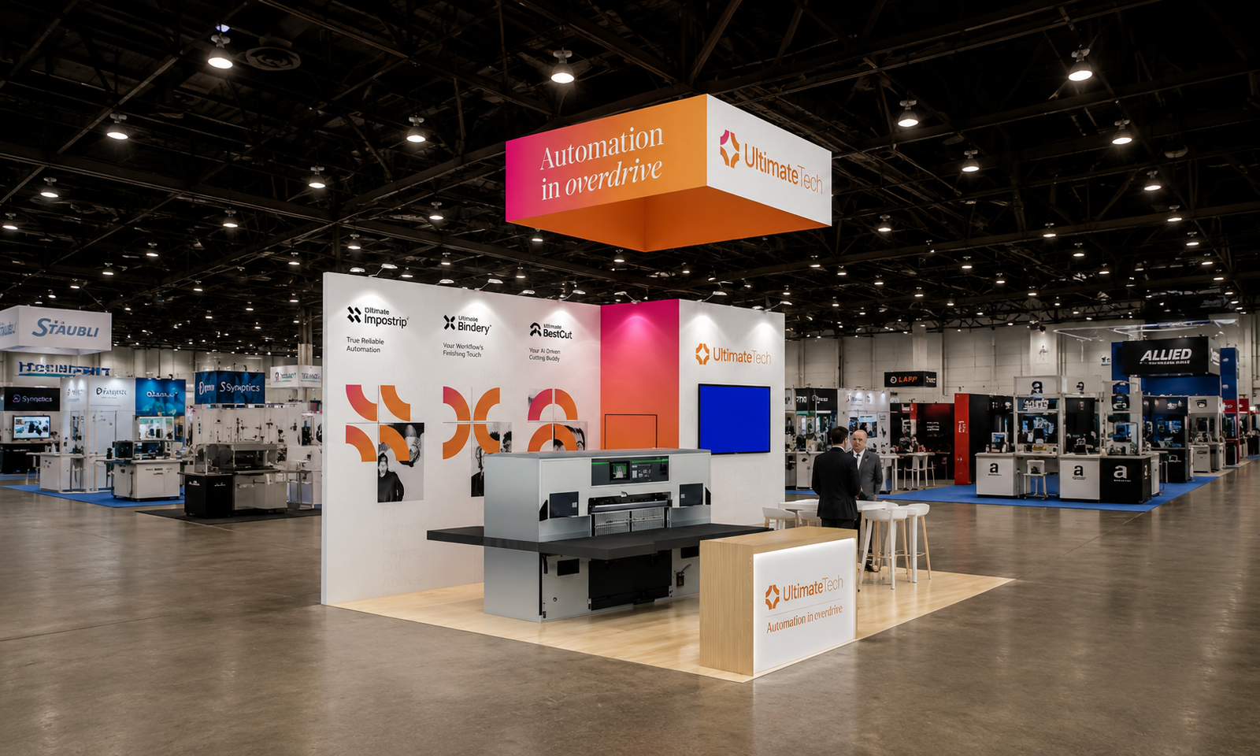
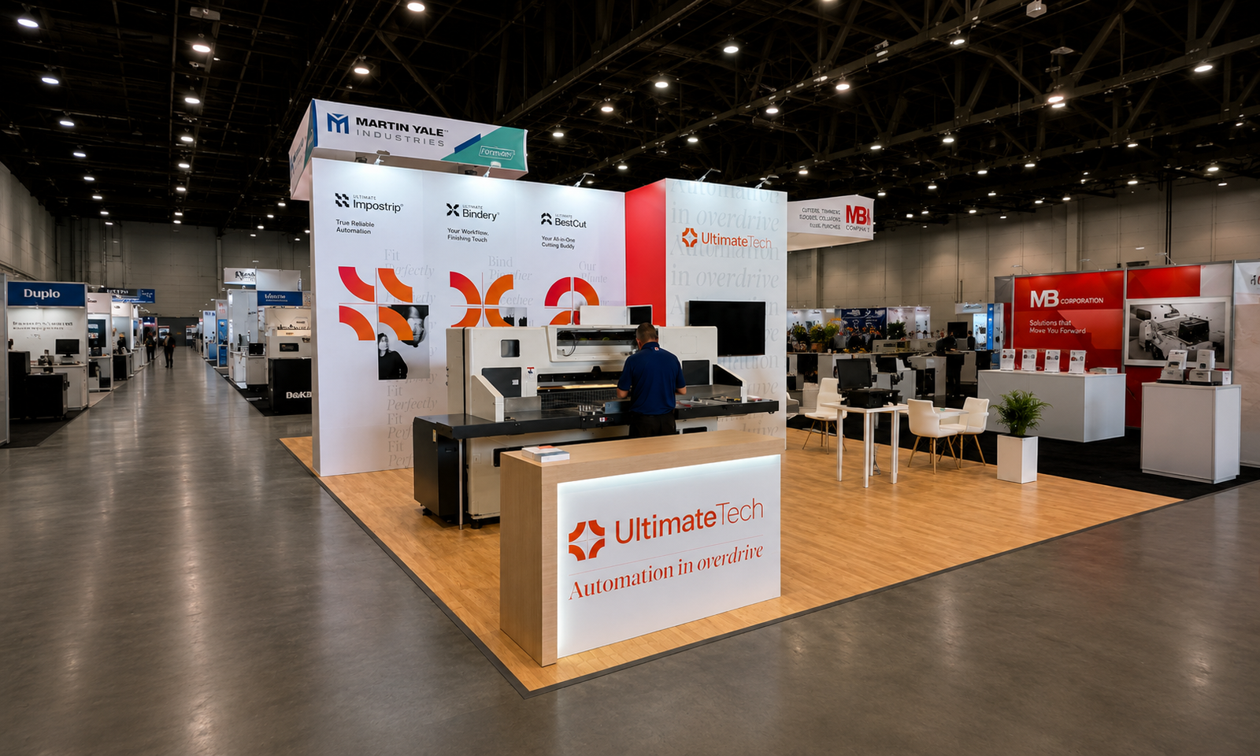
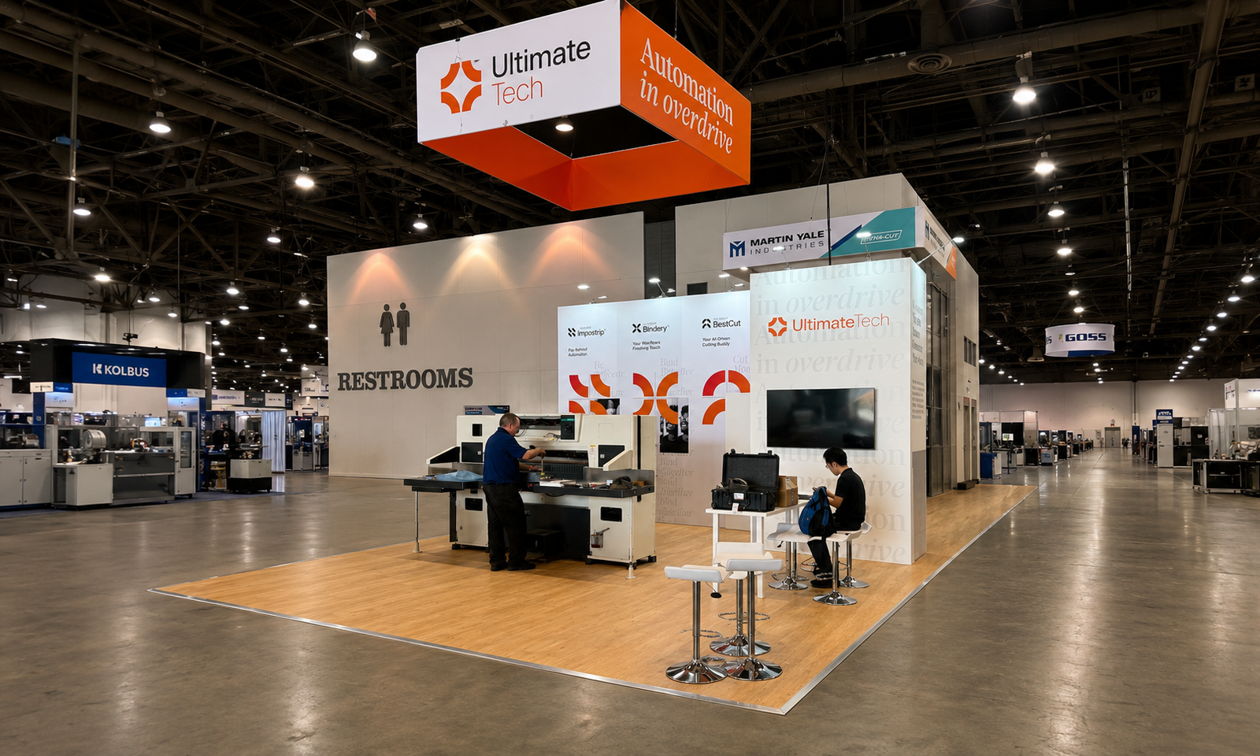
Exhibitsmax created UltimateTech’s 20×20 booth for PRINTING United 2024 at the Las Vegas Convention Center. The 400-square-foot exhibit brought together a featured finishing machine, print-workflow messaging, digital presentation and meeting space under the brand’s “Automation in overdrive” message.
Client Goals
UltimateTech needed to connect its software and automation offering with a physical equipment display. Visitors needed to understand the product family, examine the featured machine and discuss production requirements with the team. The brief also called for recognizable branding from the aisle and a practical place for shorter demonstrations and more detailed buyer conversations.
Design & Layout Solution
The booth design used a white graphic structure with orange and pink accents, complemented by a warm wood-look floor and reception counter. A rectangular hanging sign repeated the UltimateTech name and automation message above the exhibit. Ground-level branding connected that long-distance identification with the machine and conversation areas below.
The equipment occupied a prominent position in front of the graphic wall. This placed the physical demonstration beside messages for Ultimate Impostrip, Ultimate Bindery and Ultimate BestCut, helping staff connect software discussions with print-production tasks. The adjacent wall-mounted monitor provided a separate surface for digital content.
The counter introduced the booth from the aisle, while high tables, stools and a desktop presentation setup supported discussions beside the equipment. The layout kept these functions close enough for a guided conversation without placing all visitors around one screen. Reviewing the machine footprint, counter and furniture together was particularly important within the 20×20 exhibit space.
Production & Installation at the Las Vegas Convention Center
Exhibitsmax’s scope included 3D visualization, custom fabrication, rental elements, graphic production, equipment-display planning and project management. Production coordinated the graphic wall, branded counter, display surfaces and lighting with the approved layout. Pre-show assembly provided a check of the prepared booth components before packing and transportation.
Installation and dismantling connected that preparation with show-site execution, followed by return and storage. With equipment as the main display, delivery and placement needed to fit the booth assembly plan. For a future project, the equipment supplier’s access and operating requirements, electrical needs and current exhibitor-service schedule should be reviewed before finalizing the installation sequence.
Completed Result
The finished exhibit combined equipment viewing, product messaging, digital presentation and seated conversations within one compact environment. The hanging sign and repeated brand graphics established a consistent identity, while the monitor and discussion areas supported explanations beyond the machine itself. The project demonstrates a practical relationship between physical equipment and software-led storytelling without requiring a separate enclosed presentation room.
Planning a Similar Exhibit
For a finishing-machine display, include transport dimensions, operating clearance, service access and the supplier's power requirements. Identify the paper or other demonstration materials that need storage and the screens used to explain the workflow. Equipment positioning should leave room for the operator and visitors without interrupting the adjacent meeting area. Share the delivery plan early so machine placement can be coordinated with flooring and booth assembly.
Planning a print-technology exhibit? Our Las Vegas exhibit team can review your equipment dimensions, software-demo needs, meeting requirements and floor plan to define an appropriate booth scope.