IBIE 2025 20×20 Booth for CLM in Las Vegas
A 400-square-foot bakery-industry exhibit combining system graphics, digital presentations and open meeting areas at the Las Vegas Convention Center.
Project Overview
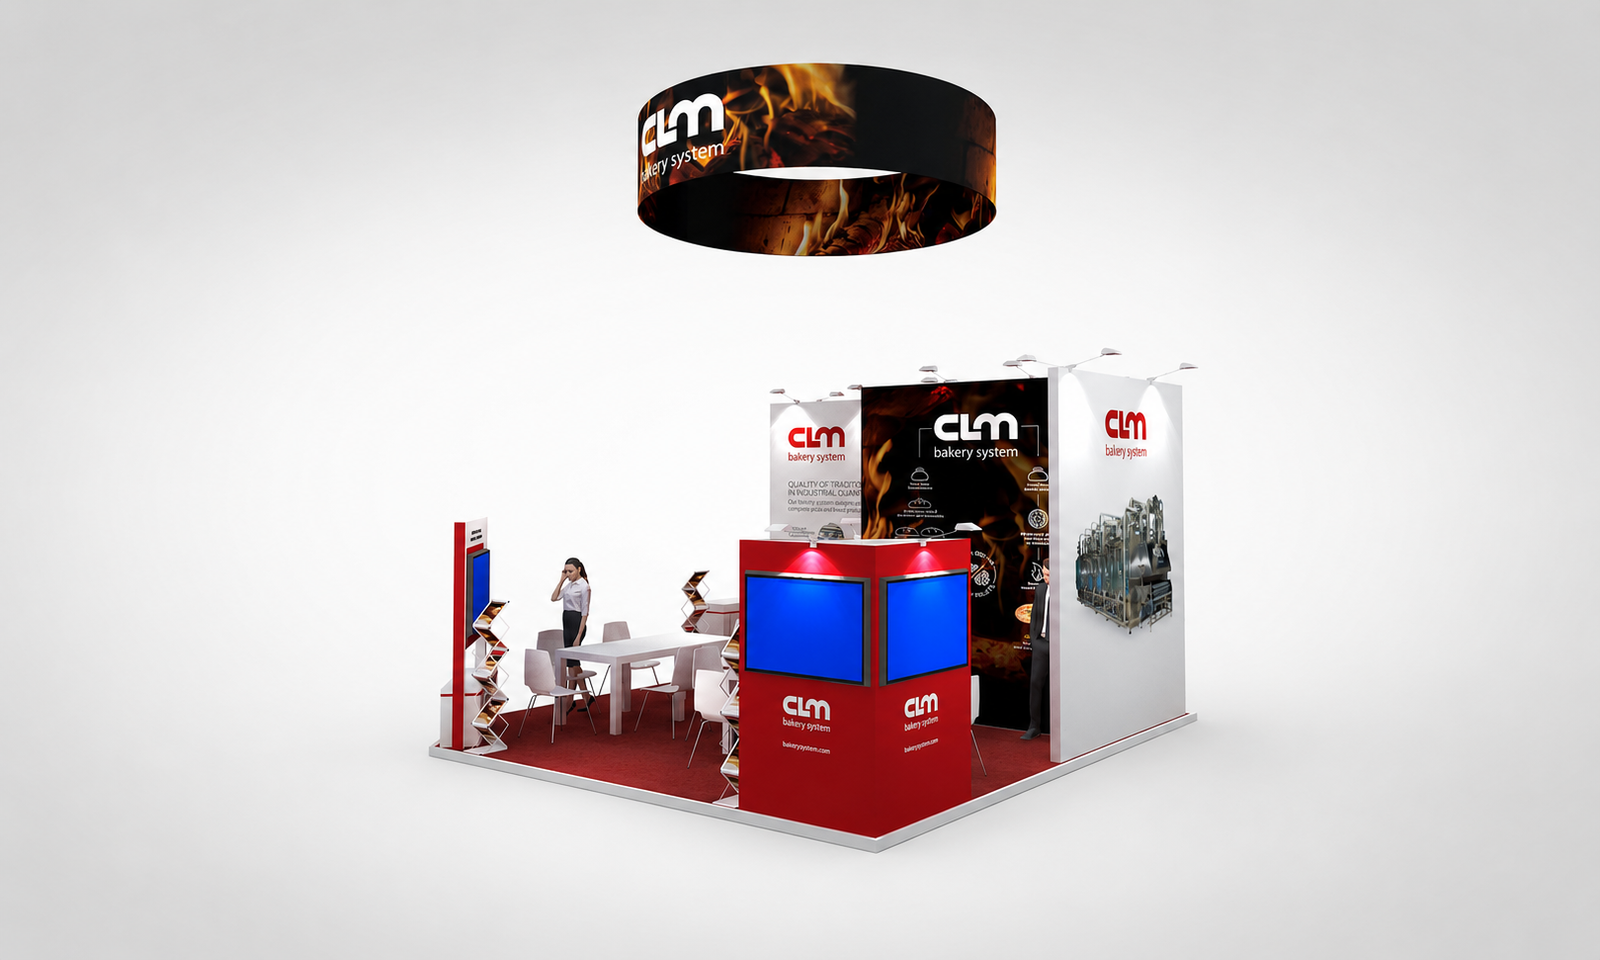
Exhibitsmax created CLM Bakery System’s 20×20 booth for IBIE 2025 at the Las Vegas Convention Center. The 400-square-foot exhibit used bakery-system graphics, digital displays and open meeting areas to introduce CLM’s production solutions for wood-fired pizza and bread. A circular hanging sign and red, white and black graphics connected the booth’s visual identity across the space.
Client Goals
CLM needed to explain industrial bakery systems in a setting that made technical conversations easy to start. The booth had to communicate the company’s production capabilities, introduce its pizza and bread solutions, and give its team room for discussions with bakery businesses and industry partners. Graphic explanations and digital content provided ways to present systems that would be difficult to represent through a single physical display.
Design & Layout Solution
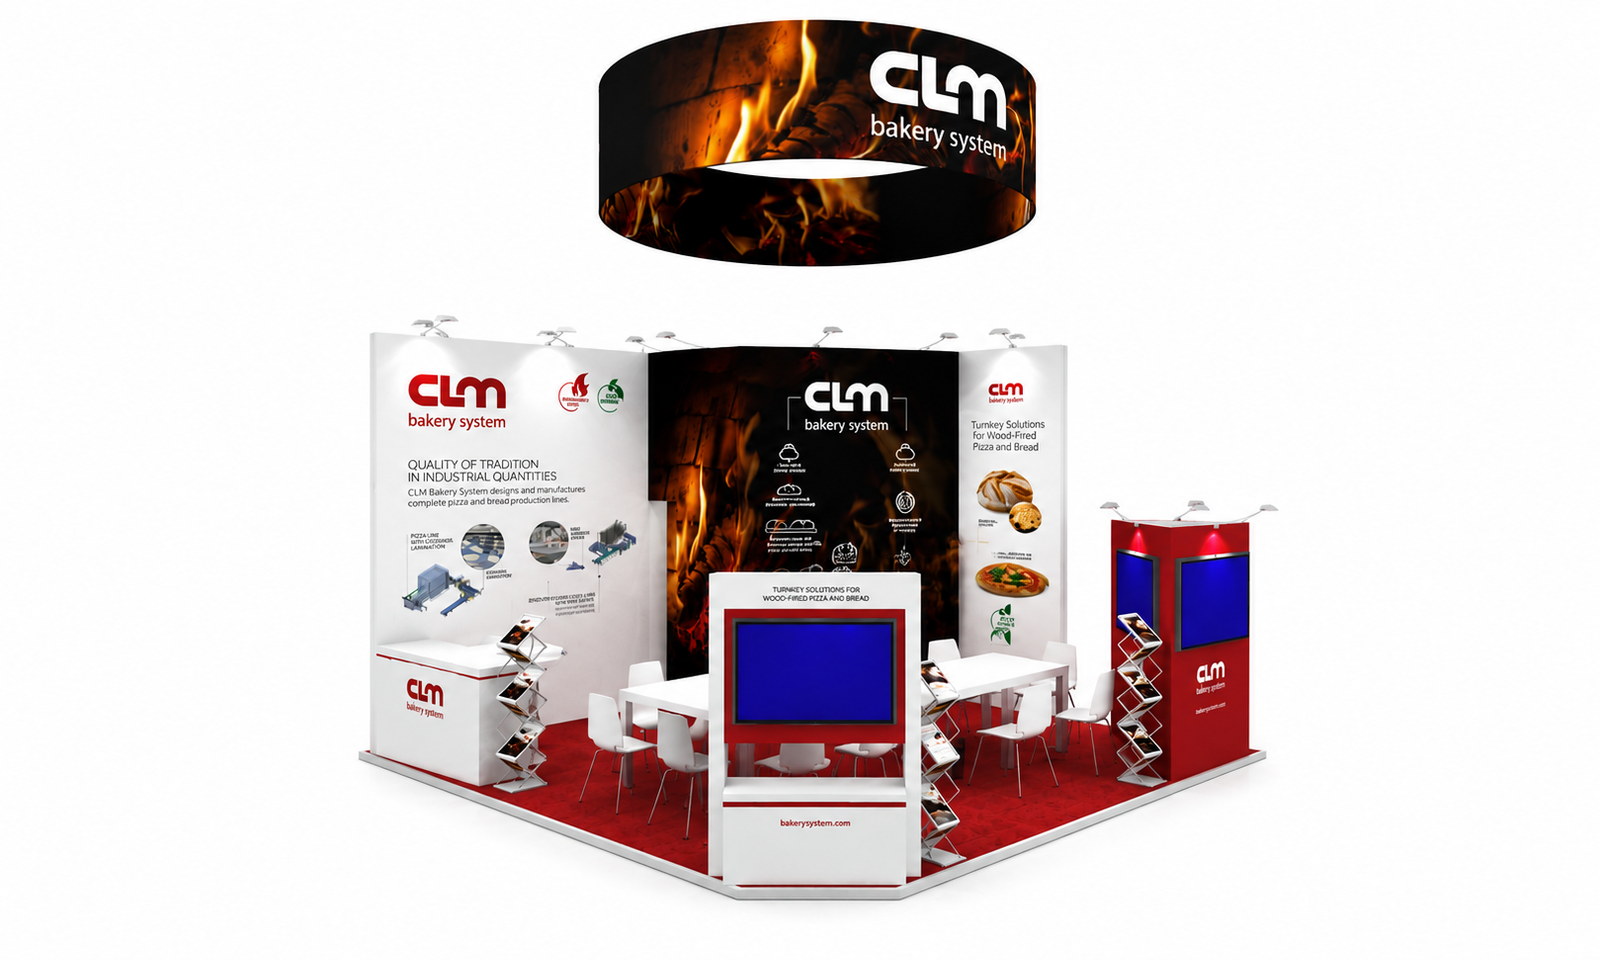
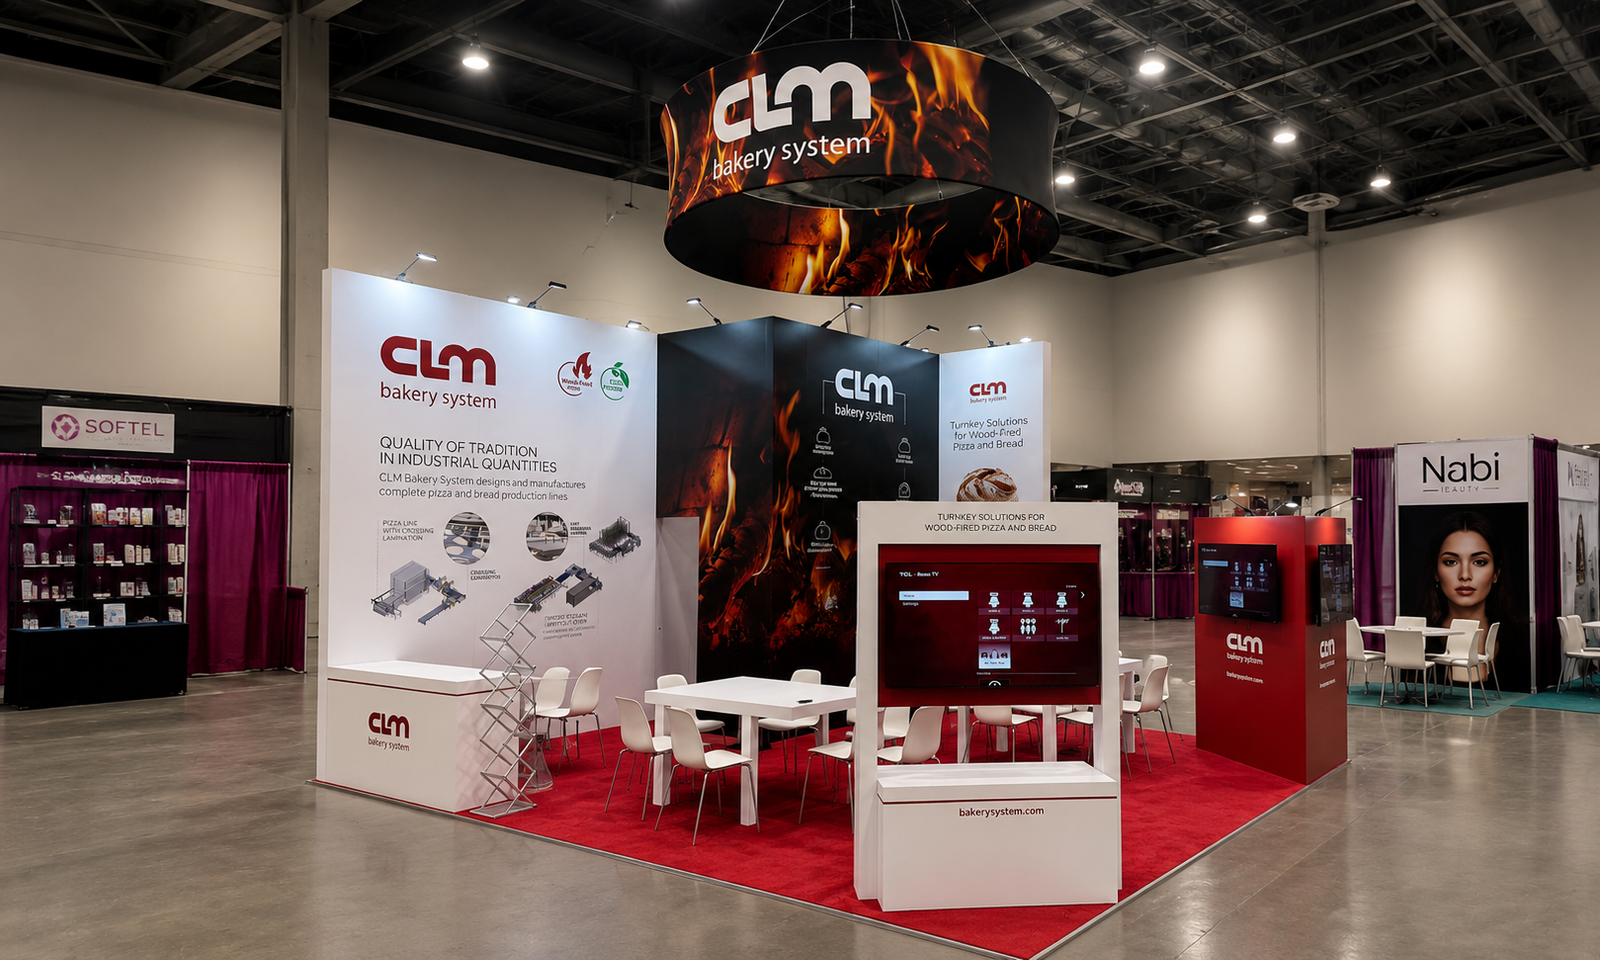
The 20×20 booth layout combined a central group of graphic panels with freestanding screen displays and several meeting tables. Large equipment illustrations introduced CLM’s bakery-system capabilities, while food photography explained the end products. Flame imagery linked the central branding with the circular overhead sign, creating a consistent visual reference from different aisle approaches.
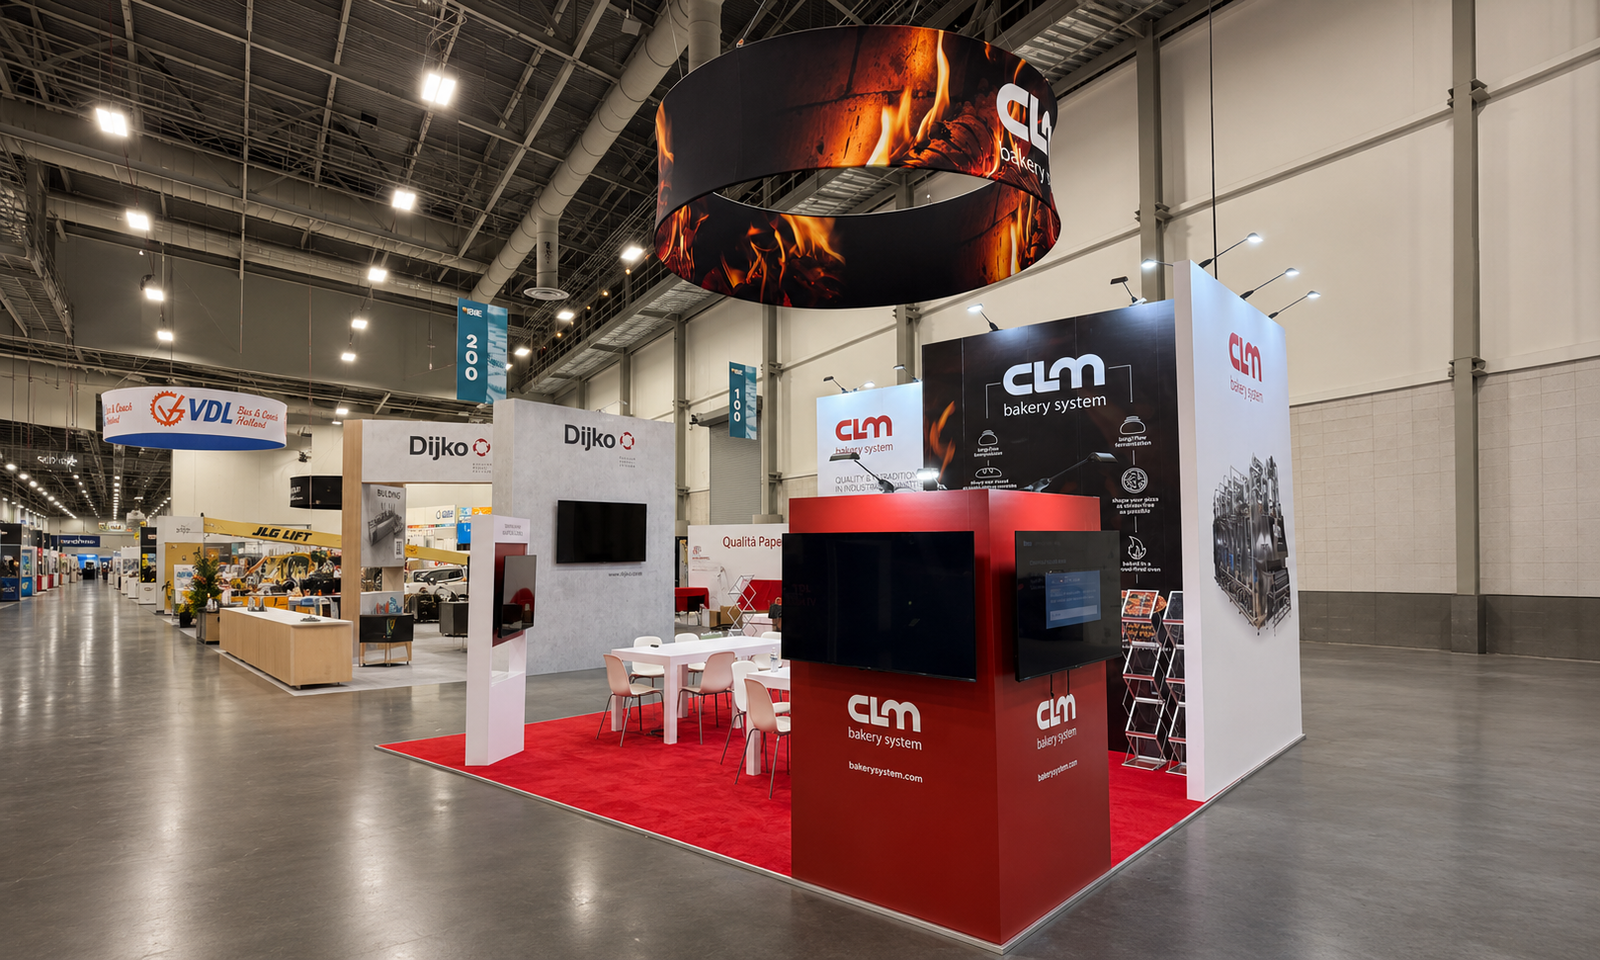
A white freestanding display frame and a red display tower brought monitor content toward the perimeter. Their placement created separate presentation points rather than concentrating every conversation at one screen. Brochure racks stood near these display points so visitors could continue from a visual introduction to product literature and a seated discussion.
The island configuration kept several approaches open. White tables and chairs sat between the graphic structure and outer display elements, and red flooring visually connected the full footprint. Our 3D booth visualization helped review the relationship between the screens, seating and branded structures before production. The gallery pairs two design views with two show-floor photographs.
Production & Installation in Las Vegas
Exhibitsmax supported the project with booth design, custom fabrication, rental elements, graphic production and project management. The printed application panels and flame graphics were coordinated with the display structures and lighting plan. Pre-show assembly provided an opportunity to check component fit, graphic placement and the planned arrangement before packing.
The project scope also included transportation, installation and dismantling, and storage. Our Las Vegas team connected the preparation of the booth components with delivery and show-site assembly at LVCC. The completed photographs show the graphic panels, circular sign, monitor displays and meeting furniture in place.
Completed Result
The completed booth gave CLM a recognizable environment for explaining bakery production systems and holding business conversations. Its technical graphics, separate screen positions and meeting tables supported different levels of discussion within a compact island footprint. For a similar project, explore our Las Vegas exhibit services and share your display, meeting and content requirements.
Planning a Similar Exhibit
For a bakery-system exhibit built around graphics and digital explanations, identify which processes need a large diagram, a video station or a physical model. Provide screen content formats and the number of simultaneous technical discussions expected. That information helps balance monitor positions with tables, literature storage and circulation. Include the assigned floor plan and any proposed overhead branding in the brief so venue-specific approvals and installation requirements can be checked separately.
Project Specifications
| Trade Show | IBIE 2025 |
|---|---|
| Location / Venue | |
| Booth Dimensions | 20x20 |
| Services Provided |