
SEMA 2022 20×70 Booth for LUXO in Las Vegas
An extended 20x70 automotive exhibit for LUXO, combining vehicle display planning, FlexShield graphics, checkered flooring and conversation areas at the Las Vegas Convention Center.
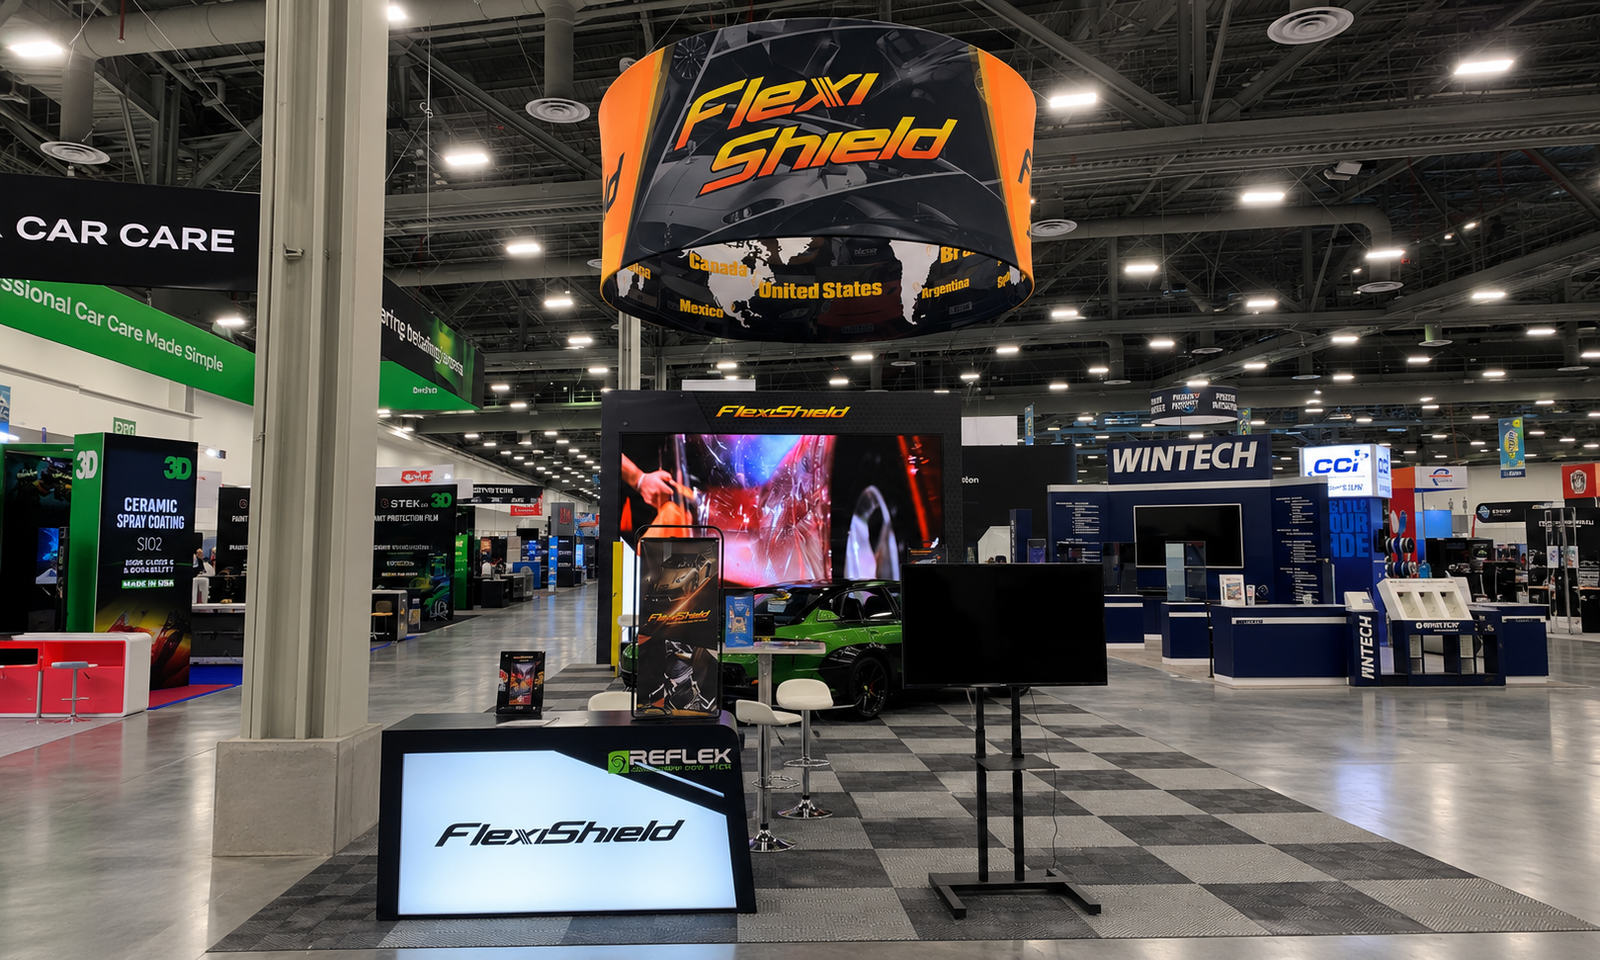
Project Overview
This LUXO project for SEMA 2022 at the Las Vegas Convention Center used an extended 20x70 booth footprint to showcase LUXO’s FlexShield product brand through automotive displays, branded presentation areas and visitor conversations. The design centered on a long vehicle presentation area, checkered flooring and a large branded end structure.
Client Goals
The brief called for room to present vehicles and automotive protection applications while giving the team places to explain the range to visitors and industry buyers. The long, relatively narrow footprint needed a clear relationship between vehicle positions, reception and meeting space, rather than a continuous row of unrelated fixtures.
Design & Layout Solution
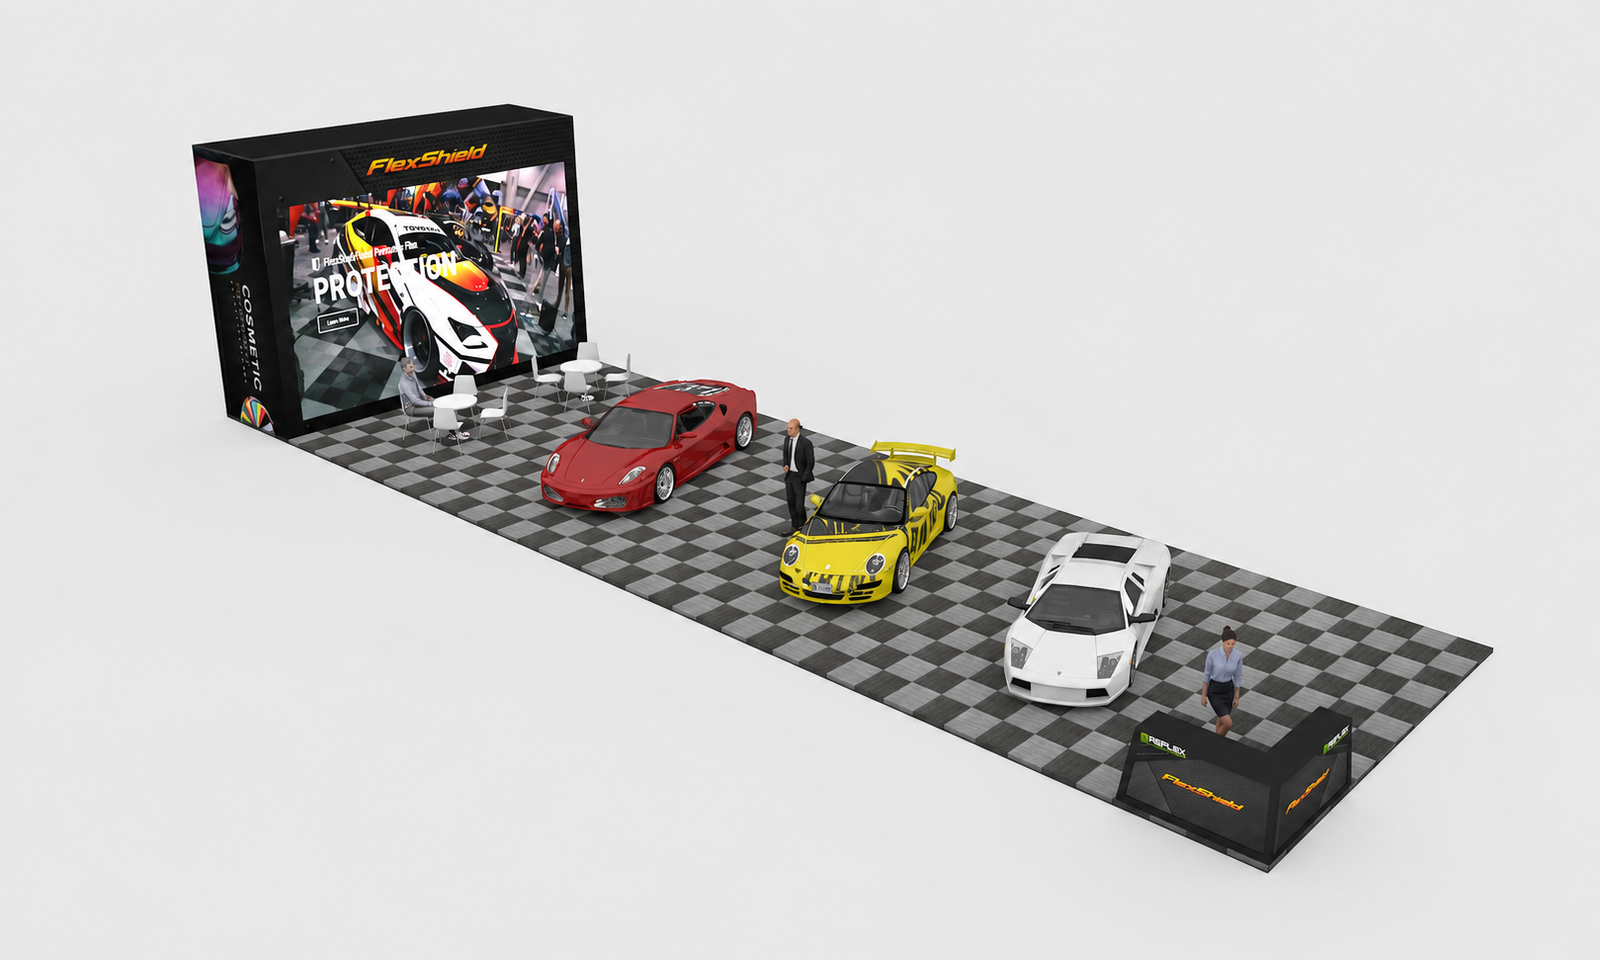
The 3D booth plan arranged three vehicle positions along the length of the space. A reception counter marked one end, while tables and chairs sat near the large presentation structure at the other. Checkered flooring linked these zones and defined the extent of the display area.
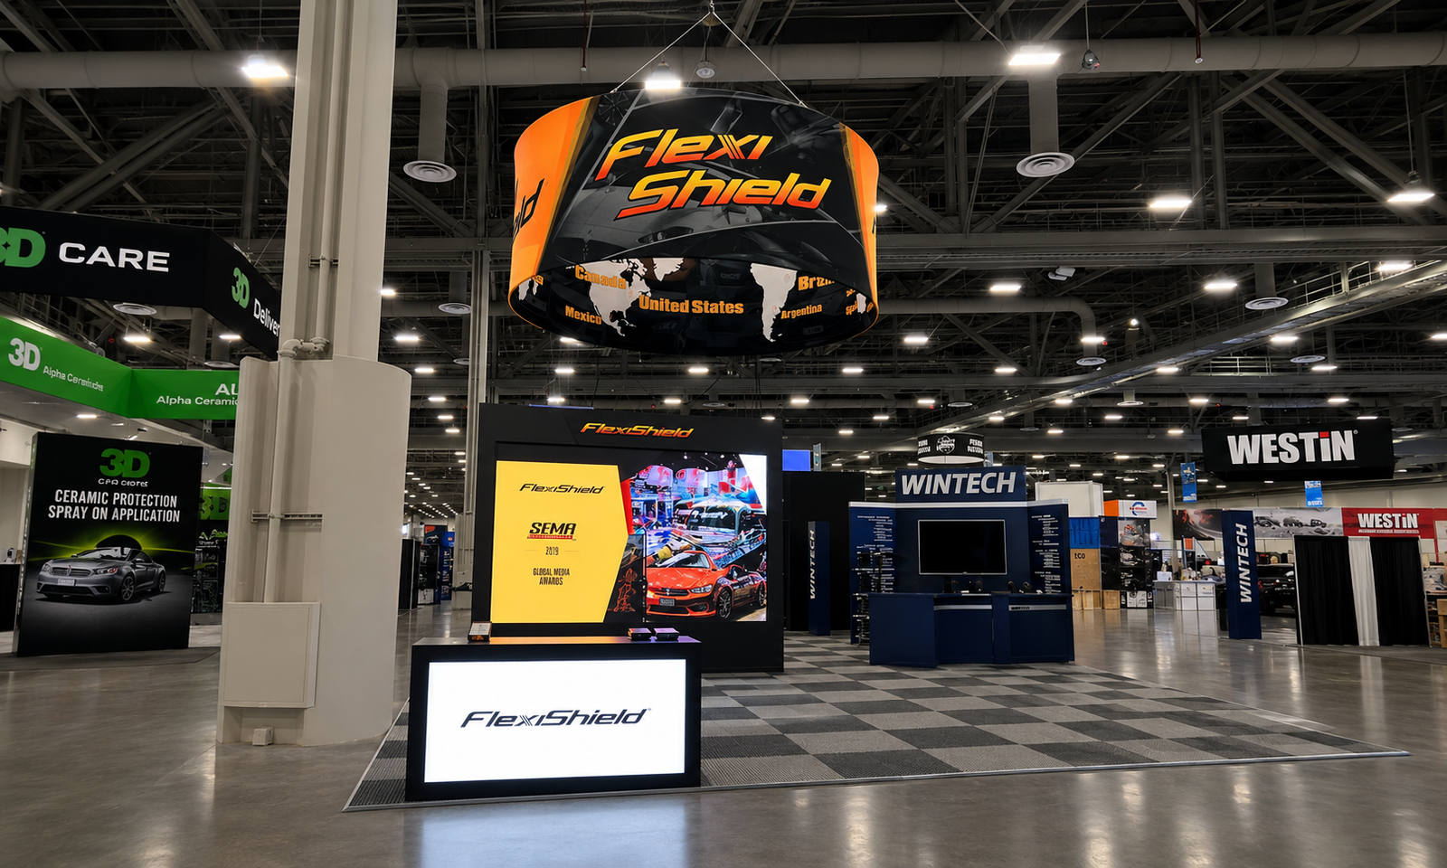
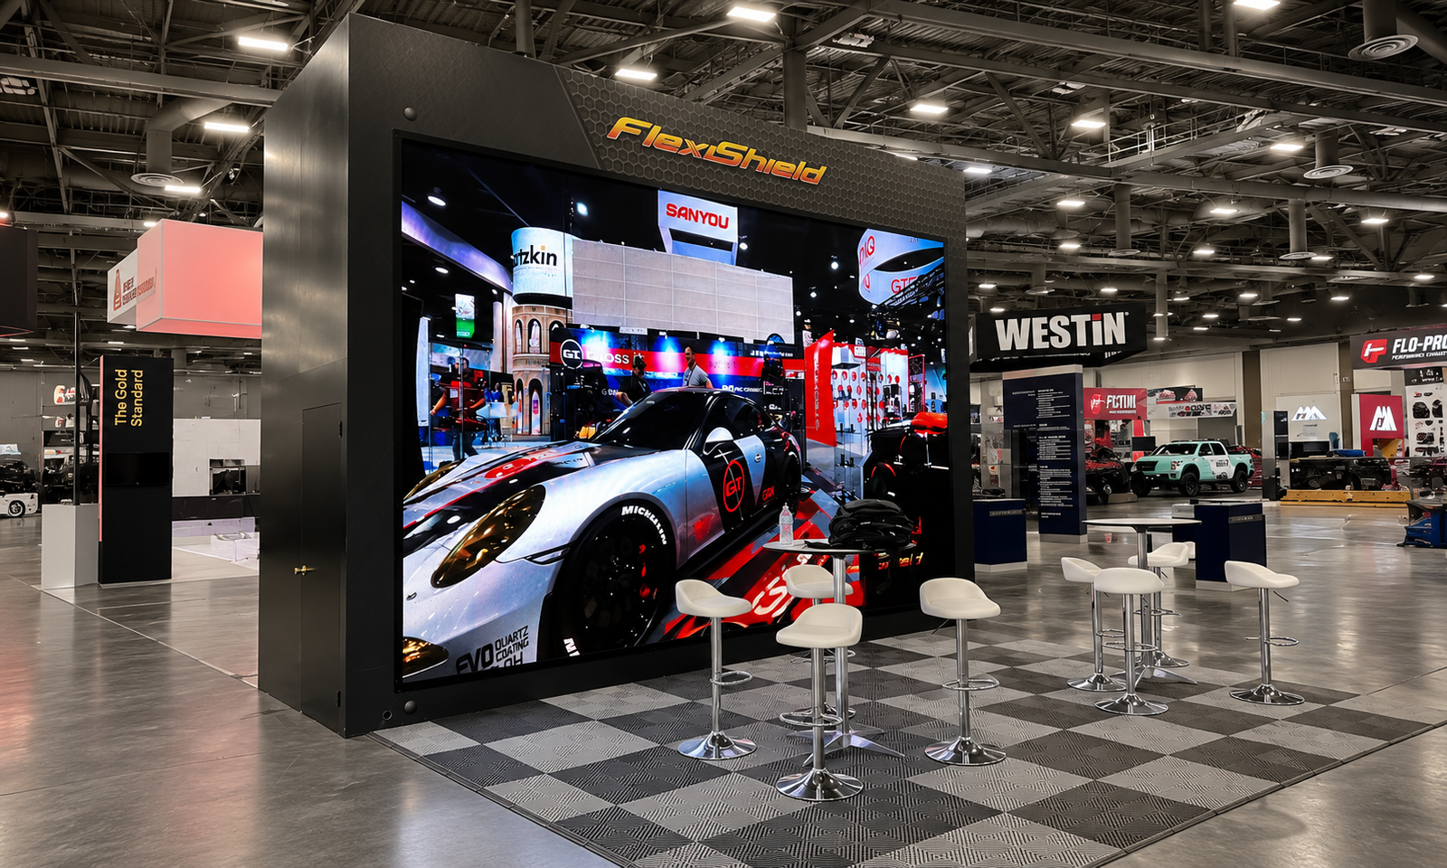
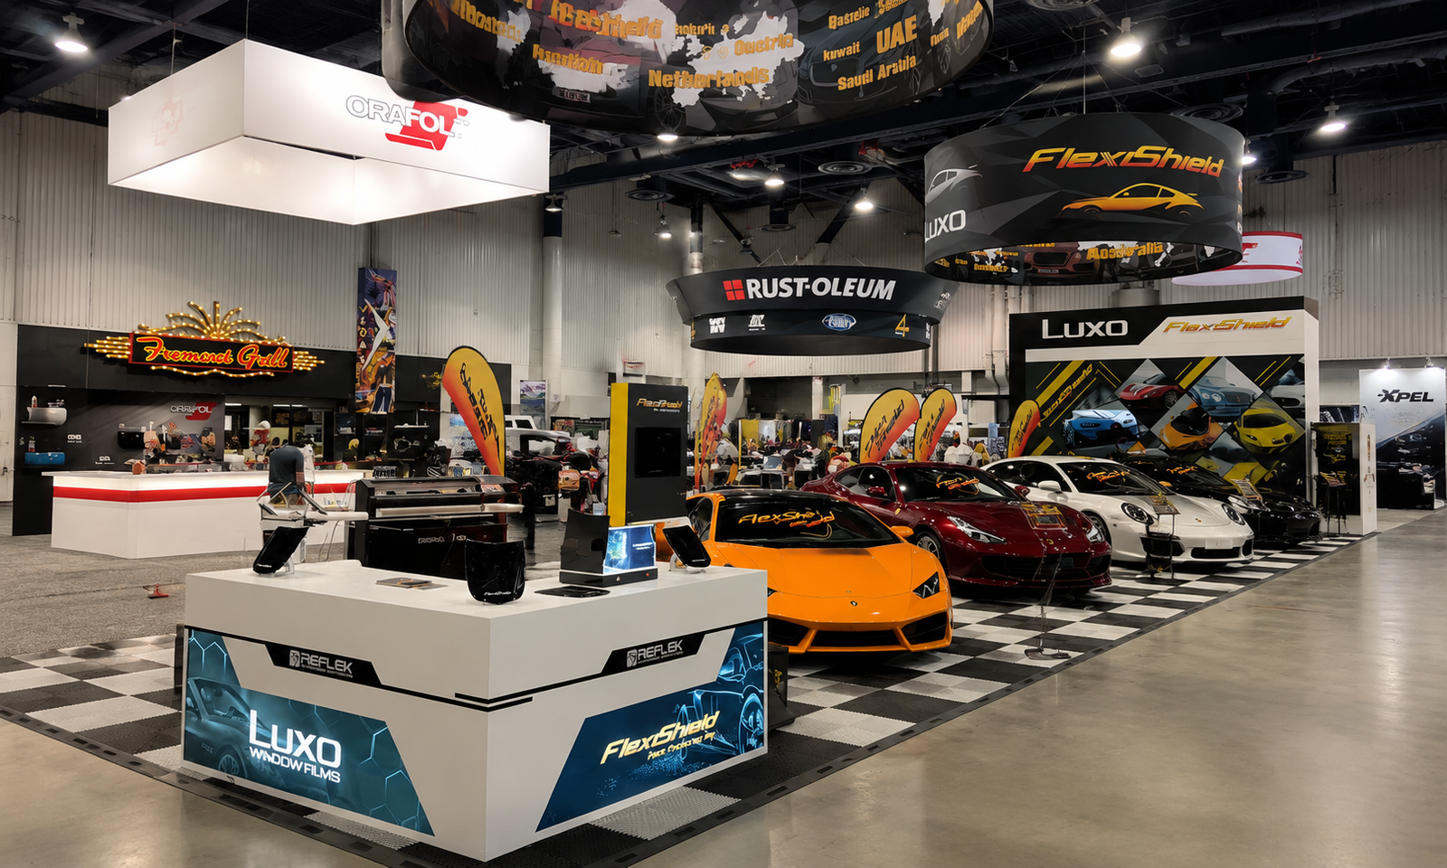
The project gallery includes the proposed vehicle layout and several installed exhibit views. These show large FlexShield display surfaces, overhead signage, counters and meeting furniture. One vehicle-display view places the cars behind a white LUXO counter; other views show a black display structure with a large screen and nearby high tables. The shared design logic is to keep full-size exhibits visible along the long axis while concentrating presentation fixtures and conversation points in defined areas.
Production & Installation at the Las Vegas Convention Center
Exhibitsmax supported the project with custom fabrication, graphic production, vehicle display planning, layout coordination and on-site installation. The work connected the approved exhibit plan with the physical flooring, branded structures and visitor touchpoints used on the show floor.
The project combined custom-fabricated components with rental elements. Its delivery scope also included pre-show assembly, exhibit transportation, dismantling and exhibit storage. Coordinating these stages kept exhibit preparation, delivery, show-site work and post-show handling connected to the same project plan.
For a future long-format vehicle exhibit, our Las Vegas exhibit planning and production team plans component delivery, vehicle placement and installation access together. Screen setup, furniture positions and clear routes through the footprint should be resolved before the display area is fully occupied. The event schedule and current exhibitor requirements determine the final delivery and installation arrangements.
Completed Result
The completed exhibit combined full-size vehicle presentation, checkered flooring and prominent FlexShield graphics with counters and seating for visitor conversations. The long display area gave the automotive exhibits a clear visual sequence, while presentation and conversation points served different visitor needs. For exhibitors considering a similar footprint, the project illustrates how large vehicle displays and smaller meeting areas can share a 1,400-square-foot layout.
Planning a similar long-format exhibit? Explore our 20x70 trade show booth rental and design options to compare vehicle-display zones, meeting layouts and the production, freight and installation scope for your event.
For your next automotive exhibit, review our SEMA booth design and rental services to connect vehicle placement, product displays, local fabrication, and show-site installation planning.


