SEMA 2024 20×20 Booth for Top 1 Oil in Las Vegas
A 400-square-foot automotive lubricant exhibit combining product shelving, overhead branding, digital content and two meeting formats at the Las Vegas Convention Center.
Project Overview
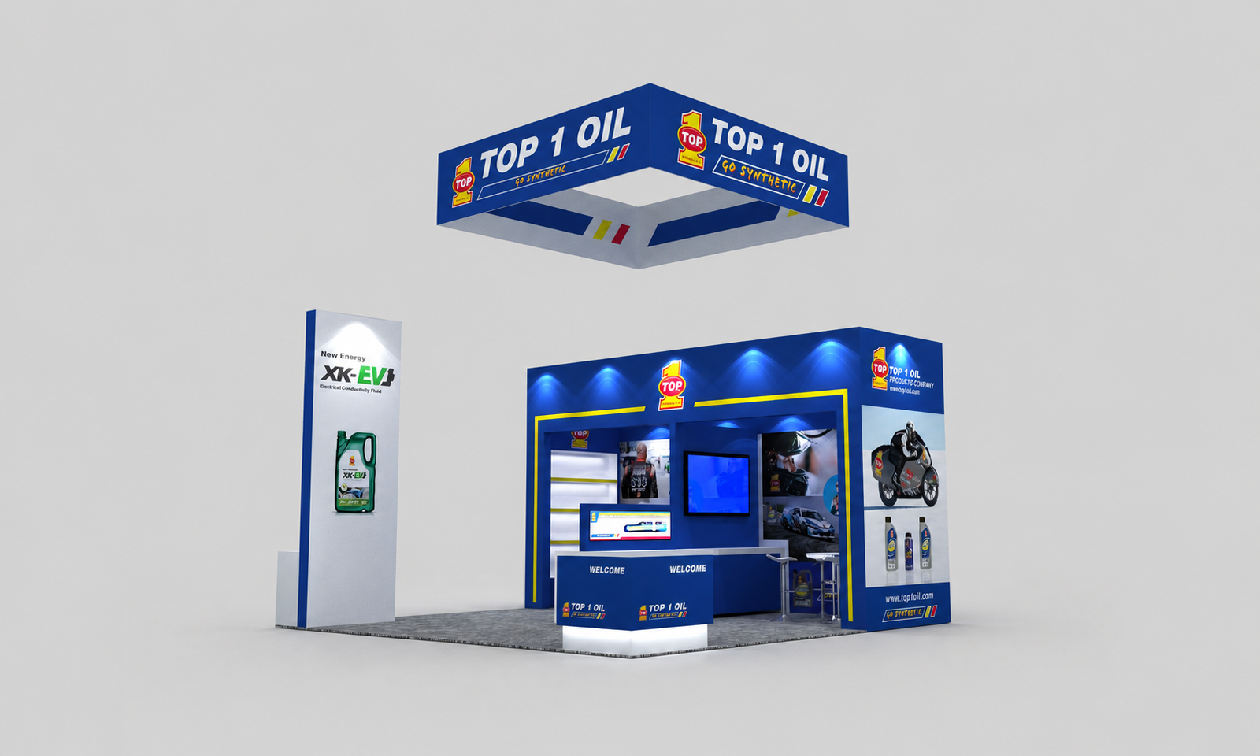
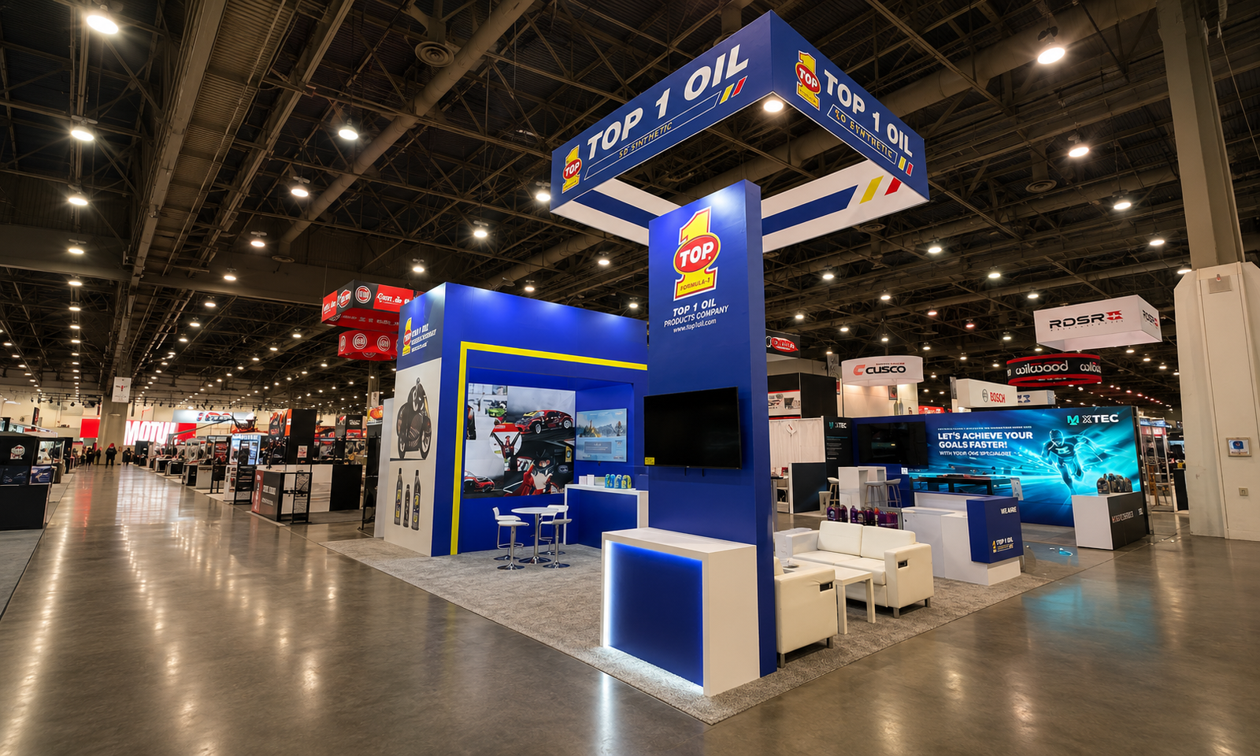
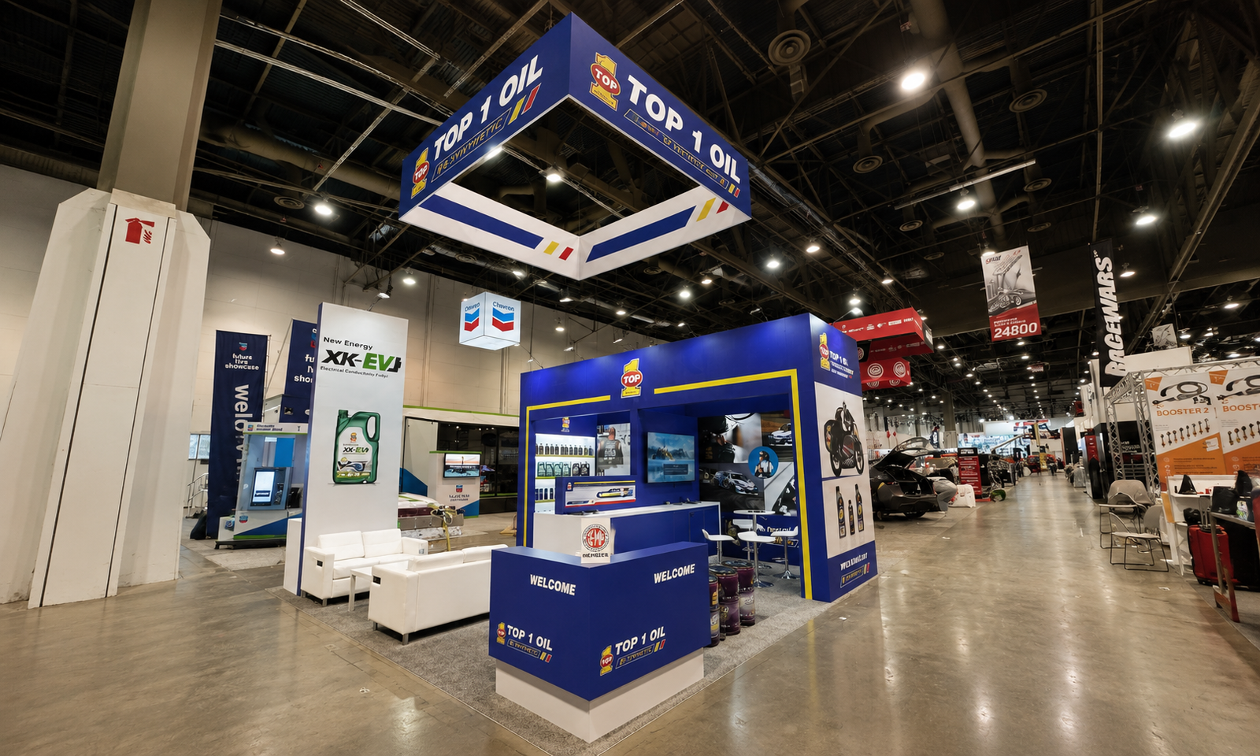
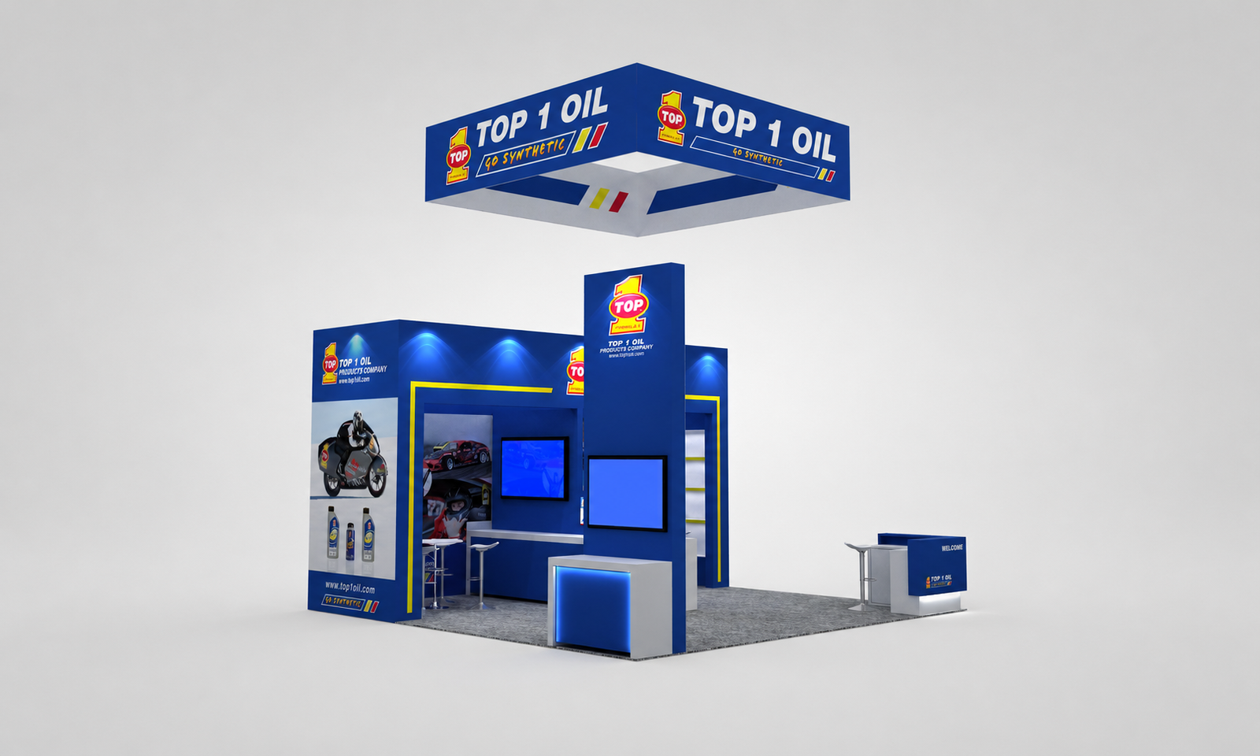
Exhibitsmax created a 20×20 exhibit for TOP 1 Oil at SEMA 2024 at the Las Vegas Convention Center. The 400-square-foot booth brought lubricant product displays, digital content, reception and meeting space together beneath prominent overhead branding. The gallery pairs two design renderings with two completed show-floor photographs.
Client Goals
TOP 1 Oil needed to present its automotive lubricant range and synthetic oil positioning while giving buyers and distributors room to discuss products. The design needed to make packaged products easy to find, carry recognizable branding above aisle level and accommodate both brief conversations and longer seated meetings within the same footprint.
Design & Layout Solution
The 20×20 layout combined a blue architectural display structure with a separate tall brand panel and a square overhead sign. These elements repeated the TOP 1 Oil identity at different viewing heights. White surfaces and yellow outlines framed the blue graphics, helping separate the product and digital presentation areas visually.
Product shelving placed bottles in organized rows beside the main graphic and monitor areas. Automotive imagery introduced product applications, while wall-mounted screens provided space for digital content. The tall panel created a second presentation face, allowing the booth to communicate from more than one aisle approach.
A branded welcome counter provided a clear reception point near the aisle. High tables and stools supported shorter discussions beside the display structure, while white lounge seating and low tables created a different setting for longer conversations. The open areas between these functions allowed visitors to move from product viewing to discussion without routing everyone through a single reception line.
Production & Installation at the Las Vegas Convention Center
Exhibitsmax’s scope combined booth design, 3D visualization, custom-fabricated components, rental elements, graphic production and project management. Production brought the blue display structure, product shelves, branded counters and tall panel into one coordinated design. Pre-show assembly supported checks of component fit, graphic alignment and lighting before packing.
Exhibit transportation and installation and dismantling connected preparation with show-site delivery and post-show return and storage. The completed photographs show the product displays, illuminated counter, screens, meeting furniture and suspended branding together on the SEMA floor. For a future booth, overhead signs, electrical service and installation sequencing must be planned against the current show requirements; the 2024 photographs do not establish approval for another event.
Completed Result
The finished booth provided distinct spaces for product education, reception and two styles of business conversation within 400 square feet. The overhead sign and tall panel extended brand recognition beyond the product shelves, while the open seating arrangement maintained connections between the display and meeting areas. The completed project illustrates how a compact automotive exhibit can balance packaged-product presentation with buyer discussions.
Planning a Similar Exhibit
For a packaged automotive-product display, share container dimensions, filled weights and the number of items per shelf. Distinguish display stock from stored stock, and identify the screens and seating groups needed for product discussions. These inputs help coordinate shelf depth, support, lighting and power with the available floor area. The overhead sign and tall structures should remain subject to the requirements of the assigned event space.
Planning a lubricant or automotive-products exhibit? Share your product range, display quantities, screen content and meeting needs with our Las Vegas exhibit team to develop a layout around your assigned booth space.