
Select a thumbnail to change views. Click the main image to enlarge.
Design concept shown. Branding and finishes can be customized.
10 × 10 FT BOOTH DESIGN
10×10 Yellow Backwall Trade Show Booth
Product ID: EXM-1010-009
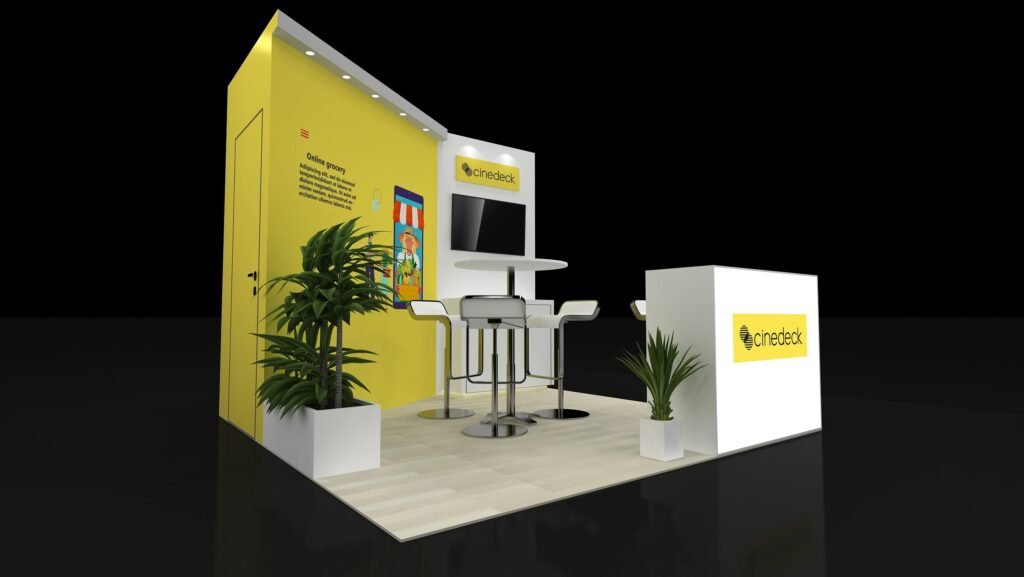
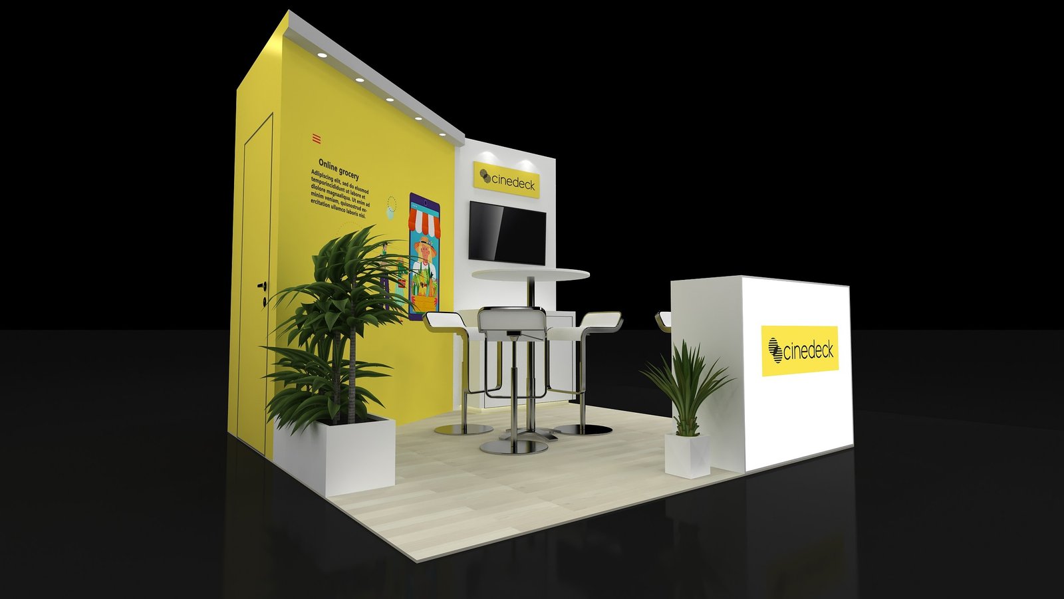
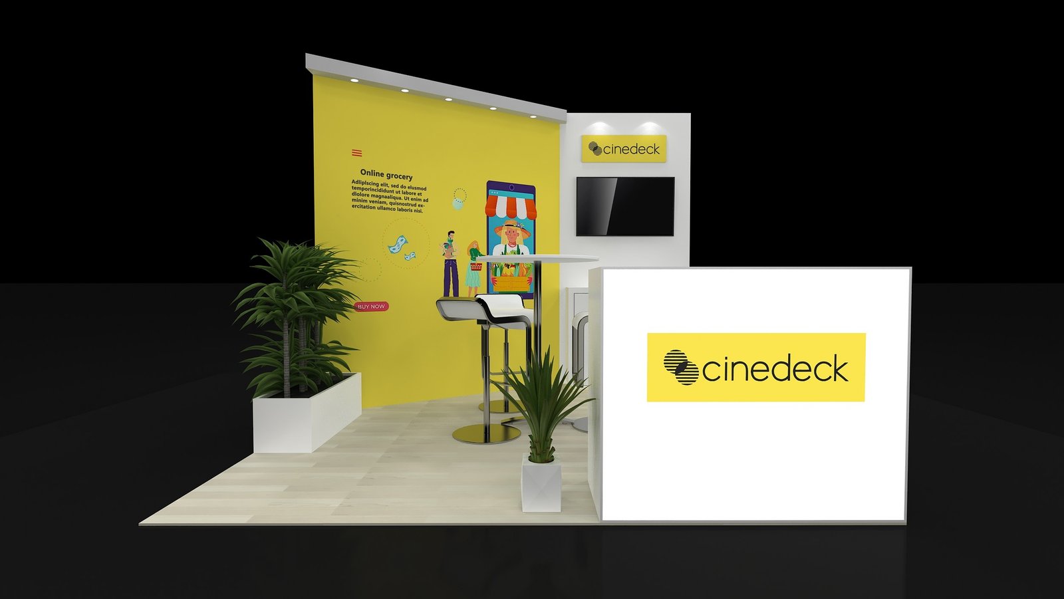
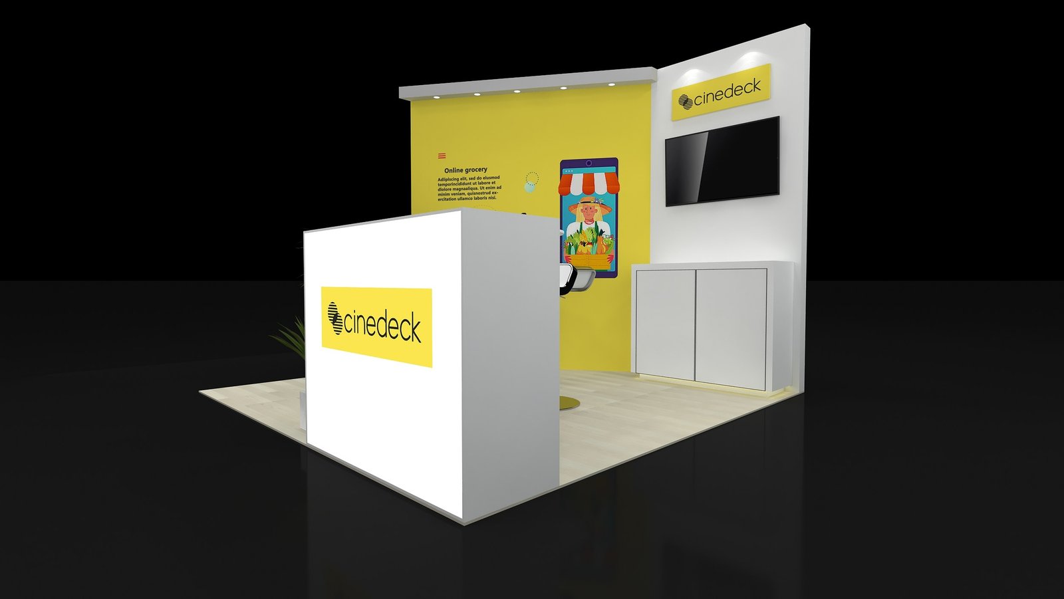
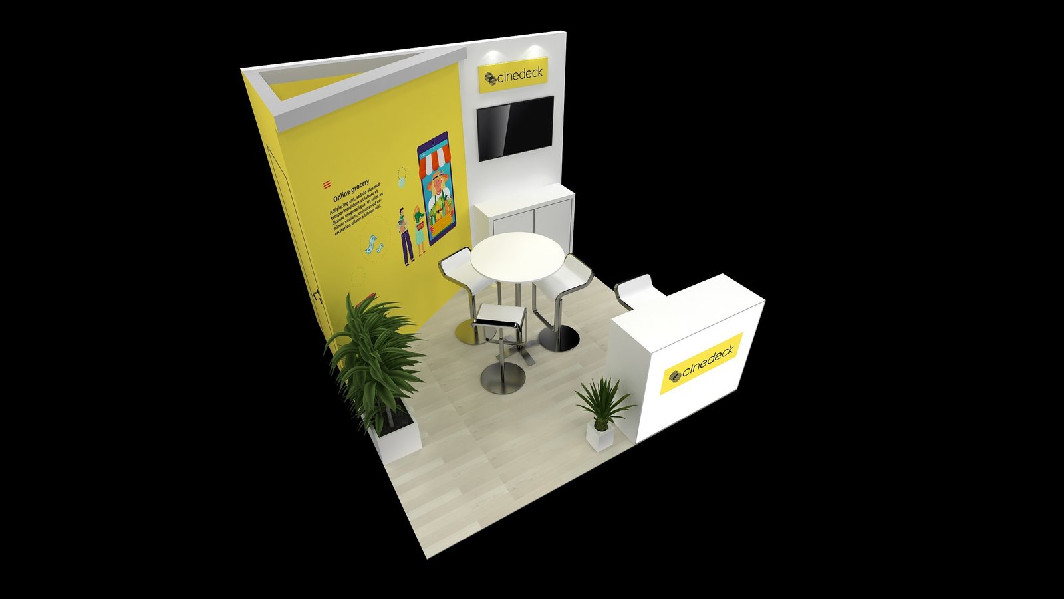
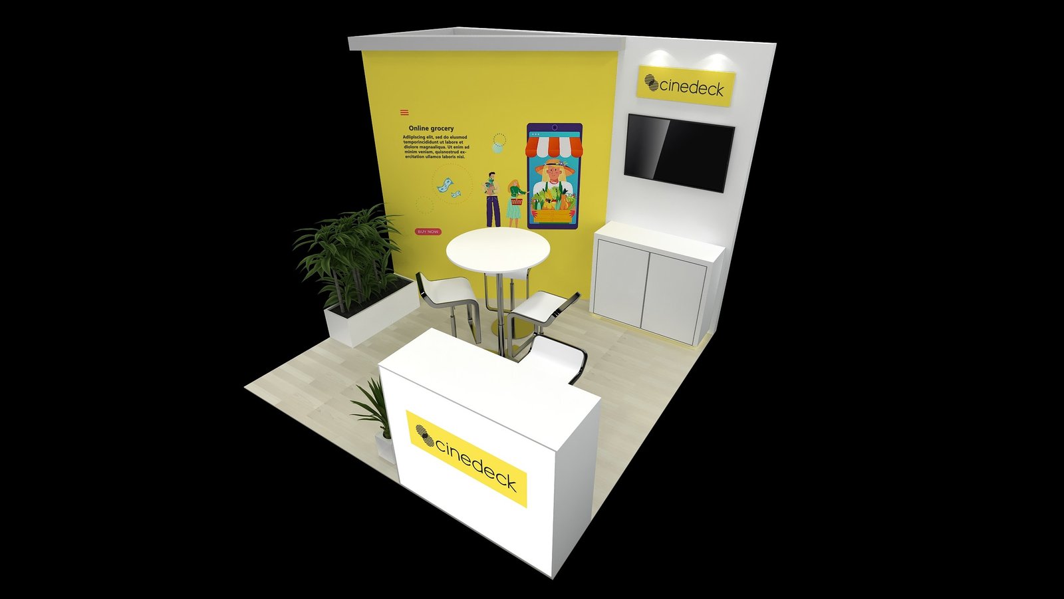
A bright yellow graphic backwall anchors this compact exhibit beside a white monitor panel and cabinet. A separate reception counter and round high-top table provide welcome and conversation areas within the 10 × 10 ft footprint.
- Booth size
- 10 × 10 ft
- Height shown
- 8 ft
- Design style
- Modern
- Pricing
- Request a quote
Your product ID and page link are already included in the form.
Product Specifications
| Product ID | EXM-1010-009 |
|---|---|
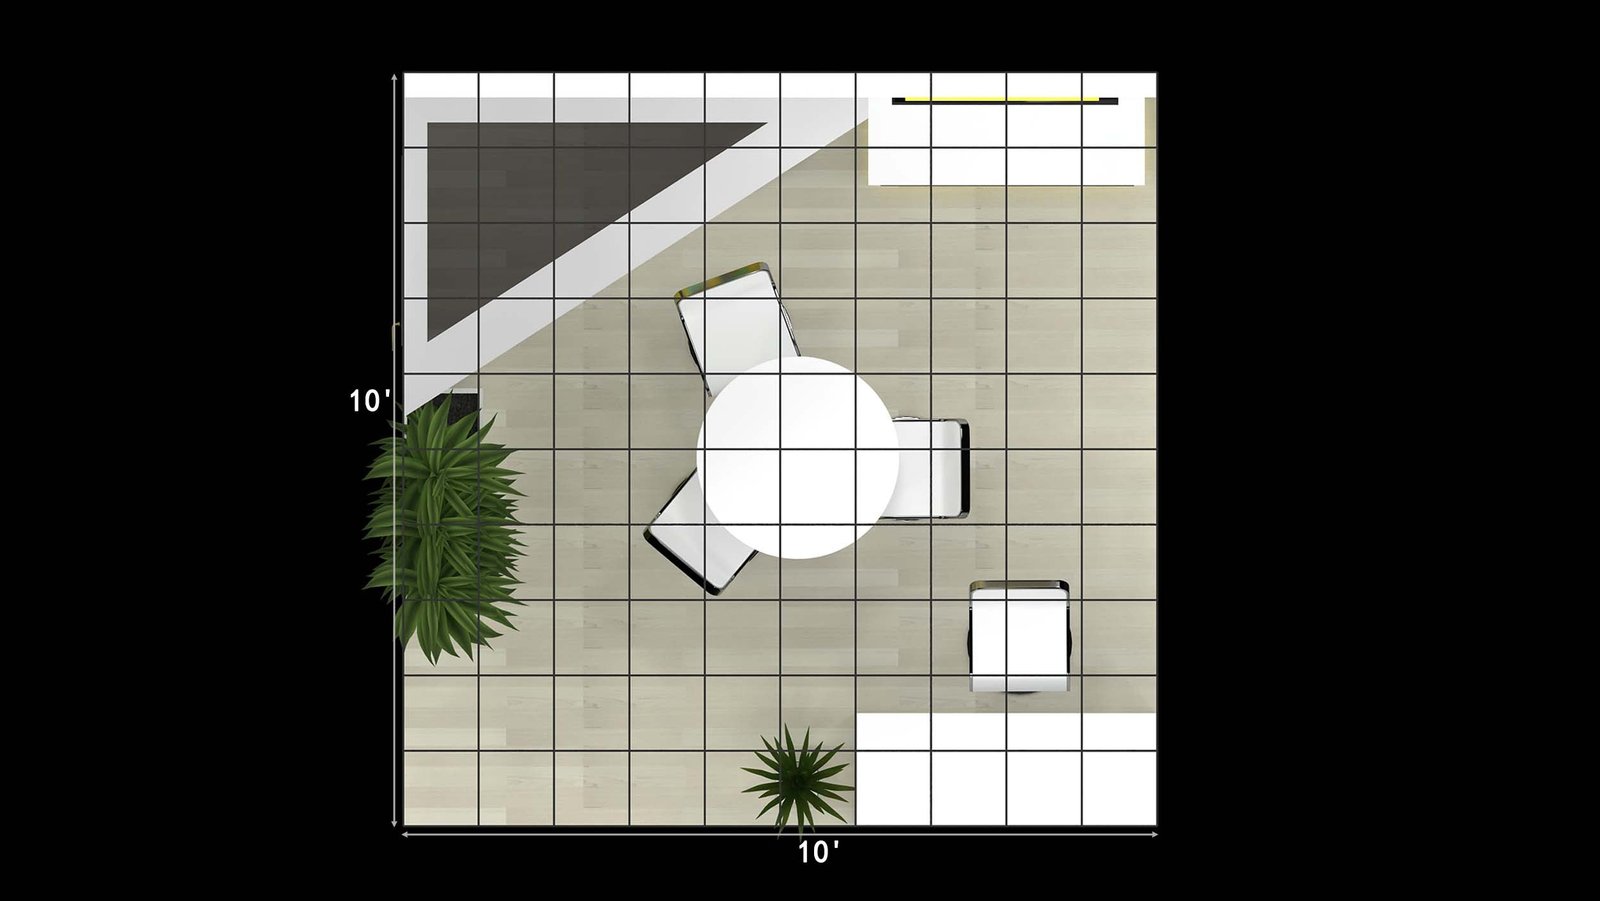
| Booth Size | 10 × 10 ft · 100 sq ft |
| Booth Type | Custom booth concept; aisle configuration to be confirmed |
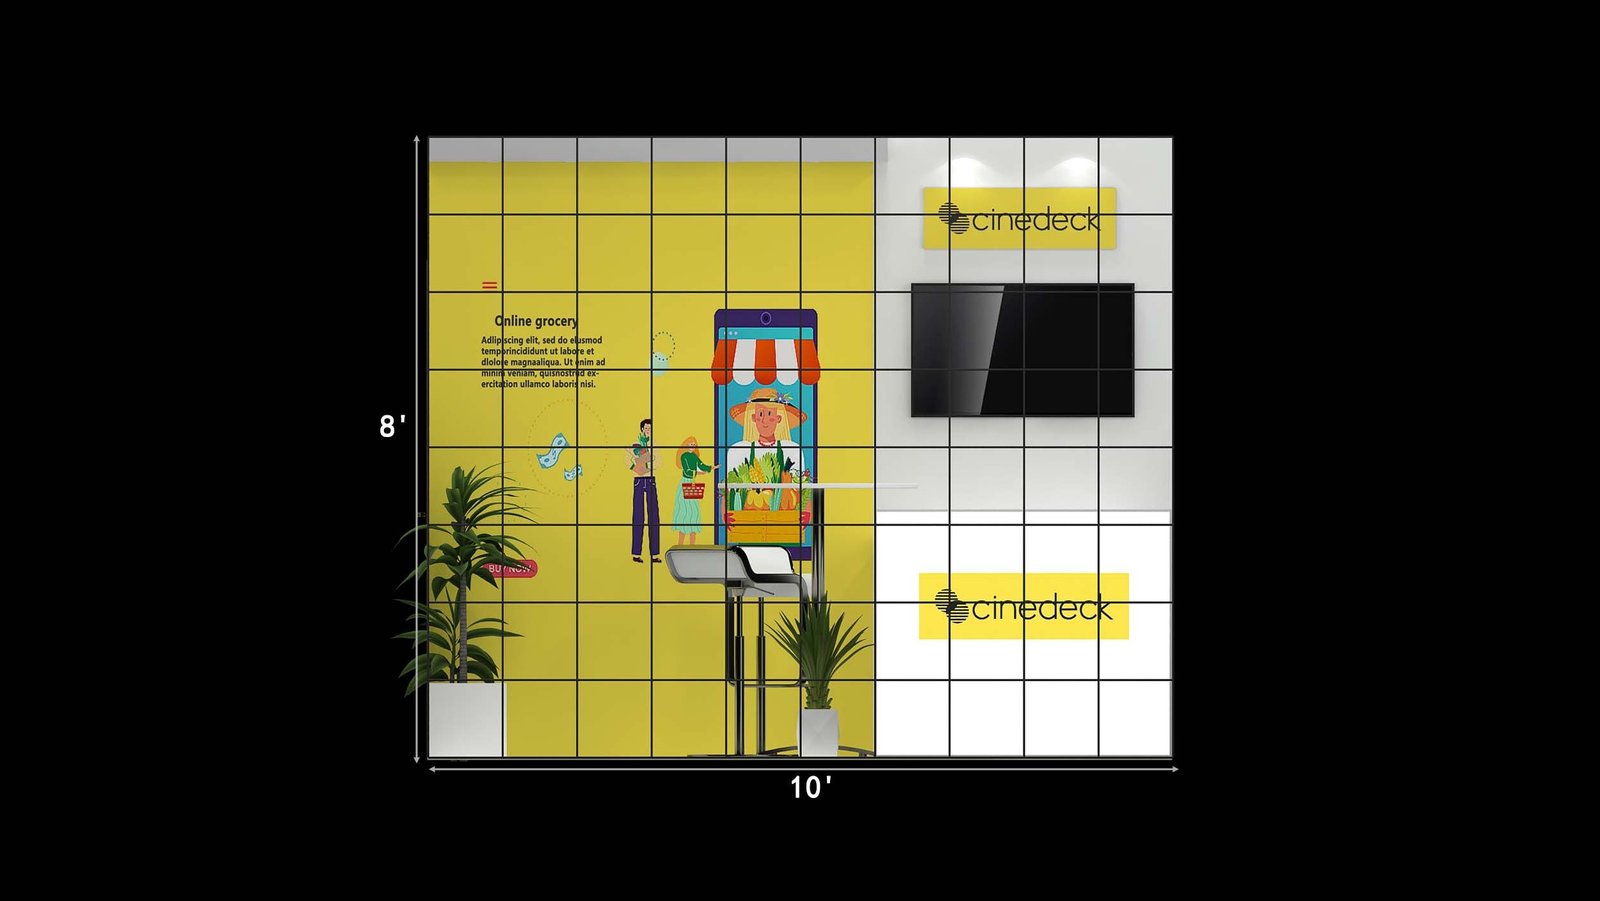
| Backwall Height | 8 ft shown in the front elevation; final dimensions confirmed during project planning |
| Design Style | Modern |
| Key Features | Yellow graphic backwall, white monitor panel, rear cabinet, reception counter, high-top meeting area and plant accents |
| Customization | Graphics, colors, layout, finishes and furniture |
| Rental / Custom Options | Reviewed for your show dates and project scope |
| Availability | Quote-based; subject to project review |
Final dimensions, materials, equipment and aisle configuration are confirmed during project planning. Renderings show a design concept, not a completed installation.
Design Features
- Yellow graphic backwall: A broad color field provides room for product imagery and concise messaging, with a lighted header above.
- Separate monitor panel: The white rear panel places a screen below a brand sign, distinguishing digital content from printed graphics.
- Rear cabinet: A low cabinet beneath the monitor provides a counter surface for presentation materials.
- Freestanding reception counter: A white front counter with a yellow branding panel gives visitors a clear welcome point.
- Compact conversation area: A round high-top table, three stools and plant accents create a meeting setting beside the backwall.
Renderings & Floor Plan
Compare the views below, including furniture placement and the dimensioned drawings. Select any image to view it in full size.
Customization Options
Replace the yellow palette with your brand colors and tailor the wall graphics, header sign and reception panel. Review the monitor, cabinet, meeting furniture and plant placement around your presentation and visitor access needs.
Share your booth location and event requirements so we can review visitor access, lighting and display positions. Rental and custom-build options are assessed for your project.
What’s Included / Optional
This design is quoted to your project requirements. The renderings show the proposed configuration and do not define a fixed-price package.
- Booth components to confirm: graphic backwall, monitor panel, header sign, reception counter, cabinet and flooring.
- Equipment and furniture to specify: monitor, mounting, meeting table, stools and lighting.
- Services to scope: design adaptation, fabrication, printing, transportation, installation, dismantling and storage.
Your proposal will identify included components, optional additions and any separately arranged show services.
From Design to Show Floor
Share your show details → review the layout and itemized proposal → approve graphics and production → coordinate delivery, installation and dismantling.
Our Las Vegas team supports projects across the United States. Explore our booth design service for help adapting this concept.
Frequently Asked Questions
What dimensions are shown?
The floor plan shows a 10 × 10 ft footprint, and the front elevation indicates an 8 ft height. Final dimensions are confirmed during project planning.
Can the yellow backwall use our brand colors?
Yes. The backwall color, product graphics, header sign and counter branding can be adapted to your identity. Final finishes and artwork are confirmed during project planning.
How is the monitor area arranged?
The concept shows a monitor above a cabinet and counter surface. Share your screen content and demonstration equipment so we can review the viewing position and workspace.
Are furniture and lighting included?
They are shown in the concept. Your project quote will identify the selected furniture, lighting, AV and services. Reference EXM-1010-009 when requesting pricing.
More 10×10 Trade Show Booth Designs
Compare three other layouts for the same 10 × 10 ft footprint.
Request a Quote for EXM-1010-009
Tell us about your show and any changes you need. This design reference is included automatically.
Prefer email? Email us about EXM-1010-009.