
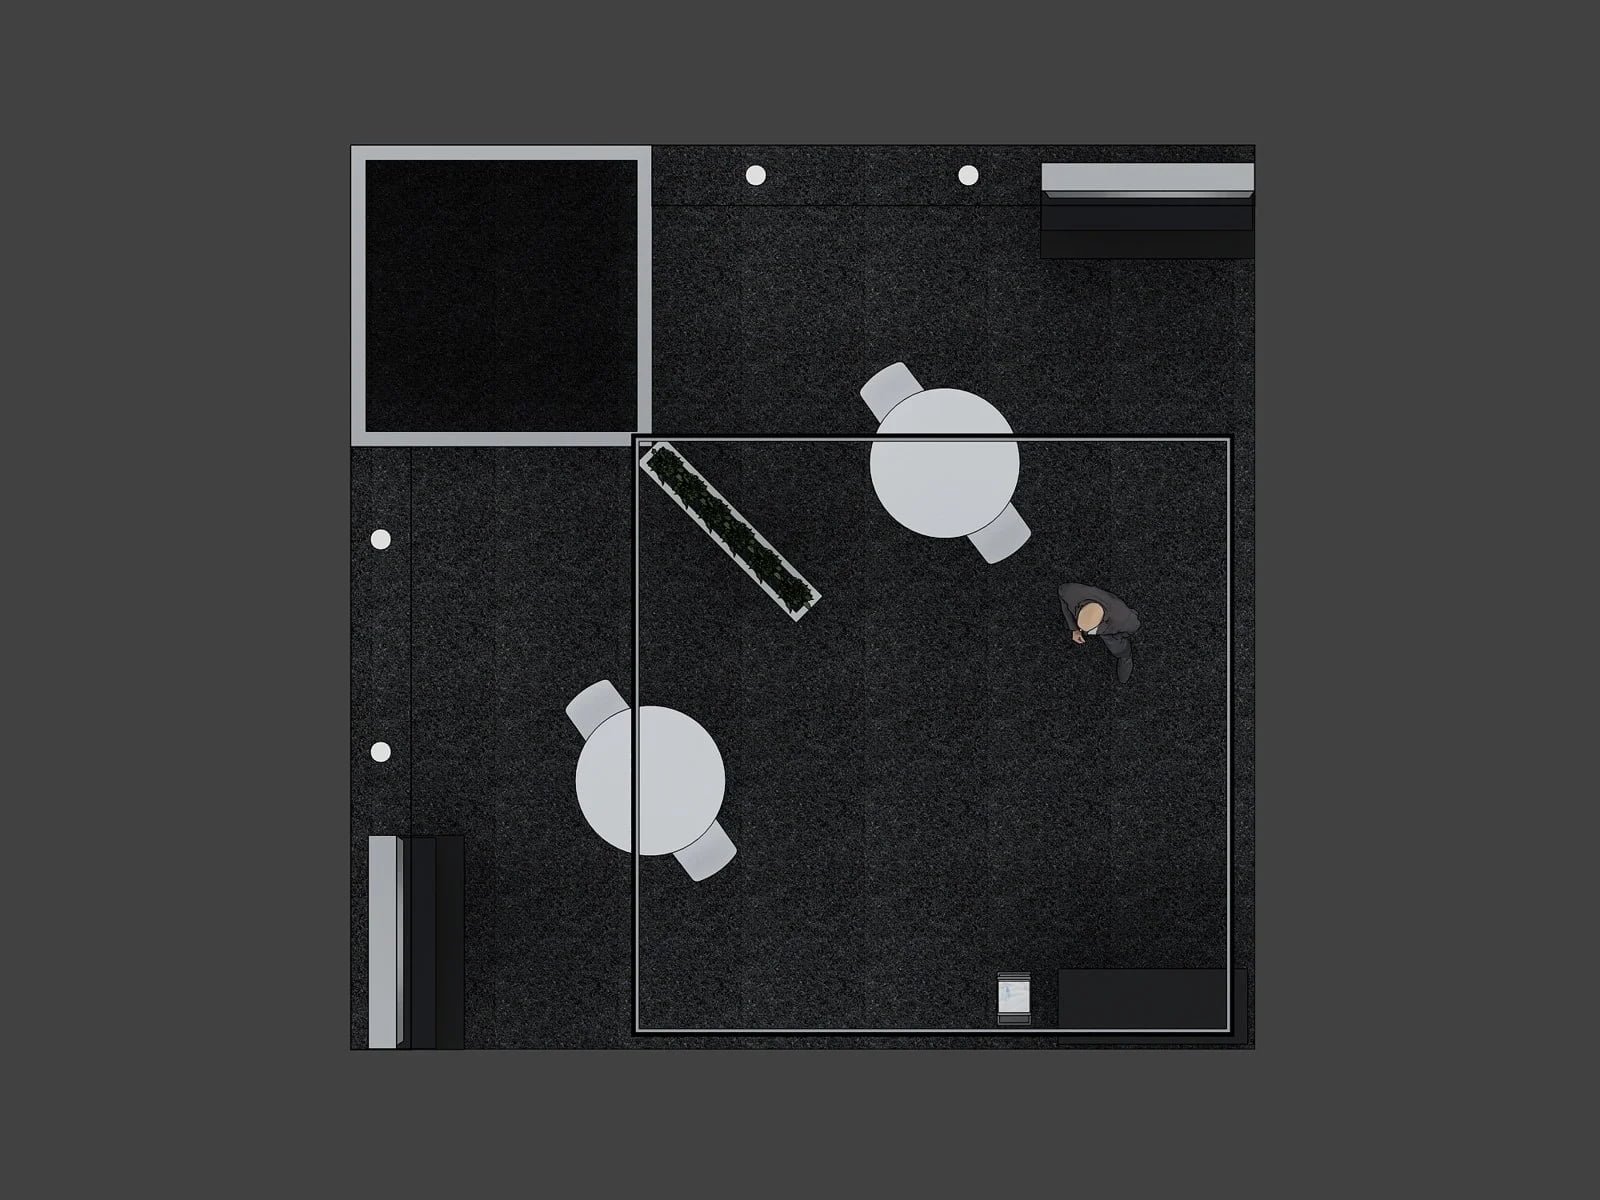
Select a thumbnail to change views. Click the main image to enlarge.
Design concept shown. Branding and finishes can be customized.
20 × 20 FT BOOTH DESIGN
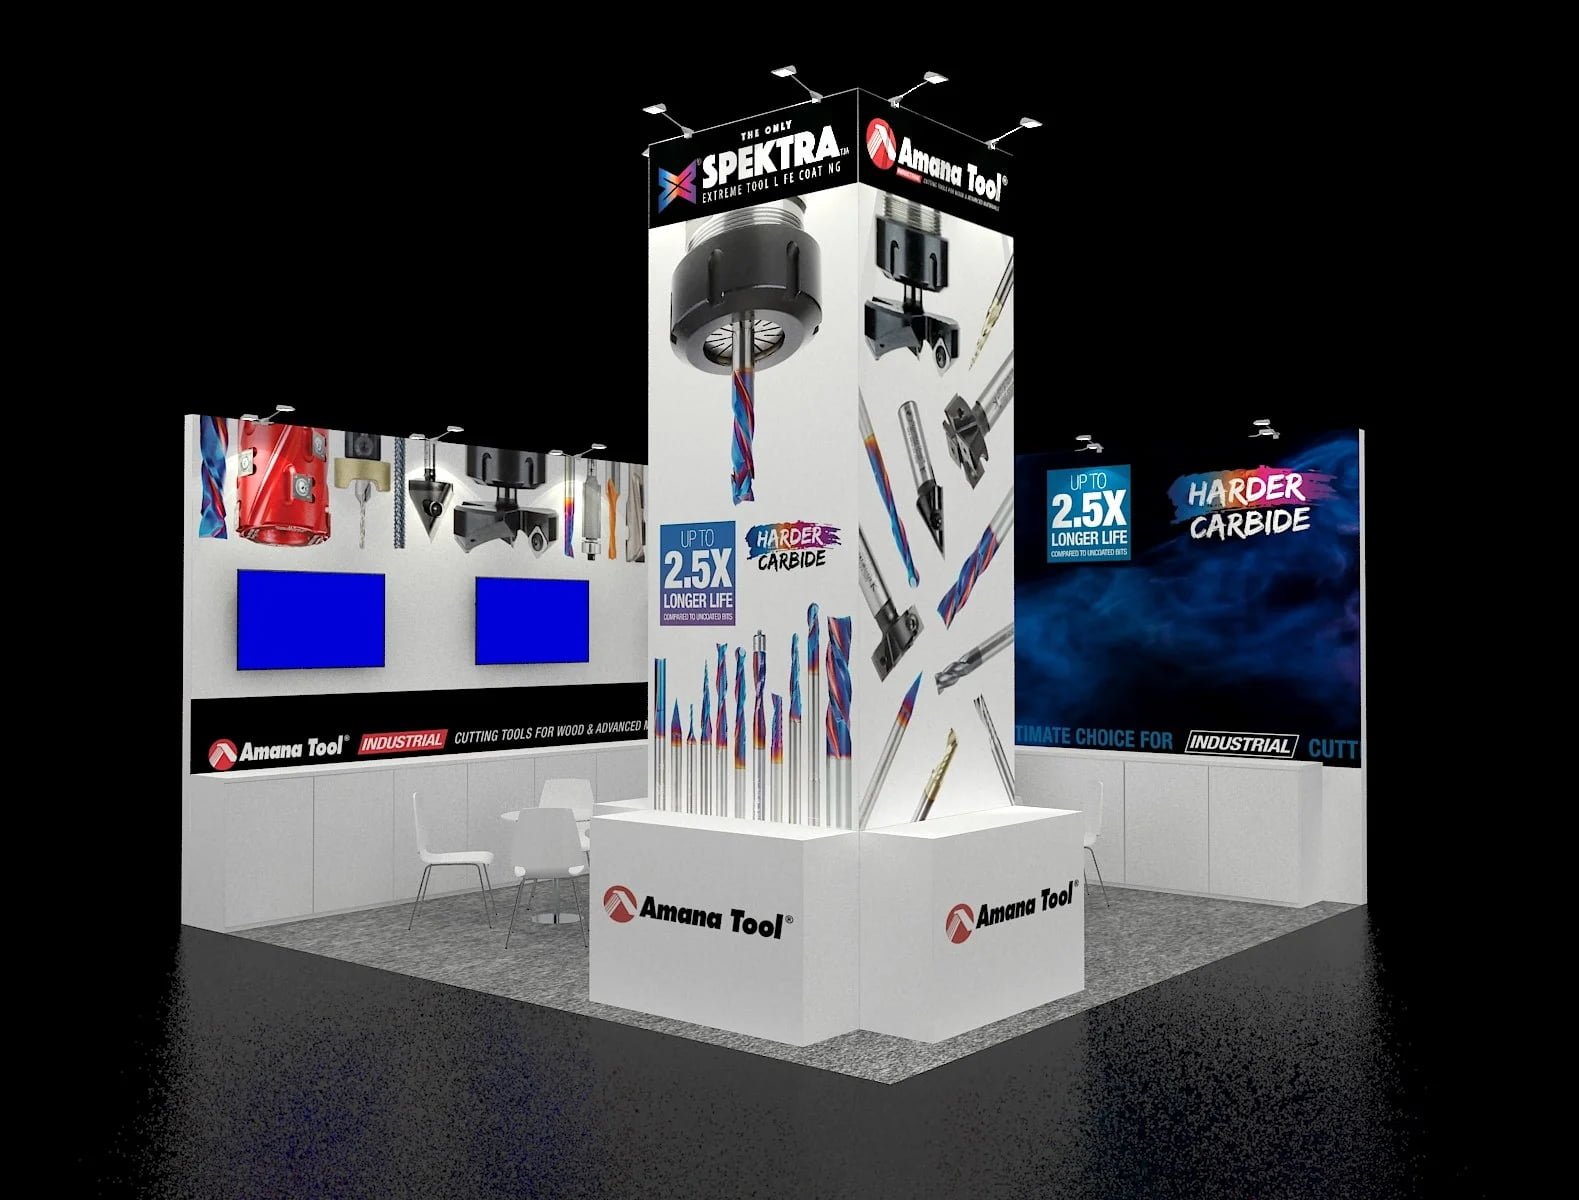
20×20 Dual Display Trade Show Booth
Product ID: EXM-2020-008
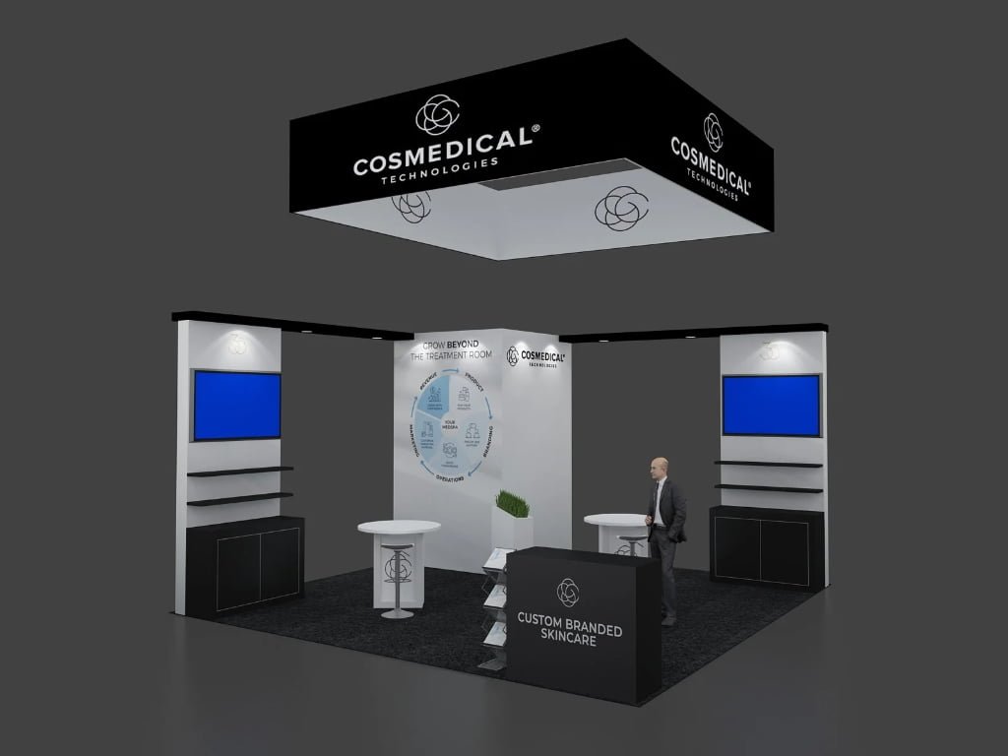
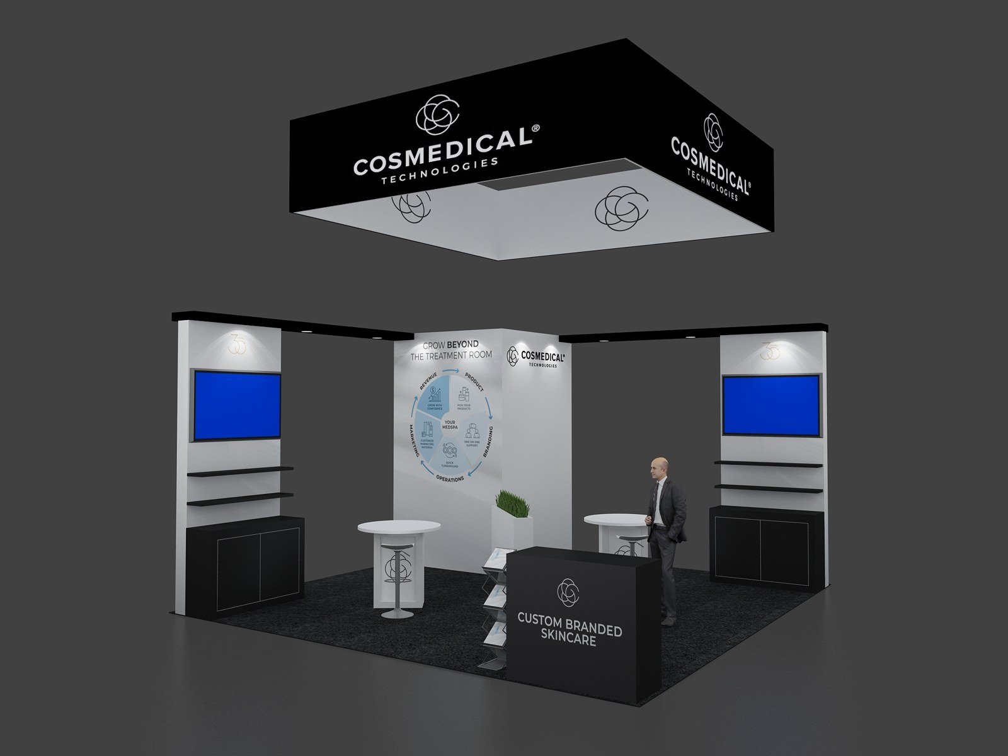
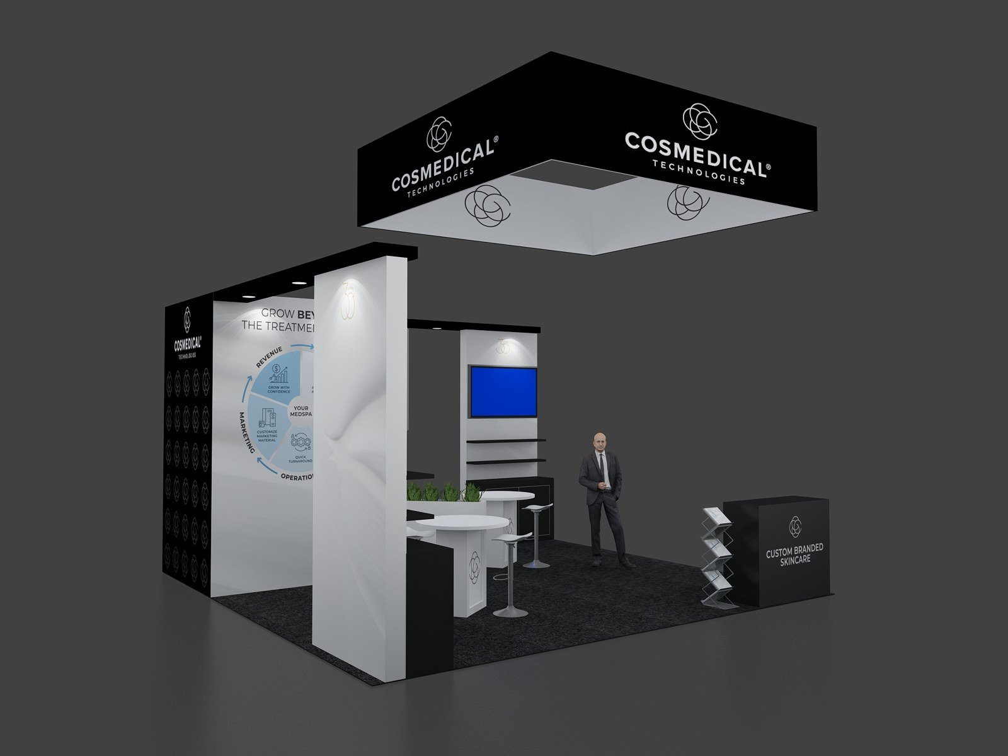
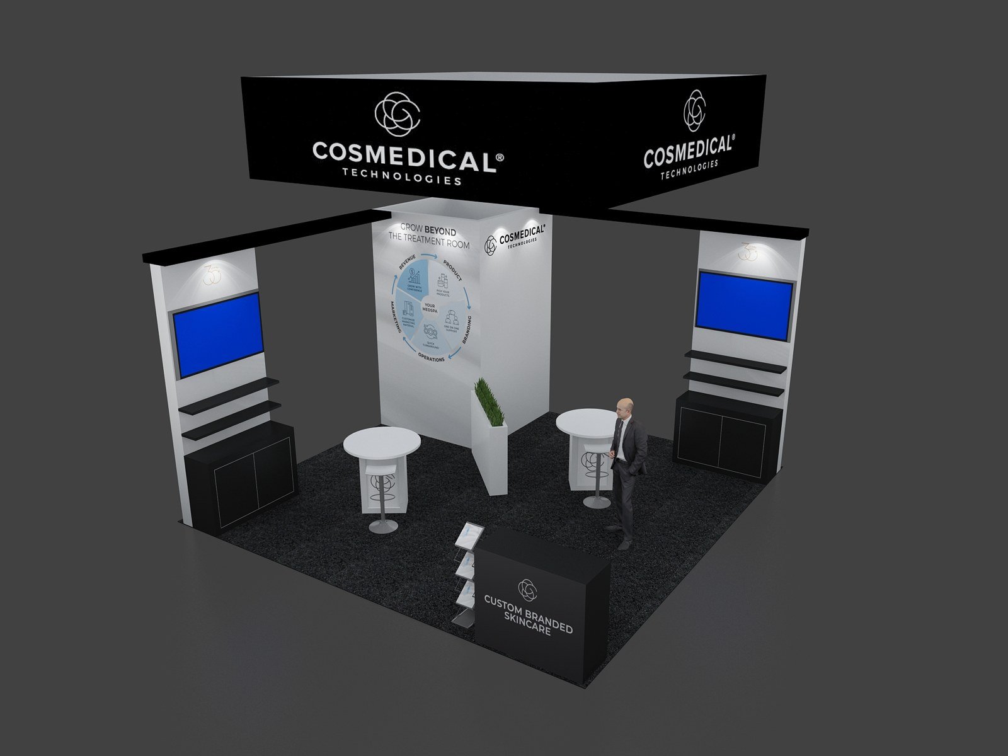
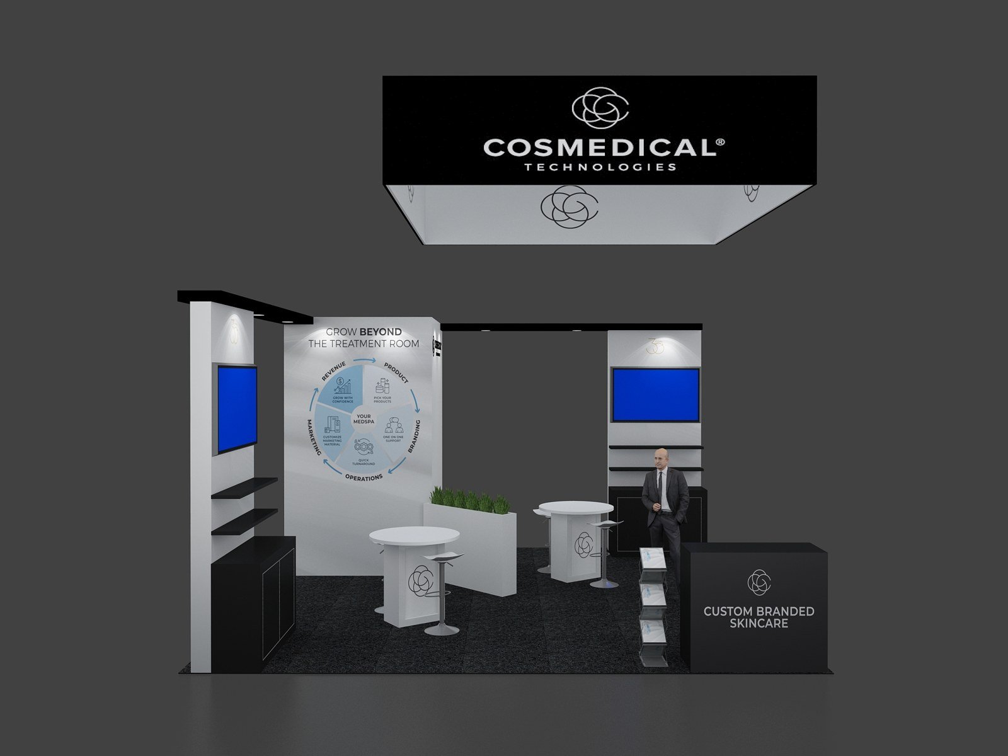
Two monitor display panels frame this black-and-white 20×20 concept. Each station combines a screen, open shelves and a cabinet base, while a square hanging sign, central graphic structure and two high-top tables create a coordinated presentation and conversation space.
- Booth size
- 20 × 20 ft
- Design focus
- Dual monitor display stations
- Meeting areas
- 2 high-top tables
- Pricing
- Request a quote
Your product ID and page link are already included in the form.
Product Specifications
| Product ID | EXM-2020-008 |
|---|---|
| Booth Size | 20 × 20 ft · 400 sq ft |
| Booth Type | Custom booth concept; final aisle configuration to be confirmed |
| Structure Height | Final structure and hanging-sign heights to be confirmed for your venue |
| Design Style | Modern / Black and white |
| Key Features | Two monitor panels, display shelves, cabinet bases, square hanging sign and reception counter |
| Meeting Furniture Shown | Two round high-top tables with stools; final furniture quantities and clearances to be confirmed |
| Storage Shown | Cabinet bases below the monitor panels; usable capacity and access to be specified |
| Customization | Graphics, colors, shelf configuration, monitor specifications and furniture |
| Rental / Custom Options | Reviewed for your show dates and project scope |
| Availability | Quote-based; subject to project review |
Renderings show a design concept, not a completed installation. Heights, materials, screen sizes and final construction details require confirmation.
Design Features
- Two presentation stations: Matching monitor panels provide separate locations for product videos, demonstrations or service presentations.
- Shelves and cabinet bases: Each station includes open display shelves above a black cabinet, combining visible product presentation with below-counter storage.
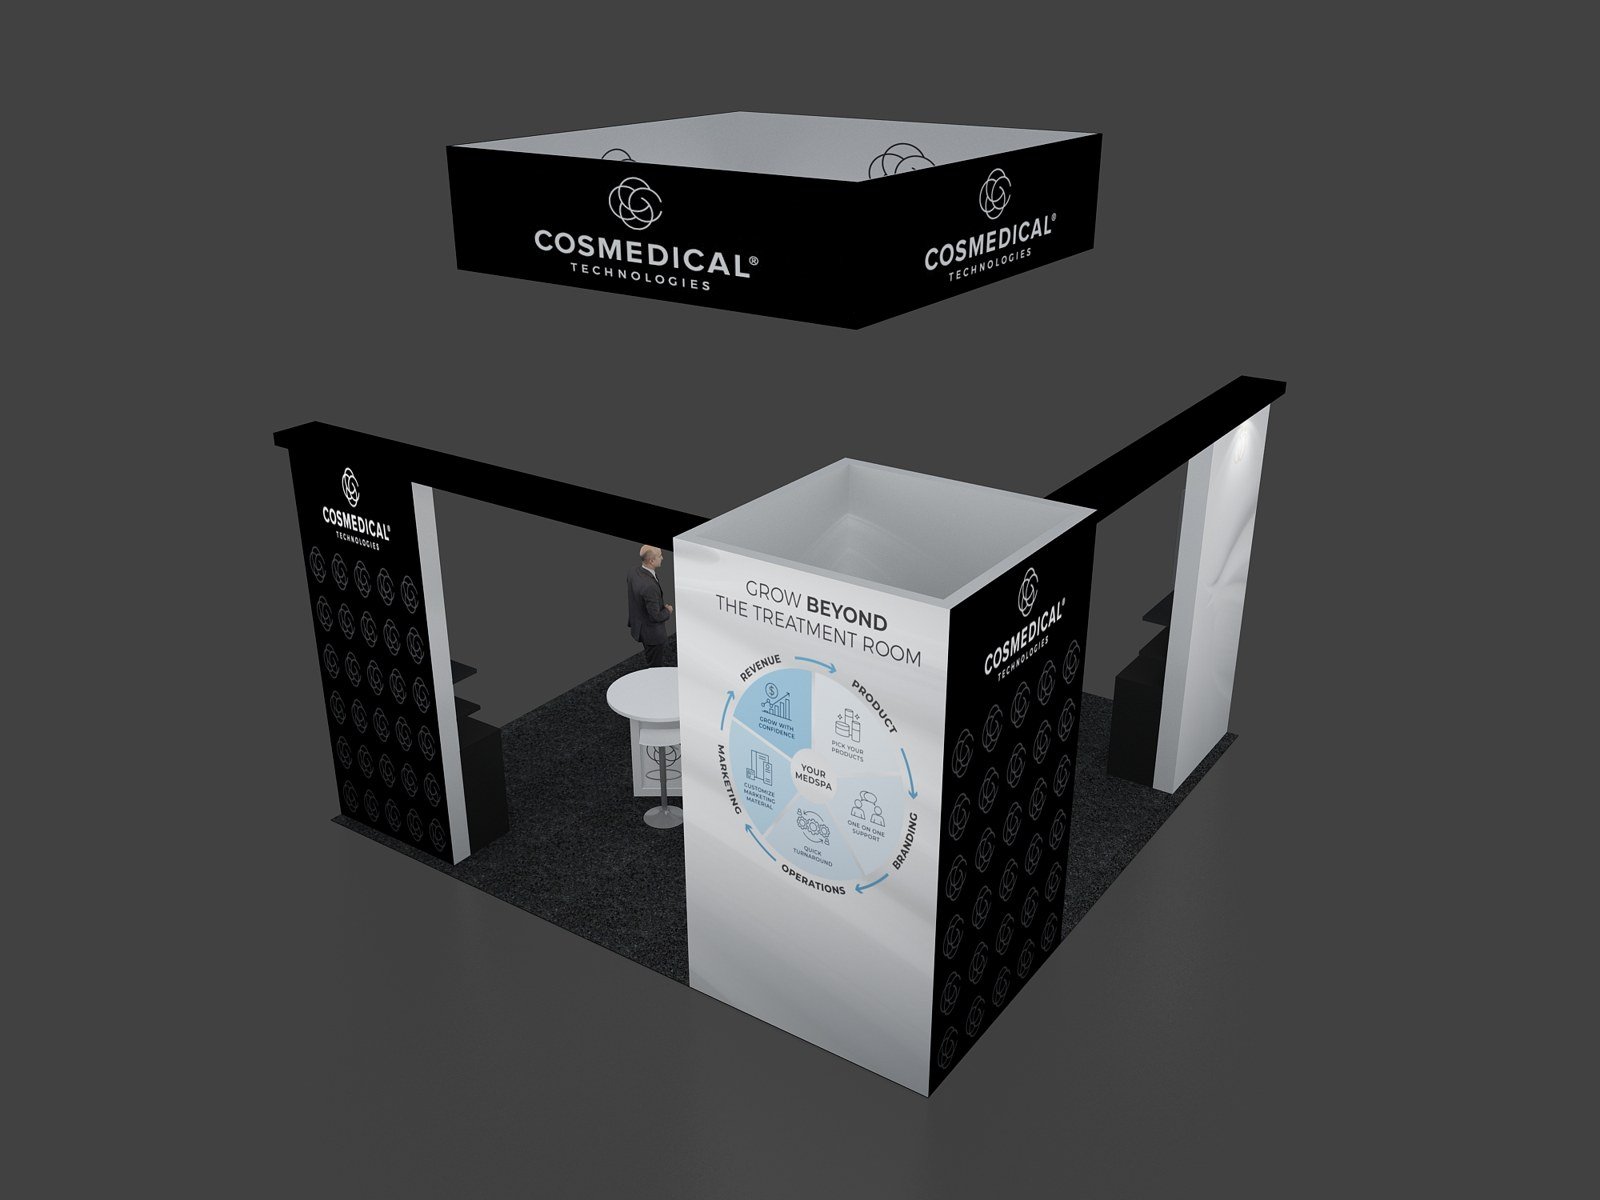
- Overhead branding: A square hanging sign provides four-sided brand visibility. Rigging arrangements and permitted heights require show-specific review.
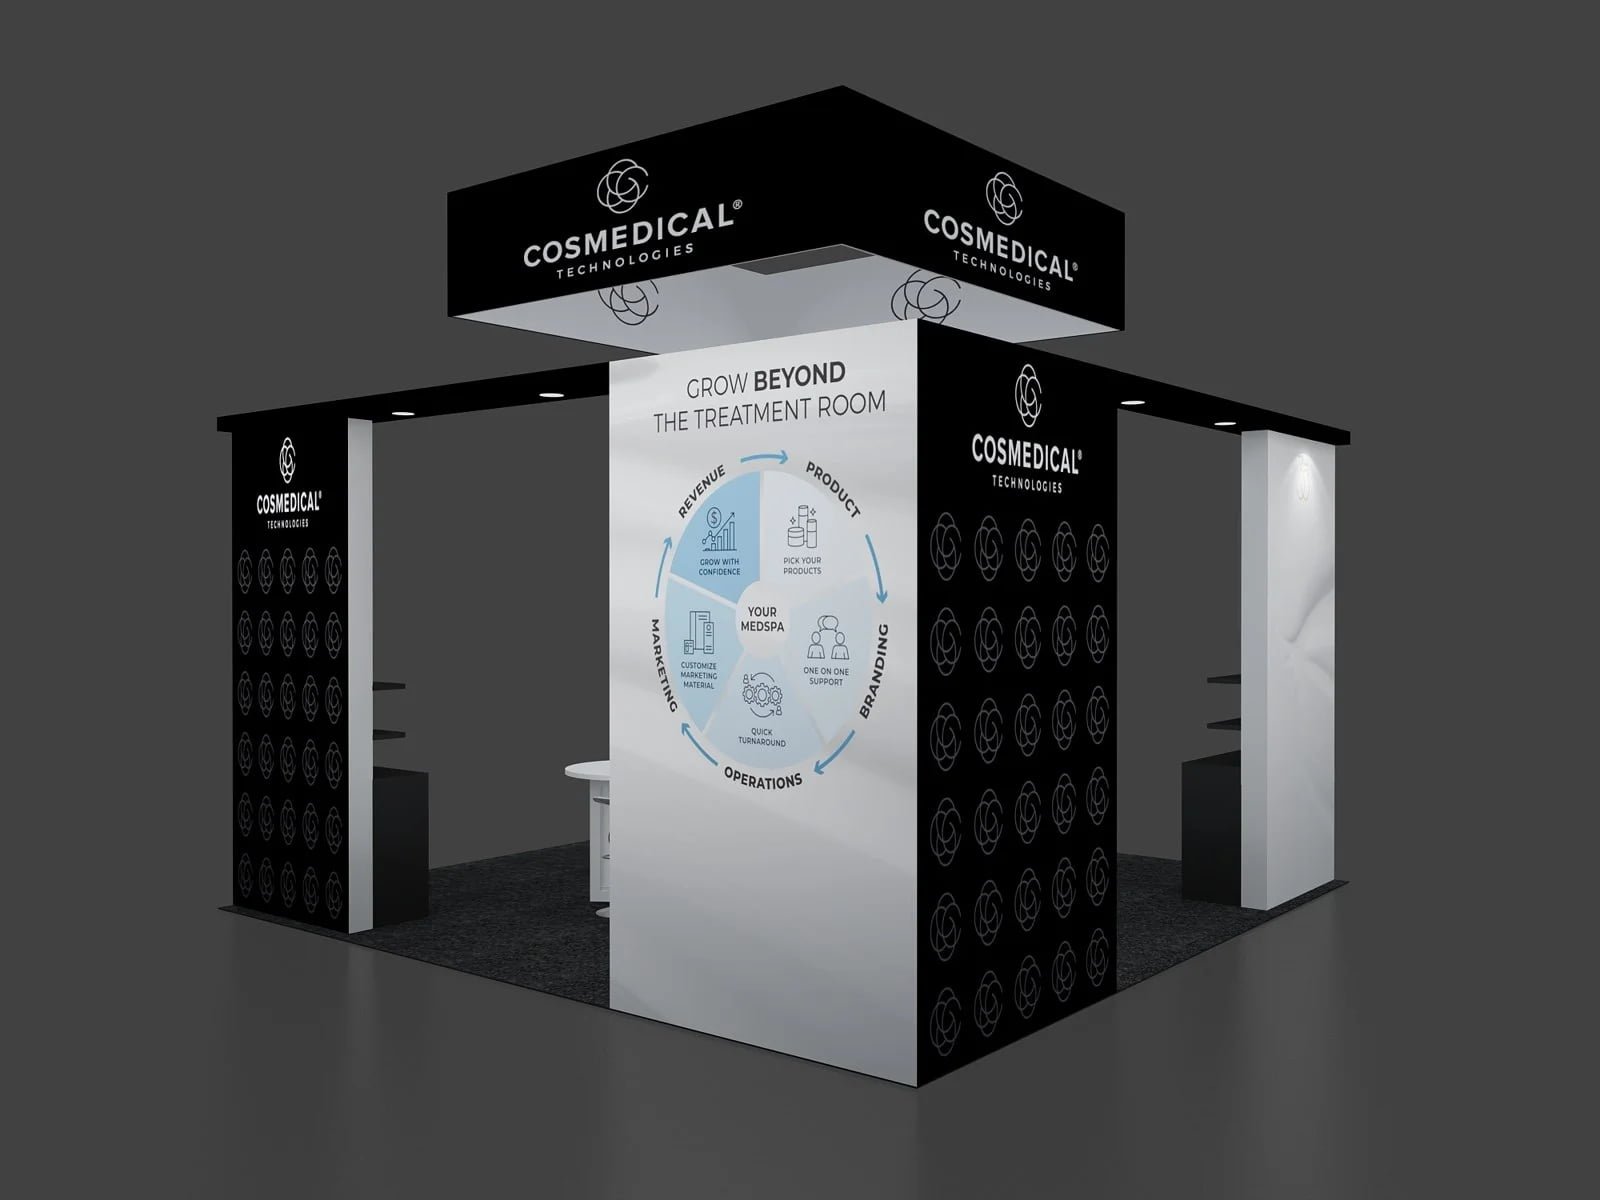
- Connected graphic structure: Black overhead beams link the monitor panels to the central graphic structure while leaving open spaces between them.
- Two high-top tables: Separate conversation points support short meetings within the booth.
- Reception and literature: A black branded counter and adjacent brochure stand create a defined welcome point.
Renderings & Floor Plan
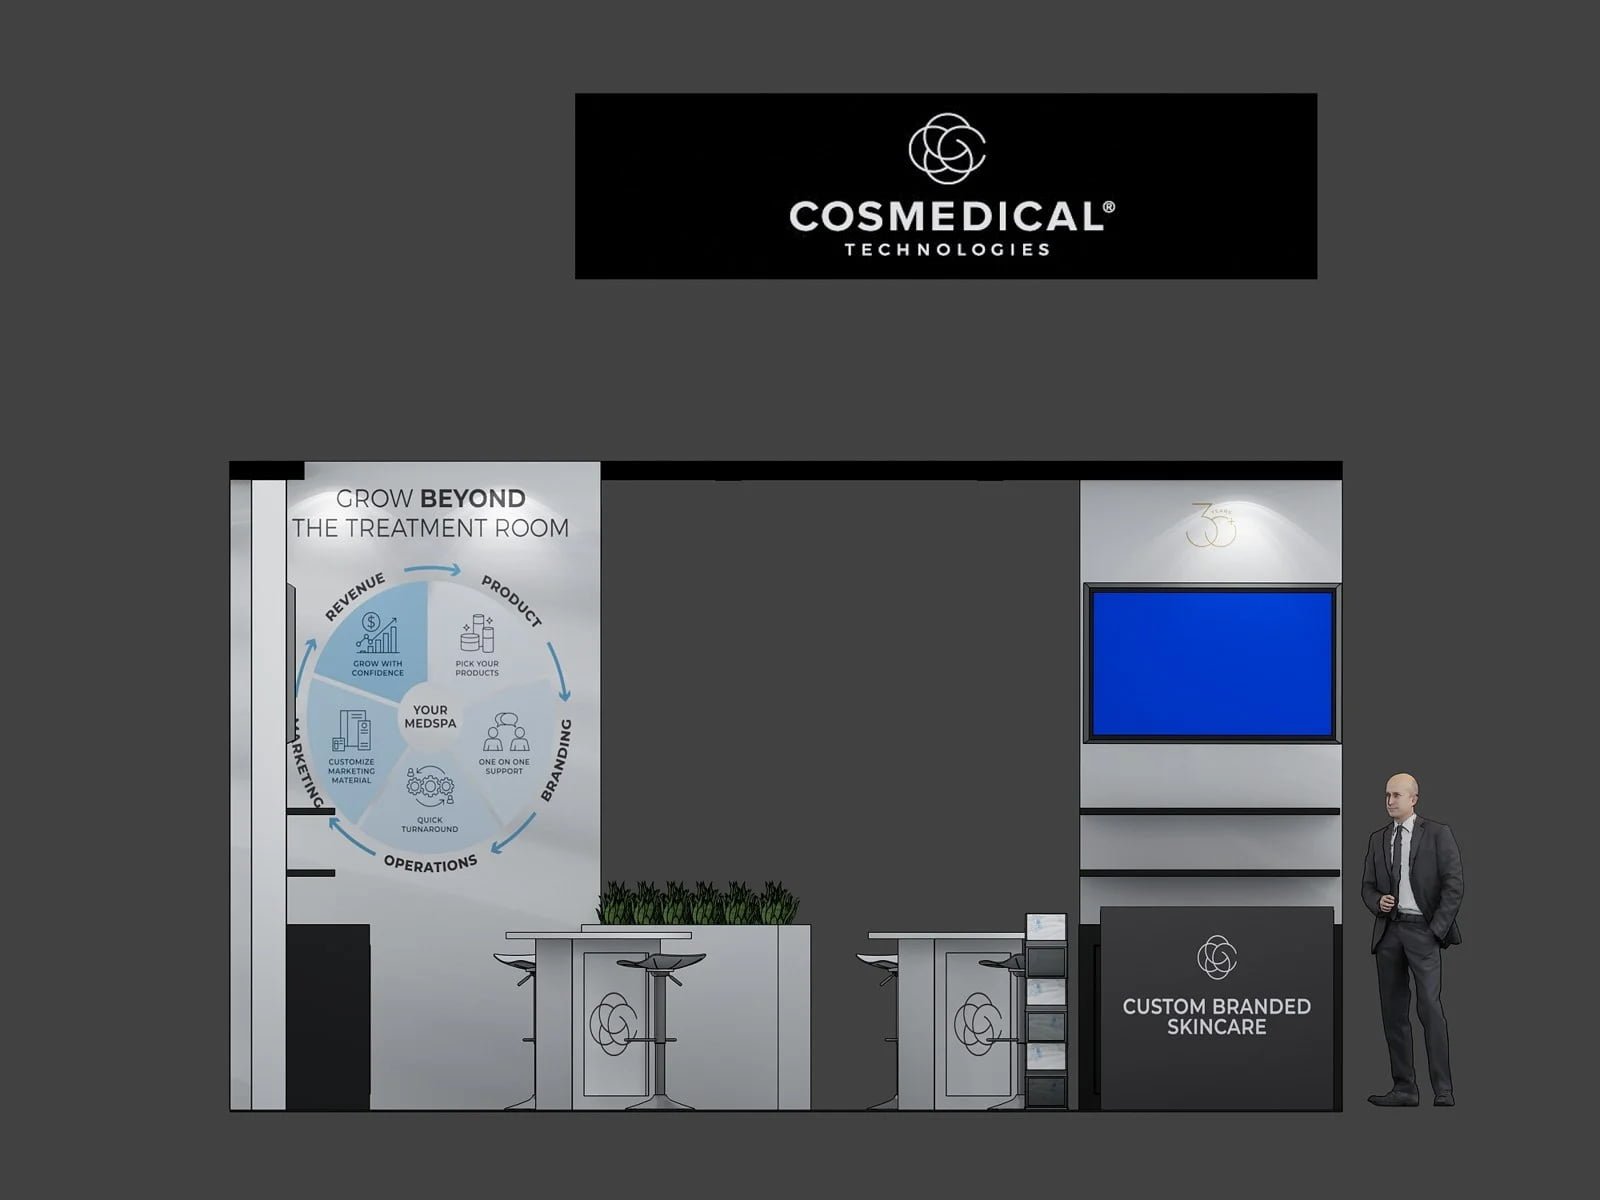
Review the perspectives first, followed by the side elevation and floor plan at the end. Select any image to enlarge it.
Customization Options
Adapt the hanging sign, central graphic faces and reception counter to your branding. The black-and-white palette can be revised to match your identity, with coordinated imagery across the two monitor stations.
Share product dimensions, presentation content and staffing needs so we can review shelf spacing, screen sizes, cabinet access and table placement. Final circulation and overhead requirements will be checked against your assigned floor plan.
What’s Included / Optional
This concept is quoted to your selected configuration and event. The renderings do not define a fixed-price package.
- Booth components to confirm: central graphic structure, overhead beams, monitor panels, shelves, cabinet bases, hanging sign, reception counter and flooring.
- AV and furniture to specify: two monitors, mounts, graphic lighting, high-top tables, stools and literature stand.
- Services to scope: design adaptation, fabrication, printing, transportation, installation, dismantling and storage.
Your proposal will distinguish included items from optional equipment and separately arranged show services, including overhead rigging and electrical services.
From Design to Show Floor
Share your show details and floor plan → review the layout and itemized proposal → confirm graphics and production → coordinate delivery, installation and dismantling.
Our Las Vegas team supports exhibit projects across the United States. Explore our booth design service for help adapting this concept.
Frequently Asked Questions
Can the two screens show different content?
The concept provides two separate monitor positions. Playback equipment and connections can be specified around the content you want to present.
Can the shelves hold our products?
Share product dimensions and weights. Shelf spacing, supports and load ratings need to be confirmed for the final display configuration.
Is the hanging sign included in every configuration?
The sign is shown as part of the concept. Its size, height, rigging and approval requirements are reviewed for your event before inclusion in the proposal.
Does the central structure contain a storage room?
The supplied views do not establish a usable storage room or its access. Storage capacity and access should be specified during design development; cabinet bases are visible at the two monitor stations.
Can this design use a different color scheme?
Yes. The graphics and finishes can be adapted to your brand, with screen content, furniture and counter details coordinated in the final design.
More 20×20 Trade Show Booth Designs
Compare four other layouts for the same 20 × 20 ft footprint.
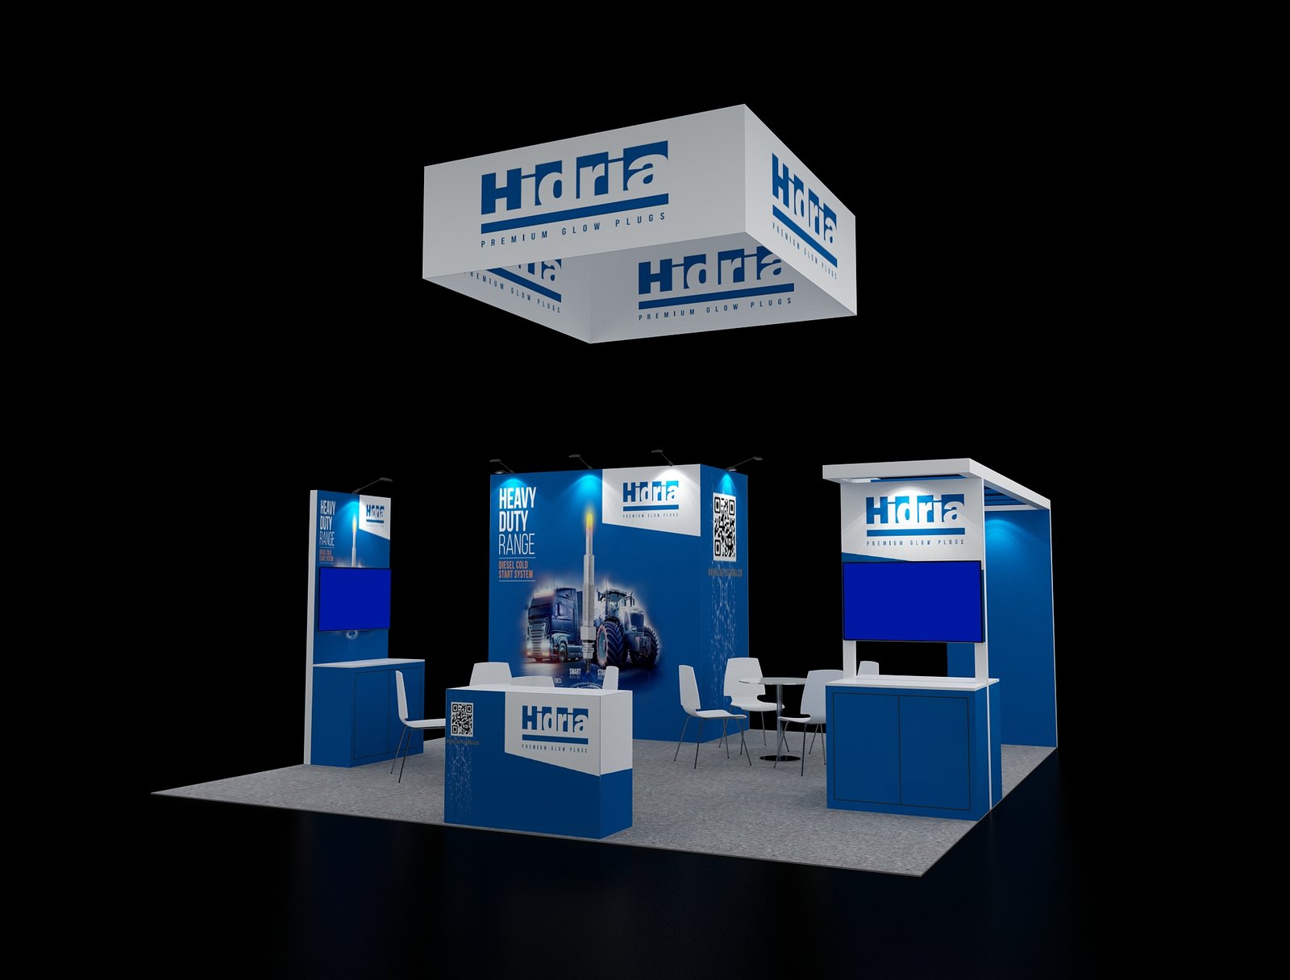
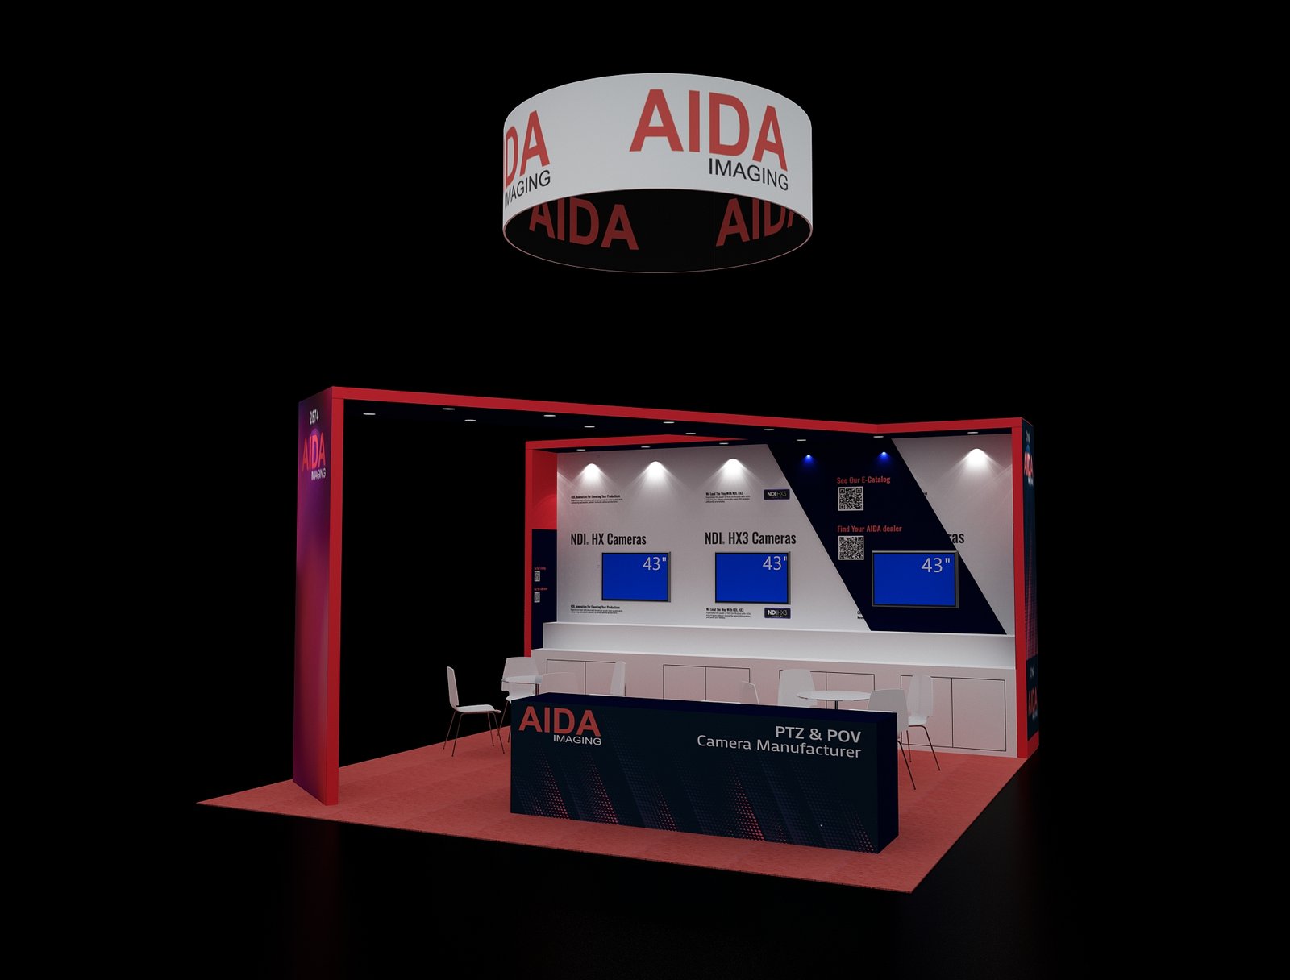
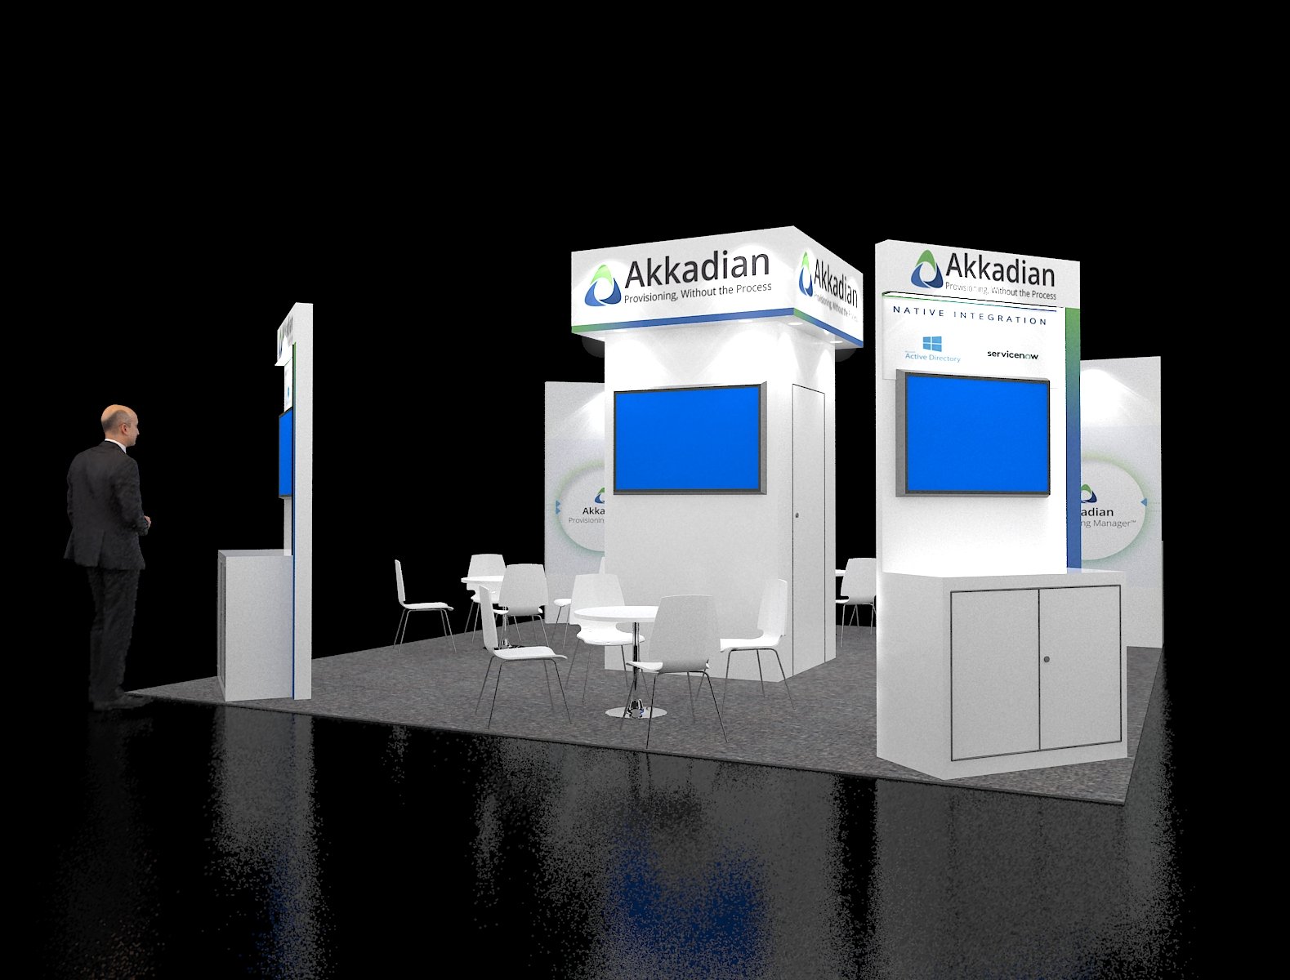
Explore all booth designs → · 20×20 booth planning and examples
Request a Quote for EXM-2020-008
Tell us about your show and any changes you need. This design reference is included automatically.
Prefer email? Email us about EXM-2020-008.