A 20×30 trade show booth provides 600 square feet for a coordinated mix of product displays, demonstrations, reception, meetings, hospitality and storage. Compared with a 10×30 footprint, its extra depth creates more options for separate functional zones and comfortable visitor circulation. LED displays, AV and overhead branding can support the experience when the design, technical requirements and current show rules allow. Explore real Exhibitsmax projects below to compare how different brands use this space. Start with your assigned open sides, product dimensions and meeting priorities, then plan structures, furniture and clear access routes around the way your team will use the booth.
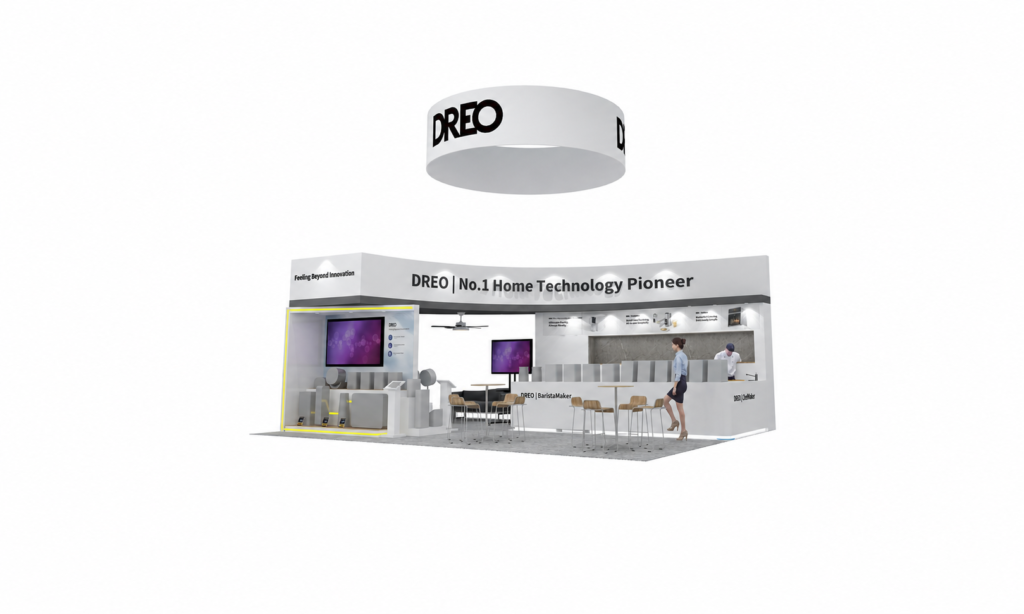
DREO’s IHS exhibit uses a white and light-neutral environment to connect product demonstrations with everyday use. BaristaMaker and ChefMaker zones, shelving and counters give the products distinct presentation points, while a circular hanging sign carries the brand above the space. Front seating creates opportunities for conversation. The 20×30 project at McCormick Place in Chicago illustrates how multiple product stories can share one coordinated layout with clear visitor access.
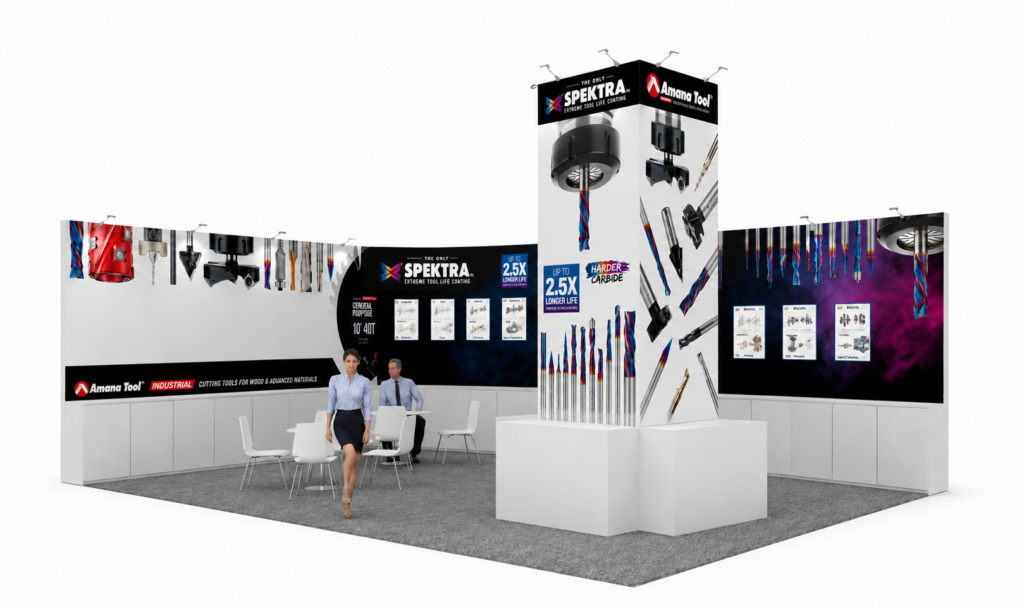
Amana Tool’s IWF exhibit presents cutting tools and Spektra coating information through illuminated product panels, backwall graphics and a right-side tower. Black, white, blue and red branding connects the displays across the 20×30 footprint. An open center accommodates meetings and helps visitors move between product information and conversations. Completed at the Georgia World Congress Center in Atlanta, the project offers a reference for combining technical merchandising with practical discussion space.
Use the 600-square-foot footprint to give each activity enough room. Select the functions that support your show goals instead of trying to include every possible feature.
Reception & Lead Capture
Give staff a visible greeting point with room for quick questions and lead capture. Keep arriving visitors clear of active demonstrations.
Multiple Product / Demo Zones
Separate product families or demonstrations so each has a clear purpose. Allow for equipment dimensions, operating space and the people watching.
Meeting Areas
Plan open or more private conversations around your sales process. Include space for chairs, access and movement between meetings and displays.
Hospitality / Lounge
Seating or a hospitality point can support longer visits. Position it where guests can pause without narrowing the main circulation routes.
Integrated Storage
Build practical storage into counters or structures. Plan access for staff supplies, brochures and demonstration materials without opening into busy visitor paths.
LED / AV / Overhead Branding
Coordinate display placement, content, power and supporting structures. Hanging signs and taller elements require confirmation against the current event rules and approved plans.
Start with open sides, booth configuration, product dimensions and meeting requirements. Connect the zones with clear routes, and leave room for demonstration audiences and staff. The diagram illustrates one way to organize functions; it is not an approved floor plan or a fixed configuration.
30 FT WIDE × 20 FT DEEP · 600 SQ FT
Meeting
Storage
Demo / AV
CLEAR CIRCULATION · CONNECT THE ZONES
Product Zone A
Reception
Product Zone B
Conceptual zoning only. Dashed edges show the footprint boundary, not approved open sides. Zone sizes, access, structures and service locations must follow the actual floor plan and current show requirements.
Use 3D booth visualization to review approach views, display positions and circulation before committing to production. Coordinate larger screens with LED video wall planning early enough to account for support, power and cabling.
Explore 20×30 Booths by Layout
Booth size, aisle configuration and construction approach describe different aspects of a project. An island layout can also use custom structures. Confirm the assigned open sides before selecting a reference.
20×30 Island Layout Reference
Cariad Medical’s ASRM project uses an open island-style layout with multiple approaches, product presentation and conversation areas.
A square footprint can support a central feature with product, demo and meeting functions around it. The assigned open sides determine how visitors approach and move through the space.
The additional 200 square feet can support more display zones, a larger demonstration, extra meeting or hospitality capacity, or more storage. Plan those additions around staffing and visitor activity.
Choose the footprint around your goals and functional requirements. More area creates options, but the layout still needs a clear hierarchy and practical circulation.
10×30 vs. 20×30: Same Length, Different Depth
Both footprints are 30 feet long. Doubling the depth from 10 to 20 feet changes the space from a linear layout to one with more room for parallel activities and cross-booth circulation.
10×30 · 300 Square Feet
30 FT × 10 FT LINEAR / ELONGATED
Arrange displays along the length and avoid a narrow corridor between furniture and product areas.
Use the added depth to separate demonstrations, displays and meetings while maintaining clear routes.
20×30 Trade Show Booth FAQs
What can fit in a 20×30 trade show booth?
A 20×30 booth provides 600 square feet. Depending on the products and assigned configuration, it can combine reception, several product or demo zones, meeting areas, hospitality, storage and digital displays. The workable mix depends on equipment dimensions, staff needs and visitor circulation. Overhead branding should be evaluated separately against current show rules, rigging requirements and approved plans.
Can a 20×30 booth include multiple demo and meeting areas?
Yes, when the layout accounts for each activity rather than only the furniture footprint. Allow space for demonstration audiences, chair movement, staff access and clear routes between zones. Separate louder or more active presentations from detailed conversations where practical. Large equipment or intensive demonstrations may require prioritizing fewer meeting seats or display points.
What is the difference between a 20×20 and 20×30 booth?
A 20×20 booth provides 400 square feet in a square footprint; a 20×30 booth provides 600 square feet in a wider rectangular footprint. The extra 200 square feet can support additional displays, larger demonstrations or more meeting and storage capacity. The right choice depends on your objectives, assigned open sides, products, staffing and budget rather than size alone.
How should a 20×30 booth be divided into functional zones?
Start with the organizer’s floor plan and likely visitor approaches. Locate reception where staff can welcome visitors without blocking entries, give products and demonstrations clear viewing space, and place meetings away from the busiest activity. Integrate storage where staff can reach it easily. Review routes, sightlines, technical services and current event requirements before approving the final layout.
Planning a 20×30 Trade Show Booth?
Share your show, city, booth configuration, product or demo requirements, meeting needs and target budget. Our team can develop a layout around your brand, visitor flow and current event requirements.