IWF 2024 20×30 Booth for Amana Tool in Atlanta
A 600-square-foot exhibit combining product comparison and meetings at IWF 2024 in Atlanta.
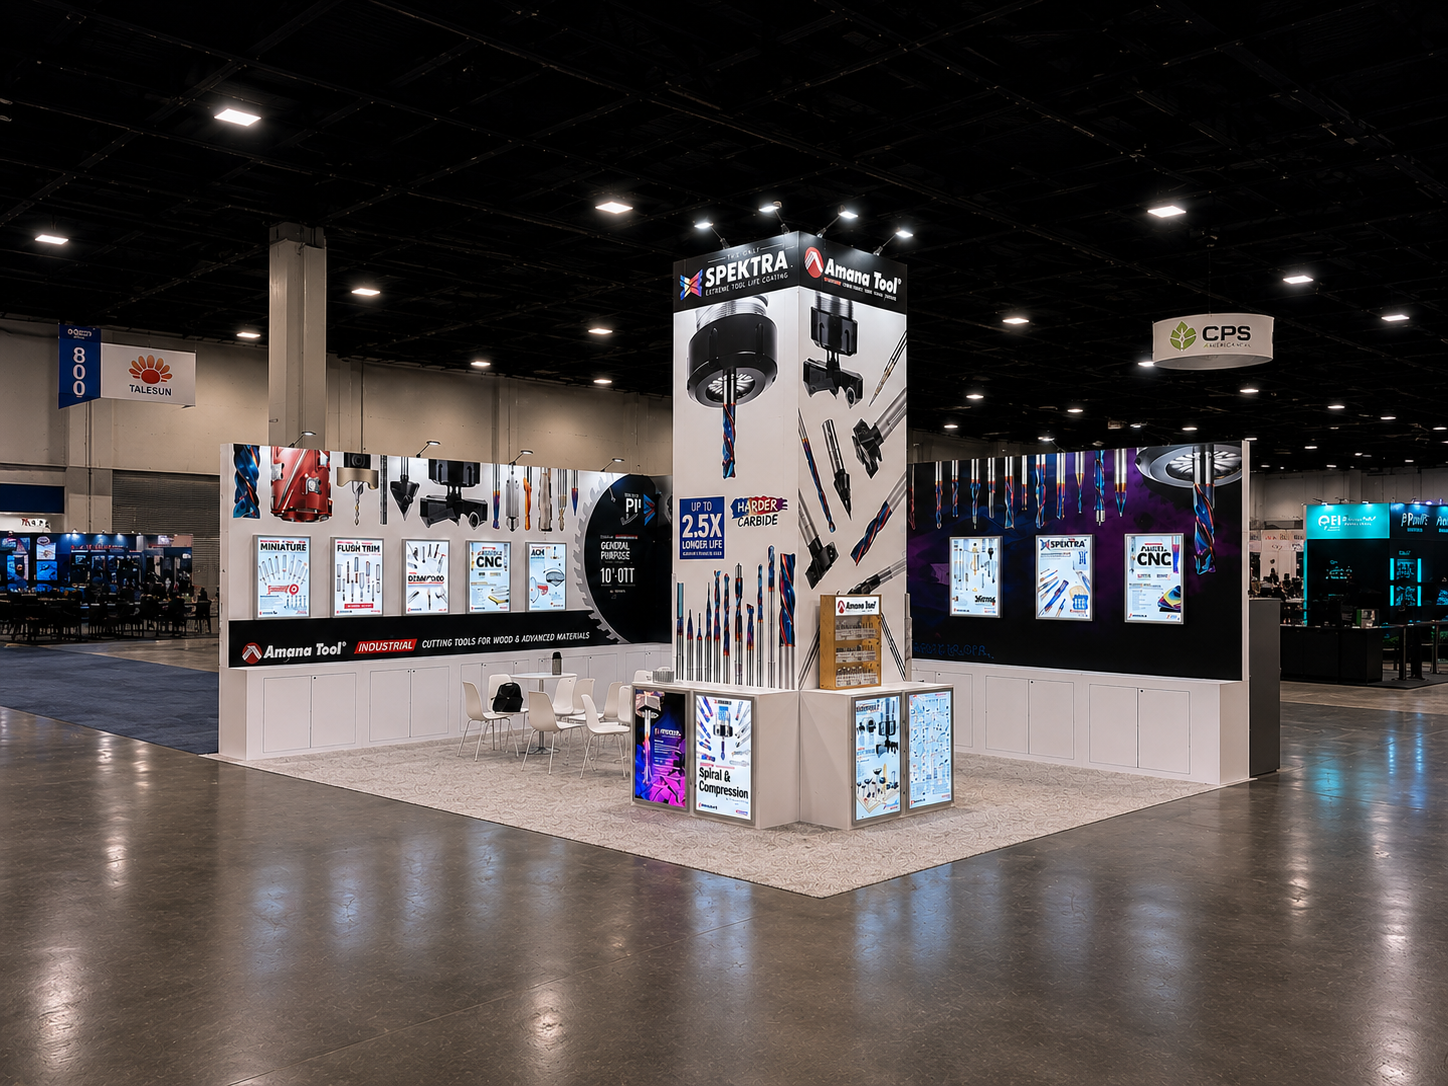
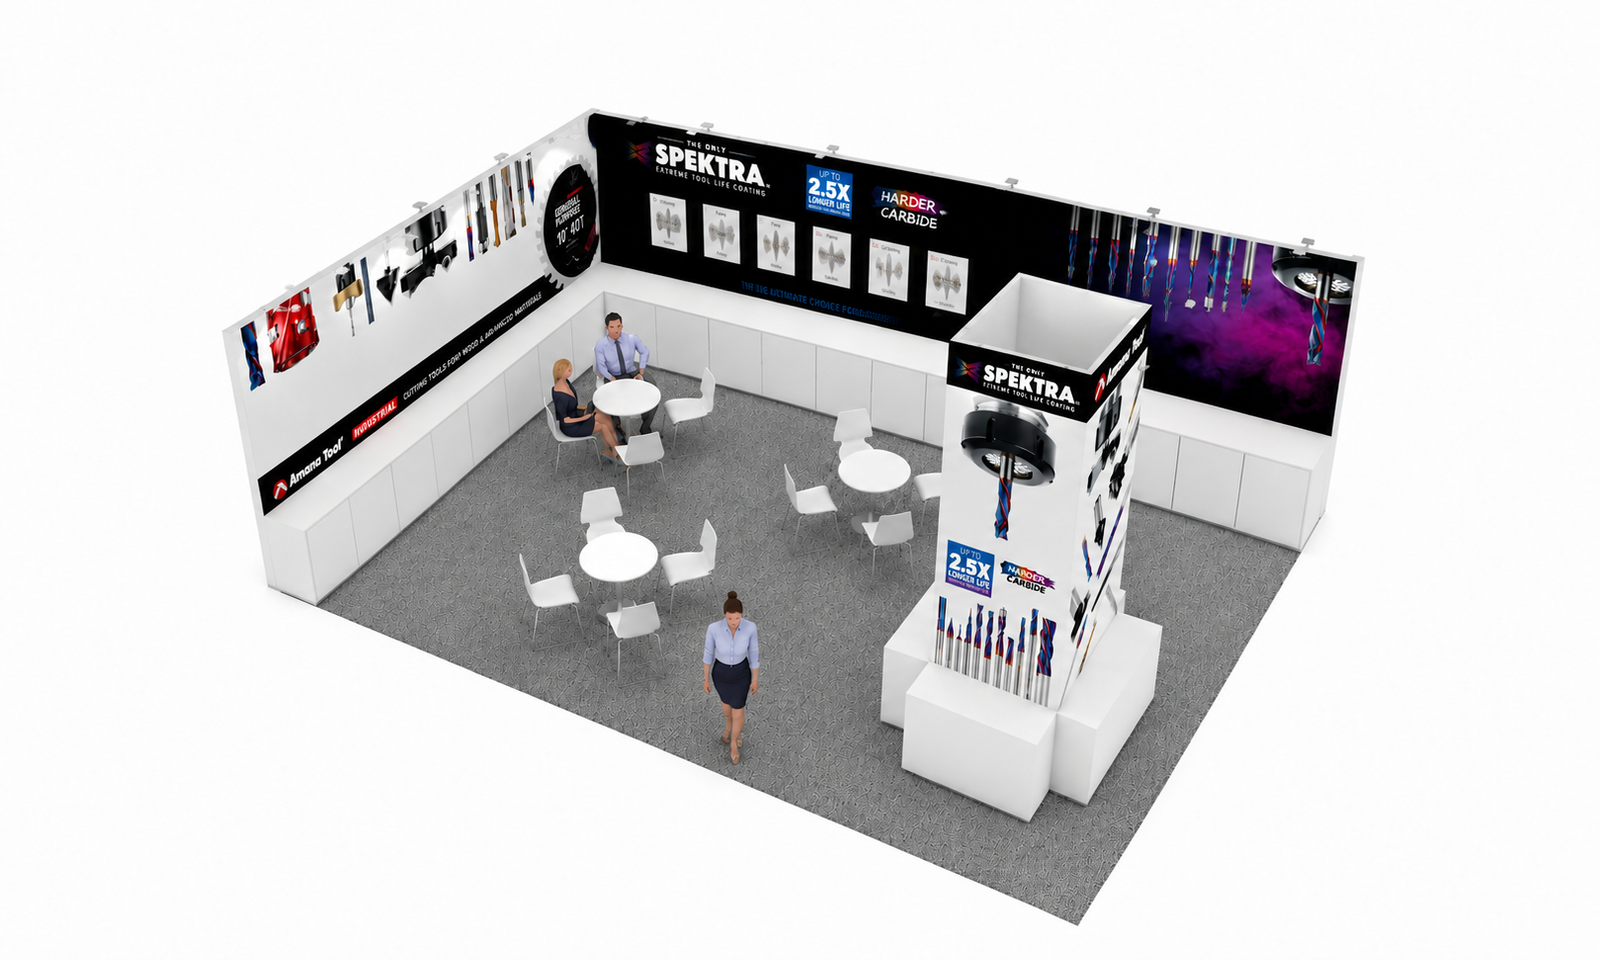
Project Overview
Exhibitsmax delivered a 20×30 booth for Amana Tool at IWF 2024 in Atlanta. The project brought cutting-tool information into a 600-square-foot space with room for visitor conversations.
Client Goals
Help woodworking visitors compare cutting-tool applications and discuss product requirements with the Amana Tool team.
Design & Layout Solution
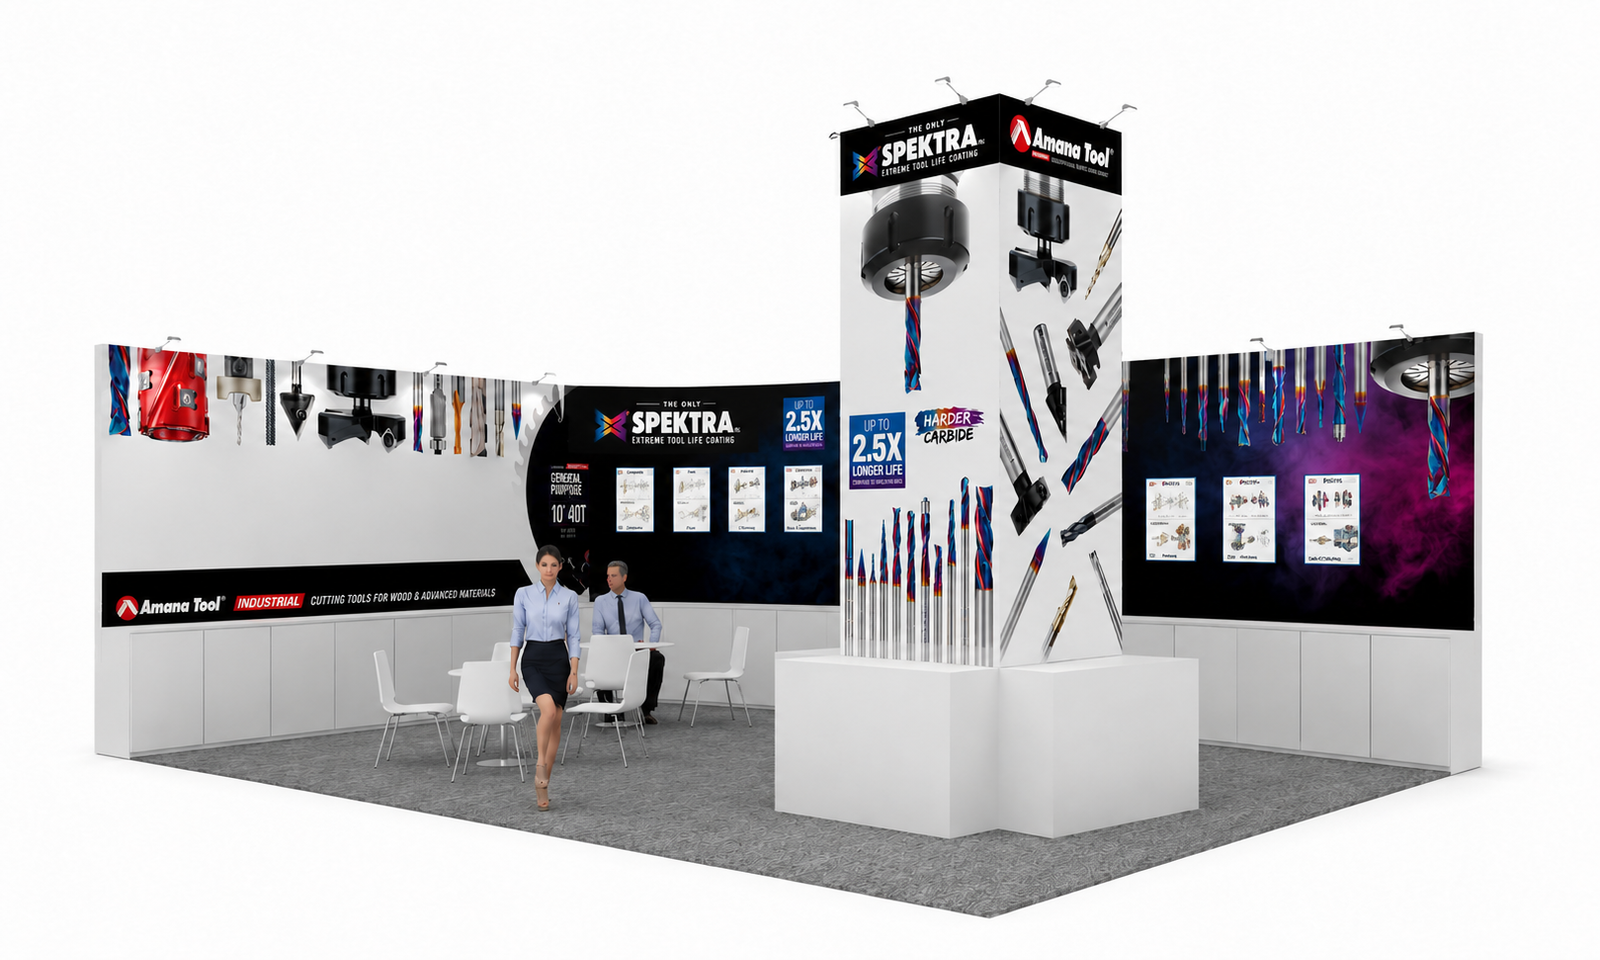
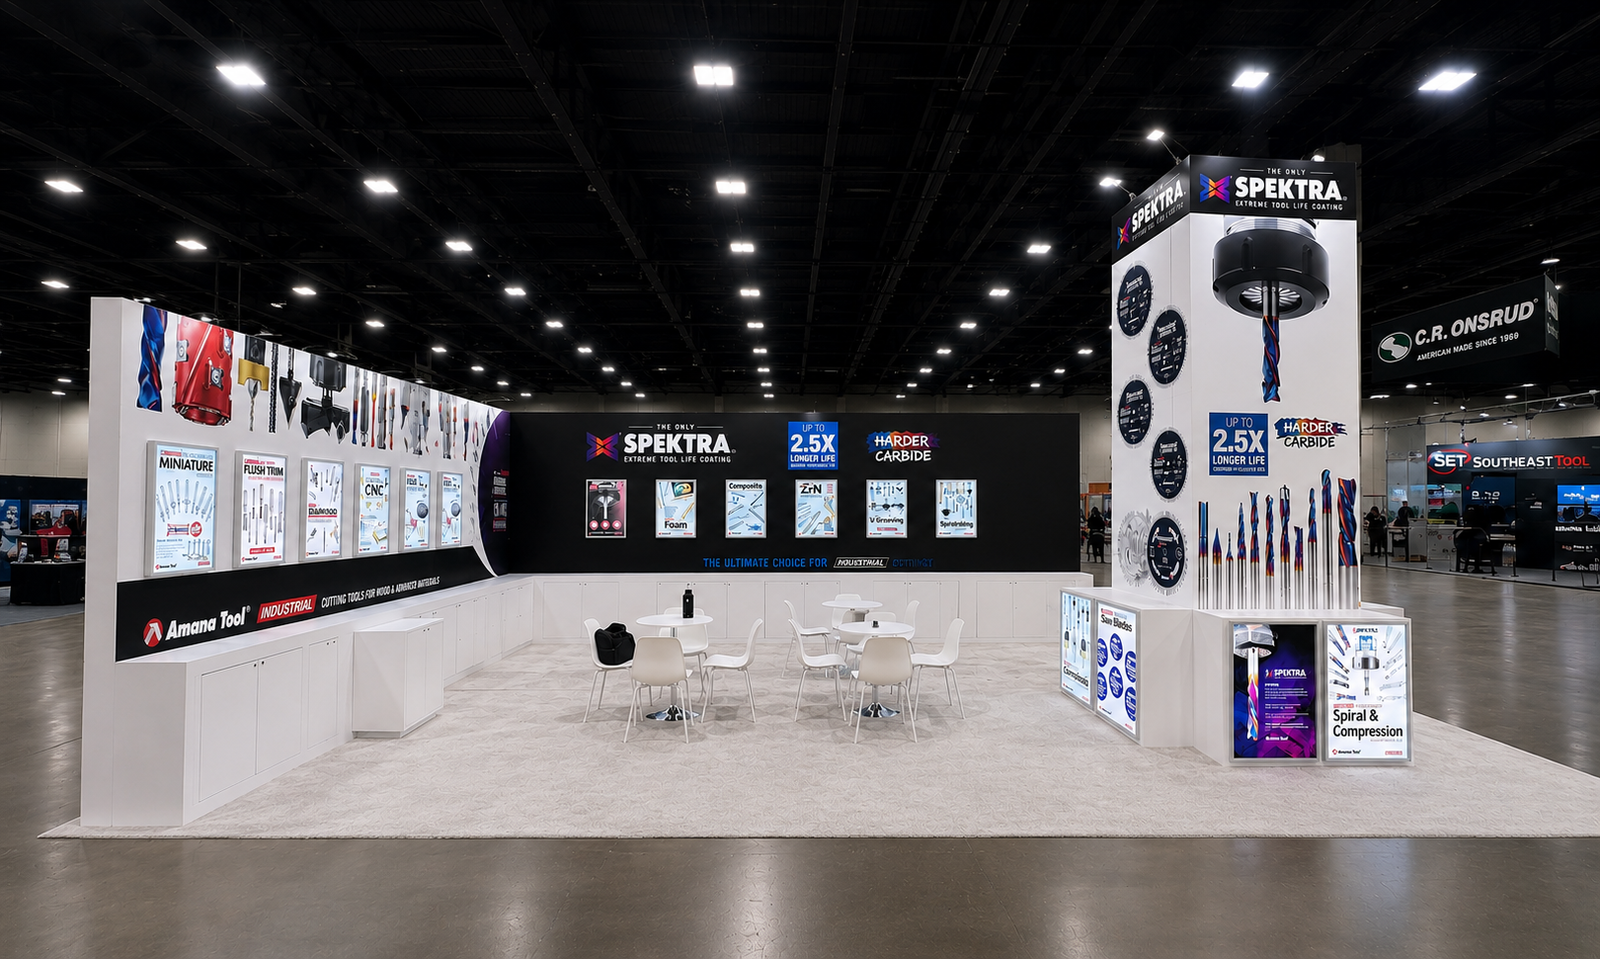
Large SPEKTRA and Amana Tool graphics wrapped the display walls and tall feature tower. Tool illustrations and application panels created a visual hierarchy, from distant brand recognition to closer product review. Low cabinetry lined the perimeter, leaving the middle of the 20×30 space available for tables and chairs. The tower presented branding toward several approaches while the open center supported face-to-face technical conversations.
Production & Installation at Georgia World Congress Center
Exhibitsmax supported the project with booth design, 3D visualization, fabrication and graphic production, followed by transportation and show-site installation. The project scope also included rental elements, storage, dismantling and pre-show assembly. Custom-fabricated components and rental elements were coordinated within the same exhibit scope.
For a layout of this kind, the production review needs to address tool-graphic placement, tower panel alignment, cabinet fit and access around the meeting tables. Packing and exhibit transportation must connect with venue receiving and the installation and dismantling sequence. These are planning considerations for a similar project; specific show services depend on the event requirements.
Completed Result
The completed Atlanta exhibit brought technical tool information and several discussion areas together without filling the central floor with large fixtures.
Planning a Similar Exhibit
For a cutting-tool exhibit, organize the content by application and specify which details visitors need to compare at close range. If physical samples are included, provide their dimensions and handling or secure-display requirements separately from the graphics brief. Cabinet storage, technical literature and the number of concurrent consultations will influence the space left for tables. Share the approved application diagrams and floor plan before the display panels are sized.
Compare more 20×30 booth designs and projects when planning a similar footprint.