

Last reviewed: October 6, 2026
Before designing your booth at the Los Angeles Convention Center (LACC), confirm your assigned floor plan, service deadlines and receiving schedule. This guide explains how to connect layout, production, freight, installation and budgeting using your current event requirements.
Where Should You Start Your LACC Booth Planning?
A mood board can help establish a visual direction, but first confirm the space and operating constraints. A layout that ignores approval, receiving or installation requirements may need costly changes.
The right starting point is your show's official exhibitor manual. This document — typically published by the show organizer and the official general contractor — contains the booth construction rules, service order deadlines, move-in and move-out schedules, approved materials, height restrictions, and submission requirements for any custom exhibit. Use it together with applicable venue requirements, building and fire regulations, and any written approval conditions. If documents conflict, ask show management and the relevant provider for clarification before production.
Once you have the manual in hand, every other piece of planning connects to it. Here is why this matters so much in practice.
The LACC official event resources provide venue-level planning information. Obtain your event’s current exhibitor manual separately. Both matter: the show manual does not waive applicable venue requirements or building and fire regulations.
The Manual Controls Your Timeline
Exhibitor manuals typically contain firm deadlines for ordering electrical service, rigging, material handling, and other official contractor services. Missing advance-order deadlines can result in higher standard or on-site rates, depending on the service provider and event. Check each order form rather than applying a single surcharge percentage.
The manual also defines your move-in window. The Los Angeles Convention Center hosts events of different scales, and your allotted installation time may be shorter than you expect. For larger shows, installation may be staggered by booth size or location. For smaller events, move-in may be compressed into a single day. You need to know this before you finalize your booth design, because installation time depends on assembly complexity, crew availability and the actual components—not simply whether a booth is custom or rented.
The Manual Defines What You Can Build
Construction rules vary from show to show, even within the same venue. Inline booths, which generally face one aisle, typically have height restrictions and rules about sight-line obstruction. Island booths may permit different structures from inline booths, but height, engineering and approval requirements must be checked for the assigned space. Some shows require flame-retardant materials with certification on file. Others require prior approval of booth renderings before fabrication begins.
Review the LACC temporary-structure guidelines when a concept includes tall, multi-level, covered or other potentially regulated structures. Confirm the applicable review and permit process before committing to production; this article is not an engineering approval.
Key questions to answer from the manual before production starts:
- What is the maximum height allowed for your booth type?
- Does the show require prior rendering approval?
- Are there flooring regulations or requirements?
- What electrical access points does your space include?
- What is the policy on hanging signs or rigging?
If you send a booth into production before you have answers to these questions, you risk building something that cannot be installed as planned — or that requires last-minute modification at the venue.
How Do You Turn a Booth Size Into a Functional Plan?
You have reserved your space. You know it is a 10×20 inline or a 20×20 island. Now what? This is where many exhibitors make their second major planning mistake: treating the space reservation as a design brief.
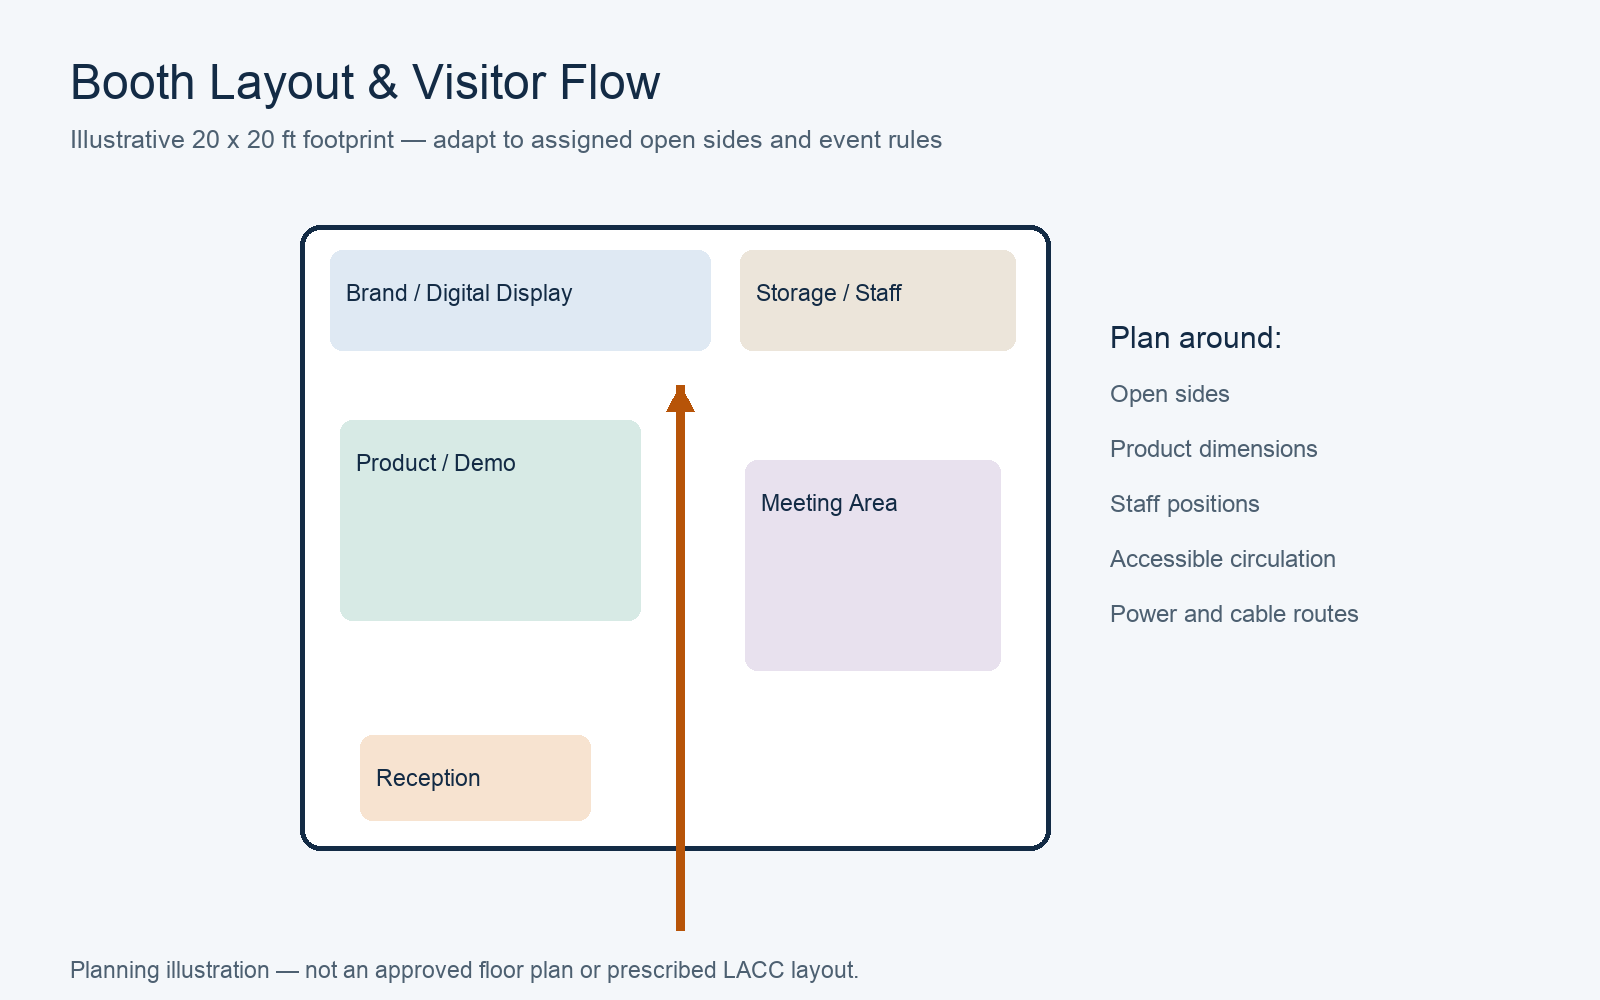
Booth size is only the starting point. A practical booth plan has to connect your physical layout to visitor flow, product demonstrations, storage requirements, reception needs, lead capture, staffing levels, and brand visibility — all within the space and budget you actually have. Use actual product, furniture and staff dimensions to check whether the proposed layout supports these activities.
The following questions help turn an LACC space reservation into a practical brief. These questions apply regardless of whether you are building a custom exhibit or renting a modular display.
What Are You Actually Trying to Do During the Show?
This sounds obvious, but the answer shapes everything. Are you demonstrating a product that requires a monitor, a tablet, or a physical unit? Do you need a private meeting space for qualified prospects? Are you collecting badge scans at a high-traffic counter, or qualifying leads through longer conversations?
A company doing live product demos needs counter space, power, and a way to control traffic flow. A company focused on scheduled meetings may benefit from seating away from the busiest demonstration area. A company primarily focused on brand awareness needs different visual priorities than one focused on lead volume.
How Many People Will Staff the Booth?
This is a practical constraint that often gets ignored in early planning. Staffing should reflect expected simultaneous conversations, demo roles and breaks. Test staff positions alongside visitors, furniture and displays in the scaled plan; there is no universal staffing ratio for each booth size.
| Planning question | What to check in the layout |
|---|---|
| Simultaneous demos | Staff, visitors, equipment and power access |
| Scheduled meetings | Seating, privacy and circulation around the table |
| Reception and lead capture | Counter position and room for a visitor queue |
| Staff support | Supplies, hidden storage and unobstructed access |
Compare 10×20 booth layouts and 20×20 booth projects using your actual functions and assigned open sides.
Where Does Storage Go?
Every booth needs somewhere to put literature, personal items, spare products, bags, and equipment that does not belong on display. In a well-planned layout, storage is built in. In a poorly planned layout, it ends up in cardboard boxes visible behind the counter, which undermines the professionalism of your entire presentation.
For inline booths, storage is typically integrated into the back wall or a closed counter. For island booths, a storage closet or enclosed storage area is a worth-the-space investment. Plan for it early; adding it later may displace displays, seating or circulation space.
Real LACC Example: VIA at ASCRS 2025
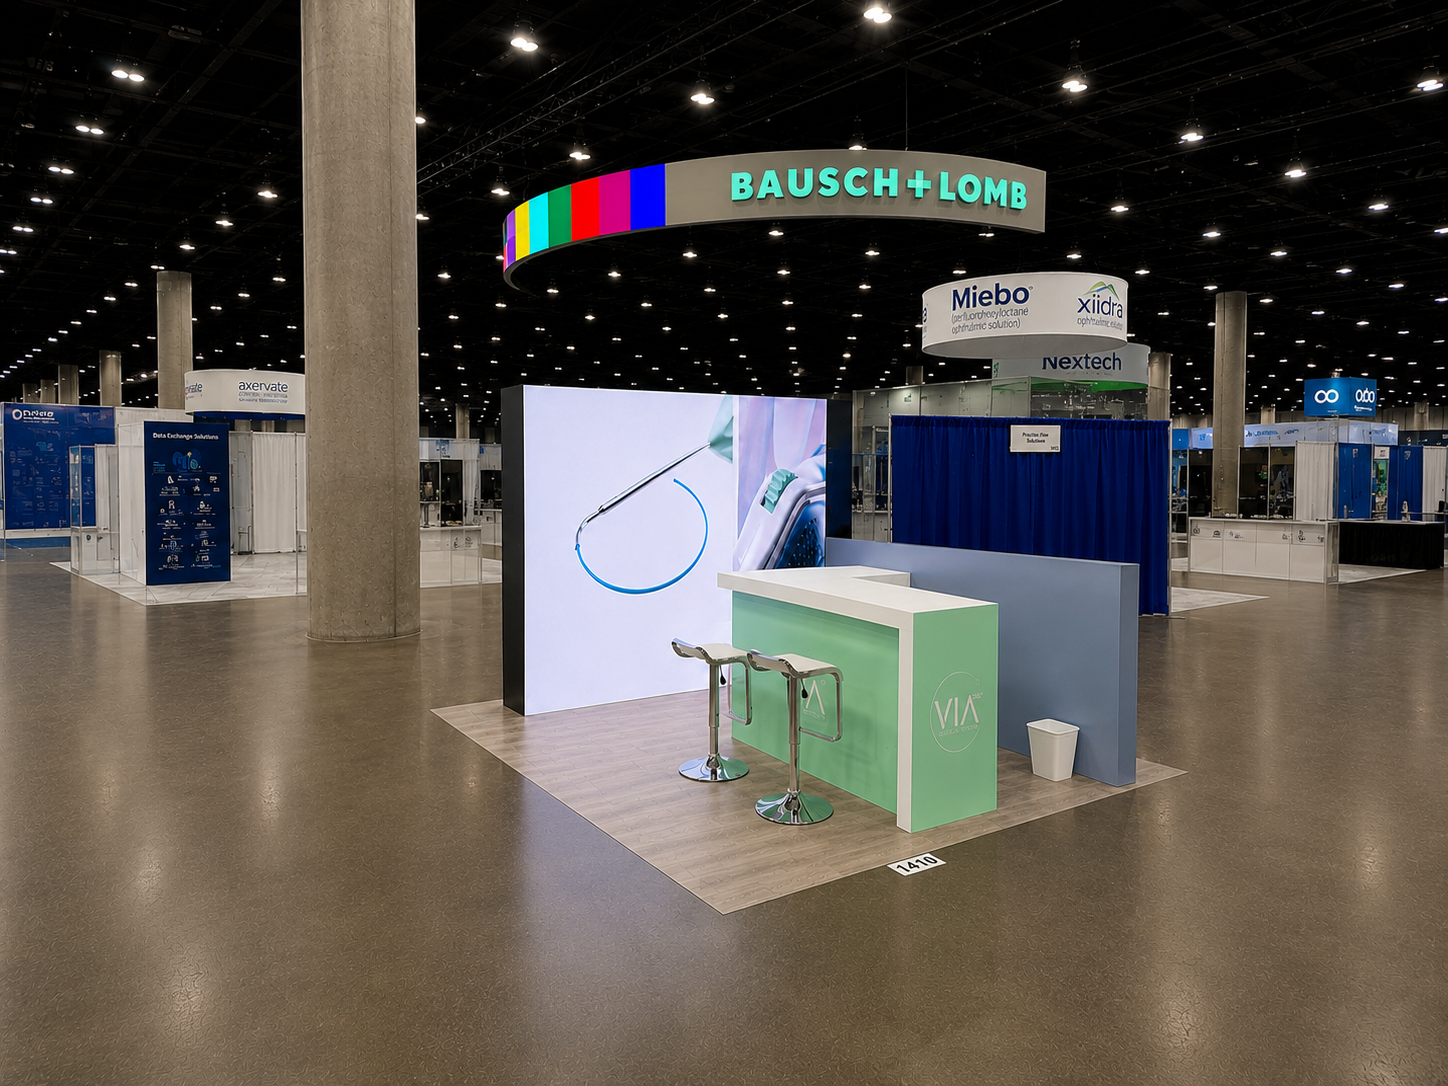
Exhibitsmax delivered VIA’s 10×10 exhibit at ASCRS 2025 in Los Angeles. A large medical video display formed the backdrop, with a mint-and-white counter and two stools supporting short conversations. The project combined design, visualization, fabrication and graphics with rental elements, pre-show assembly, transportation, installation, dismantling and storage. The layout illustrates a useful tradeoff: prioritize the display and conversation space rather than adding competing furniture. It does not establish the rules or scope for a future event.
See the VIA ASCRS 2025 case study for the completed booth photographs.
Why Does Timing Matter More Than Most Exhibitors Expect?
Starting after key approval or service deadlines can limit available production and delivery options. Work backward from the actual receiving and move-in dates, including time for revisions and any required reviews.
For many custom or rental projects, roughly four to six months can be a useful planning starting point—not a guaranteed or universal minimum. Larger custom exhibits, international freight, structural approvals or complex AV may require more time. A simpler rental may require less, subject to availability and event deadlines.
The sequence below is illustrative, not an LACC or event-mandated schedule. Replace these windows with your current exhibitor manual, provider commitments and applicable approval deadlines. Do not postpone an earlier deadline to fit this example.
Example LACC Booth Planning Timeline
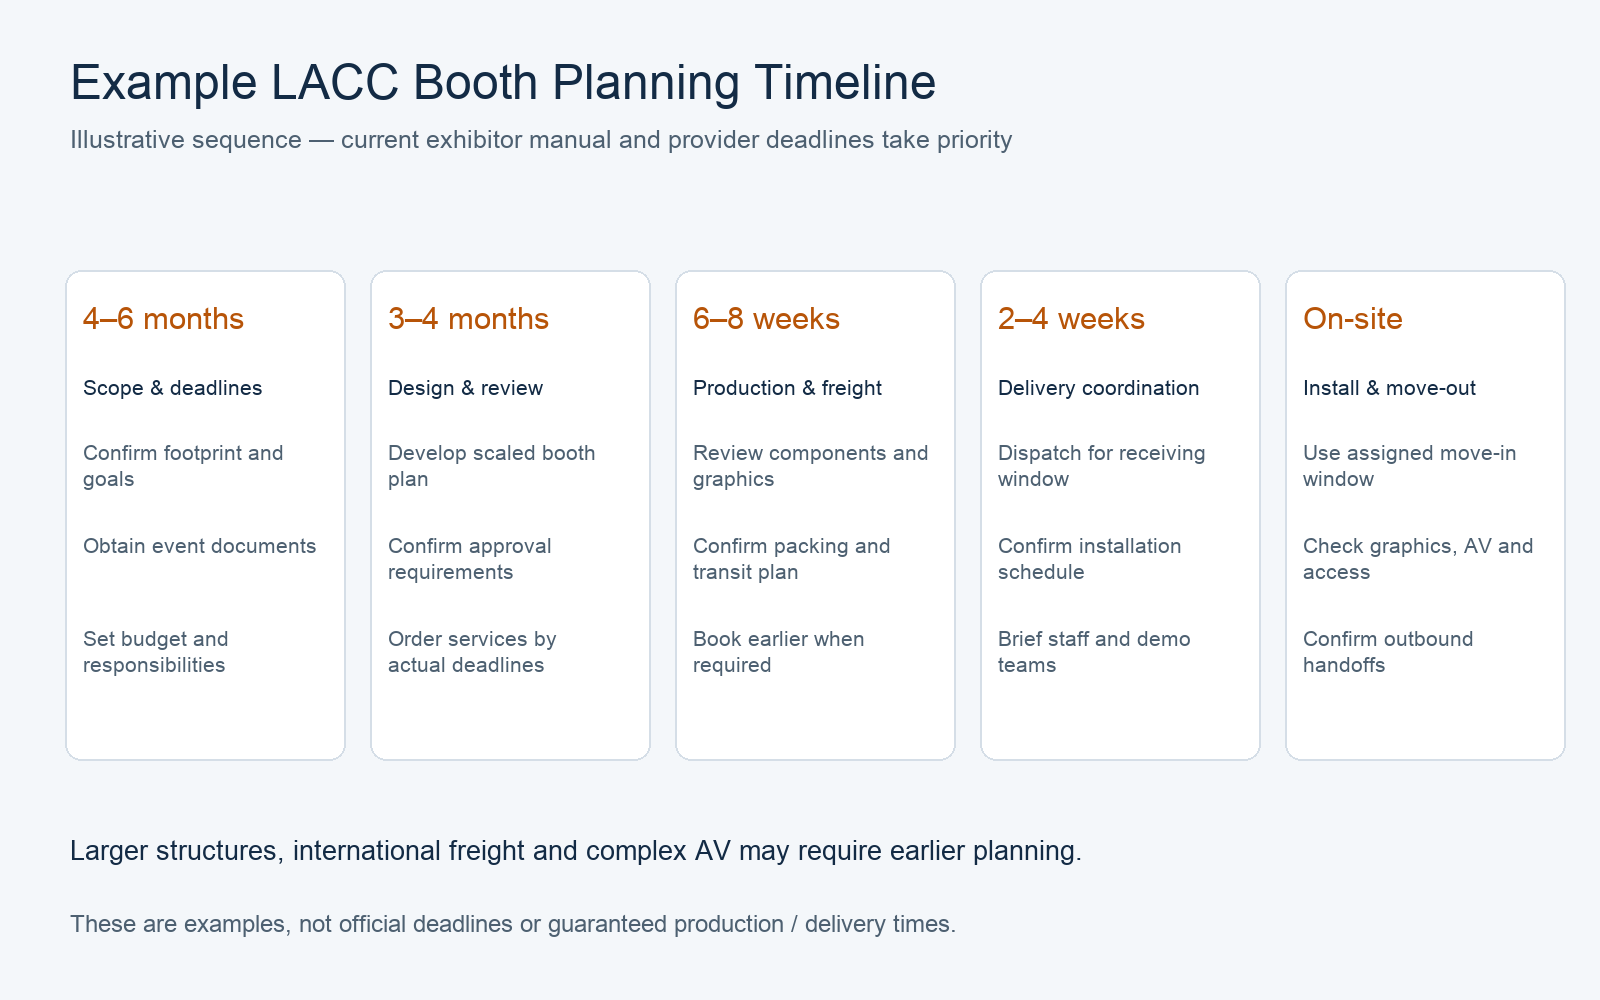
4–6 months out:
- Confirm your booth space and dimensions
- Obtain and read the exhibitor manual
- Identify key deadlines for design approval, service orders, and freight
- Begin conversations with your booth builder or rental provider
- Establish your total project budget (not just booth fabrication)
3–4 months out:
- Finalize booth design and layout
- Submit renderings for approval if required by the show
- Confirm graphics content and brand assets
- Prepare service orders and submit before their actual advance-order deadlines
6–8 weeks out:
- Review fabrication progress or confirm the selected rental components and availability
- Finalize graphics production
- Confirm freight booking, packing specifications and the required dispatch date; book earlier if needed
2–4 weeks out:
- Dispatch only according to the confirmed transit plan and permitted receiving window; some shipments must leave earlier
- Confirm installation labor schedule
- Brief booth staff on layout, lead capture process, and demo flow
On-site:
- Installation during your assigned move-in window
- Final walk-through before show opens
- Dismantle coordination during move-out window
What Does a Realistic LACC Booth Budget Actually Include?
Booth fabrication or rental is one part of an LACC exhibit budget. Review the builder scope alongside the event’s service order forms before setting the total.
A realistic trade show booth budget for an LACC event must account for far more than the booth structure itself. Common cost categories include booth fabrication or rental, graphic production, freight and shipping, drayage or material handling fees, electrical service, flooring, furniture and accessories, installation and dismantle labor, storage, and any rush or overtime charges. Missing these categories in early budget planning creates financial surprises at the worst possible moment.
Separate the booth-provider proposal from show and venue charges. Record who orders and pays for each service, and whether labor, delivery or taxes are included.
Booth Structure
This is the physical exhibit — custom-built, modular rental, or a combination. Compare a custom booth fabrication scope with a trade show booth rental proposal using the same graphics, AV, furniture and execution assumptions. Ownership, reconfiguration, storage and repeated use can change the overall comparison; rental is not automatically the lower-cost option.
Graphics
Graphic panels, hanging banners, counter wraps, and other printed elements are typically produced separately from the structure. Graphic cost depends on printed area, substrate, finishing, proofing and production schedule. Ask whether revisions or expedited production are separately charged. Plan graphic content — headlines, images, messaging — in parallel with structural design.
Freight and Shipping
Plan exhibit transportation around packed dimensions, weight, origin, handling needs and delivery timing. Domestic ground freight for a 10×20 exhibit is a very different number from air-freighting components from Europe or Asia. Build realistic freight estimates into your budget from the start.
Drayage and Material Handling
This is one of the most misunderstood costs in U.S. trade shows. Drayage refers to the fee charged by the official show contractor to move your freight from the loading dock to your booth space, and back again after the show. Material-handling rules and charging methods vary by event. Freight delivered through the show’s receiving system is generally handled under the designated contractor’s procedures. Some events offer limited hand-carry, personally operated vehicle or cartload options. Check eligibility, equipment restrictions, minimums and charges before choosing a delivery method.
For a documented event example, ViVE 2026’s official vendor resources listed separate shipping, material-handling, cartload, labor and service-order documents. Those forms apply to that event; obtain the equivalents for your show.
Electrical and Other Services
Confirm the authorized provider, ordering process and power requirements for monitors, demonstrations, lighting and other equipment. Costs vary based on the amount of power you need and when you order. Other services you may need include internet/Wi-Fi, compressed air, plumbing (for certain product categories), and rigging for overhead signs.
Labor
Labor rules and exhibitor work allowances depend on the event, contractors and applicable venue arrangements. Confirm which tasks your staff may perform before booking installation and dismantling. Ask the provider to identify minimum calls, supervision, overtime periods and any separately ordered electrical, rigging or freight-handling labor.
For broader budgeting questions, browse the trade show booth cost guides. Use event-specific estimates rather than a universal price per square foot.
What Extra Steps Do International Exhibitors Need to Plan For?
International companies exhibiting at the Los Angeles Convention Center for the first time face the same planning requirements as domestic exhibitors — plus a meaningful additional coordination layer that is easy to underestimate.
International exhibitors planning a trade show booth at the Los Angeles Convention Center must account for extended shipping timelines, U.S. customs clearance, time-zone communication gaps with local vendors, potential documentation requirements, and the need for a reliable local partner who can act on-site when the international team is not yet present. These are not separate logistics details — they are part of the booth planning process.
For an overseas team, clarify responsibilities for approvals, shipping documents, delivery exceptions and on-site decisions before departure.
Coordinate Transit, Customs and Receiving
International freight planning must account for transit, customs clearance, port or airport handling and final delivery. Obtain route-specific estimates and a contingency plan from the forwarder. Confirm where freight can be held if it arrives before the show’s permitted receiving dates.
U.S. Customs Documentation
Ask your forwarder or customs broker which entry procedure and documents apply to your products, samples and exhibit components. Clarify items intended for re-export versus those remaining in the U.S., and assign responsibility for documentation before dispatch.
Local Partner Coordination
Even if your team is traveling to Los Angeles for the show, they will not arrive weeks in advance to manage freight receipts, check warehouse holds, or coordinate with the general contractor. For many international exhibitors, a U.S.-based booth partner can simplify communication, freight coordination, installation planning and on-site problem solving while the overseas team is away. Confirm who can receive freight, approve changes and handle exceptions; these services should appear in the agreed scope.
Backup Planning
Discuss a fallback for missing products, delayed structures or unavailable presentation equipment. Any replacement rental, local graphics or revised layout depends on actual availability, remaining time, budget and event approval. Do not assume a last-minute replacement can be delivered.
Frequently Asked Questions
When should I start planning my booth for an LACC show?
Roughly four to six months can be an initial planning window for many projects, but it is not an official minimum. Confirm design, approval, production, transit and receiving requirements with the relevant providers. Larger or more complex projects may need more time; simpler rentals may need less.
Can I use the same booth I built for a Las Vegas or Orlando show?
Often yes, but verify before assuming. Show rules, height restrictions, and construction requirements vary by event, not just venue. Check your LACC show's specific exhibitor manual to confirm your existing exhibit complies before shipping it.
What is drayage, and do I have to pay it at LACC shows?
Drayage is the fee charged by the official show contractor to move your freight from the venue loading dock to your booth space. Charges and delivery options depend on the event. Confirm the contractor’s rate sheet, minimums and any hand-carry, POV or cartload allowances rather than assuming one rule applies to all LACC shows.
Do I need to submit my booth design for approval?
Some designs require show review and may also need venue, fire or building approvals. A booth’s configuration alone does not establish its approval requirements. Check your exhibitor manual for the submission process and deadline. Submitting after the deadline — or skipping approval — can result in required modifications after production, which is expensive.
What is the difference between a custom booth and a rental exhibit for a first-time exhibitor?
Custom fabrication creates purpose-designed structures and features. Rental uses components supplied for the agreed event period, often combined with custom graphics or selected fabricated elements. Compare appearance, functions, reuse, availability, storage and total execution cost; neither approach guarantees a lower price or shorter schedule.
Planning a Booth at the Los Angeles Convention Center?
Send your show name, booth size, move-in date, design requirements and current exhibitor manual. Our team can review production, freight, installation and show-service coordination. Explore our Los Angeles trade show booth rental services and use the city page’s quote form to request an LACC booth planning review.
Request an LACC Booth Planning Review
Official resources checked October 6, 2026. Confirm the latest event documents and applicable venue requirements before ordering services or approving production.