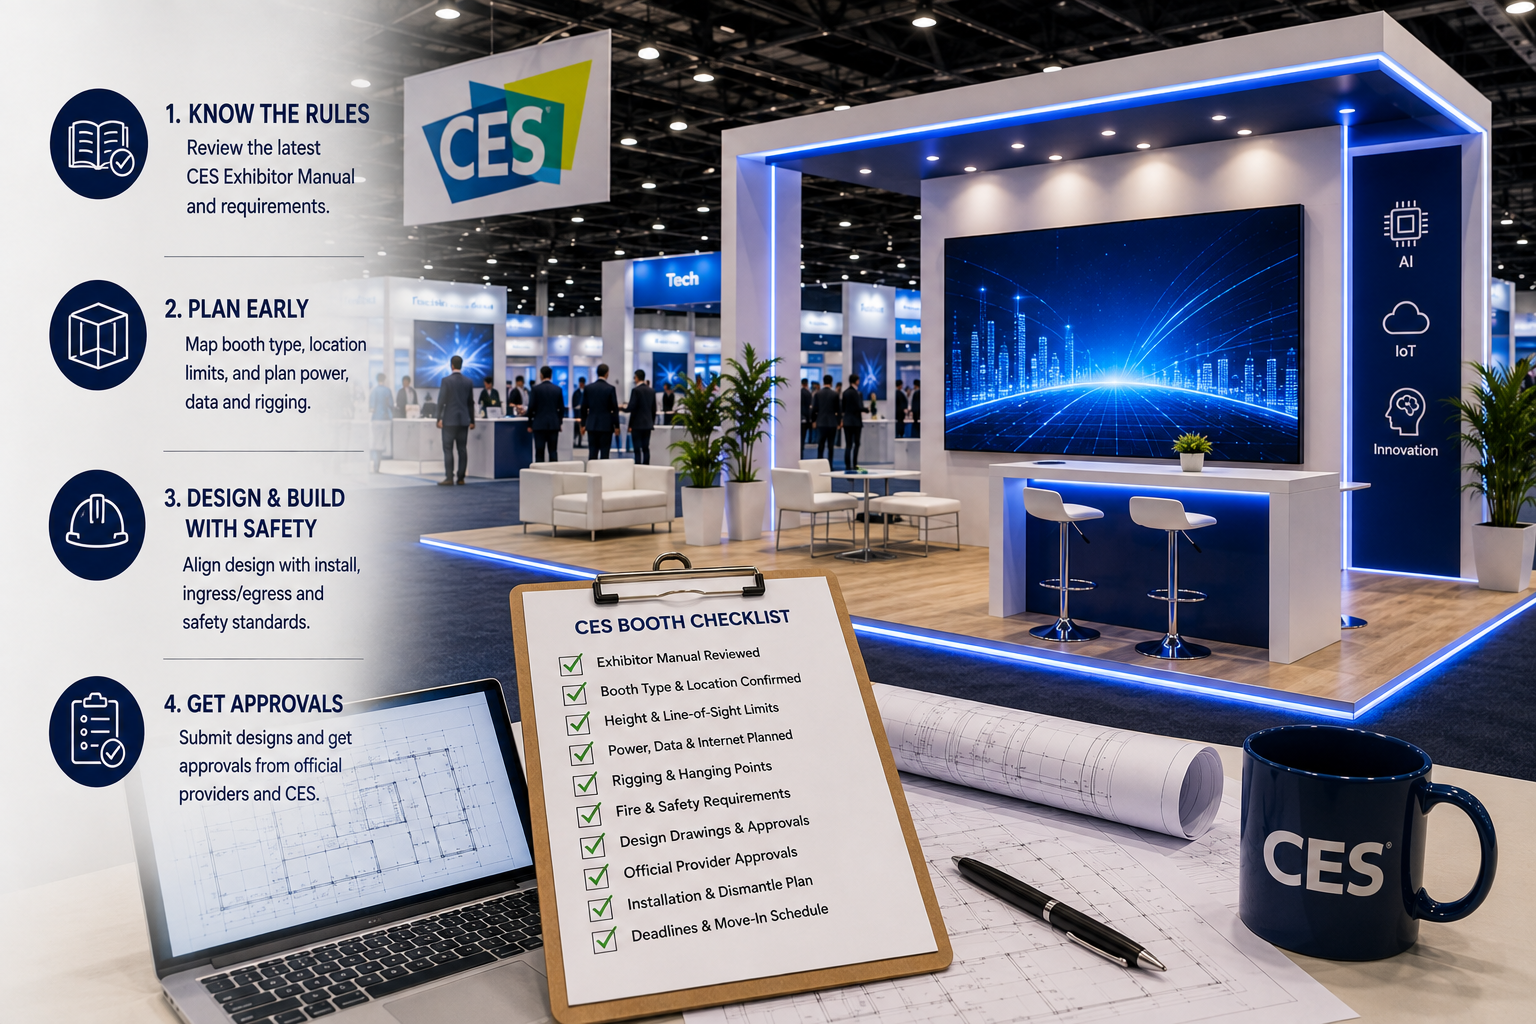
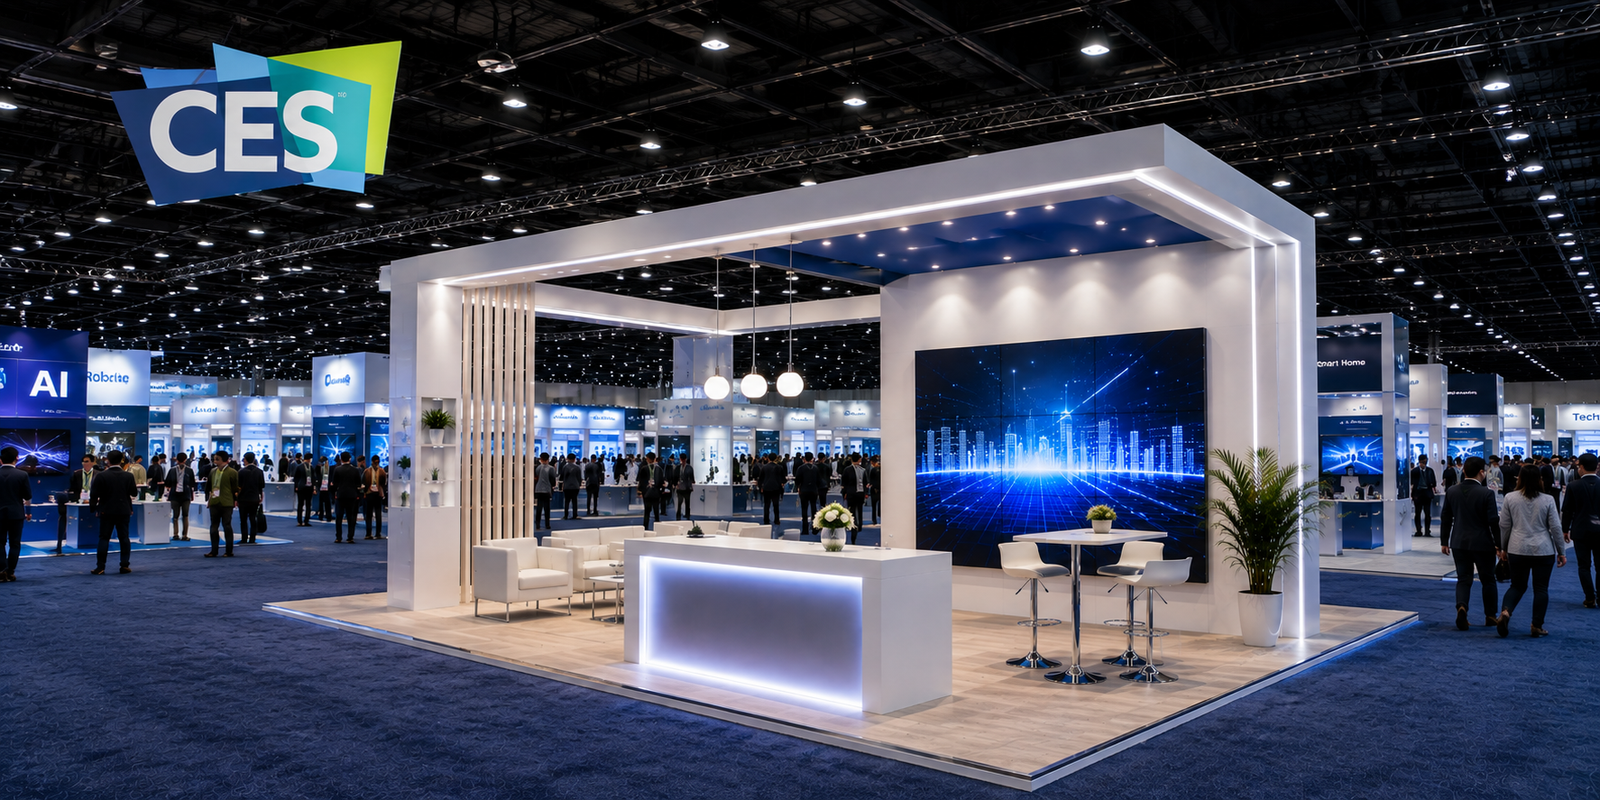
CES trade show booth design must balance brand impact with strict venue, safety, rigging, electrical, and installation requirements. Before approving a booth concept, exhibitors should confirm the latest CES exhibitor manual, booth type, height limits, hanging-sign rules, and service deadlines.
For international exhibitors, the safest approach is to design around approvals from the beginning. Exhibitsmax's Las Vegas team coordinates trade show booth design, custom fabrication, transportation, and installation as one controlled project. Final requirements must always be confirmed with CES, the assigned venue, and official service providers.

When you design from approvals backward, everything gets easier: drawings pass faster, onsite changes shrink, and demos run without surprises. Below I break down the restrictions that actually shape outcomes—and how I fold them into concept work from day one.
CES Trade Show Booth Design Checklist: Start With Approvals
You want the booth to look bold. The risk is that bold ideas hit rule limits late, forcing redesigns and rush fees. The fix is simple: start with approvals and onsite execution as the design brief. Constraints become creative inputs, not last-minute blockers.
A CES exhibition booth that starts with constraints avoids common failures: nonconforming heights, unapproved overheads, under-planned power, and unsafe materials. Begin with the manual, booth classification, and venue processes. Then design brand impact inside those walls. This approach cuts rework, speeds approvals, and lowers onsite risk.

Design from constraints: how I structure the early work
-
Confirm first: I ask for the latest CES exhibitor manual, booth size and type, and the exact hall or venue. Requirements can vary by year and location.1 I never assume last year’s rules apply. Always verify against current official documents.
-
Checklist before sketching:
- Will you need a hanging sign or overhead truss?
- Do you plan an LED video wall or ceiling features?
- What live demos require power, network, ventilation, or isolation?
- What onsite tasks matter: reception, meetings, storage, media?
- Who handles electrical, internet, rigging, and material handling?
-
Risk-to-design mapping:
- If overhead branding is critical, I design ground-supported alternatives in parallel in case rigging is limited or lead times do not permit approvals.
- If demos are power-hungry or heat-generating, I plan dedicated circuits, cabling routes, and ventilation zones from the first layout.
- If schedules are tight, I bias toward modular, rental-based structures that install faster and have predictable approvals.
-
Real-world example: A client sent a beautiful concept with a floating halo over a peninsula booth. After a rule review, we learned that the overhead span and location needed specific approvals and time we did not have. Because we had a ground-supported light ring in the plan, we pivoted without losing brand presence, kept the schedule, and passed inspection. We verified all constraints with the official service providers before committing.
I never promise approvals. The organizer, venue, and official providers have final authority. My job is to design so that approvals are the logical outcome rather than a gamble.
CES Booth Height and Rigging Rules
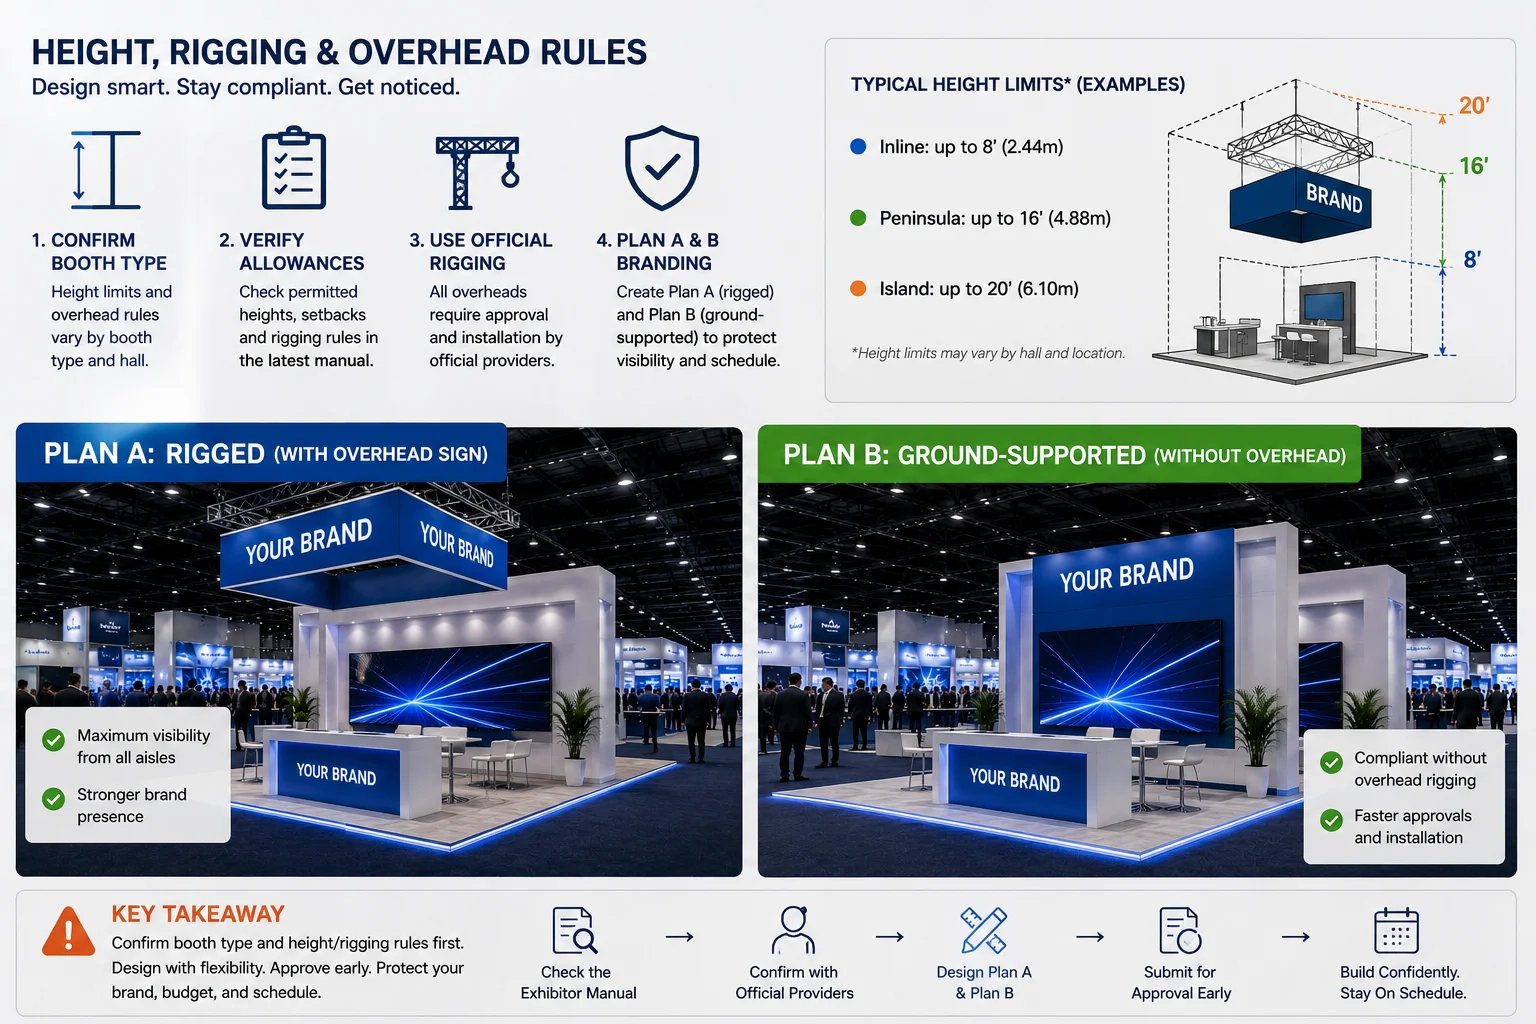
Tall branding, hanging signs, and truss work define sightlines. The problem is that height limits and rigging rules vary by booth type and hall. Surprises here are expensive. The solution: confirm booth classification and overhead allowances first, then design branding that works with or without rigging.
A compliance-first CES exhibition booth treats overheads as conditional. Verify permitted heights, setback rules, and rigging processes in the current manual and with official providers. Build a Plan A (rigged) and Plan B (ground-supported) branding scheme to protect schedules and visibility.

Overhead strategy without the drama
-
Start with booth type:
- Linear/in-line, corner, peninsula, and island booths often have different height allowances and hanging sign rules.2 These can change. Always confirm your booth category and its specific limits in the latest documents.
-
Two-path design:
- Plan A: If hanging signs are allowed and appropriate, we design a lightweight structure sized within typical limits and compatible with available rigging points. We pre-plan pick points and weights for the rigging team’s review.
- Plan B: A ground-supported branded element (e.g., a tall back wall, light ring on columns, or tension-fabric tower) that can be installed without rigging if approvals or timing do not align.
-
Engineering and submittals:
- Some overhead elements may require stamped drawings or load documentation.3 Where that could apply, I assume we will need documentation and plan timelines accordingly. Final requirements must be confirmed with the organizers and official service providers.
-
Sightline math without numbers:
- I sketch sightlines from main aisles and neighboring booths to test if brand marks are visible above crowds within allowed heights. If heights are lower than desired, I adjust logo scale, lighting, and placement to maintain reach.
-
Anecdote: One overseas team expected a massive truss “ceiling.” After we reviewed rules and the booth’s exact location, we discovered more efficient alternatives. We built a slender ground-supported canopy with integrated LEDs that delivered the floating effect and passed inspection with less rigging complexity.
The takeaway: visibility is a design problem, not a height race. Rig when it is permitted and justified. Have a ground plan that lands reliably.
CES Booth Fire Safety and Material Requirements
Eye-catching materials can be a compliance trap. Fabrics, foams, and finishes must meet fire and safety requirements.4 The risk is installing materials that inspectors reject onsite. The solution is to specify compliant materials and keep documentation at hand.
A CES exhibition booth should use materials that meet applicable fire safety standards as defined by the organizer and venue. I specify rated substrates, request certificates from suppliers, and keep paperwork onsite. When in doubt, I substitute known-compliant materials and simplify finishes to pass inspection without delays.

Build pretty and pass inspection
-
Material selection:
- For walls, counters, and towers, I prioritize substrates and laminates with documented fire ratings suitable for trade shows. For fabrics, I source materials with flame retardant certification.5 Always verify acceptable standards in the year’s manual.
-
Documentation discipline:
- I collect certificates of compliance from every material supplier and include them in the onsite binder. I brief the team so we can present documents to inspectors immediately. This simple step has avoided delays more than once.
-
Design with airflow:
- Enclosed spaces need proper ventilation and egress.6 If clients request closed theaters or demo rooms, I involve professionals early to ensure the design supports airflow and occupancy rules. Final approval must come from the authorities having jurisdiction.7
-
Electrical safety:
- All power distribution, LED drivers, and cable management must follow the venue’s safety practices.8 I route cable runs within raceways or concealed channels and keep junctions accessible for inspection. We coordinate with the official electrical provider for final confirmation.
-
Finishes that work:
- High-gloss looks can be achieved with compliant laminates or paints rather than non-rated films. For soft seating or props, I source products with documentation or swap for alternatives known to pass trade show checks.
-
Scenario: A client shipped custom foam sculptures without documentation. We mitigated risk by relocating them to a non-critical area while we worked with the supplier to provide paperwork. Because the core booth used compliant materials with ready certificates, the booth opened on schedule.
Compliance is not decoration’s enemy; it is a design constraint. Use it to simplify selections and keep the schedule safe.
CES Booth Power, Internet and LED Planning
Demos die without clean power and stable network. The risk is underestimating loads, cabling, and bandwidth, then tearing up flooring to fix it. The solution is to design electrical and data as part of the booth architecture, not afterthoughts.
A CES exhibition booth should treat power, data, and LED planning as first-class design requirements. Map every device, circuit, and cable pathway early. Coordinate with official electrical and internet providers, specify redundancy where needed, and test integration before freight leaves.

Engineer the experience, not just the look
-
Power mapping:
- I create a load list for every device: LEDs, PCs, chargers, appliances, and demo rigs. I then sketch circuit groups and outlet locations under floor and in walls. Final services must be ordered from and confirmed by the official providers.
-
Cable architecture:
- I design raceways under floors and vertical conduits inside structures so high-voltage and data do not conflict. I keep service access panels discreet but reachable. This keeps the booth tidy and safe during service calls.
-
LED video walls:
- LED tiles demand structured cabling, power distribution, and ventilation. I design mounting frames to distribute weight and allow quick service. I also plan signal routing from media players to processors to screens with labeled paths.
-
Network strategy:
- For mission-critical demos, I work with the official internet provider to provision the appropriate service and backup where feasible. I avoid relying on public Wi‑Fi. Latency and bandwidth assumptions must be verified.
-
Device testing:
- I push for a full system run before shipment: power-up sequences, content playback, and failover procedures. We document firmware and content versions to match the onsite load.
-
Anecdote: An LED-heavy demo required synchronized content across a large array. We pre-cabled the frames, labeled every feed, and rehearsed content changes. Onsite, the system came online in minutes because the booth architecture assumed serviceability.
When the electrical and data plan is part of the concept, your demos look effortless—and they are.
CES Booth Drawings, Engineering and Approval Timeline
Great ideas need great paperwork. The risk is submitting incomplete drawings or missing deadlines with official service providers. The solution is a disciplined submittal package aligned to the calendar and the rules.
A CES exhibition booth benefits from a structured drawing set: floor plan, elevations, 3D views, electrical layouts, and, where required, structural documentation. Deadlines and format requirements must be confirmed with the organizer and official providers. Submit early to allow for feedback and revisions.

Make approvals predictable
-
Core drawing set:
- Plan view with dimensions and clear egress
- Elevations with overall heights and signage
- Electrical and data layouts with service points
- Rigging plan if any overhead elements are proposed
- Material schedule with fire safety notes
-
Structural documentation:
- If the design includes tall or overhead structures, stamped calculations or shop drawings may be required. I coordinate with licensed professionals where necessary. Final requirements must be confirmed with the authorities and official providers.
-
Submittal timing:
- I reverse-engineer the calendar: design freeze, drawing production, internal QA, and submission ahead of official deadlines. This buffer protects against revision cycles.
-
Coordination with official service contractors:
- Electrical, rigging, internet, and material handling providers have specific processes and forms. I align our drawings with their templates to avoid back-and-forth. We confirm any onsite limitations before finalizing the design.
-
Change control:
- Late design changes ripple through orders and approvals. I maintain a change log and request written confirmations for major shifts. This prevents surprises at install.
-
Practical story: A team added a last-minute product theater that changed egress. Because we had already drafted a clean plan, we quickly revised circulation paths and resubmitted. The fast approval came from having a clear baseline and disciplined versioning.
Paperwork is not bureaucracy; it is the language of predictable outcomes at CES.
CES Booth Installation and Logistics in Las Vegas
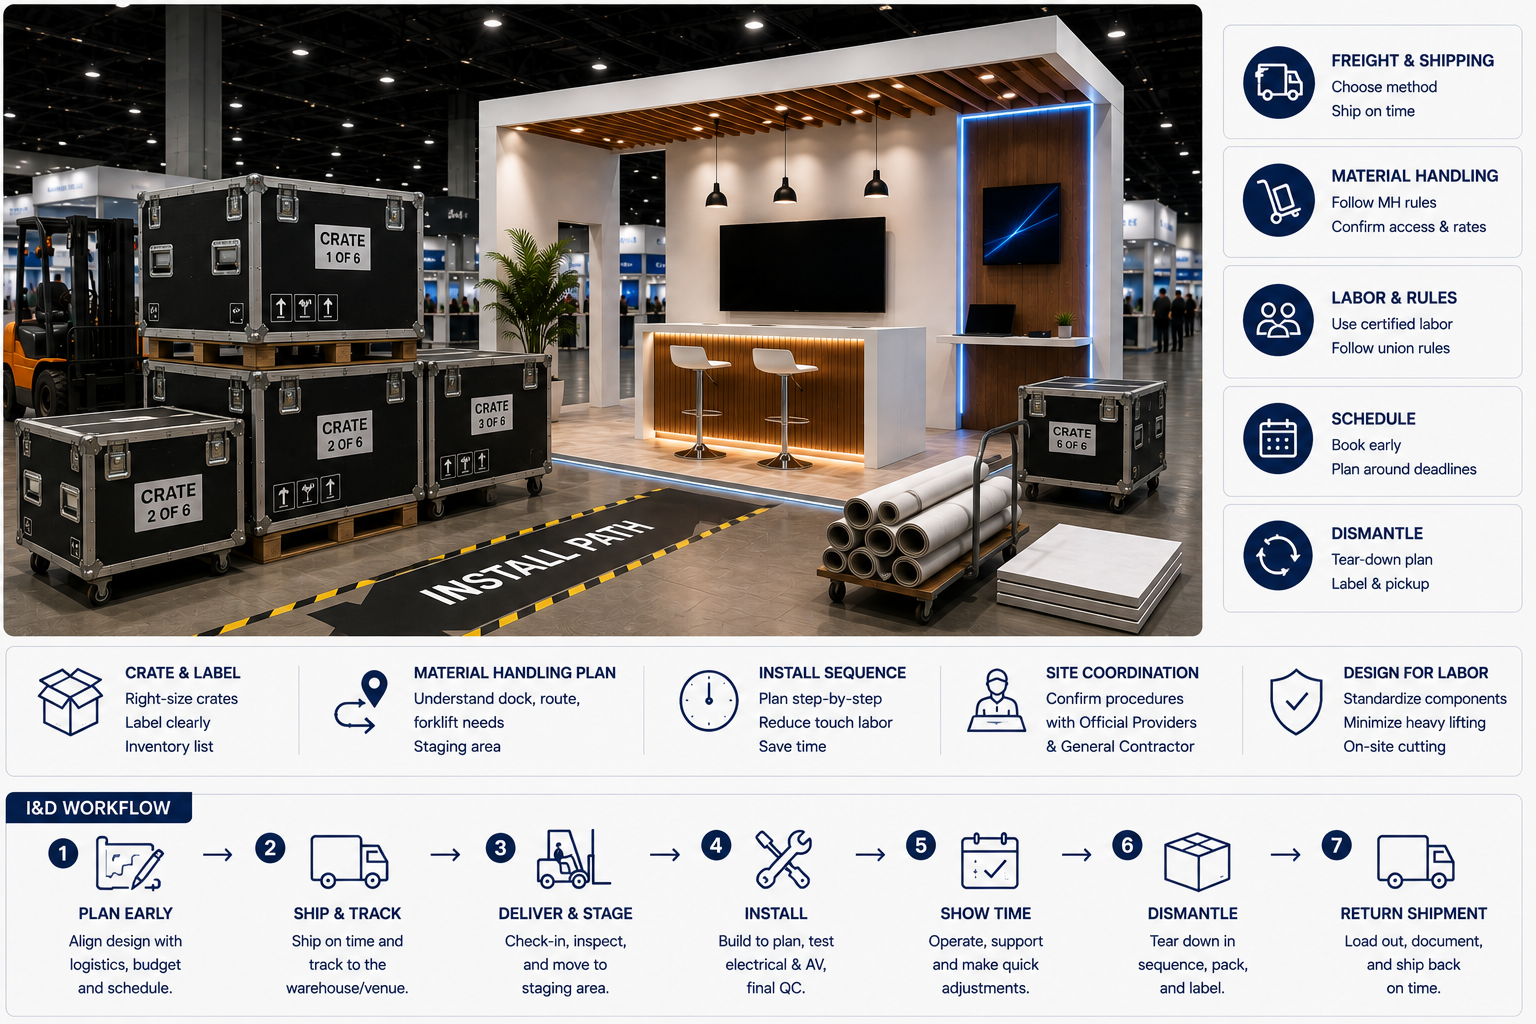
Even perfect designs can fail in the yard. The risk is misjudging freight, schedules, or labor rules, leading to delays or extra costs. The solution is to design for shipping, material handling, and install sequences from day one.
A CES exhibition booth succeeds when logistics are embedded in design: crate sizes, labeling, material handling plans, and install/dismantle sequencing. Confirm the latest procedures with the official service providers and your general contractor. Design components to match labor realities and time windows.

Build to travel, pack to install
-
Freight planning:
- I size components to fit standard crates and anticipate material handling. I label by install sequence so the first crates opened contain flooring, power raceways, and anchor structures.
-
Advance warehousing and marshaling:
- Procedures and cutoffs can change. I verify the current options for advance shipments, target move-in times9, and check-in requirements. I plan timelines backward from those windows.
-
Labor strategy:
- Las Vegas has established labor practices. I design assemblies with repeatable connections and sensible weights to speed install under local conditions. I avoid components that require exotic tools or lengthy fine-tuning onsite.
-
Content and devices:
- Content loads and firmware updates are scheduled before the show. I keep a “tech first-in” kit with essentials so media systems can be verified while structures rise.
-
Dismantle in mind:
- Fast, clean dismantle saves headaches. I document cable maps and store consumables and spare parts in labeled kits so re-use is smooth for the next show.
-
Onsite changes:
- Last-minute changes are constrained by rules and available services. I advise clients to lock specs earlier rather than count on onsite modifications. Official service providers have final say on what can be adjusted.
-
Personal note: I once re-sequenced a booth install to bring a demo wall online first for press filming. Because we built logistics into the design, we could reorder crates and still finish on time.
When the booth is a logistics product as much as a visual one, installation becomes a performance, not a rescue mission.
How to Preserve Brand Impact in CES Trade Show Booth Design
Constraints feel limiting, but they sharpen decision-making. The risk is reducing the brand to compliance checklists. The solution is to convert rules into creative frameworks: control sightlines, choreograph flow, and hero the product.
A CES exhibition booth can be both compliant and striking. Anchor the brand with strategic verticals, dynamic light, and purposeful demos. Use modular structures, fabric shapes, and content to create motion and depth. Design visitor flow around your stories, not around obstacles.

Design within the lines and still stand out
-
Brand hierarchy:
- I identify one hero product or message per visitor path. Overhead allowances, if limited, lead me to bold ground signage, illuminated portals, or tall fabric towers within permitted heights.
-
Light as architecture:
- Lighting delivers presence without mass. LED lines, edge-lit logos, and controlled color temperature define zones and pull people in, often with fewer structural approvals.
-
Content does heavy lifting:
- If structure is simplified, I invest in content—short, looped narratives that explain value in seconds. This reduces reliance on physical theatrics while amplifying clarity.
-
Flow and function:
- Reception, demo, meeting, and storage zones are designed to keep the floor clear and egress compliant. I use partial-height walls and glass to suggest rooms while keeping lines open.
-
Modular choices:
- Renting a portion of the structure can speed approvals and installation without sacrificing custom brand elements like cladding, graphics, or LED features. We often hybridize for the best of both worlds.
-
Quick comparison
| Objective | Option A | Option B | When I choose it |
|---|---|---|---|
| High-altitude branding | Hanging sign (if permitted) | Ground-supported tower | A: If rigging approved and schedule allows. B: If approvals uncertain or time is short. |
| Dynamic visuals | Large LED wall | Curated monitor array | A: When content drives traffic. B: When budgets or power limit high-density LEDs. |
| Rapid install | Modular rental frame | Fully custom build | A: Tight schedules or multiple shows. B: Unique geometry justified by ROI. |
- Example: For a startup with a 20×20 island, we replaced a planned ceiling with a luminous gateway and a tall fabric tower, both within verified limits. The booth felt taller than it was, media footage looked clean, and installation finished early.
Constraints do not mute brands; they focus them.
Frequently Asked Questions
Do I need a hanging sign for my CES exhibition booth to get noticed?
Not necessarily. Hanging signs depend on booth type, hall, and approvals that must be verified in the current CES manual and with official providers. I often prepare a ground-supported branding plan that achieves similar visibility with fewer dependencies and faster install.
How early should I start CES exhibition booth design and approvals?
Start as soon as you book space. Lead time protects you from redesigns and submittal bottlenecks. I align concept, drawings, and orders to the official deadlines in the current manual and build buffers for revision cycles. Early planning reduces risk and cost.
What documents should I bring onsite for my CES exhibition booth?
Bring finalized drawings, electrical and rigging plans, material certificates for fire safety, and order confirmations from official service providers. I keep a binder and digital copies ready for inspectors and contractors. Requirements may vary—verify with the latest CES documents.
Can my existing international booth be reused at CES without changes?
Sometimes, but assumptions are risky. Materials, heights, and electrical standards may differ. I review the structure against the latest CES and venue requirements, then adapt components, documentation, and cabling to pass U.S. trade show practices.
Who approves my CES exhibition booth—can a builder guarantee approval?
Final approval rests with the organizer, venue, and official service providers.10 No builder can guarantee approval or override rules. My role is to design within verified constraints, coordinate submittals, and resolve feedback quickly to minimize risk.
Conclusion
A successful CES exhibition booth is a risk-managed build as much as a creative expression. Start with approvals, materials, power, data, and logistics, then craft brand moments inside those guardrails. At Exhibitsmax, I translate constraints into design decisions that install cleanly and perform reliably. If you want a grounded plan that protects your demos and your budget, contact me to review your space, the latest manual, and the path to a buildable concept.
"Extension Manual Chapters", https://ces-manuals.mgcafe.uky.edu/chapters-for-manual. CES exhibitor documentation notes that regulations and procedures are updated each show cycle and may be venue-specific, requiring exhibitors to reference the current materials for their assigned hall. Evidence role: general_support; source type: institution. Supports: That exhibitor rules and technical regulations are updated annually and may differ among CES venues or halls.. Scope note: Specific differences depend on the year and hall; the manual is the authoritative source for the current event. ↩
"Demystifying The 4 Types Of Trade Show Booths", https://info.hillpartners.com/blog/types-of-trade-show-booths. CES exhibitor regulations specify different maximum heights and hanging sign allowances by booth classification, such as more restrictive limits for inline booths and greater allowances for island configurations. Evidence role: general_support; source type: institution. Supports: That CES defines varying height limits and hanging sign permissions based on booth type (e.g., linear vs. island).. Scope note: Exact dimensions and allowances can vary by year and hall; consult the applicable manual section. ↩
"Shell Building Building Permit Guide BPG181", https://www.clarkcountynv.gov/adobe/assets/urn:aaid:aem:b35f3cda-2c18-4fe6-b006-25d422dd852b/original/as/bpg181.pdf. LVCC and local authority rigging policies commonly require engineering documentation—such as stamped drawings and load data—for certain overhead elements before rigging work is approved. Evidence role: general_support; source type: government. Supports: That the Las Vegas Convention Center and/or local authorities require engineering documentation for specific overhead rigging or structures.. Scope note: Requirements may vary by hall and by the specific structure; the authority having jurisdiction determines final needs. ↩
"Fire Regulations - Expresso by GES", https://ordering.ges.com/011602621/fireregs. The Clark County Fire Department’s exhibit and trade show guidelines require decorative materials and finishes to meet specified flame-resistance standards and may restrict the use of certain foams and untreated fabrics in exhibit halls. Evidence role: general_support; source type: government. Supports: That exhibit materials must be flame-retardant or otherwise compliant with fire code requirements enforced at Las Vegas venues.. Scope note: Local enforcement can reference different code editions; event-specific rules can add provisions. ↩
"Flame Retardant Chemicals and Fabrics | OSFM - CA.gov", https://osfm.fire.ca.gov/what-we-do/fire-engineering-and-investigations/flame-retardant-chemicals-and-fabrics. NFPA 701 sets test methods for flame propagation of textiles and films used in public spaces, and is commonly cited by venues and fire authorities as the benchmark for acceptable flame retardancy of exhibit fabrics. Evidence role: expert_consensus; source type: institution. Supports: That NFPA 701 is a commonly referenced standard for assessing flame propagation of textiles used in public assembly settings, including exhibitions.. Scope note: NFPA 701 is a standard; adoption and specific documentation requirements are determined by the local authority having jurisdiction. ↩
"1926.57 - Ventilation. | Occupational Safety and Health ...", http://www.osha.gov/laws-regs/regulations/standardnumber/1926/1926.57. NFPA 101 (Life Safety Code) requires adequate means of egress for enclosed assembly spaces, and ventilation requirements are governed by adopted building and mechanical codes as enforced by the authority having jurisdiction. Evidence role: general_support; source type: institution. Supports: That life safety codes require adequate means of egress for enclosed assembly spaces and that ventilation must meet applicable building/mechanical code requirements.. Scope note: Codes provide principles rather than exhibit-specific layouts; the AHJ determines acceptable implementation for a given booth. ↩
"Who Is Responsible for Enforcing NFPA 70E?", https://www.nfpa.org/news-blogs-and-articles/blogs/2026/04/16/nfpa-70e-enforcement. NFPA defines the 'Authority Having Jurisdiction' as the organization or individual responsible for approving equipment, materials, and installations and for enforcing code requirements. Evidence role: definition; source type: institution. Supports: That the Authority Having Jurisdiction is the entity responsible for approval of installations and materials under the applicable codes.. Scope note: The specific AHJ for CES may include show management, the venue operator, and local fire/building authorities; the manual identifies the applicable bodies. ↩
"2023 Code Year: NEC 518", https://nssltd.com/posts/2023-code-year-nec-518. NFPA 70 (National Electrical Code) includes provisions for temporary wiring and assembly occupancies relevant to exhibitions, and venues enforce adherence to these practices in coordination with their safety policies. Evidence role: general_support; source type: institution. Supports: That temporary electrical installations in exhibition halls must comply with the National Electrical Code and venue safety policies.. Scope note: Local adoption and enforcement of NEC provisions vary; venue-specific rules may be more restrictive. ↩
"Targeted Show Move-In - Expresso by GES", https://ordering.ges.com/011602303/movein. LVCC logistics materials describe targeted move-in schedules and marshaling yard procedures to control freight arrival and staging for large events. Evidence role: general_support; source type: government. Supports: That LVCC-managed events commonly employ targeted move-in schedules and marshaling yard check-in for exhibit freight.. Scope note: Target schedules and procedures are event-specific; exhibitors must follow the instructions issued for their show. ↩
"CES", https://www.trade.gov/ces. CES exhibitor regulations state that Show Management, the facility, and official contractors retain final authority over exhibit approvals and may mandate modifications to ensure compliance with rules and safety standards. Evidence role: general_support; source type: institution. Supports: That CES show management, the facility, and designated official contractors retain final authority over exhibit approvals and may require changes.. Scope note: Authority distribution can vary by issue (e.g., fire safety vs. rigging); the manual and onsite directives govern specific cases. ↩