
Las Vegas-based exhibit manufacturer
CES Trade Show Booth Design & Rental
Plan your CES booth with a Las Vegas-based exhibit manufacturer. Exhibitsmax provides custom and rental trade show booths, with design, in-house fabrication, graphics, transportation, installation, and dismantling coordinated by one team.
Whether you need a compact product display or a larger exhibit with demonstration and meeting areas, we help develop a booth solution around your brand, budget, and CES venue requirements.
Completed CES Booth Projects
See how different booth footprints can support product information and visitor conversations. These completed projects provide layout references; your design and service scope will be developed for your own exhibit.
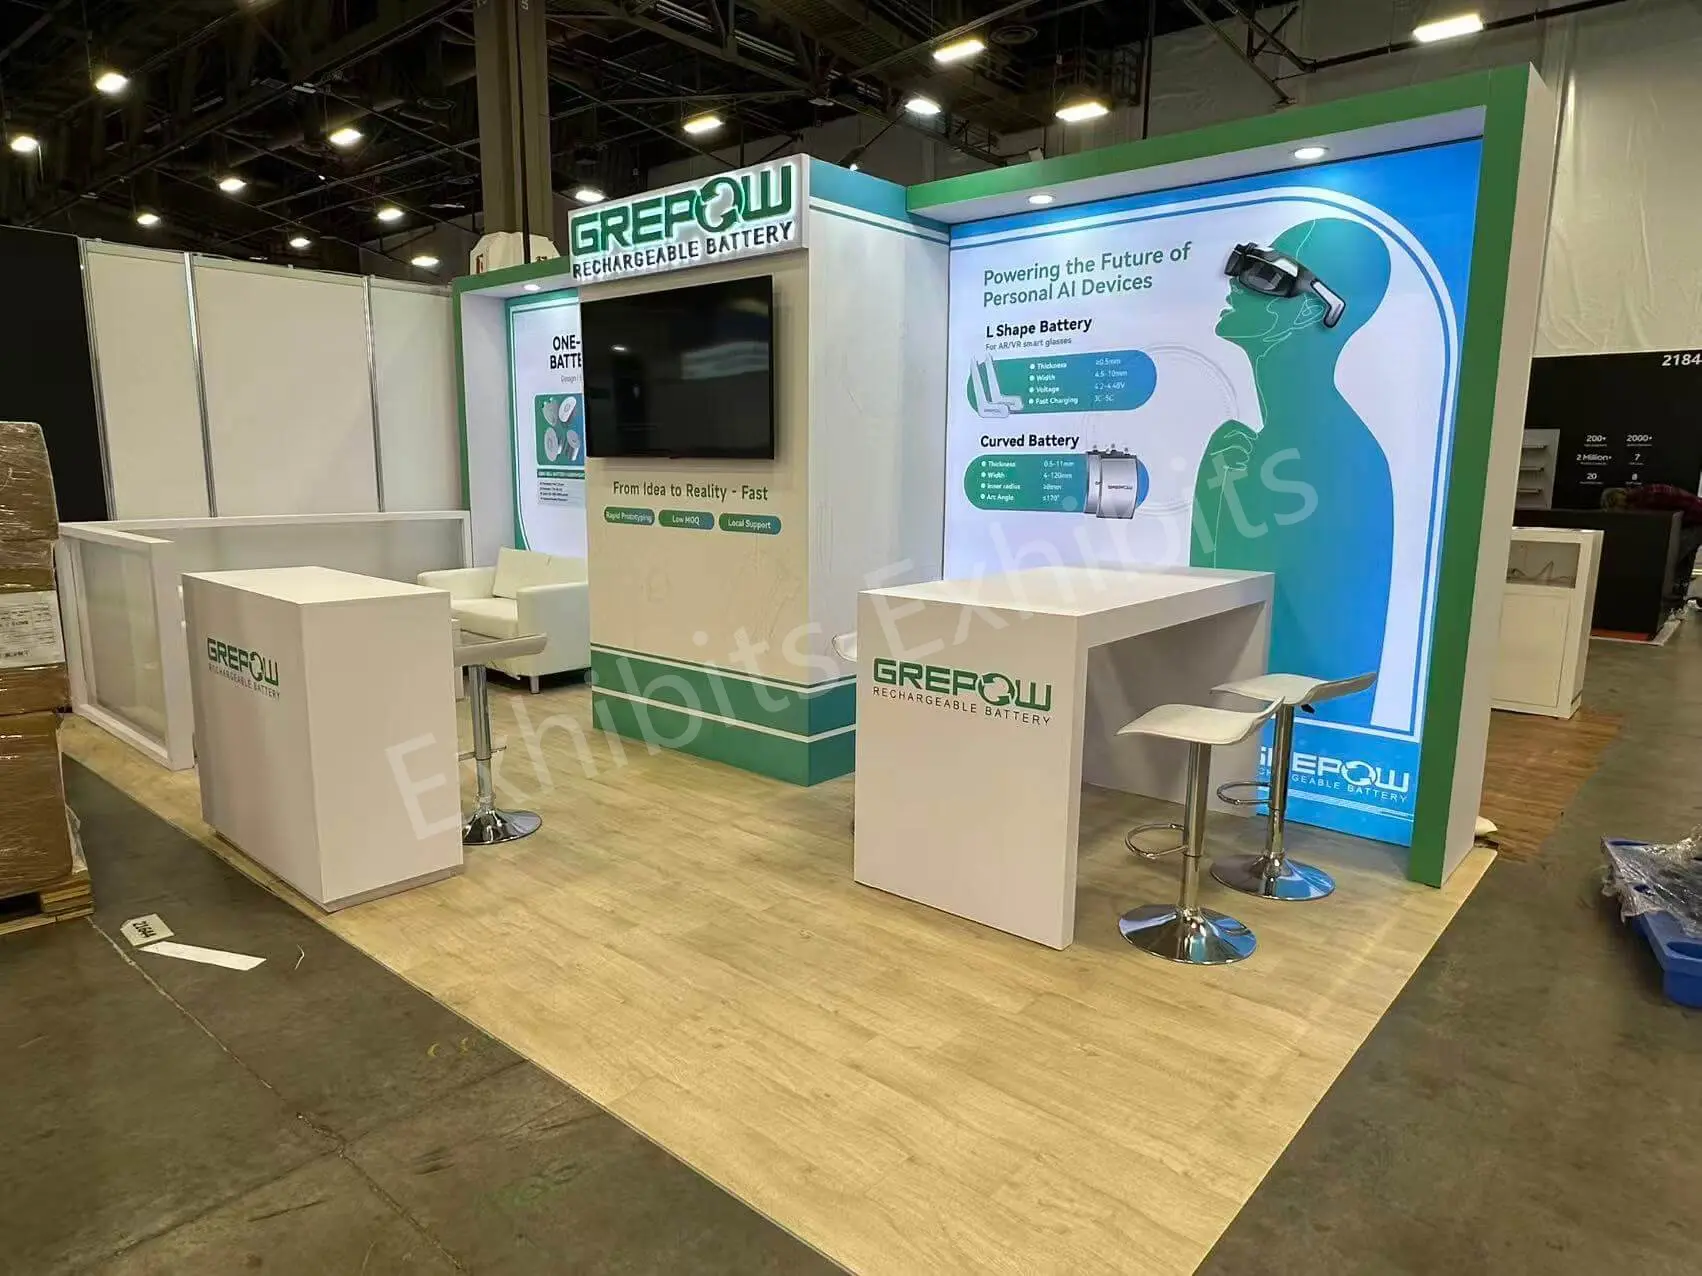
GREPOW — CES 2026 — 10×20 ft
A central monitor tower and green-and-white battery graphics organized this 200-square-foot exhibit. A sofa and low table supported seated discussions, while a high table and stools provided a second conversation area. The published project record includes custom-fabricated components and rental elements.
View the GREPOW CES Project →
MAY — CES 2024 — 20×30 ft
Exhibitsmax designed and built a custom exhibit for MAY’s display technologies at Las Vegas Convention Center. The published project overview records booth design, fabrication, graphics, logistics coordination, and on-site installation within a 600-square-foot space.
View the MAY CES Project →
Softmatter — CES 2023 — 10×20 ft
Softmatter’s 200-square-foot exhibit combined a large central visual, a green branded sample counter, and compact seating areas. The project shows how visual content, physical samples, and visitor conversations can share a smaller footprint.
View the Softmatter CES Project →Why Exhibitsmax for Your CES Booth?
Las Vegas-Based Manufacturer
Work with a Las Vegas team that connects local fabrication with project coordination.
15+ Years of Exhibit Experience
Draw on more than 15 years of exhibition industry experience when planning your booth.
Design to Installation
Keep design, production, transportation, and on-site execution coordinated through one team.
Choose a CES Booth Approach That Fits Your Plans
Custom Booth Design & Fabrication
Develop a booth around the way your team presents products and meets buyers. Custom elements can include display structures, demonstration counters, meeting rooms, storage, and branded finishes. The design starts with your assigned space, product dimensions, technical needs, and budget.
CES Booth Rentals
Use rental structures and available components with graphics and display features tailored to your brand. This can suit exhibitors who prefer not to purchase and store an entire exhibit. Your proposal will identify the rental items, custom elements, and services included.
Rental Components With Custom Features
Combine reusable components with selected custom-built elements. If you are planning several shows, share the future booth sizes and display requirements so reuse can be considered during design.
CES Booth Layouts by Size
Use these ideas as a starting point. Final layouts depend on open sides, neighboring booths, product dimensions, visitor access, and the applicable show requirements.
A focused product display with a clear visitor entry.
Explore 10×10 Booths →10×20 ftBalance demonstrations, conversations, and storage.
Explore 10×20 Booths →20×20 ftExplore separate demo and meeting zones.
Explore 20×20 Booths →20×30 ftPlan multiple displays with meeting and storage areas.
Explore 20×30 Booths →30×30 ftCoordinate presentations, meetings, AV, and staff access.
Explore 30×30 Booths →Las Vegas Fabrication & Project Coordination
Explore our Las Vegas exhibit services and local production capabilities for broader venue support and booth planning.
Our Las Vegas capabilities include woodworking, metal fabrication, large-format printing, and pre-show assembly. Production planning connects approved drawings, materials, graphics, packing, and the installation sequence.
We can coordinate booth transportation, installation and dismantling, and post-show storage within the agreed scope. For international exhibitors, our team can communicate in English and Chinese to help align design decisions and U.S. execution requirements.

From Brief to Show Floor
- 01 · Review the briefConfirm your venue, booth number, floor plan, products, budget, and decision timeline.
- 02 · Develop the designReview layouts and 3D views, then agree on the proposed features and service scope.
- 03 · Finalize approvalsConfirm drawings, graphics, applicable submissions, and production milestones.
- 04 · Prepare the exhibitCoordinate fabrication, printing, agreed pre-show checks, packing, and delivery planning.
- 05 · Install and hand overCoordinate installation and agreed checks within the confirmed move-in arrangements.
- 06 · Dismantle and returnFollow the agreed plan for packing, return transportation, storage, or disposal.
What Goes Into a CES Booth Quote?
Your estimate depends on the footprint, construction approach, finishes, graphics, displays, and installation requirements. Share your target budget early so we can prioritize the features that matter most to your team.
We will identify the proposed design and production scope, rental items, graphics, AV and furniture, transportation, installation and dismantling, and any storage arrangements included in our quote.
Exhibit-space fees and show-service orders are separate unless expressly included. Confirm responsibility for material handling, electrical service, internet, rigging, and other venue-controlled work using the applicable exhibitor manual and provider requirements.
Before approval, review inclusions, exclusions, assumptions, and the proposed schedule. Changes to the approved design or service scope should be documented with their cost and schedule impact before work proceeds.
For a broader look at production costs and separate show expenses, explore our booth cost guide.
Learn More About Trade Show Booth Costs →
Request a CES Booth QuotePlan Around Your Assigned CES Venue
Start with the current exhibitor manual for your assigned venue and exhibit category. CES provides venue-specific manuals, so a previous project’s requirements should not be treated as the rules for your next booth.
Share the floor plan and relevant manual with our team so booth design, technical requirements, delivery planning, and installation responsibilities can be reviewed together. Required approvals remain with the organizer, venue, and relevant authorities.
CES Booth Design & Rental FAQs
How early should we start planning?
Start when you have enough information to define your space and project goals. Share your show edition, floor plan, and decision timeline so we can assess design, approval, and production requirements. Availability and a feasible schedule are confirmed for each project.
Can a rental booth be customized for our brand?
Yes. We can plan branded graphics and suitable display features around rental components. The final design depends on component availability, your assigned booth, technical requirements, and budget.
Can you provide a 3D booth design?
Yes. We provide 3D visualization to help review the layout, branding, and display features before production. Design deliverables and revision scope are agreed as part of the project.
Do you handle installation and dismantling?
Yes. We provide installation and dismantling services within the agreed scope and coordinate the relevant show-site requirements. Any work assigned to designated providers is identified separately.
Can we include an LED video wall or live product demonstrations?
Yes. Tell us the screen and content requirements, demonstration sequence, product dimensions, and known power or connectivity needs. We review these with the booth layout and proposed equipment before finalizing the scope.
Are show-service charges included in the booth price?
Only when they are expressly listed in your quotation. Review exhibit-space fees and official service orders separately, including material handling, utilities, and rigging where applicable.
Start your CES project
Request a CES Booth Quote
Tell us what you plan to exhibit and how your team will use the space. Send your booth size, assigned venue or hall, floor plan if available, and target budget. We will review the brief and discuss a custom or rental approach for your CES project.
Prefer email? jacky@exhibitsmax.com