
Last reviewed:
Planning a Javits Center trade show booth starts with your assigned space, the current exhibitor manual, and the activities your booth must support. Connect design, approvals, production, freight, services, and installation before committing to a final scope or schedule.
Start With Official Javits Center Resources and Your Show Manual
Keep three sets of requirements together. The venue sets building and operational requirements; the organizer sets event-specific display rules and schedules; designated providers supply service instructions and order forms.
| Resource | What to check | How to use it |
|---|---|---|
| Official Javits exhibitor resources | Venue services, EAC arrangements, hand-carry policy, electrical rules, and safety guidance | Review the relevant policy sections before assigning work to your team or contractor. |
| Javits event planning resources | Campus information and links to spaces and floor plans | Match the venue information with your organizer's assigned hall and booth plan. |
| Javits Freight & Operations | Freight scheduling, driver check-in, dock access, and outbound coordination | Confirm the receiving route and delivery arrangements with the event's contractor. |
| Your show's exhibitor manual and service kit | Booth configuration, height and sightlines, approvals, deadlines, and authorized providers | Use the documents for your actual show edition, not a previous year's kit. |
For an example of how responsibilities are separated, the INTERPHEX exhibitor manual provides distinct sections for display regulations, the general contractor, EAC requirements, and Javits services. At the October 12, 2026 review, this page displayed a 2027 event header alongside 2026 service information. It is a reference for the kit's structure, not a source of current deadlines. Obtain the applicable forms for your show edition before ordering services.
Before approving a design, collect your booth number, dimensions, open sides, hall assignment, floor plan, display requirements, and confirmed move-in and move-out windows. Ask the organizer to resolve any conflict between documents before fabrication begins.
Javits Booth Planning Dependencies and Timeline
Planning lead time depends on booth complexity, approvals, production requirements, freight origin, and event deadlines. A simple rental exhibit may need less preparation than a large custom structure or an international shipment. Work backward from the show's confirmed receiving, approval, and move-in dates.
Design, freight planning, service ordering, and labor coordination can overlap. The table shows the decisions that must be resolved before each activity can be finalized; it is not a rigid sequence or a venue deadline calendar.
| Workstream | Confirm | Dependency before final execution |
|---|---|---|
| Space & requirements | Booth number, hall, dimensions, open sides, show rules, and visitor activities | A confirmed floor plan and a usable design brief |
| Design & approvals | Structure, graphics, product positions, power locations, and any required submissions | The applicable display rules and technical requirements |
| Production | Materials, fabrication, print proofs, pre-show assembly, and packing | Approved drawings and any approvals needed before making affected components |
| Freight | Shipment dimensions and weight, receiving route, labels, carrier, and return destination | Current receiving instructions and confirmed production readiness |
| Services & labor | Electrical, internet, rigging if needed, I&D scope, documentation, and crew timing | A coordinated layout, equipment list, access windows, and authorized work assignments |
| Move-in / move-out | Installation sequence, testing, handover, dismantling, repacking, and pickup | Freight access, required services, empty-container arrangements, and carrier instructions |
Give each deadline an owner. Track artwork approval, service orders, contractor paperwork, shipment release, and outbound booking separately. If the schedule is tight, ask which components or functions can be simplified and which dependencies cannot be compressed.
Choose a Booth Configuration Around Visitor Activities
Booth configuration affects access, circulation, display placement, and potential service requirements. It does not create a universal cost ranking. Space pricing and structural permissions depend on the event, assigned location, and proposed design.
| Configuration | Useful planning direction | Check before design approval |
|---|---|---|
| Inline | A focused message, product presentation, or demonstration along the frontage | Height zones, sightlines, neighboring booths, and space for visitors to pause |
| Corner | Two aisle approaches with a visible reception or product area | Both open sides, permitted wall positions, and clear access |
| Peninsula | Several visitor approaches with display and discussion zones | The shared boundary, relevant setback rules, and circulation |
| Island | Four-sided access with room to distribute demos, meetings, and reception | Actual height limits, safety requirements, service locations, and approvals for the proposed structures |
An island booth does not automatically need a hanging sign. Engineering documents or additional approvals depend on the structure and applicable requirements, not the word “island” alone.
Define staff numbers, simultaneous demonstrations, meeting seats, product dimensions, storage, and lead-capture needs before choosing furniture and architectural features. Compare trade show booth rental options against the same functional brief.
Freight, Material Handling, and Drayage
Carrier freight moves your shipment to the agreed receiving destination. Material handling, commonly called drayage, covers freight receiving and movement under the event's designated arrangements. Charges depend on the applicable rate basis, shipment classification, minimums, and handling requirements. Check the current exhibitor service kit before estimating costs or selecting a delivery method.
Advance warehouse or direct-to-show?
Compare the available routes using receiving dates, handling charges, shipment restrictions, carrier availability, and your installation schedule. Neither route is automatically cheaper or better. An island booth does not, by itself, require advance warehouse delivery.
Javits' Freight & Operations guidance directs exhibitors and contractors to schedule freight deliveries in advance and coordinate with the event's general service contractor. Confirm who makes the booking, the assigned arrival window, check-in instructions, and the receiving address. Do not treat the venue's public visitor entrance as a freight destination.
Check hand-carry eligibility before arranging a small delivery
Javits publishes a hand-carry policy with restrictions on personnel, vehicles, equipment, routes, and hours. The event communicates its designated access arrangements. Review the current hand-carry policy rather than assuming a small shipment can be unloaded anywhere or moved through any entrance.
Plan outbound freight before move-in: confirm empty-container return, dismantling, repacking, paperwork, carrier check-in, and the final removal window. Include the agreed receiving and return arrangements in your exhibit transportation scope.
Labor, Installation, and Show-Service Responsibilities
Confirm who may perform each task before booking a crew. Javits' current exhibitor guidance distinguishes EAC management, venue exhibit-building labor, electrical work, and limited exhibitor-performed tasks. An outside booth builder does not automatically have permission to perform every on-site service.
The Javits exhibitor resource page explains that EACs supply management and hire exhibit-building labor employed by the center. It also describes electrical responsibilities and limited exceptions for exhibitors. Review the applicable rules with the organizer and provider rather than applying a generic U.S. union-labor assumption.
| Service | What to confirm | Information to prepare |
|---|---|---|
| Material handling | Designated provider, rate basis, receiving requirements, minimums, and empty-container handling | Shipment count, packed dimensions, weight, classification, and delivery route |
| Electrical | Authorized provider, available service, distribution work, labor, and order deadline | Equipment specifications and a dimensioned outlet plan |
| Rigging | Whether the design is eligible, required approvals, engineering documents, and authorized installation | Sign or structure drawings, weights, suspension details, and proposed position |
| Internet | Official ordering channel, connection type, equipment needs, and technical support | Demo requirements, device count, and whether the activity needs a dedicated connection |
| I&D | EAC documentation, permitted work, crew arrangements, supervision, and work windows | Assembly drawings, inventory, freight timing, and service dependencies |
| Cleaning and waste | Included versus separately ordered work and removal responsibilities | Flooring, operating needs, packing waste, and dismantling plan |
The official exhibitor page links to the Javits ordering portal for venue services. Use the event's instructions to establish which orders belong there and which go through another provider.
Your installation and dismantling plan should identify the supervisor, decision-maker, and contact for each service. Coordinate any work beneath flooring or above the booth before it becomes inaccessible. Allow time for equipment testing, graphic checks, and a client walkthrough before opening.
Build a Budget From Written Scope
A booth builder's proposal may include design, fabrication or rental, graphics, furniture, AV, transportation, installation, and dismantling. The agreed proposal determines the inclusions—not the phrase “turnkey.”
Separate the agreed builder scope from venue and show-service orders, then check for both omissions and double counting. Record the provider, ordering party, payer, deadline, and pricing assumptions for each item.
Use this short budget review before approving the design:
- Are inbound and outbound freight both covered, with the receiving route stated?
- Are material handling and any warehouse-related charges included or separately estimated?
- Does the electrical allowance include service, distribution, placement, and applicable labor?
- Are furniture, lighting, AV equipment, and their installation responsibilities itemized?
- Are I&D hours, equipment, supervision, and overtime assumptions clear?
- Who approves changes, and what happens to the estimate when the scope changes?
Missing advance-order deadlines may expose the project to higher standard or on-site rates. Use current order forms for the actual difference. Set a project-specific contingency based on unresolved design decisions, freight risks, supplier terms, and labor needs rather than a fixed percentage.
The Trade Show Booth Cost Guides provide a broader budgeting framework; your event's current service forms supply the applicable rates.
How Exhibitsmax Supports Javits Exhibitors From Las Vegas
Exhibitsmax supports New York exhibitors through our Las Vegas-based design and fabrication operation, coordinating booth production, transportation, and installation planning according to the event's requirements.
The scope can connect 3D design, wood and metal fabrication, graphic printing, pre-show assembly, packing, freight, and show-site coordination. For New York trade show booth rental and exhibit support, share the current manual with your brief so venue services and labor responsibilities can be identified before production.
The following projects were completed outside New York and are presented as examples of our design and fabrication capabilities. They are not Javits Center project references.
Nira — CLEANPOWER 2025 — 10×20 — Phoenix
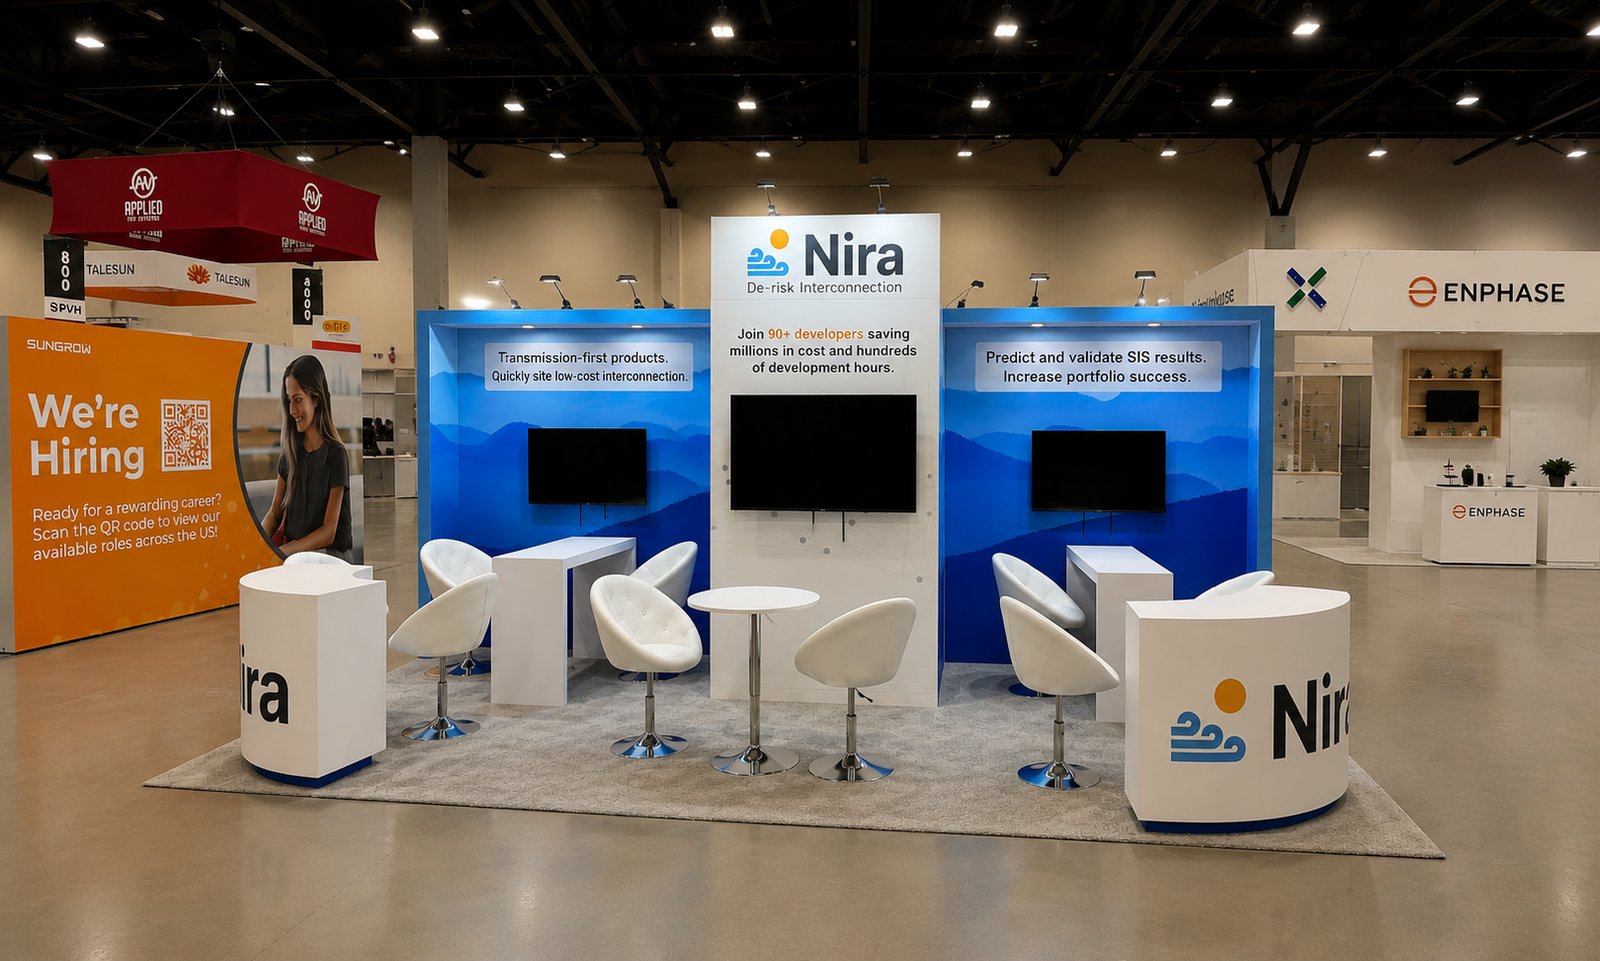
Completed project: Phoenix Convention Center, Phoenix.
Nira's 200-square-foot exhibit combined three presentation screens, blue graphic wings, central branding, curved counters, and compact seating. The published project record includes design, fabrication, graphics, pre-show assembly, transportation, installation, and dismantling.
For a similar software demonstration brief, plan screen positions, visitor viewing space, seating clearance, and power together. Those are transferable planning considerations; Javits service and installation requirements still need their own review.
Cariad Medical — ASRM 2023 — 20×30 — New Orleans
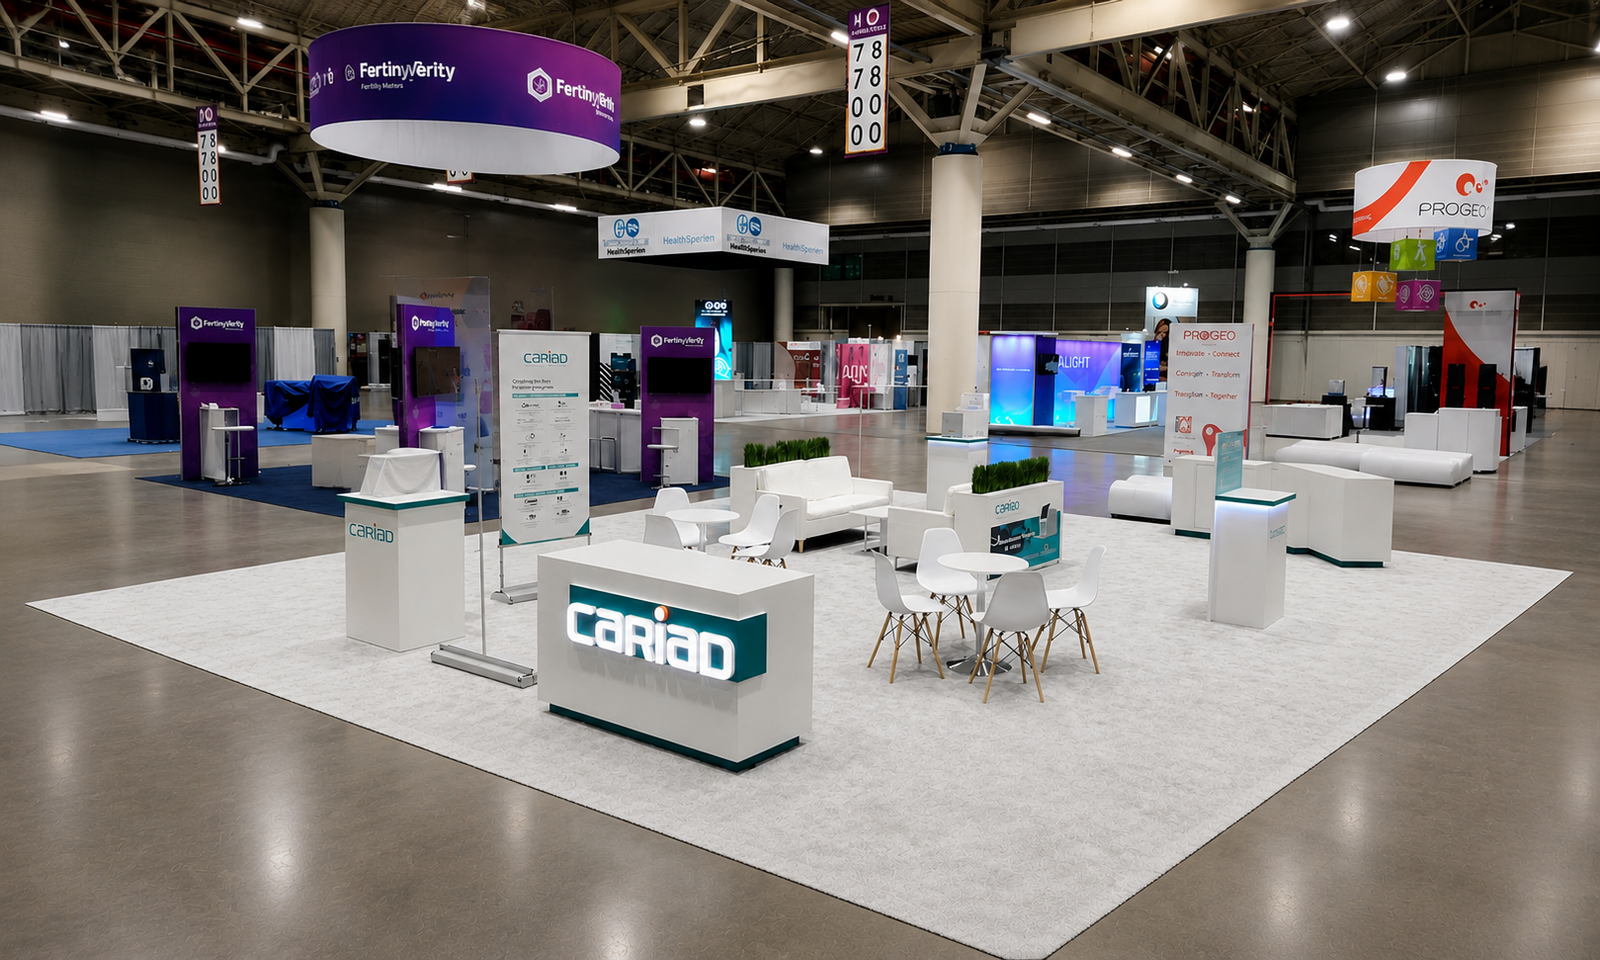
Completed project: Ernest N. Morial Convention Center, New Orleans.
Cariad Medical's 600-square-foot exhibit used branded reception counters, product-information stations, round meeting tables, and lounge seating. Open routes connected the different conversation areas. The recorded scope included design, fabrication, graphics, transportation, installation, and dismantling.
For a meeting-led exhibit, define the number and type of simultaneous discussions before assigning furniture and partitions. Adapting this approach to Javits requires a fresh check of the assigned space, display rules, and service locations.
View the Cariad Medical project →
Javits Center Booth Planning FAQs
How early should I start planning a Javits booth?
Start when the space and event requirements are available. The necessary lead time depends on approvals, fabrication, freight origin, and complexity. Ask your builder for a schedule tied to the current show's receiving and move-in dates, including time for revisions and required submissions.
Can my team install its own booth?
Do not assume either unrestricted self-installation or a blanket prohibition. Javits defines labor responsibilities and limited exhibitor-performed tasks. Check your proposed work against the current venue policies and event instructions, including any EAC registration and insurance requirements.
Is drayage included in the freight quote?
Not necessarily. Freight transportation and event material handling are different services. Ask each provider to identify the covered route and handling scope, then estimate any separate charges using the current event rate sheet.
Does an island booth require a hanging sign?
No. A hanging sign is a design option subject to event eligibility and applicable approvals. An island can use floor-supported branding instead, provided the design meets the current rules. Confirm the installation and service implications before selecting either approach.
Can I reuse an exhibit from another venue at Javits?
Possibly. Review its dimensions, configuration, materials, structure, graphics, and equipment against the new assignment and rules. Include any modifications, replacement graphics, packing, freight, and installation changes in the proposal before assuming it is ready to reuse.
What should I do if freight arrives damaged or incomplete?
Document the condition and missing items, notify the carrier and responsible project contacts promptly, and follow the applicable claim and reporting procedures. Before shipping, agree on support responsibilities and an escalation contact. Any repair or replacement plan depends on the damage, available time, and written scope.
Planning a Booth at Javits Center?
Share your show name, hall, booth size, move-in date, display requirements, and current exhibitor manual. Our team can review booth design, production, freight, installation, and show-service coordination for your New York event.
Request a New York Booth Planning Review →
Official web resources checked October 12, 2026. Event requirements and service deadlines must be confirmed for your show edition.